
 Share
Share
 1944 WINTERPORT CLUSTER, Reston, VA 20191
 1,761 Sqft SQFT
 3
3
 3
3
 Basic Details
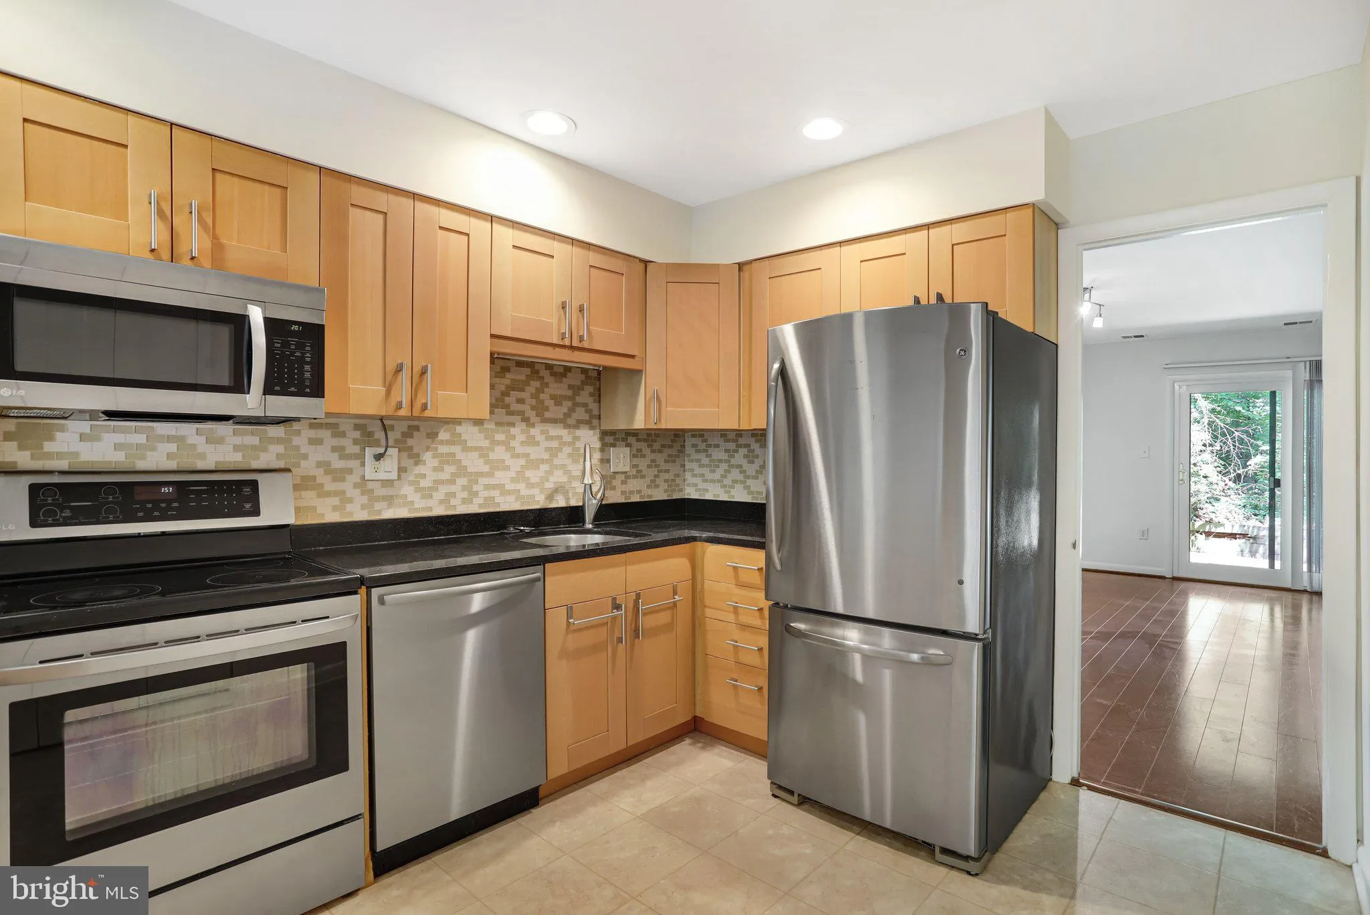
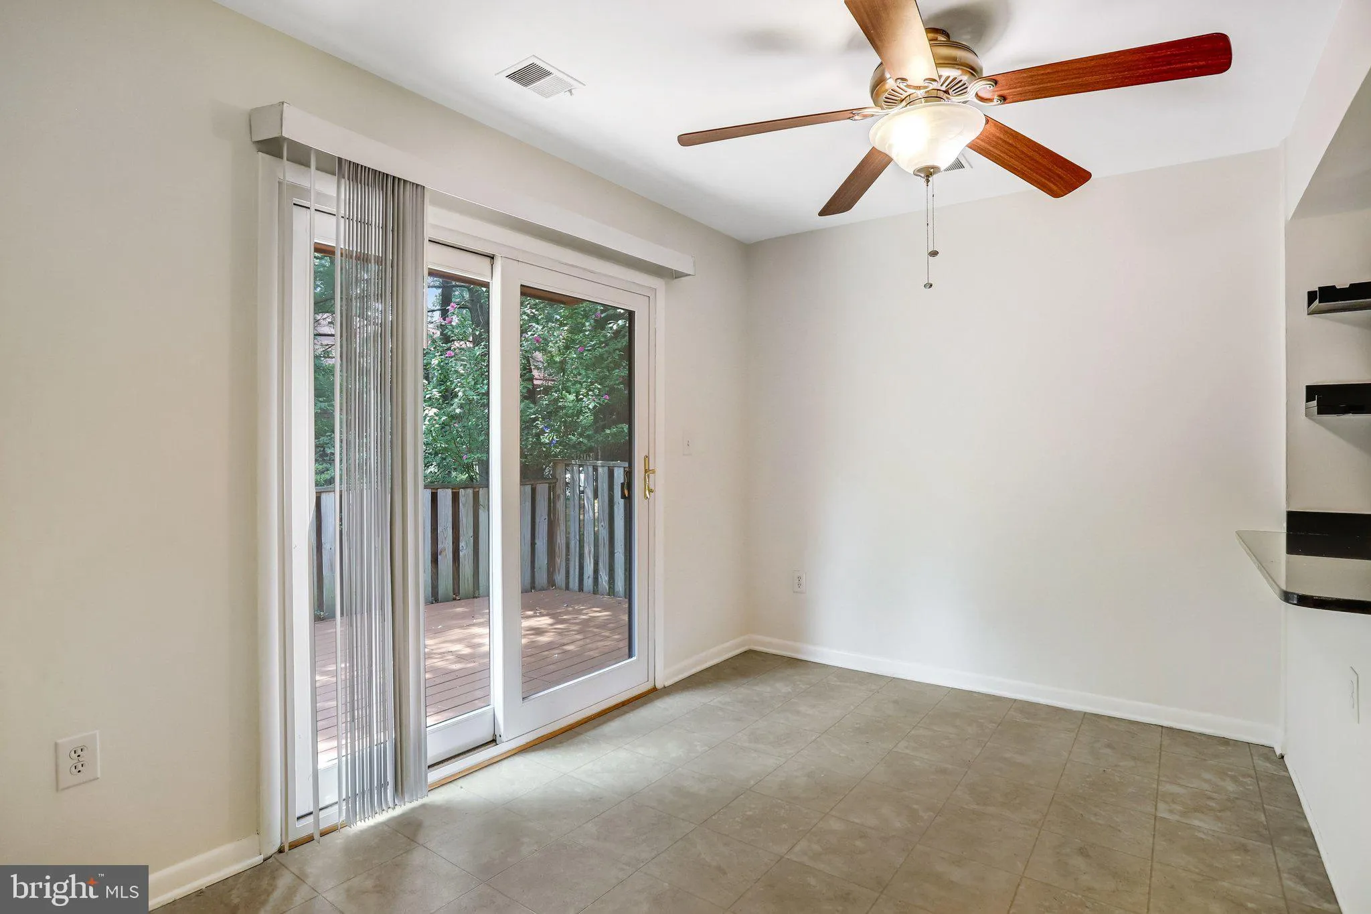
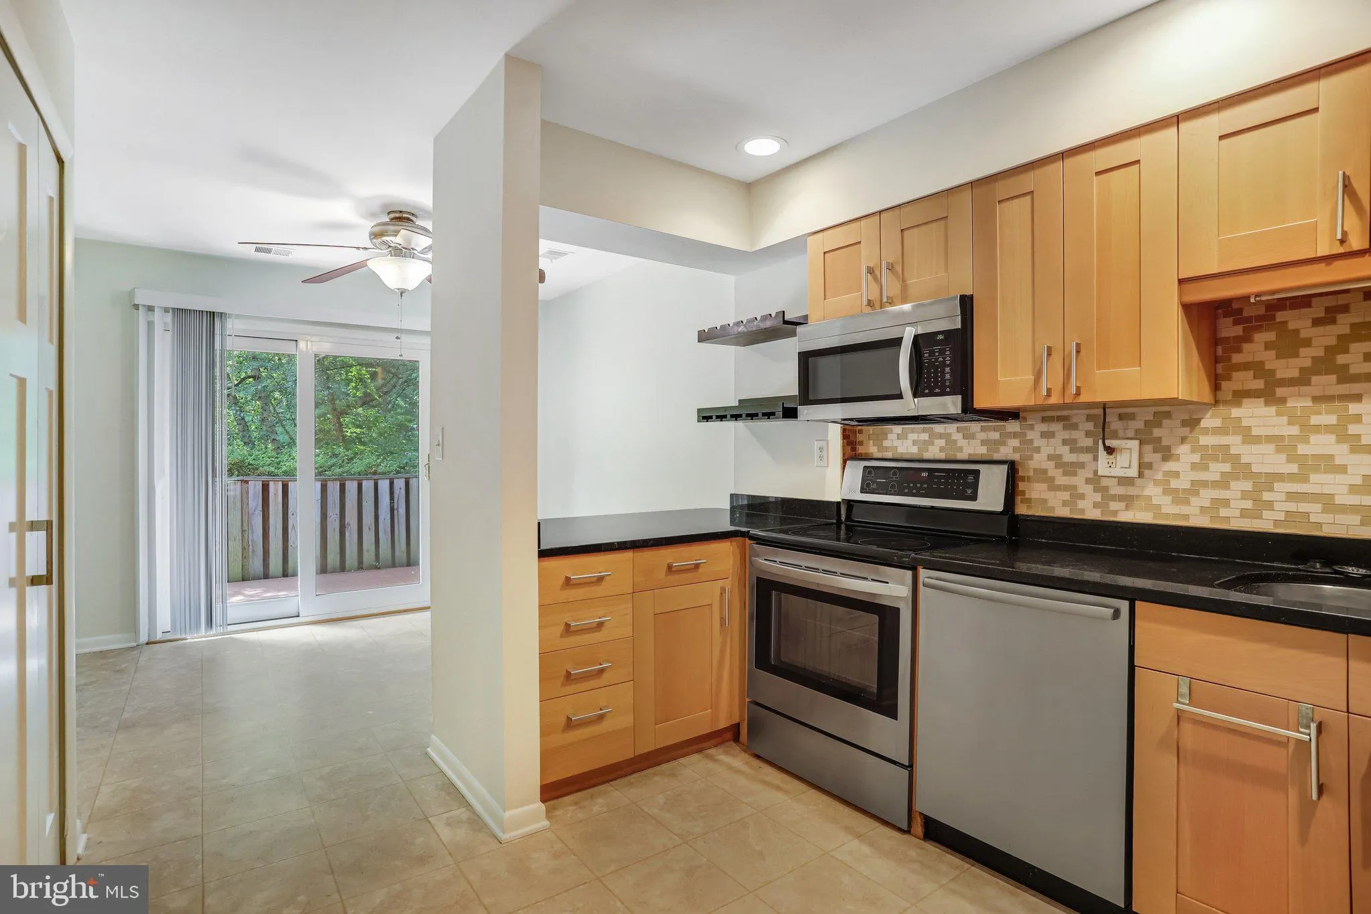
Amazing End Unit townhome in highly desirable Winterport! Updated eat-in Kitchen with maple cabinets, stainless appliances & huge pantry. Main Level features gorgeous hardwoods, cozy fireplace in Living/Dining area, adorable Powder Room. Upper level has two well sized Bedrooms with renovated Hall Bath & La...
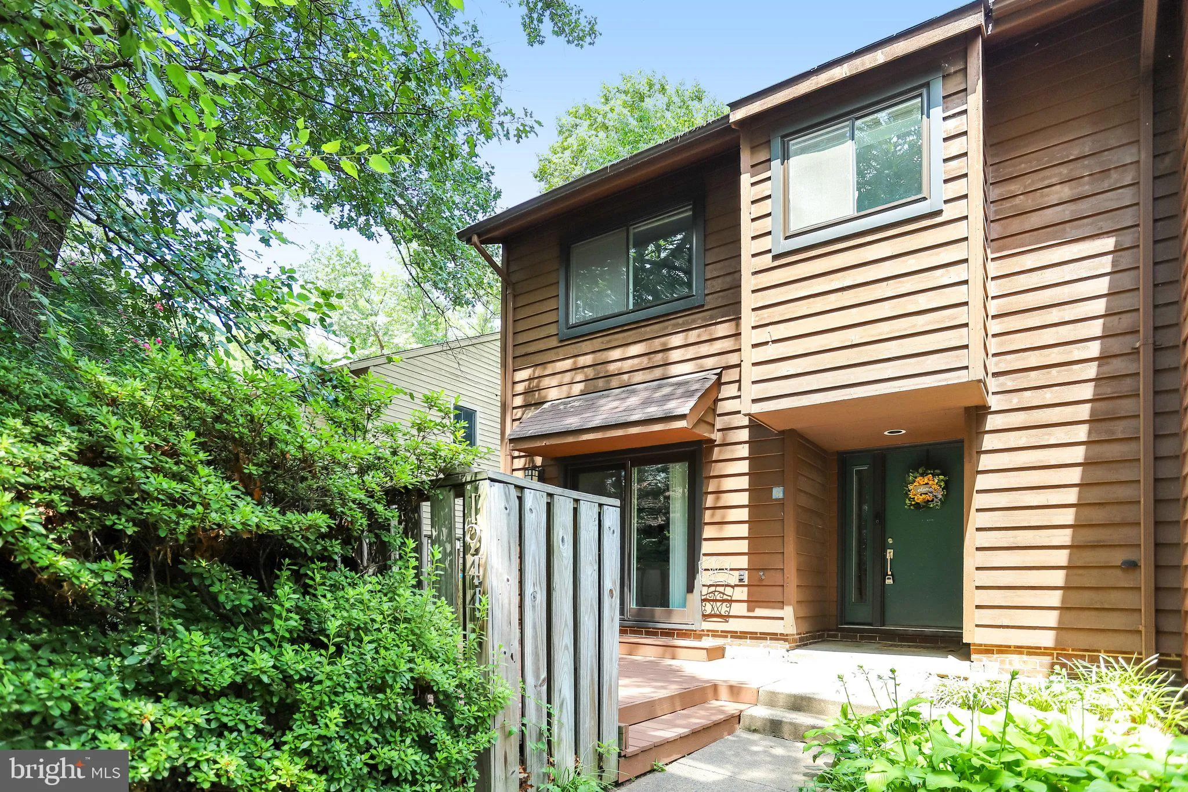
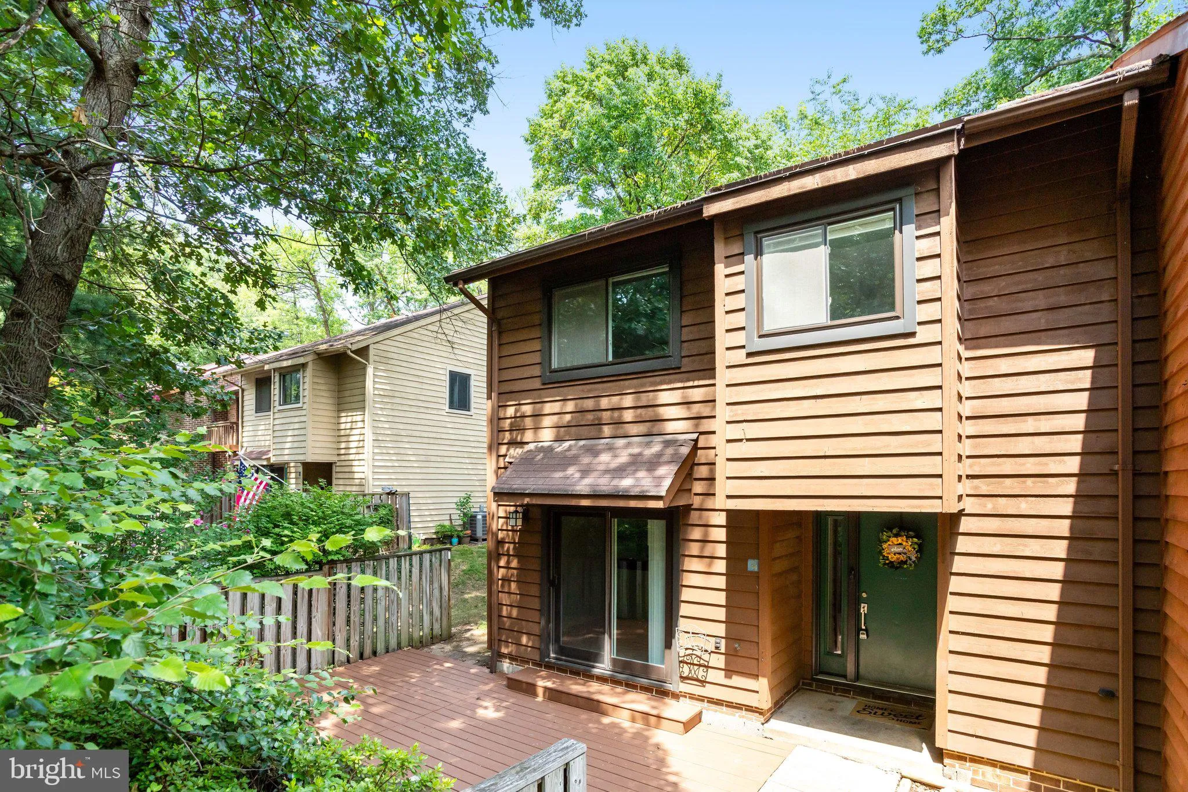
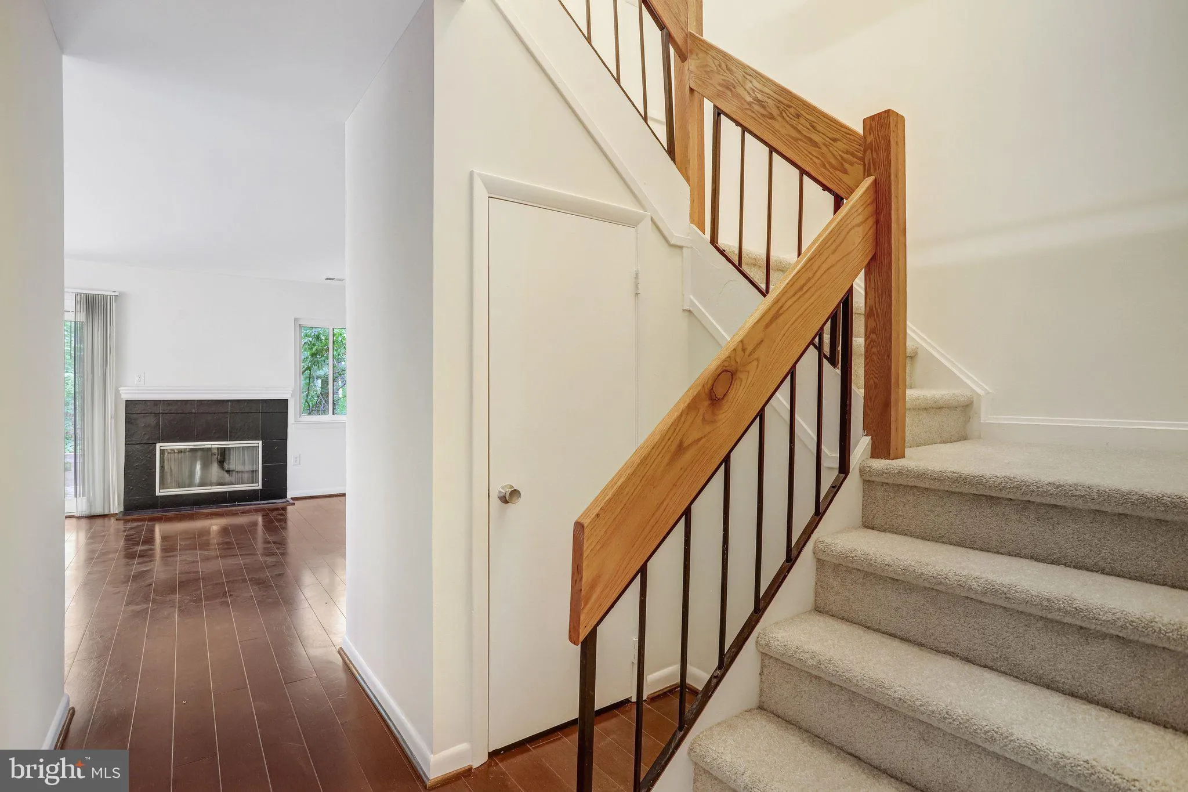
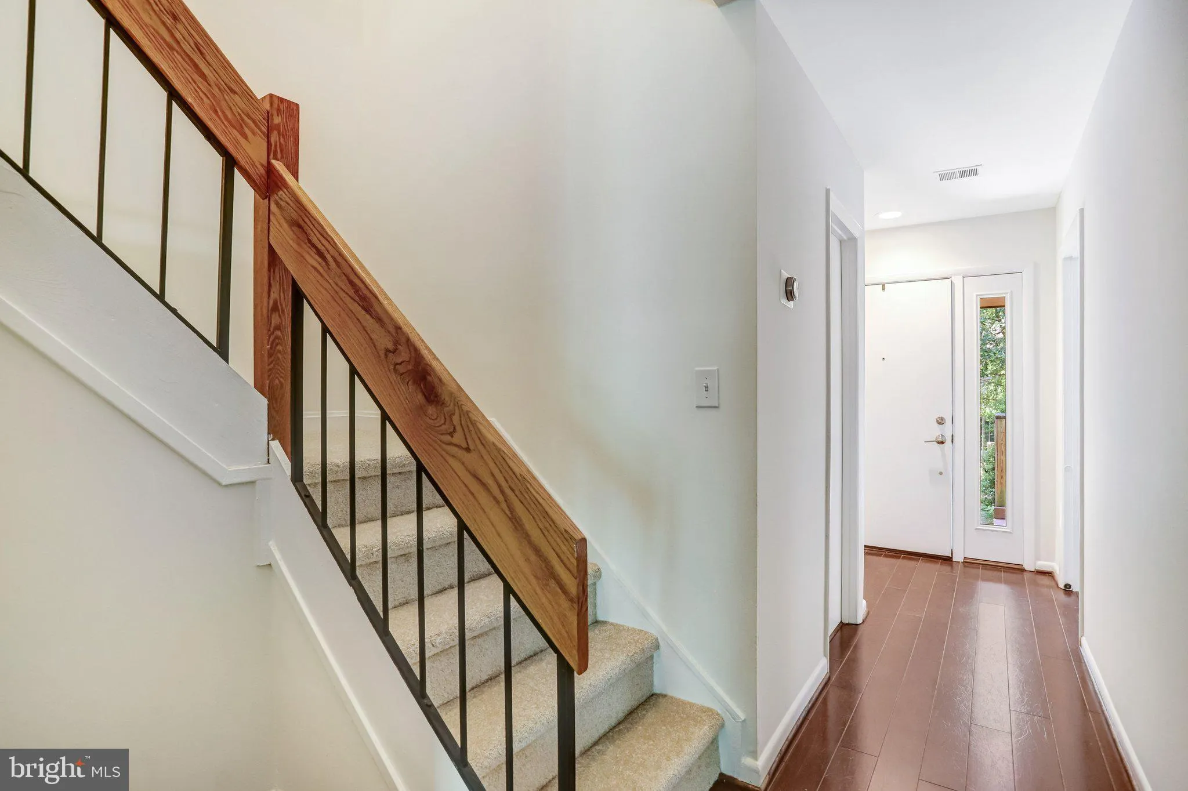
Amazing End Unit townhome in highly desirable Winterport! Updated eat-in Kitchen with maple cabinets, stainless appliances & huge pantry. Main Level features gorgeous hardwoods, cozy fireplace in Living/Dining area, adorable Powder Room. Upper level has two well sized Bedrooms with renovated Hall Bath & Laundry room. Owner’s suite offers a spa like bath, enormous walk-in closet and balcony overlooking courtyard & nature. Two outdoor entertaining areas – expansive deck accessed from kitchen & charming brick courtyard off the living room. New carpet & paint updated electric panel and hot water heater. Enjoy water privileges at Lake Thoreau, neighborhood pool, awesome playground, and Barton Hill Park. Short distance to South Lakes Shopping Center (Red’s Table, Starbucks, Chipotle, Cafesano, Safeway & MORE), commuters dream location less than a mile from Reston Station, Wiehle Park & Ride, W O&D Trail & numerous bus stops.
 Features & Appliances
 Ask Agent A Question
 Address Map
 Neighborhood
 MLS Addon
 Additional Information
 Financial
Listing Information
Financial
Listing Information
 Rob Spicer Broker, GRI
Spicer Real Estate
Rob Spicer Broker, GRI
Spicer Real Estate
7201 Wisconsin Avenue
 RobSpicer@SpicerRealEstate.com
 2403881030
 2403881030
 7201 Wisconsin Avenue


