
Spicer Real Estate
  • Share
$1,885
Active Active
VA,Herndon

Location 12905 CENTRE PARK CIRCLE, Herndon, VA 20171

  • Sqft 664 Sqft SQFT
  • Bed 1
  • Bath 1
Basic Details Basic Details
Description

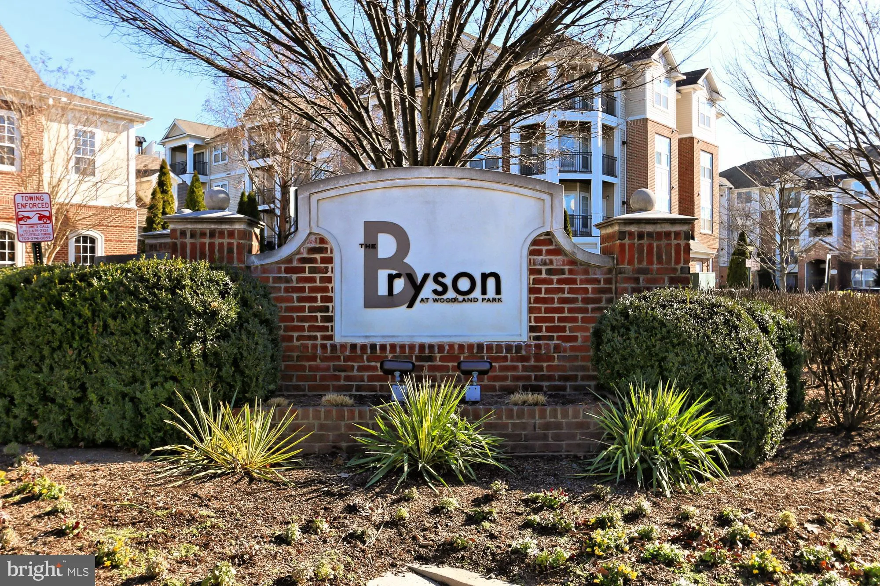
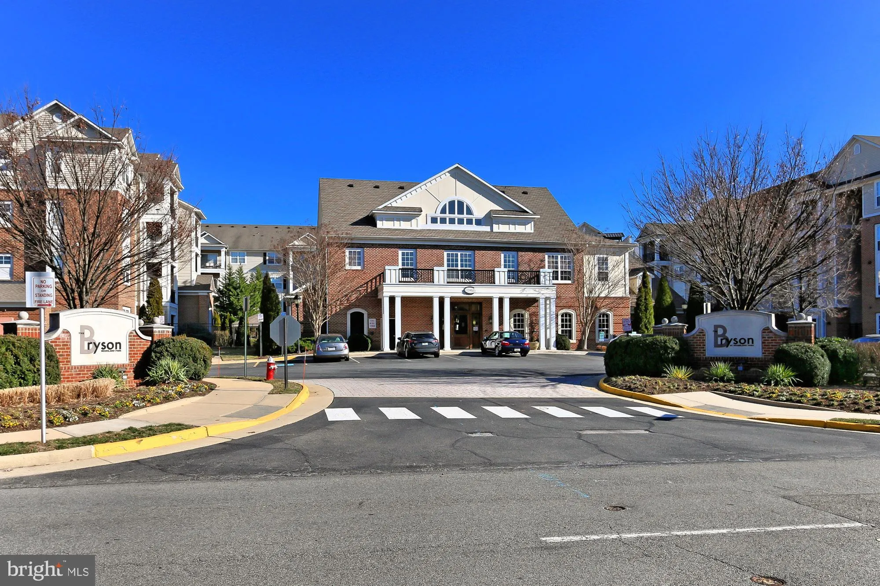
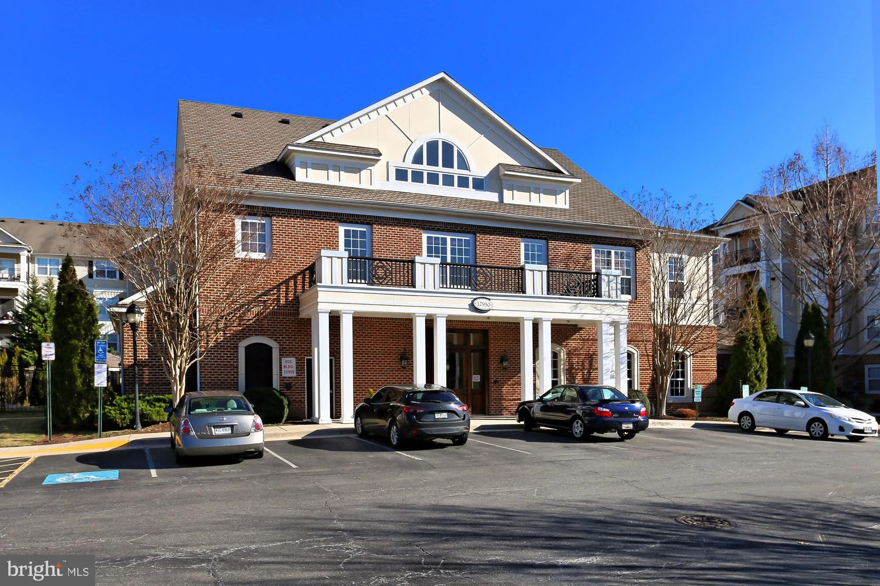
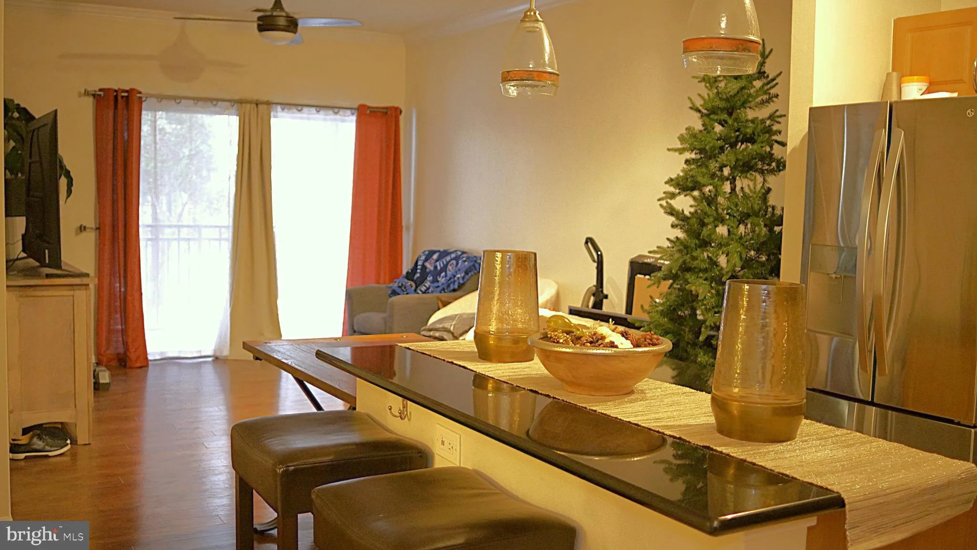
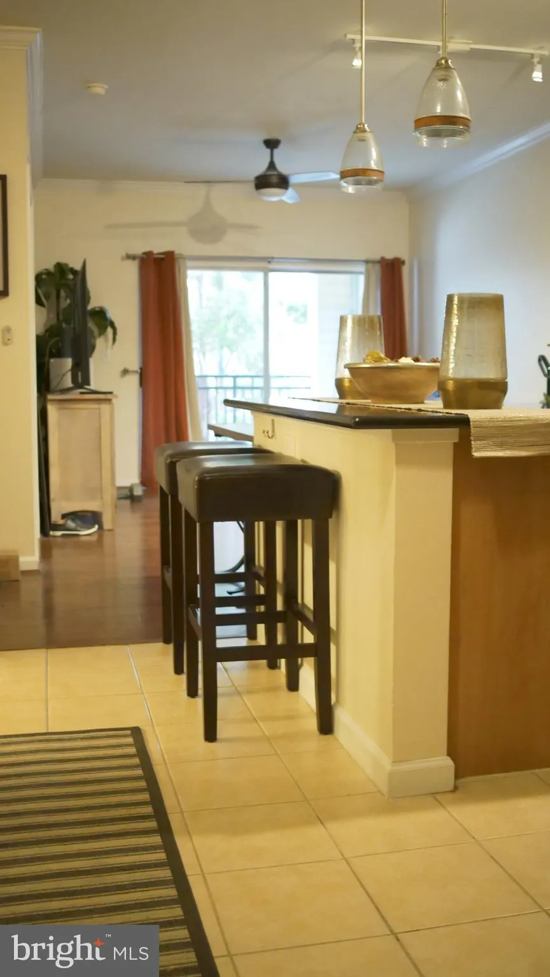
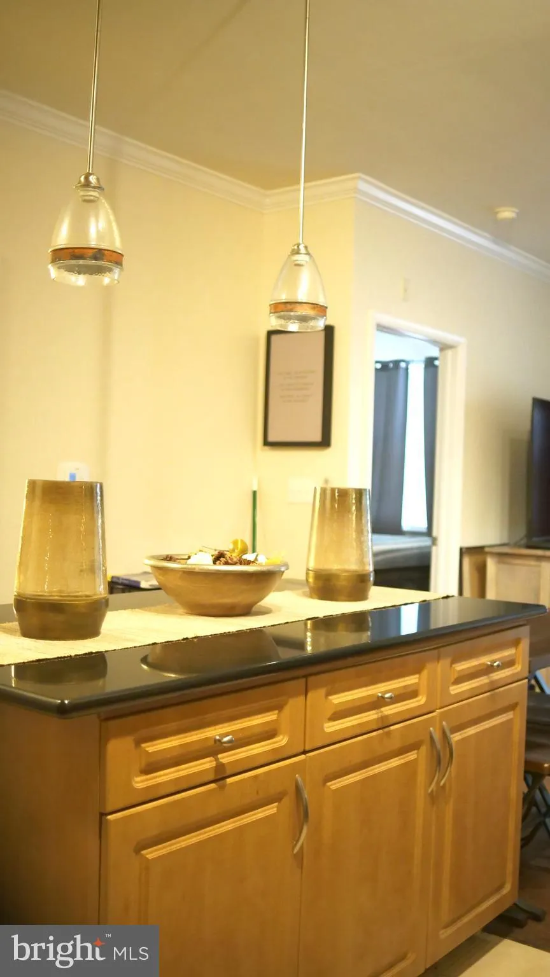
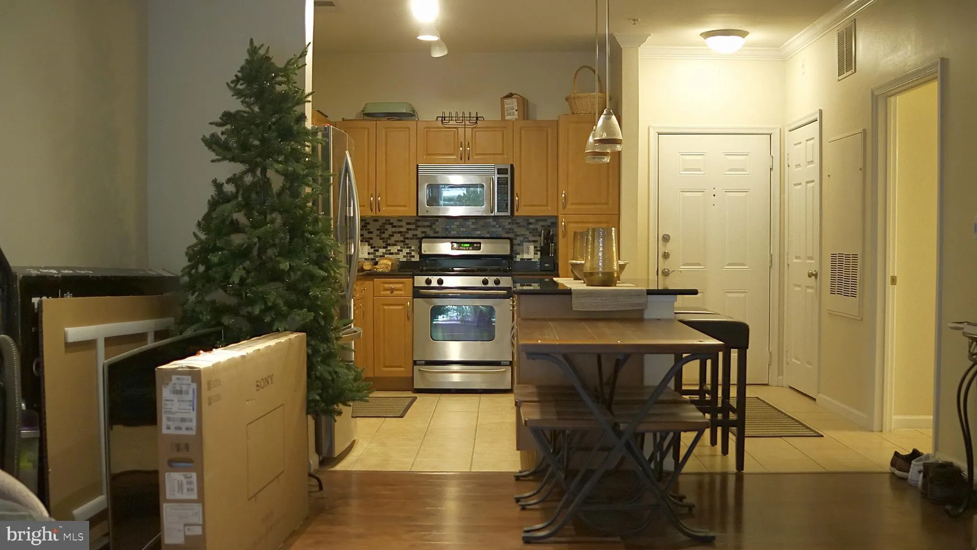
Gorgeous, spacious one bedroom unit available for rent! This cozy unit in the Bryson at Woodland Park condominium offers one bedroom and one bathroom with a beautiful kitchen and large living space. Less than a mile to Herndon Metro station, walking distance to shopping and dining and a quick drive to Reston Town Ce...

Gorgeous, spacious one bedroom unit available for rent! This cozy unit in the Bryson at Woodland Park condominium offers one bedroom and one bathroom with a beautiful kitchen and large living space. Less than a mile to Herndon Metro station, walking distance to shopping and dining and a quick drive to Reston Town Center. Wonderful condominium amenities include 2 community pools, a business center, 24/7 gym, outdoor grilling stations and so much more.

Read More
Basic Details
  • Property Type: Residential Lease
  • Listing Type: Active
  • Listing ID: VAFX2330392
  • Price: $1,885
  • View: Garden/Lawn, Trees/Woods
  • Bedrooms: 1
  • Bathrooms: 1
  • Sqft: 664 Sqft
  • Year Built: 2005
  • Location: US, VA, FAIRFAX-VA, Herndon, BRYSON AT WOODLAND PARK, 20171
  • Structure Type: Unit/Flat/Apartment
  • Heating System: Forced Air
  • Cooling System: Central A/C, Ceiling Fan(s)
  • Patio: Balcony
  • Parking: Assigned
  • Full Bathrooms: 1
  • Listing Status: Active
Features & Appliances
Features
  • Architectural Style: Contemporary
  • Exterior Features: Extensive Hardscape, Exterior Lighting, Sidewalks, Street Lights
  • Flooring: Carpet, CeramicTile, Hardwood
  • Interior Features: Bathroom - Tub Shower, Breakfast Area, Carpet, Ceiling Fan(s), Dining Area, Entry Level Bedroom, Family Room Off Kitchen, Floor Plan - Open, Kitchen - Gourmet, Kitchen - Island, Primary Bath(s), Upgraded Countertops, Wood Floors
  • Sewer: Public Sewer

Appliances
  • Appliances: Built-In Microwave, Dishwasher, Disposal, Dryer - Front Loading, Exhaust Fan, Icemaker, Oven/Range - Gas, Refrigerator, Stainless Steel Appliances, Washer - Front Loading, Washer/Dryer Stacked, Water Dispenser
Ask Agent A Question Ask Agent A Question

Address Map Address Map
Neighborhood Neighborhood
  • Elementary School: LUTIE LEWIS COATES
  • High School: WESTFIELD
  • Middle School: CARSON
MLS Addon MLS Addon
  • Office Name: Keller Williams Realty
  • Agent Name: Jennifer D Young
Additional Information Additional Information
  • Water Source: Public
  • Accessibility Features: Elevator
  • Association Amenities: Billiard Room, Club House, Common Grounds, Elevator, FitnessCenter, Gated Community, Hot tub, Party Room, Picnic Area, Pool - Outdoor, Security, Jog/Walk Path, Meeting Room, Concierge
  • Construction Materials: Vinyl Siding, Brick
  • Entry Level: 1
  • Garage: 1.0
  • Levels: 1
  • Lot Features: Backs - Open Common Area, Backs to Trees, Landscaping
  • On Market Date: 2026-07-24
Financial Financial
  • Association Fee Frequency: Monthly
  • Association Fee Includes: Common Area Maintenance, Ext Bldg Maint, Management, Pool(s), Recreation Facility, Security Gate, Snow Removal, Trash, Reserve Funds
  • Association Yn: 1
Listing Information Listing Information
  • Co List Agent Full Name: Baljit Sandhu
  • Co List Office Name: Keller Williams Realty
  • Originating System Name: Bright
  • Co List Agent Mls Id: 3237566
  • Co List Office Mls Id: KWR8
  • List Agent Mls Id: 72767
  • List Office Mls Id: KWR8
  • MLS Status: ACTIVE-BRIGHT
  • Modification Timestamp: 2026-07-30T17:06:53Z
  • Status Change Timestamp: 2026-07-25T01:38:33Z
Rob Spicer Broker, GRI Rob Spicer Broker, GRI Spicer Real Estate

7201 Wisconsin Avenue

Mortgage Calculator
$
$ %
Years
%
$ %Per Year
$ % Per Year

$
