
 Share
Share
 15806 APPLETON TERRACE, Bowie, MD 20716
 3,458 Sqft SQFT
 4
4
 3
3
 Basic Details
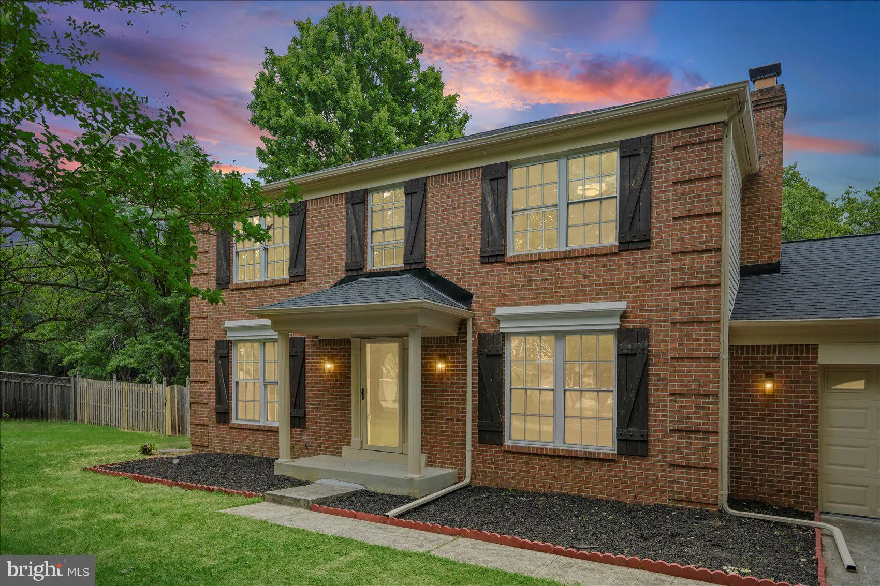
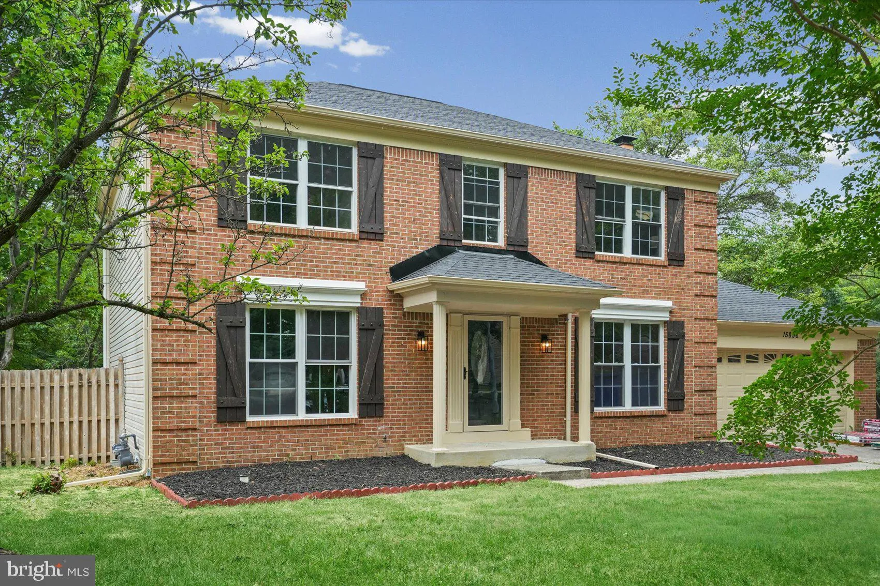
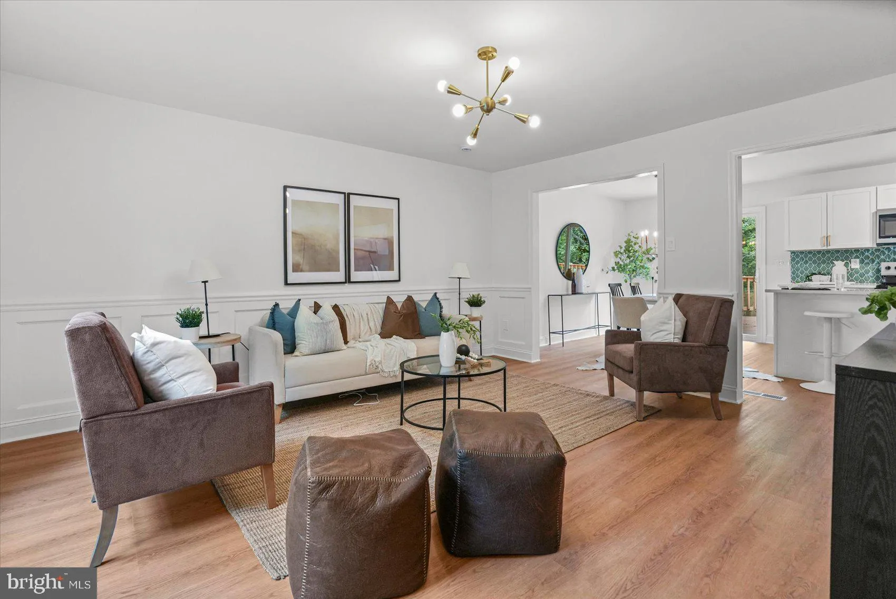
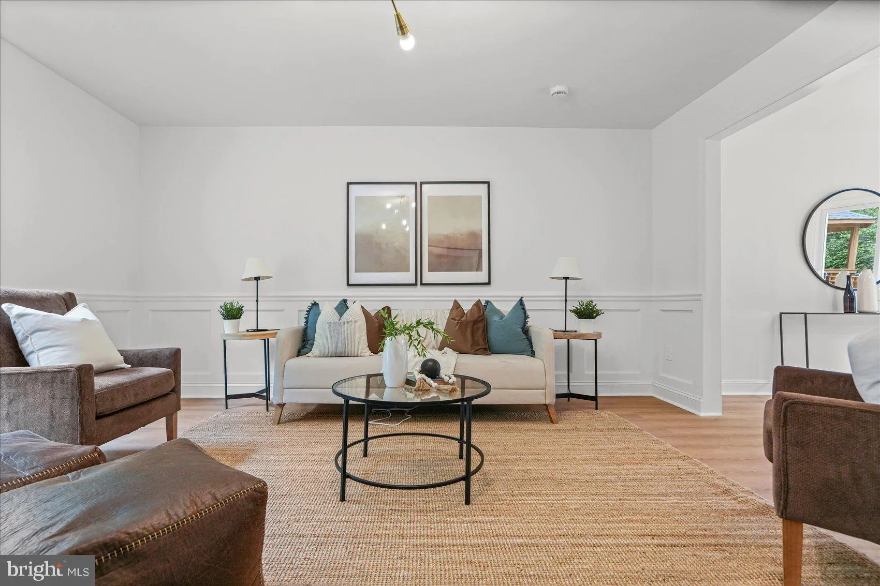
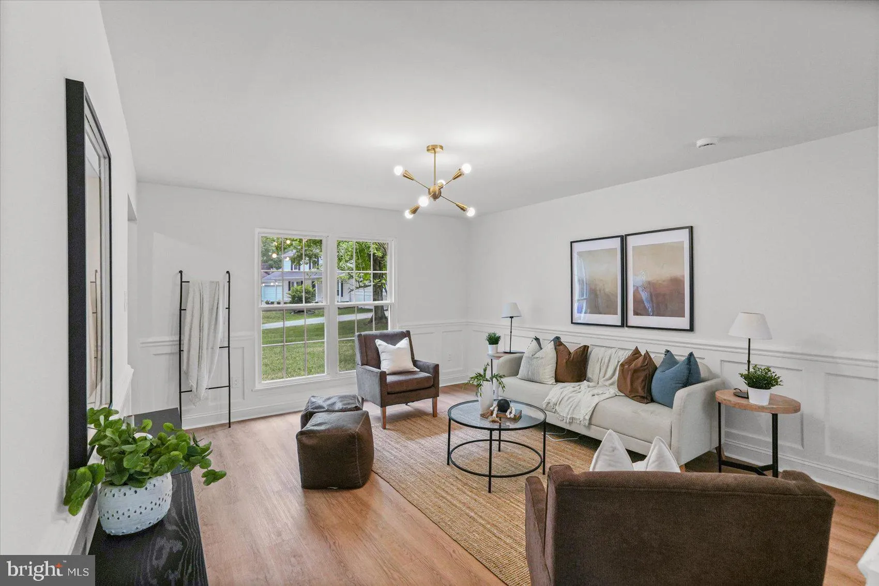
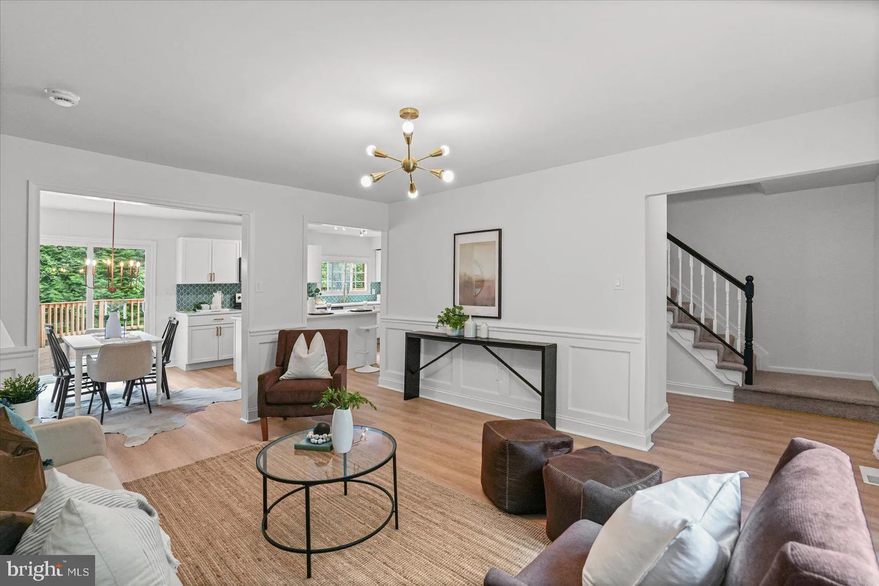
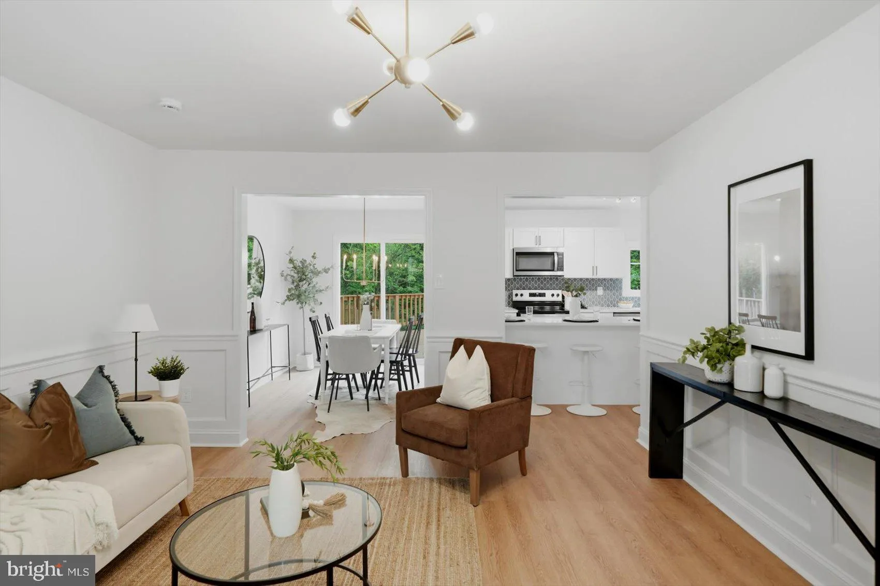
Beautiful Colonial home with a bright, functional layout and quality finishes throughout. The main level features a welcoming foyer, spacious living room, formal dining area, and a family room complete with a cozy fireplace. The kitchen offers upgraded countertops, a central island, and an eat-in layout, seamlessly ...
Beautiful Colonial home with a bright, functional layout and quality finishes throughout. The main level features a welcoming foyer, spacious living room, formal dining area, and a family room complete with a cozy fireplace. The kitchen offers upgraded countertops, a central island, and an eat-in layout, seamlessly connecting to a main-floor laundry room with direct access to the expansive rear deck. The upper level boasts four bedrooms and two full bathrooms, including a primary suite with a full private bath and walk-in closet. The fully finished basement provides an expansive recreation space, an additional flexible room, and dedicated utility storage. Outside, enjoy a massive deck overlooking a yard that backs to peaceful, wooded views. Complete with an attached 2-car garage and a paved driveway. Move-in ready!
 Features & Appliances
 Ask Agent A Question
 Address Map
 Neighborhood
 MLS Addon
 Additional Information
 Financial
Listing Information
Financial
Listing Information
 Rob Spicer Broker, GRI
Spicer Real Estate
Rob Spicer Broker, GRI
Spicer Real Estate
7201 Wisconsin Avenue
 RobSpicer@SpicerRealEstate.com
 2403881030
 2403881030
 7201 Wisconsin Avenue


