
 Share
Share
 4 BELVEDERE AVENUE, Glen Burnie, MD 21061
 1,990 Sqft SQFT
 4
4
 3
3
 Basic Details
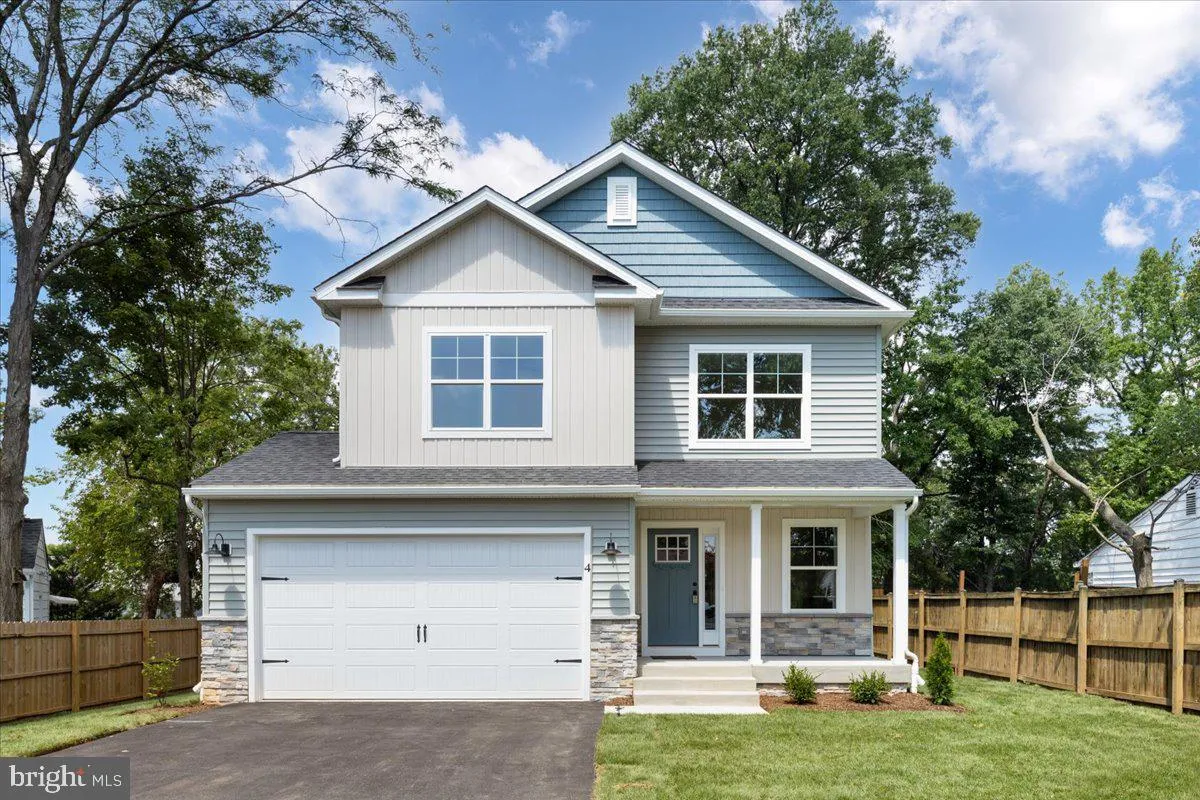
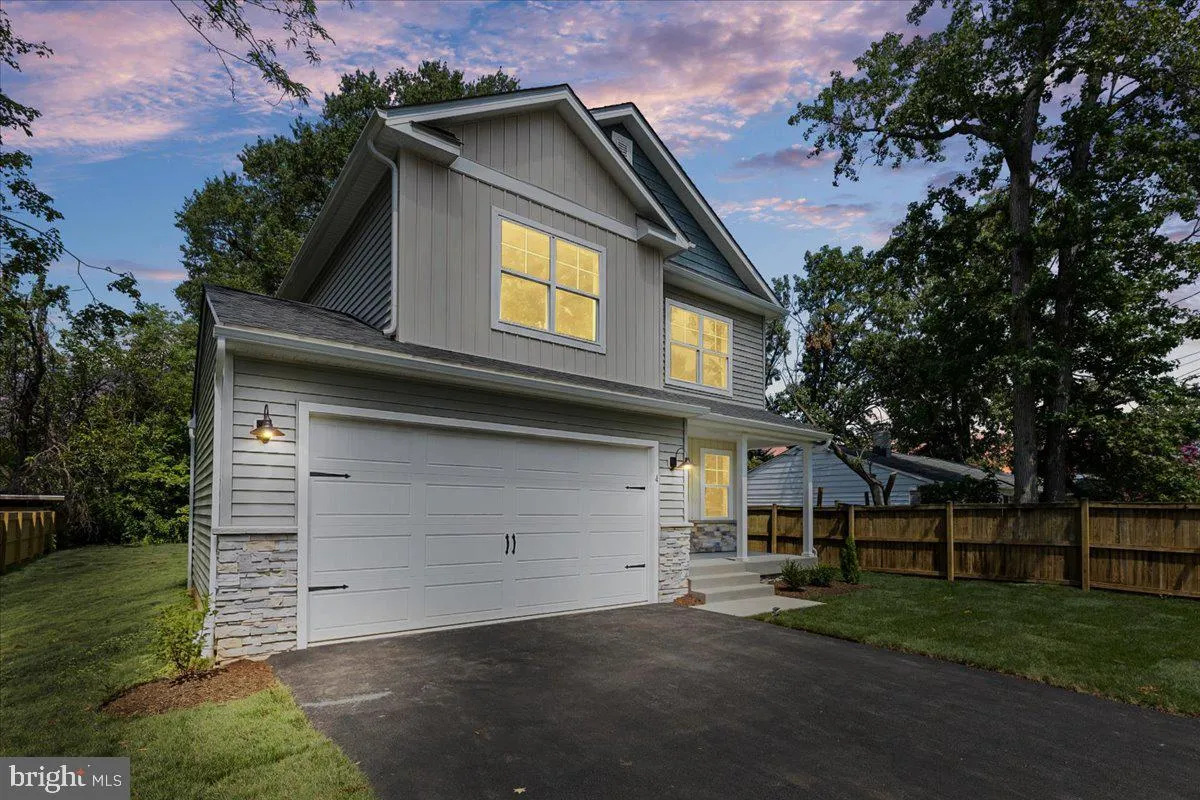
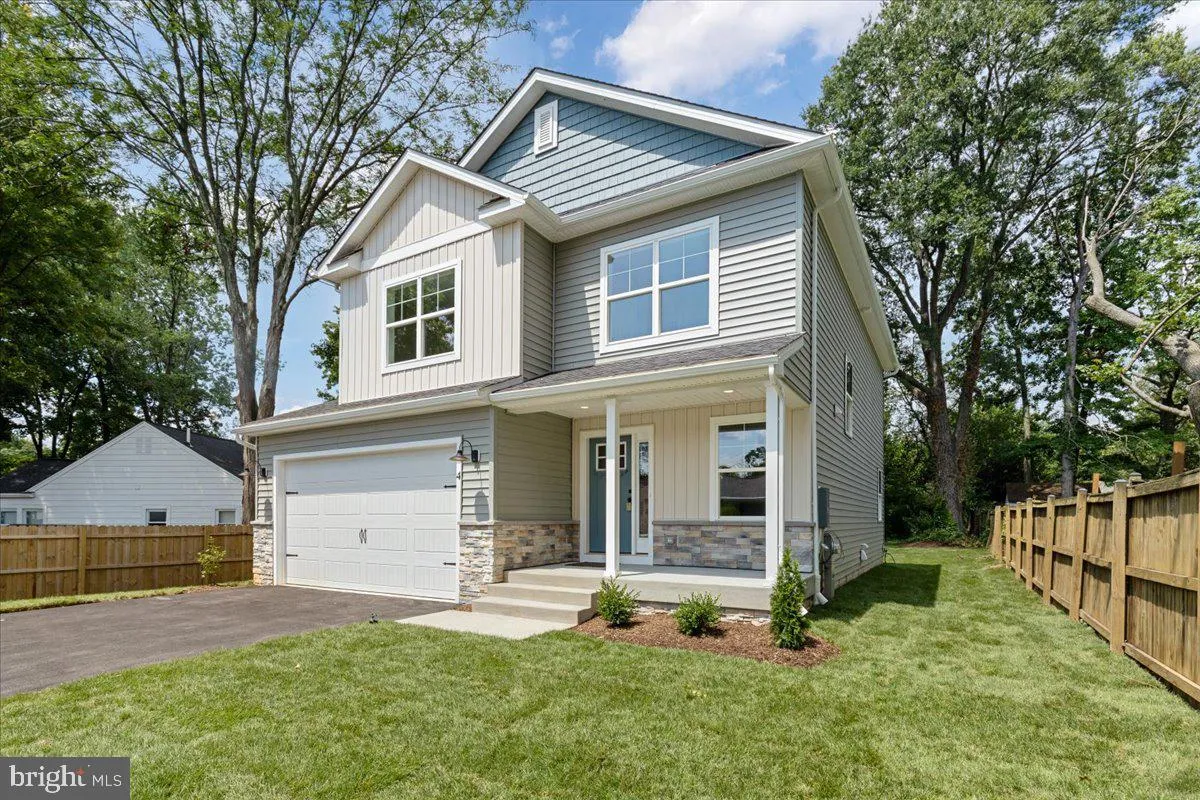
BRAND NEW CONSTRUCTION 100% Complete and Ready for Immediate Settlement! Beautiful Craftsmanship by Respected Builder Jefton Homes who delivers upgrades at every turn! Check out the detail on the Exterior with Mixed use of Siding Texture, Colors & Stacked Stone! Two Car Garage complete with Drywall, Paint and E...
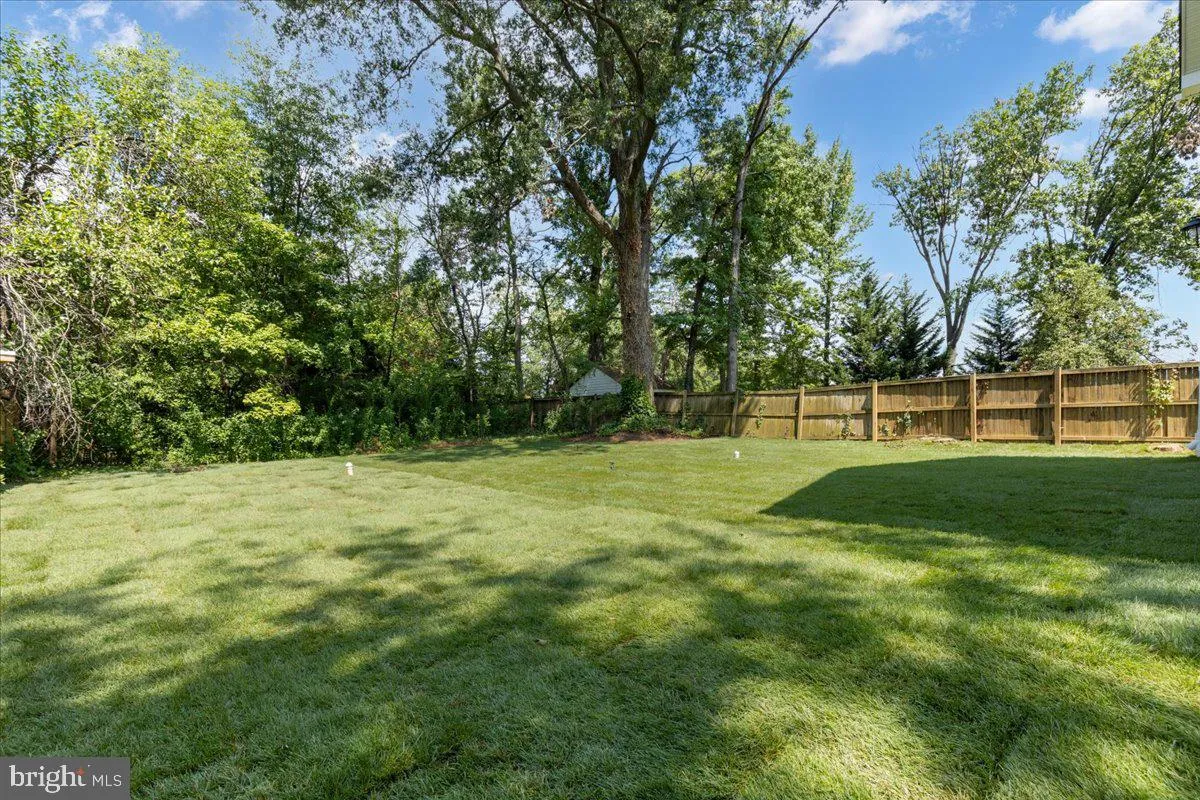
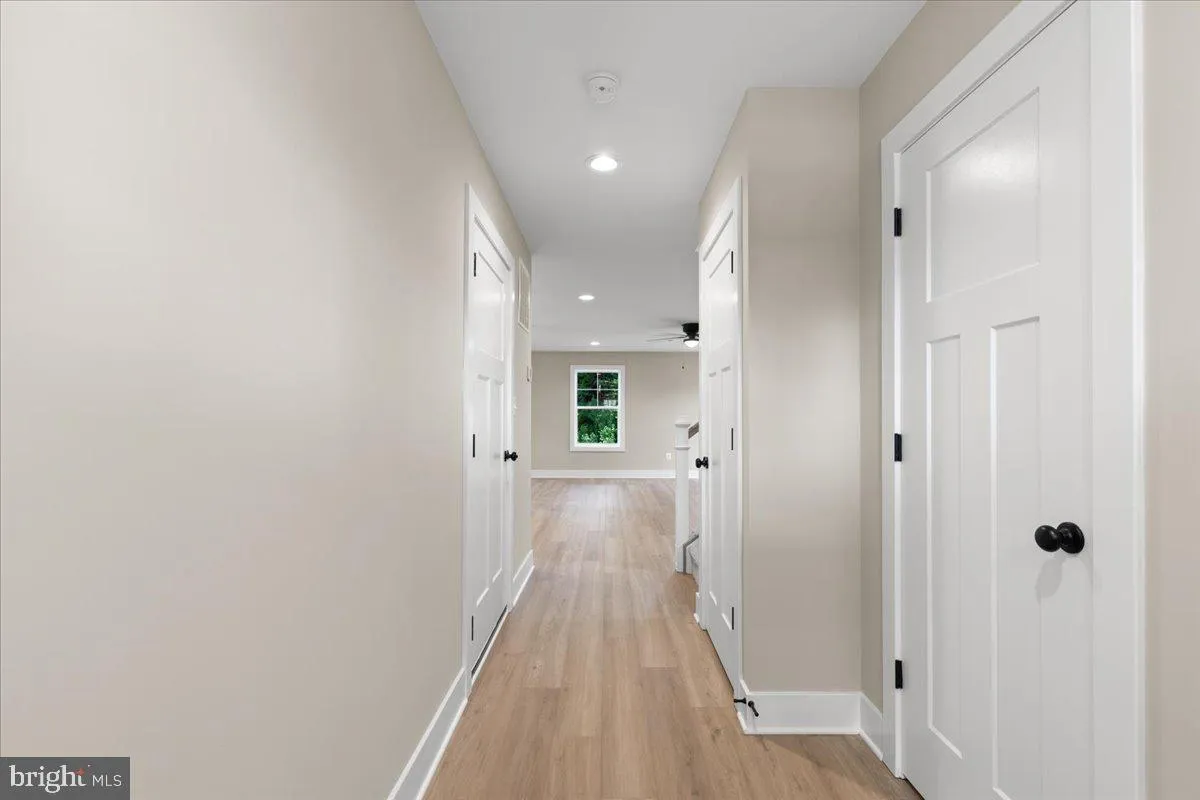
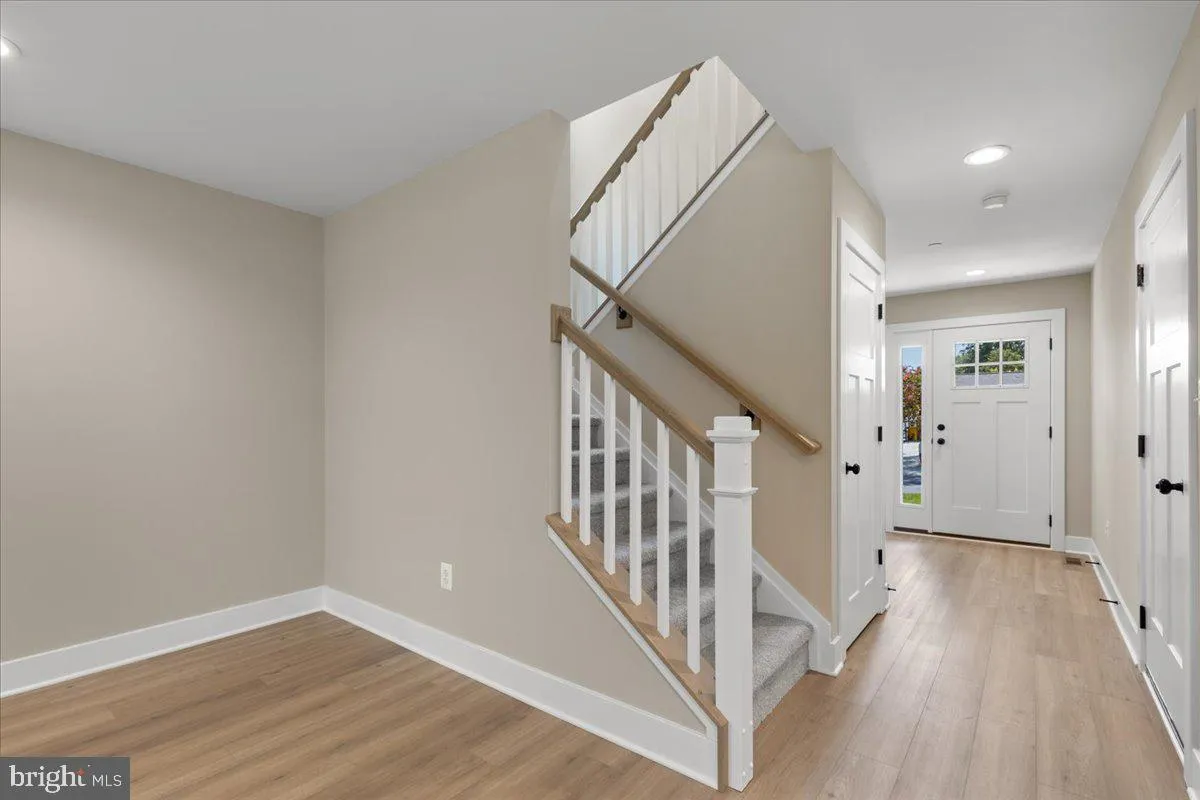
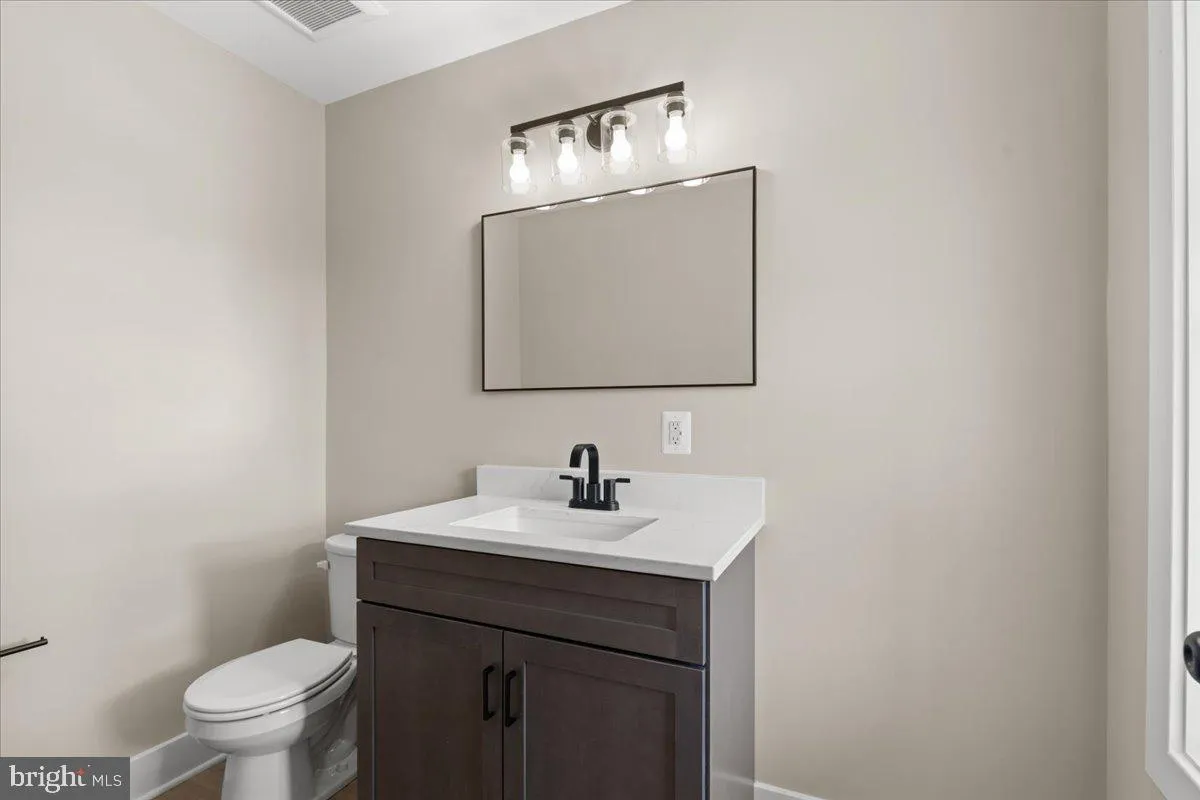
BRAND NEW CONSTRUCTION 100% Complete and Ready for Immediate Settlement! Beautiful Craftsmanship by Respected Builder Jefton Homes who delivers upgrades at every turn! Check out the detail on the Exterior with Mixed use of Siding Texture, Colors & Stacked Stone! Two Car Garage complete with Drywall, Paint and EV hookup. Sought after OPEN floor plan Family Room with Electric Fireplace, Dining Area and Kitchen with Quartz Counters, White Cabinetry, Island, Subway Tile Backsplash and Stainless Appliances. On the Upper Level, The Primary Bedroom w/Ensuite complete with a Tiled Separate Shower with Quartz Counters and Walk In Closets, 3 additional bedrooms, Hall Bath with Tile & Quartz Counters and Laundry area. Unfinished basement ready for your creativity! Set on a spacious 0.21-acre lot, this property offers a perfect canvas for outdoor enjoyment. Prime commuting location to Ft Meade, NSA, Northrup Grumman, BWI, Baltimore & Annapolis.
 Features & Appliances
 Ask Agent A Question
 Address Map
 MLS Addon
 Additional Information
 Financial
Listing Information
Financial
Listing Information
 Rob Spicer Broker, GRI
Spicer Real Estate
Rob Spicer Broker, GRI
Spicer Real Estate
7201 Wisconsin Avenue
 RobSpicer@SpicerRealEstate.com
 2403881030
 2403881030
 7201 Wisconsin Avenue


