
Spicer Real Estate
  • Share
$2,850
Active Active
MD,Frederick

Location 414 MATLOCK LN, Frederick, MD 21701

  • Sqft 2,020 Sqft SQFT
  • Bed 3
  • Bath 4
Basic Details Basic Details
Description

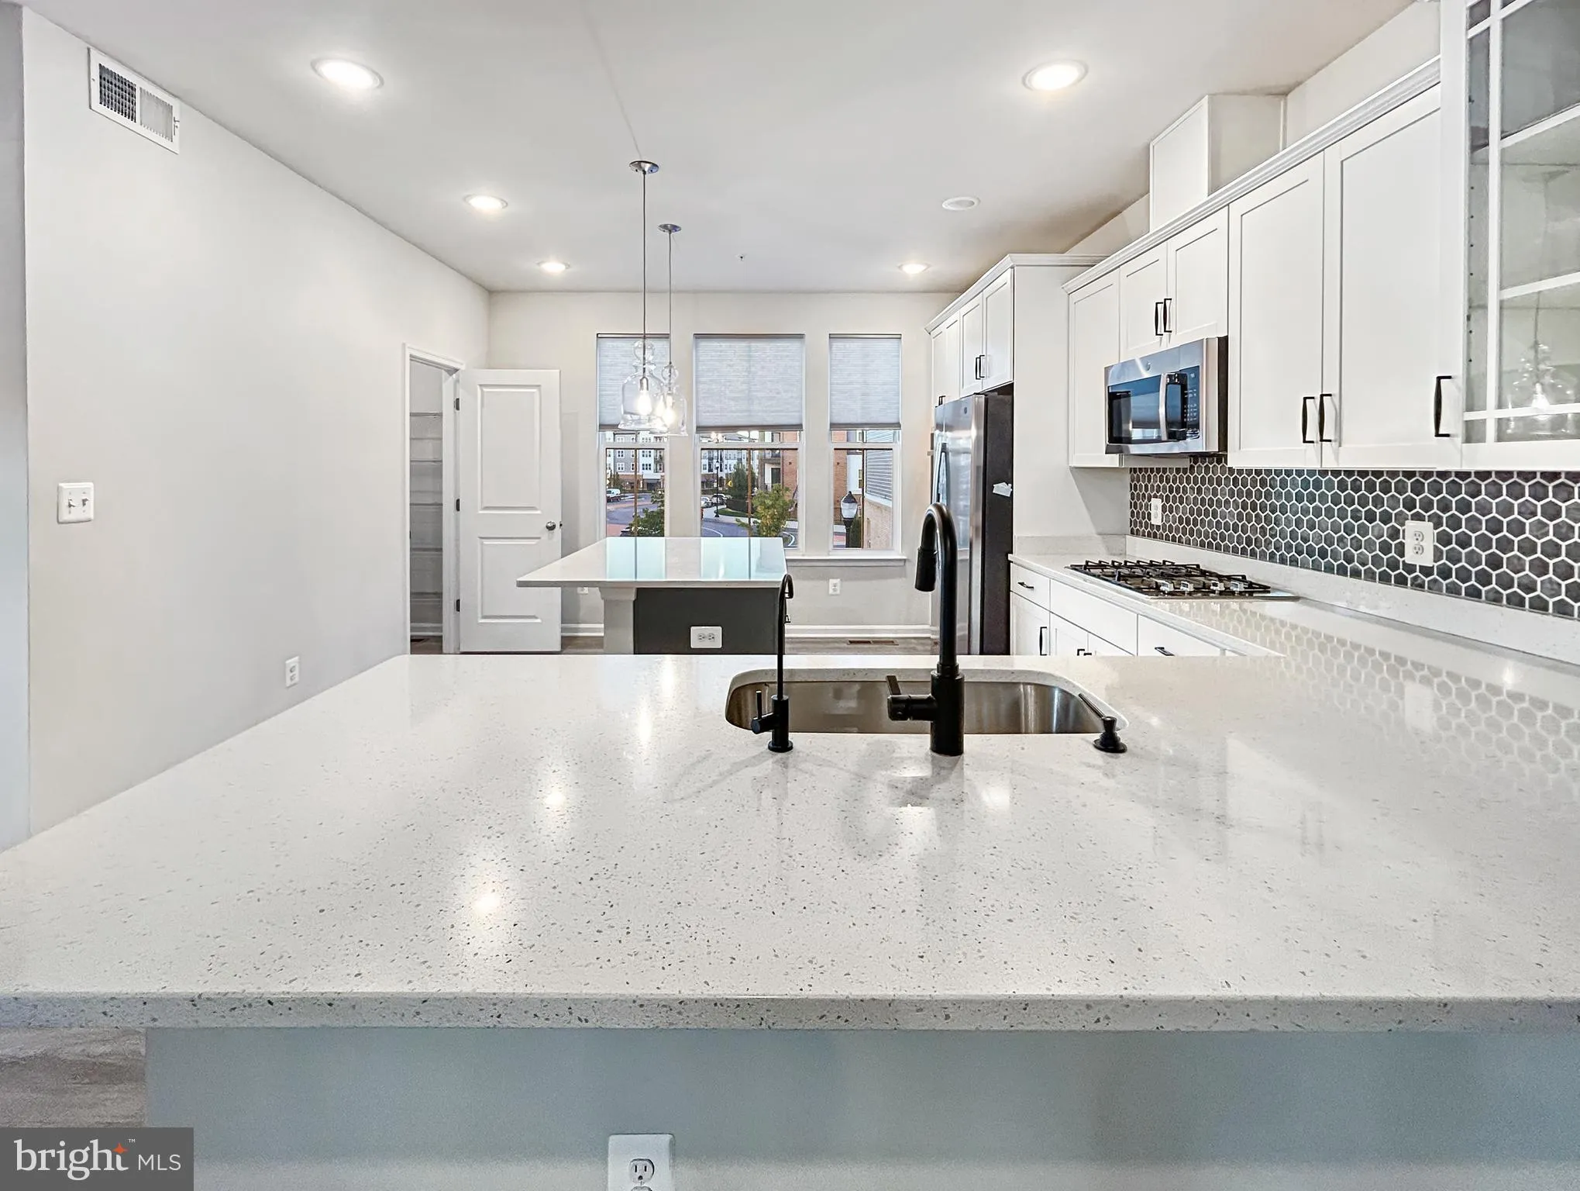
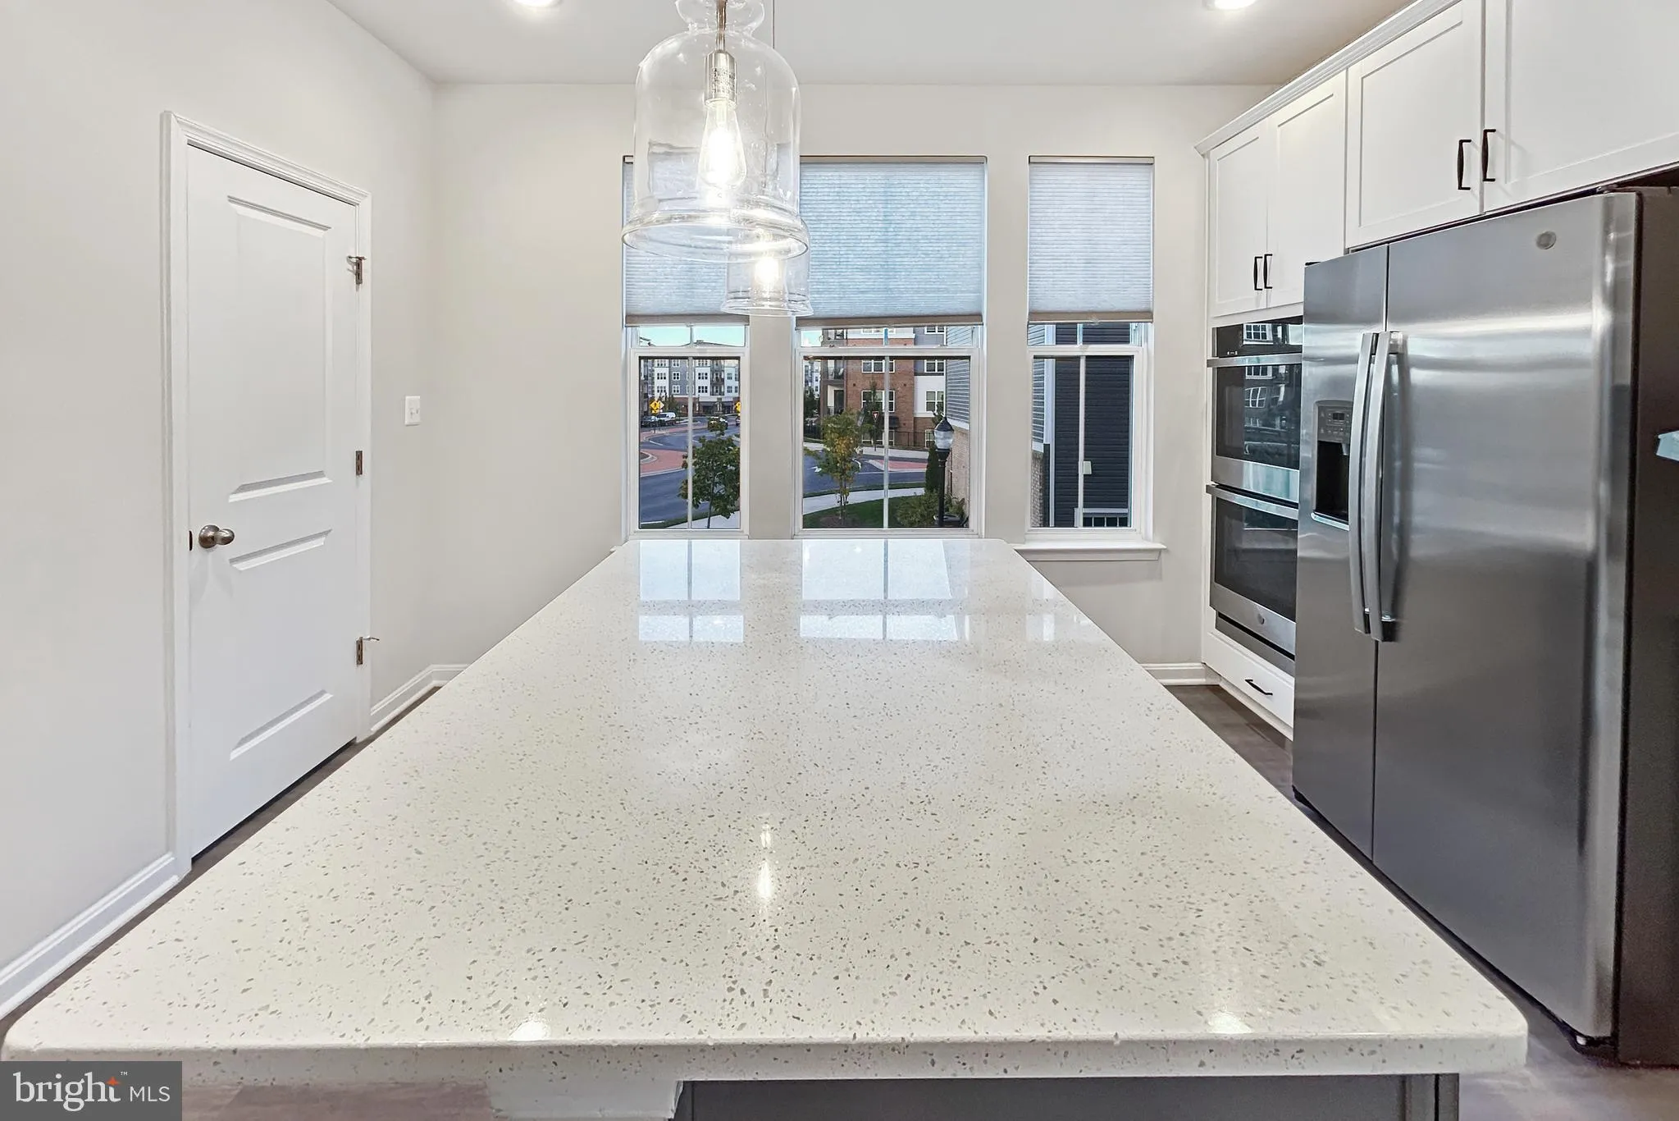
Luxury Townhomes for Rent in Monocacy Center – Location, Location, Location! Welcome to the Towns at Market Commons, featuring the stunning Kempton model — a luxurious end-unit townhome with a 2-car garage. This beautiful home offers an impressive gourmet kitchen, stainless steel appliances, luxury vinyl plank f...

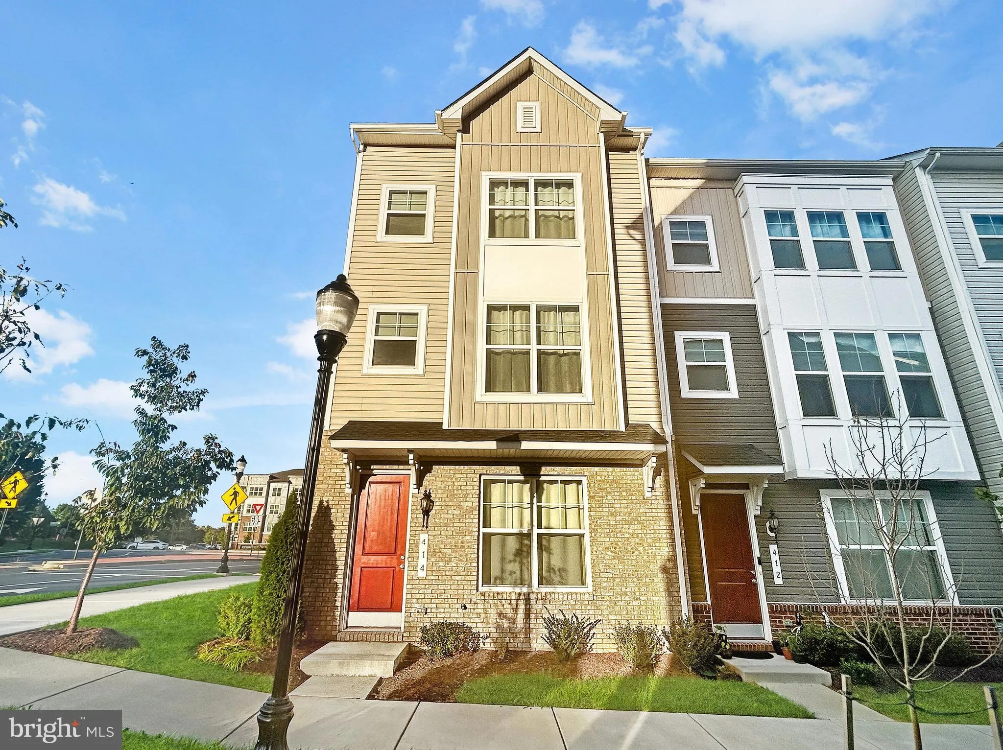
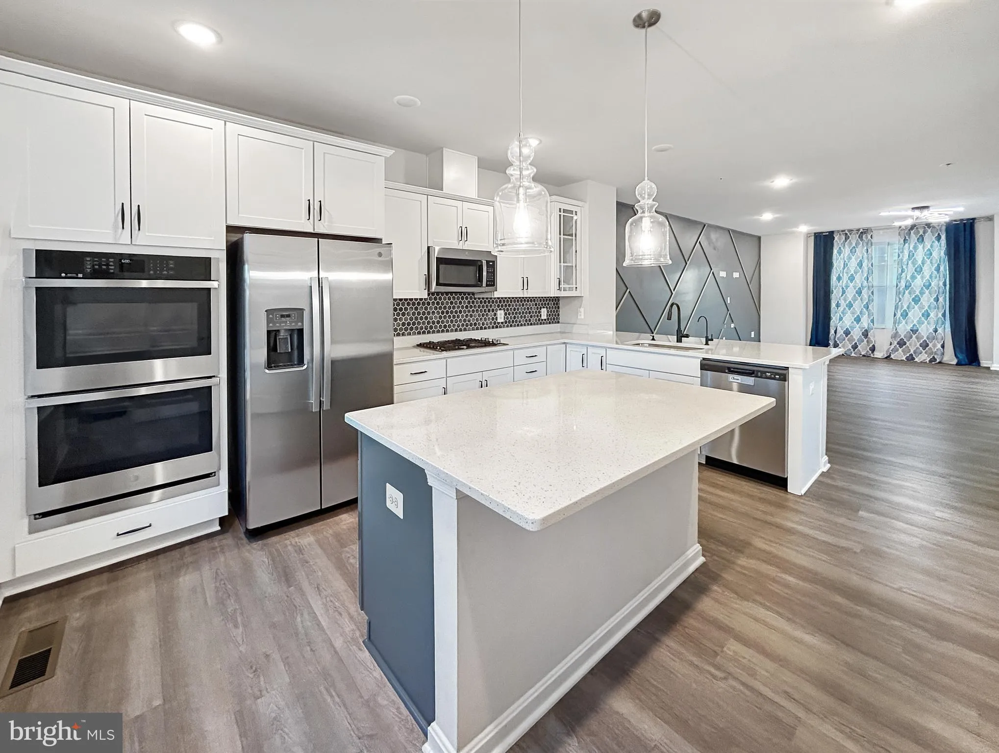
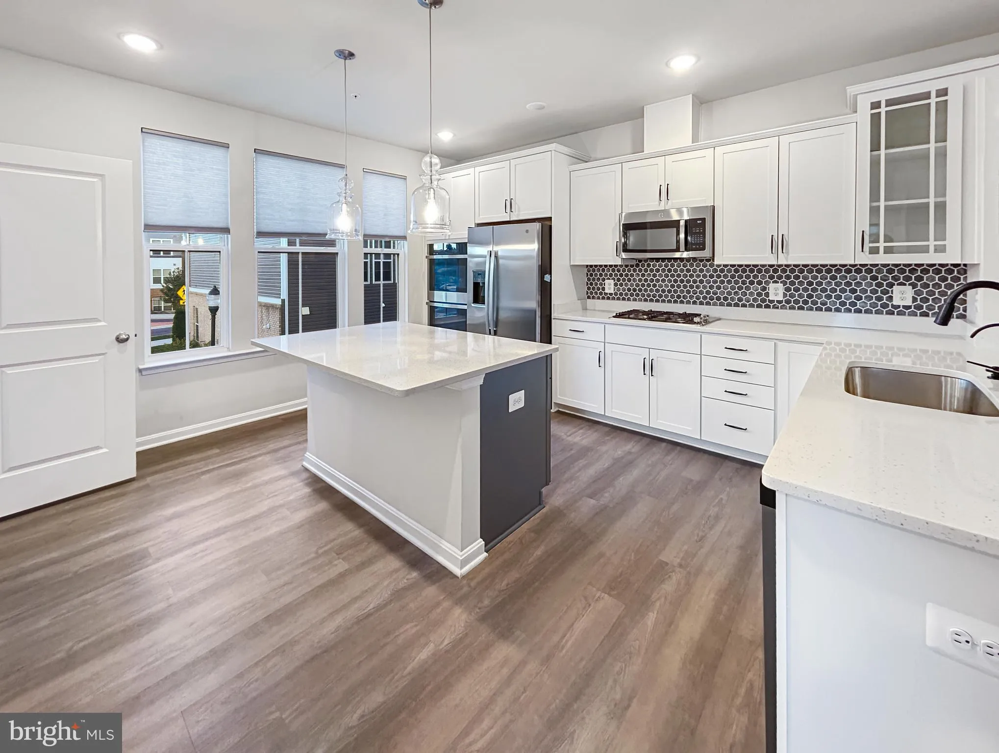
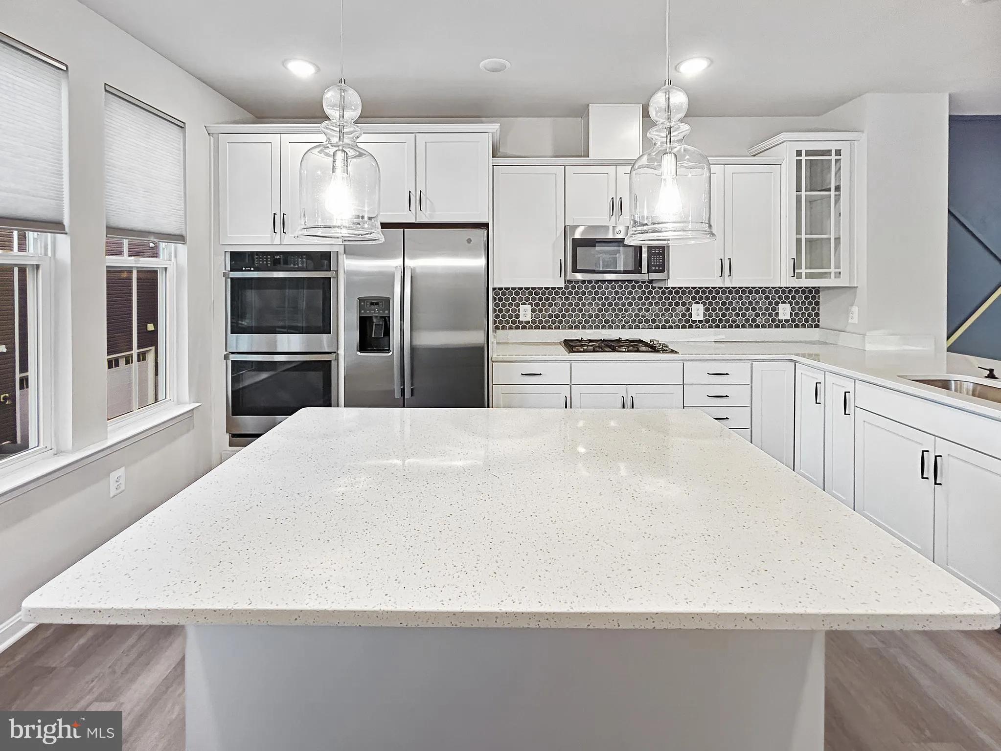
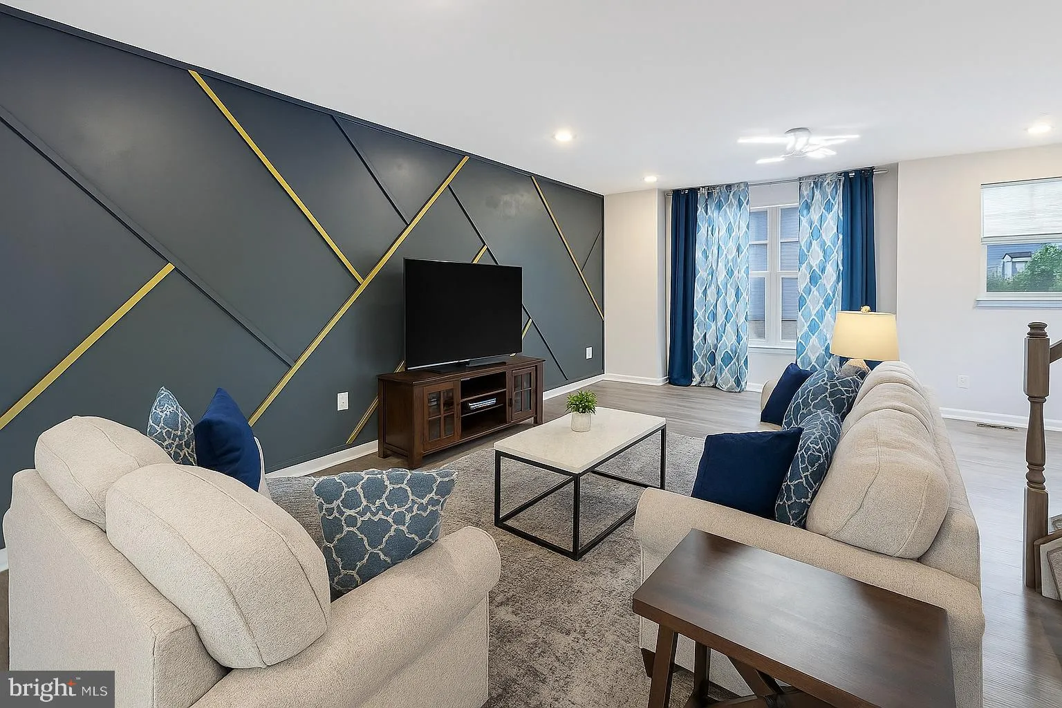
Luxury Townhomes for Rent in Monocacy Center – Location, Location, Location! Welcome to the Towns at Market Commons, featuring the stunning Kempton model — a luxurious end-unit townhome with a 2-car garage. This beautiful home offers an impressive gourmet kitchen, stainless steel appliances, luxury vinyl plank flooring, and so much more. Enjoy 3 bedrooms, 2 full baths, 2 half baths, and a spacious recreation room — perfect for comfortable modern living. Experience a maintenance-free lifestyle with every convenience just steps away — shops, restaurants, grocery stores, and entertainment all within walking distance. Only 1 mile to Rt 15 and just minutes from Historic Downtown Frederick, this is urban living at its finest!!!

Read More
Basic Details
  • Property Type: Residential Lease
  • Listing Type: Active
  • Listing ID: MDFR2086100
  • Price: $2,850
  • Bedrooms: 3
  • Rooms: 13
  • Bathrooms: 4
  • Half Bathrooms: 2
  • Sqft: 2,020 Sqft
  • Year Built: 2022
  • Lot Area: 0.03 Acre
  • Location: US, MD, FREDERICK-MD, Frederick, TOWNS AT MARKET COMMONS, 21701
  • Structure Type: End of Row/Townhouse
  • Heating System: Central, Energy Star Heating System, Programmable Thermostat
  • Cooling System: Central A/C, Energy Star Cooling System
  • Full Bathrooms: 2
  • Listing Status: Active
  • Roof: Architectural Shingle
Features & Appliances
Features
  • Utilities: Cable TV Available, Natural Gas Available, Sewer Available, Under Ground, Water Available
  • Window Features: DoublePaneWindows, Energy Efficient, Low-E, Insulated, Screens, Vinyl Clad
  • Architectural Style: Traditional
  • Exterior Features: Exterior Lighting, Sidewalks
  • Flooring: Carpet, Luxury Vinyl Plank, Vinyl, CeramicTile
  • Interior Features: Attic, Carpet, Dining Area, Family Room Off Kitchen, Floor Plan - Open, Kitchen - Gourmet, Kitchen - Island, Pantry, Recessed Lighting, Primary Bath(s), Sprinkler System, Upgraded Countertops, Walk-in Closet(s)
  • Sewer: Public Sewer

Appliances
  • Appliances: Built-In Microwave, Cooktop, Dishwasher, Disposal, Energy Efficient Appliances, ENERGY STAR Dishwasher, ENERGY STAR Refrigerator, Exhaust Fan, Icemaker, Oven - Double, Oven - Wall, Stainless Steel Appliances, Refrigerator, WaterHeater, Washer/Dryer Hookups Only
Ask Agent A Question Ask Agent A Question

Address Map Address Map
Neighborhood Neighborhood
  • Elementary School: WALKERSVILLE
  • High School: WALKERSVILLE
  • Middle School: WALKERSVILLE
MLS Addon MLS Addon
  • Office Name: EXP Realty, LLC
  • Agent Name: Deepak Nathani
Additional Information Additional Information
  • Water Source: Public
  • Accessibility Features: None
  • Association Amenities: Tot Lots/Playground, Other
  • Construction Materials: Frame
  • Electric: 200+ Amp Service
  • Foundation Details: Slab
  • Garage: 2.0
  • Levels: 3
  • Lot Features: Landscaping
  • Lot Size Dimensions: 0.00 x 0.00
  • On Market Date: 2026-07-25
Financial Financial
  • Association Fee Includes: Lawn Care Front, Lawn Maintenance, Road Maintenance, Trash, Snow Removal
Listing Information Listing Information
  • Originating System Name: Bright
  • List Agent Mls Id: 3312195
  • List Office Mls Id: EXXP1
  • MLS Status: ACTIVE-BRIGHT
  • Modification Timestamp: 2026-08-04T15:43:16Z
  • Status Change Timestamp: 2026-07-25T04:00:00Z
Rob Spicer Broker, GRI Rob Spicer Broker, GRI Spicer Real Estate

7201 Wisconsin Avenue

Mortgage Calculator
$
$ %
Years
%
$ %Per Year
$ % Per Year

$
