
 Share
Share
 6003 CREEKSTONE LANE, Centreville, VA 20120
 1,870 Sqft SQFT
 3
3
 3
3
 Basic Details
Discover this beautifully updated three-level townhome in the sought-after Woodgate Village community of Centreville, offering flexible living spaces, modern updates, and an unbeatable commuter location. Even the bus stop is .2-.3 of a mile away. The main level features an open floor plan with soaring vaulted ceilin...
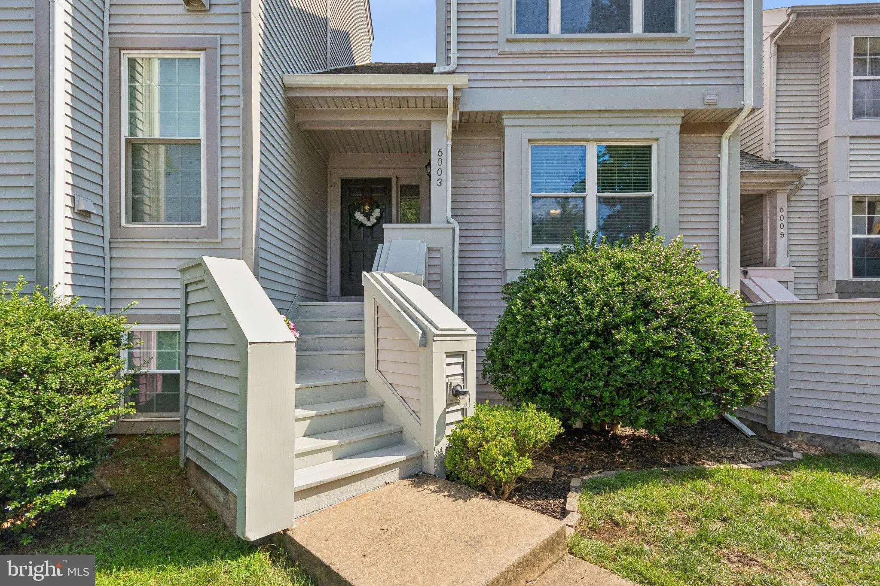
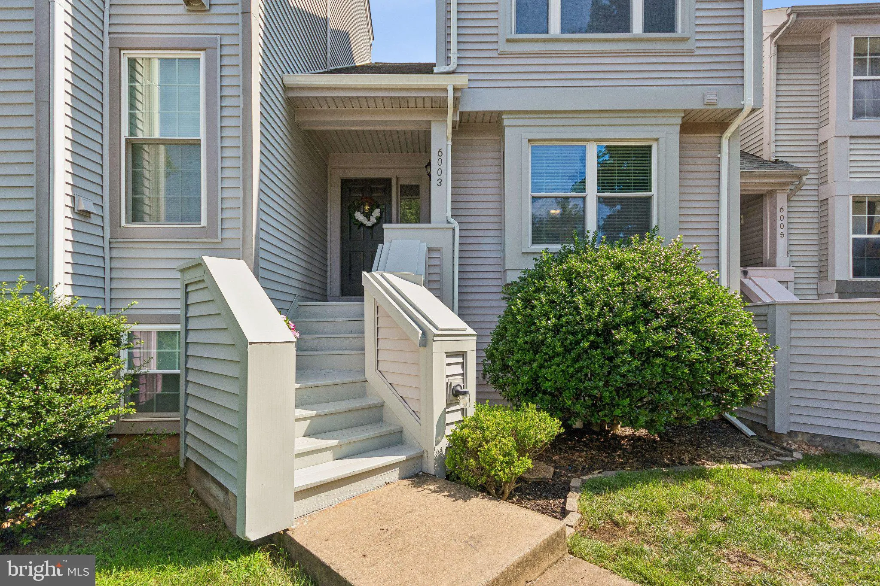
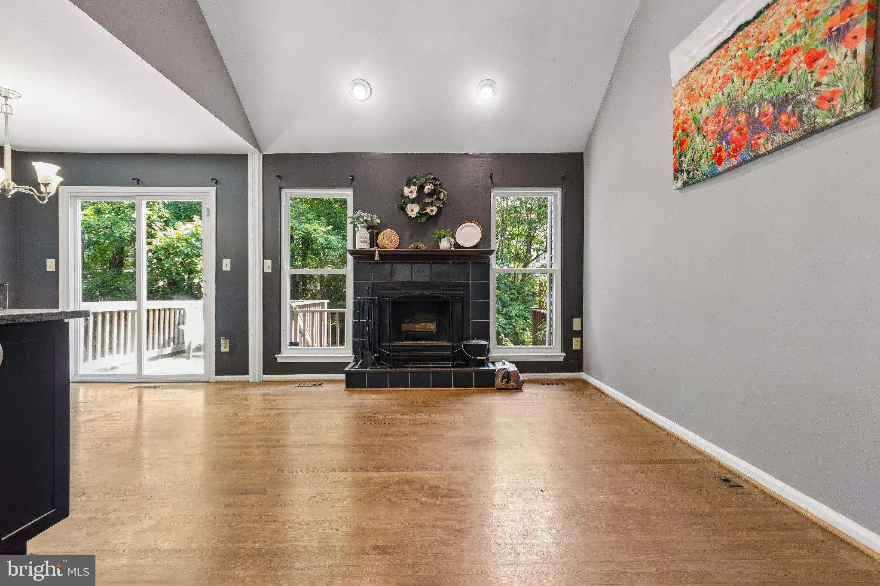
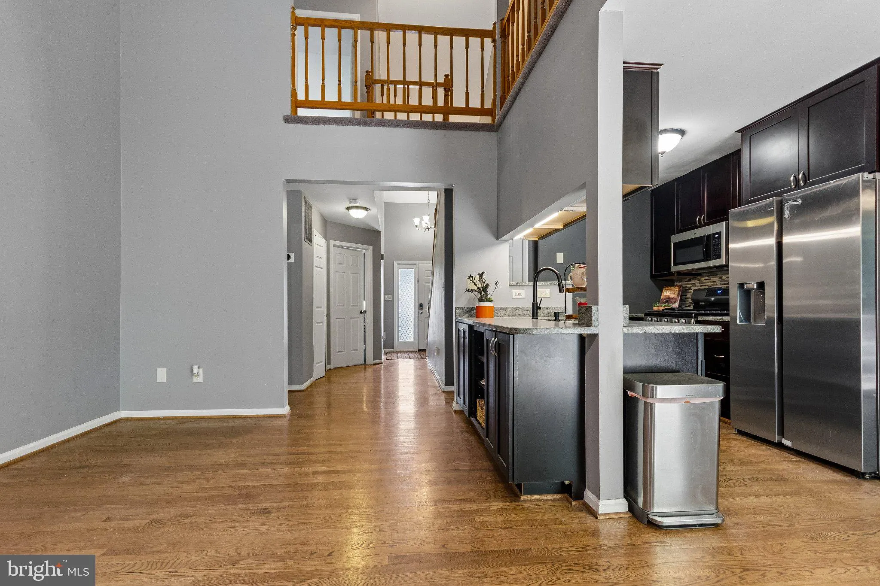
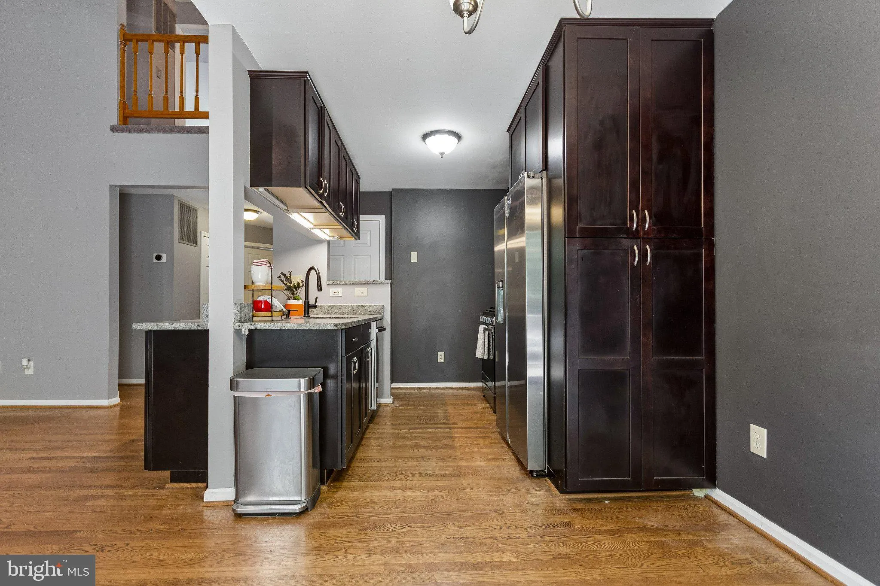
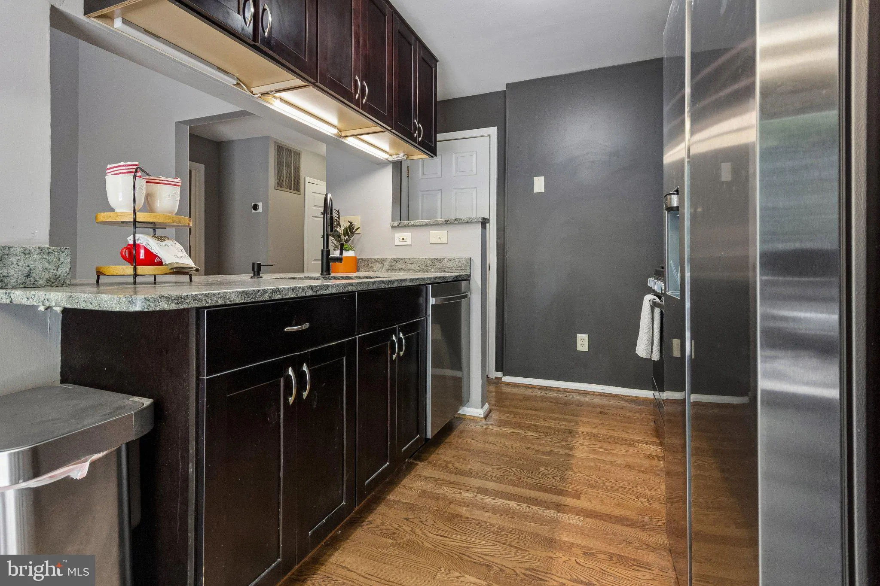
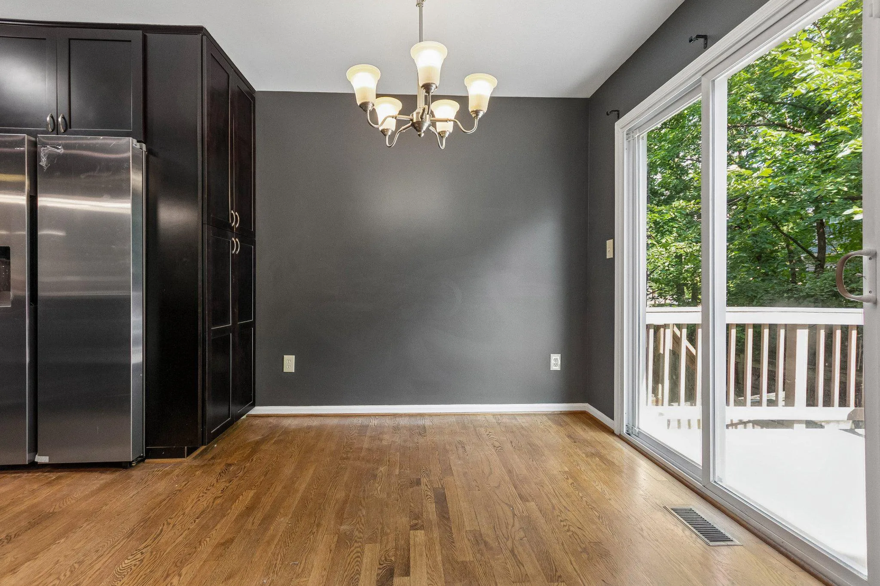
Discover this beautifully updated three-level townhome in the sought-after Woodgate Village community of Centreville, offering flexible living spaces, modern updates, and an unbeatable commuter location. Even the bus stop is .2-.3 of a mile away. The main level features an open floor plan with soaring vaulted ceilings, hardwood flooring, and a living room with over-sized windows which fills the home with natural light. The spacious living area centers around a cozy wood-burning fireplace, creating the perfect gathering space. A main-level bedroom and beautifully updated full bathroom provide ideal accommodations for guests, multi-generational living, or a convenient home office. The kitchen is designed for both everyday living and entertaining with espresso cabinetry, pantry storage, hard surface countertops, an updated faucet, brand-new stainless steel appliances, gas cooking, and a dedicated eat-in dining area. Sliding glass doors lead to the rear deck with stairs to a fully fenced backyard backing to mature trees, offering privacy and a peaceful outdoor retreat. Upstairs, the spacious primary suite features vaulted ceilings, picturesque windows, and a private ensuite bath. The open loft overlooking the living room provides exceptional flexibility and can easily serve as a home office, nursery, reading nook, fitness area, or hobby space. Many homeowners choose to enclose this area for an additional private room. The finished lower level offers even more versatile living space with a large recreation room featuring recessed lighting and oversized English-style windows that bring in abundant natural light. Whether you envision a media room, game room, pool table, fitness studio, or additional family room, this space is ready to accommodate your lifestyle. The lower level also includes a third bedroom, half bath, generous storage space, and laundry area. Located just minutes from I-66, Route 28, and Route 29, commuting throughout Northern Virginia and Washington, D.C. is easy. Dulles International Airport is approximately 9 miles away, making travel convenient for frequent flyers. Enjoy nearby shopping, dining, and entertainment at Fairfax Corner, Fair Oaks Mall, Fairfax City, and local favorites including Ciao Osteria and Sweetwater Tavern. If you’re searching for a townhome in Centreville with three finished levels, a main-level bedroom and full bath, vaulted ceilings, loft, finished basement, fenced backyard, deck, gas cooking, hardwood floors, and quick access to Washington, D.C., Dulles Airport, shopping, dining, and major commuter routes, this home deserves a place at the top of your list. ***NEW ROOF, NEW SIDING, NEW SS APPLIANCES**
 Features & Appliances
 Ask Agent A Question
 Address Map
 Neighborhood
 MLS Addon
 Additional Information
 Financial
Listing Information
Financial
Listing Information
 Rob Spicer Broker, GRI
Spicer Real Estate
Rob Spicer Broker, GRI
Spicer Real Estate
7201 Wisconsin Avenue
 RobSpicer@SpicerRealEstate.com
 2403881030
 2403881030
 7201 Wisconsin Avenue


