
Spicer Real Estate
  • Share
$3,200
Pending Pending
VA,Woodbridge

Location 12852 MARBLESTONE DRIVE, Woodbridge, VA 22192

  • Sqft 2,192 Sqft SQFT
  • Bed 3
  • Bath 3
Basic Details Basic Details
Description

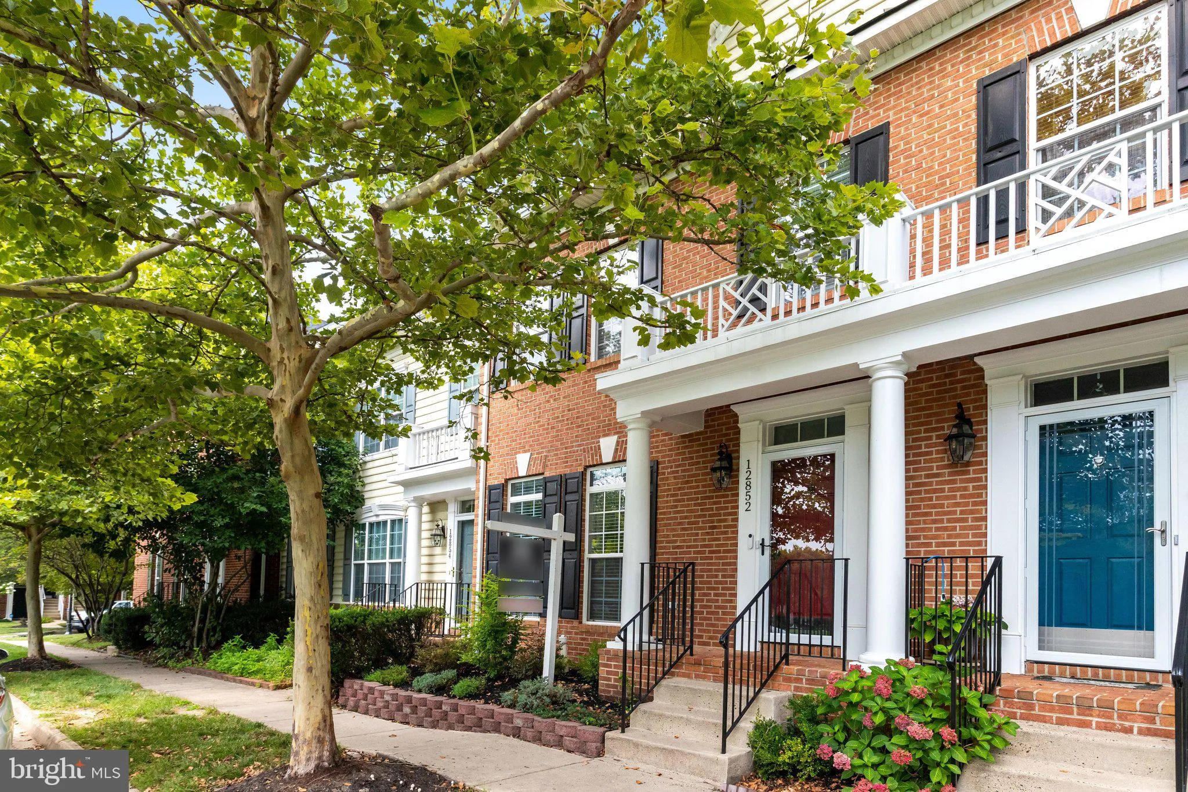
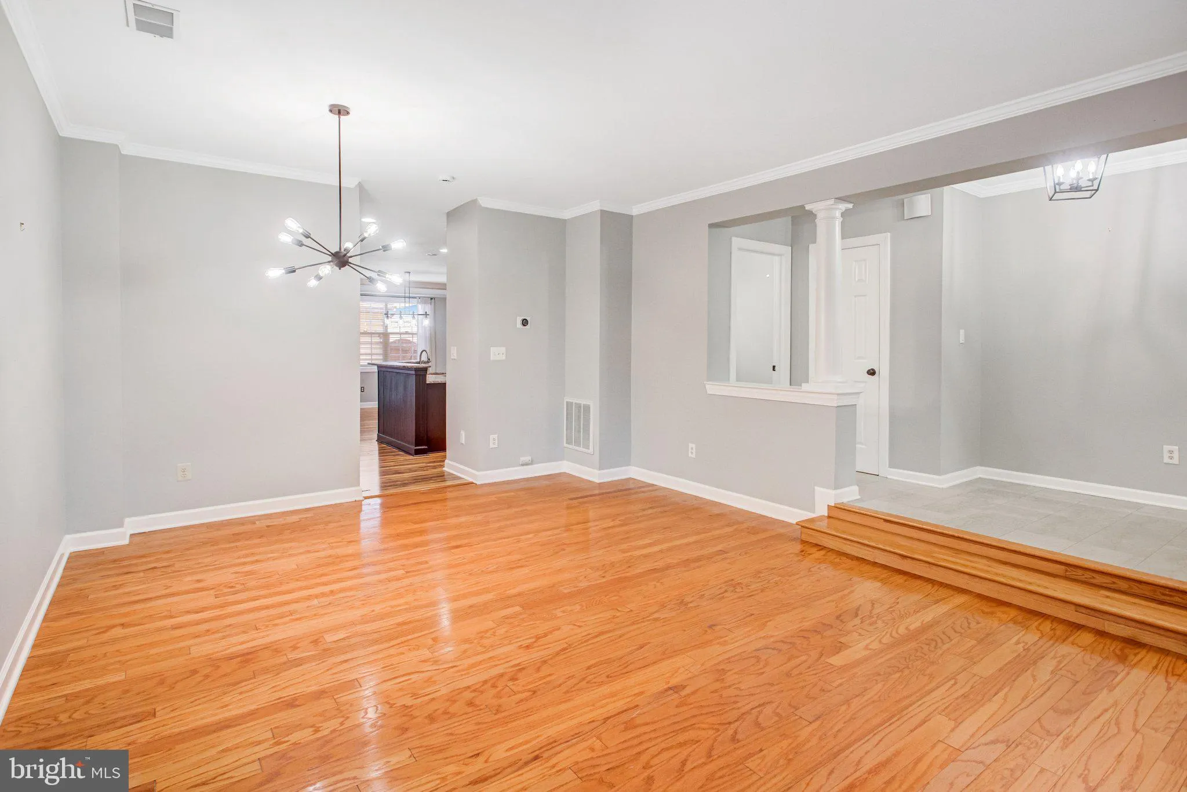
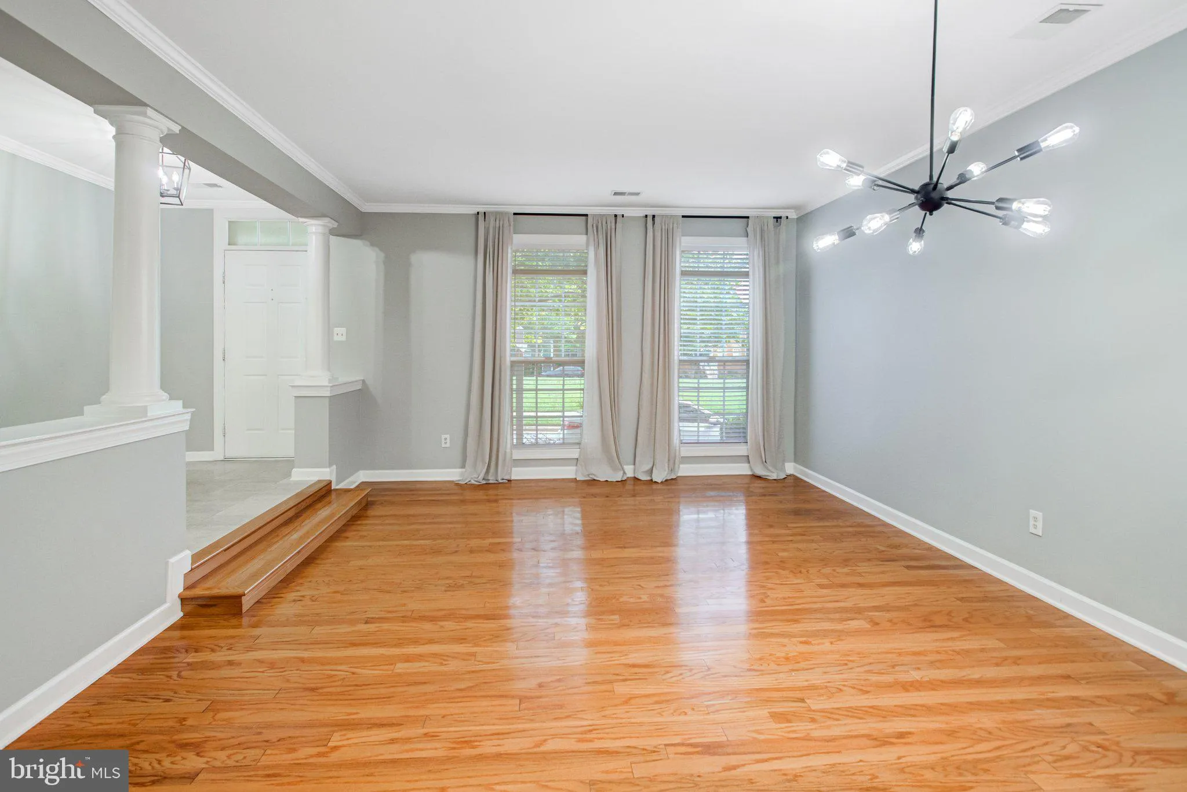
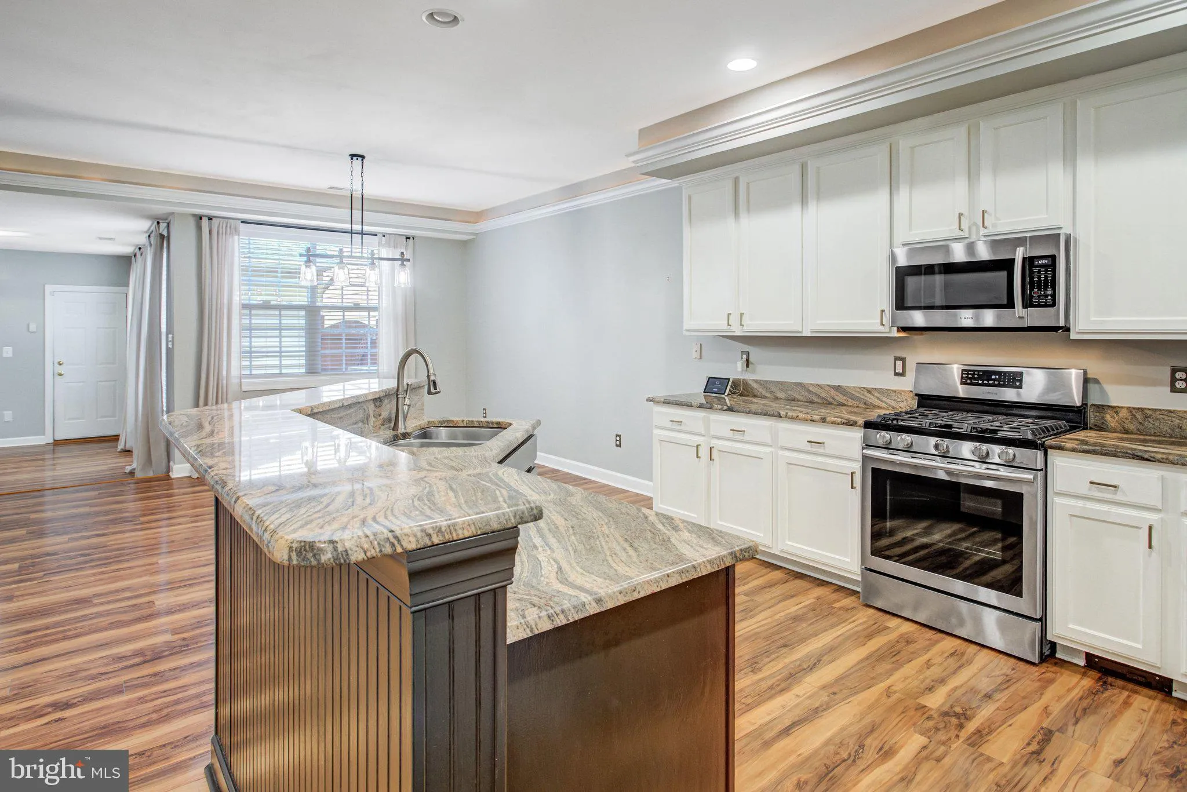
Welcome to this beautifully updated townhome in the sought-after County Center community, within the Colgan High School pyramid. Offering over 2, 100 square feet, this 3-bedroom, 2.5-bath home features hardwood floors, crown molding, recessed lighting, and an open layout designed for both everyday living and enterta...

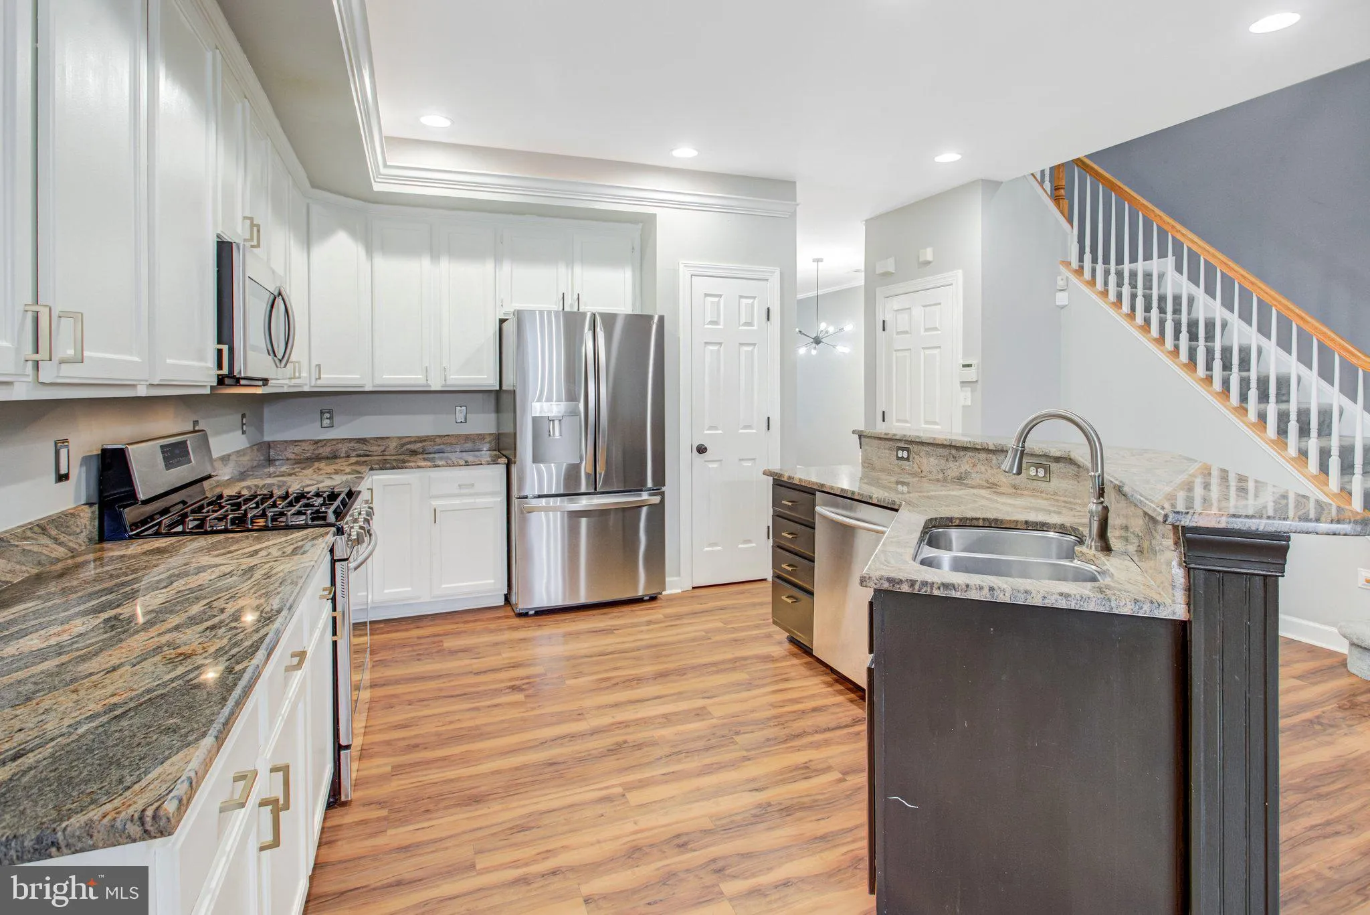
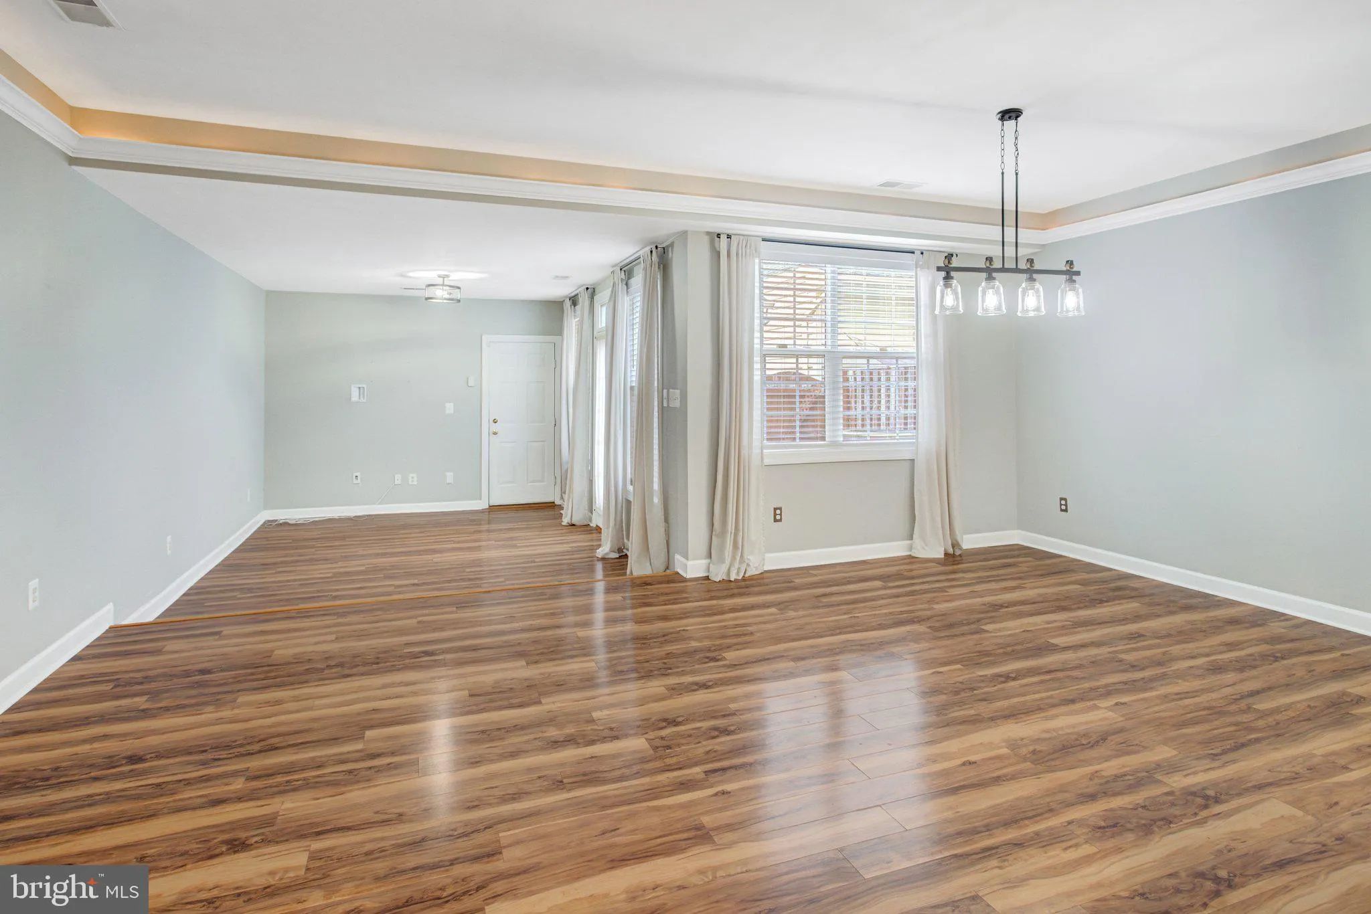
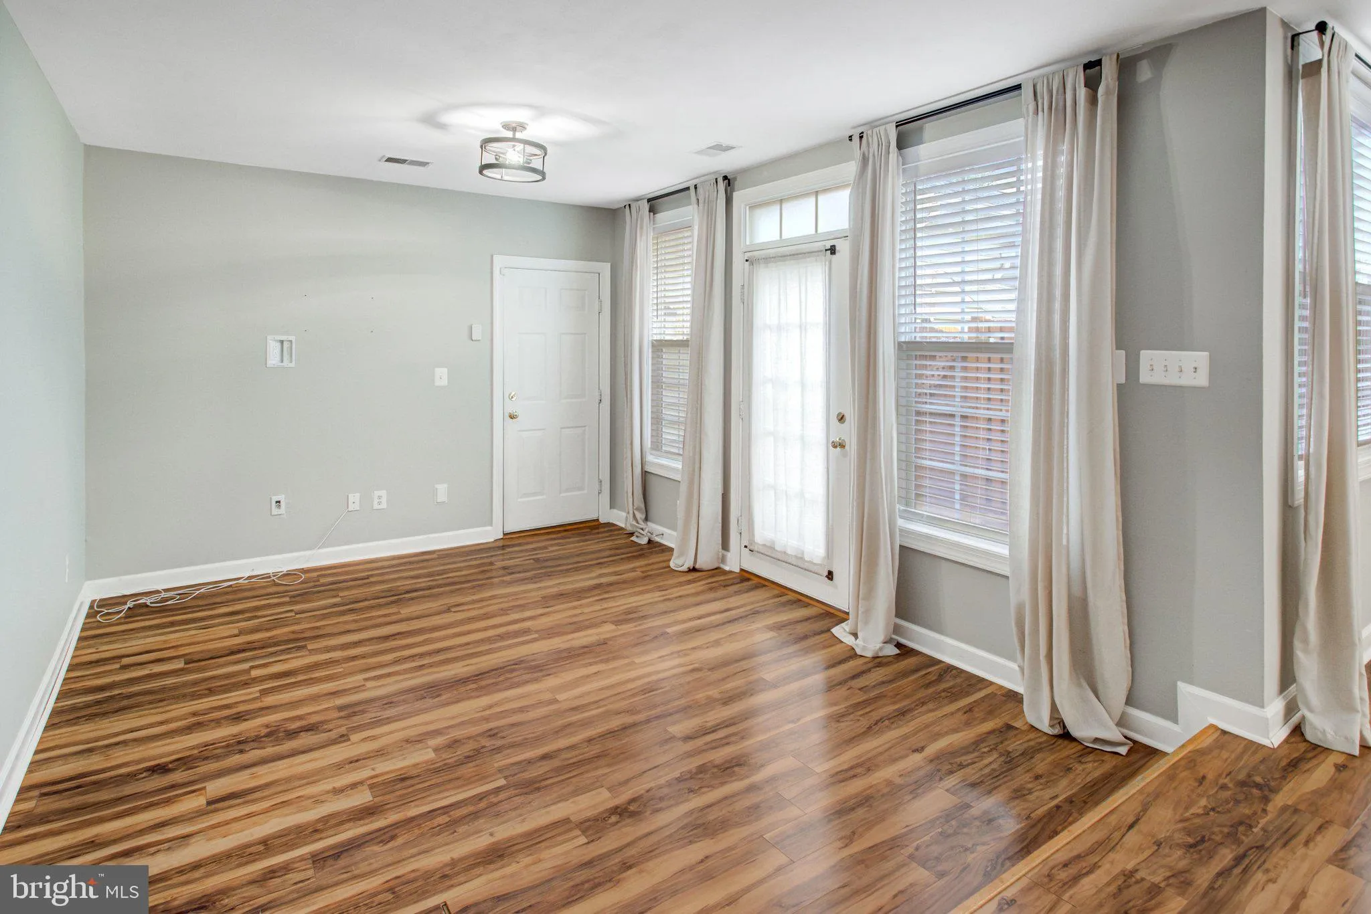
Welcome to this beautifully updated townhome in the sought-after County Center community, within the Colgan High School pyramid. Offering over 2, 100 square feet, this 3-bedroom, 2.5-bath home features hardwood floors, crown molding, recessed lighting, and an open layout designed for both everyday living and entertaining. The kitchen includes granite countertops, stainless steel appliances, a center island, breakfast nook, and an adjoining family room that opens to a private brick patio. Upstairs, the spacious primary suite offers a walk-in closet with custom organization and an updated en-suite bath, while two additional bedrooms and an upper-level laundry room complete the home. Enjoy community amenities including a pool, clubhouse, fitness center, tennis courts, playgrounds, and walking trails, all just minutes from shopping, dining, commuter routes, and the VRE.

Read More
Basic Details
  • Property Type: Residential Lease
  • Listing Type: Pending
  • Listing ID: VAPW2125218
  • Price: $3,200
  • Bedrooms: 3
  • Bathrooms: 3
  • Half Bathrooms: 1
  • Sqft: 2,192 Sqft
  • Year Built: 2005
  • Lot Area: 0.05 Acre
  • Location: US, VA, PRINCE WILLIAM-VA, Woodbridge, PRINCE WILLIAM COUNTY CENTER, 22192
  • Structure Type: Interior Row/Townhouse
  • Heating System: Forced Air
  • Cooling System: Central A/C
  • Fence: Rear
  • Patio: Patio
  • Full Bathrooms: 2
  • Listing Status: Pending
  • Roof: Shingle
Features & Appliances
Features
  • Utilities: Under Ground
  • Window Features: DoublePaneWindows
  • Architectural Style: Colonial
  • Exterior Features: Sidewalks
  • Flooring: Carpet, Hardwood, Laminated, CeramicTile, Marble
  • Interior Features: Attic, Breakfast Area, Built-Ins, Carpet, Ceiling Fan(s), Central Vacuum, Chair Railings, Combination Kitchen/Dining, Crown Moldings, Dining Area, Family Room Off Kitchen, Floor Plan - Open, Kitchen - Gourmet, Kitchen - Island, Kitchen - Table Space, Pantry, Recessed Lighting, Bathroom - Stall Shower, Bathroom - Tub Shower, Upgraded Countertops, Walk-in Closet(s), Wood Floors
  • Sewer: Public Sewer

Appliances
  • Appliances: Built-In Microwave, Central Vacuum, Dishwasher, Disposal, Dryer, Exhaust Fan, Icemaker, Oven/Range - Gas, Refrigerator, Washer, WaterHeater
Ask Agent A Question Ask Agent A Question

Address Map Address Map
Neighborhood Neighborhood
  • Elementary School: SONNIE PENN
  • High School: CHARLES J. COLGAN SENIOR
  • Middle School: BEVILLE
MLS Addon MLS Addon
  • Office Name: EXP Realty, LLC
  • Agent Name: Kelly Martinez
Additional Information Additional Information
  • Water Source: Public
  • Accessibility Features: None
  • Association Amenities: Pool - Outdoor, Community Center, Exercise Room, Tennis Courts, Tot Lots/Playground
  • Construction Materials: Brick, Vinyl Siding
  • Foundation Details: Permanent
  • Garage: 2.0
  • Levels: 2
  • On Market Date: 2026-07-29
  • Rent Includes: HOA/Condo Fee, Trash Removal, Parking
Financial Financial
  • Association Fee: 155.0
  • Association Fee Frequency: Monthly
  • Association Fee Includes: Common Area Maintenance, Trash, Snow Removal, Pool(s)
  • Association Yn: 1
Listing Information Listing Information
  • Co List Agent Full Name: Julio S Arriaza
  • Co List Office Name: EXP Realty, LLC
  • Originating System Name: Bright
  • Co List Agent Mls Id: 3399485
  • Co List Office Mls Id: EXPY4
  • List Agent Mls Id: 3058006
  • List Office Mls Id: EXPY4
  • MLS Status: PENDING-BRIGHT
  • Modification Timestamp: 2026-07-30T18:44:33Z
  • Status Change Timestamp: 2026-07-30T18:43:10Z
Rob Spicer Broker, GRI Rob Spicer Broker, GRI Spicer Real Estate

7201 Wisconsin Avenue

Mortgage Calculator
$
$ %
Years
%
$ %Per Year
$ % Per Year

$
