
 Share
Share
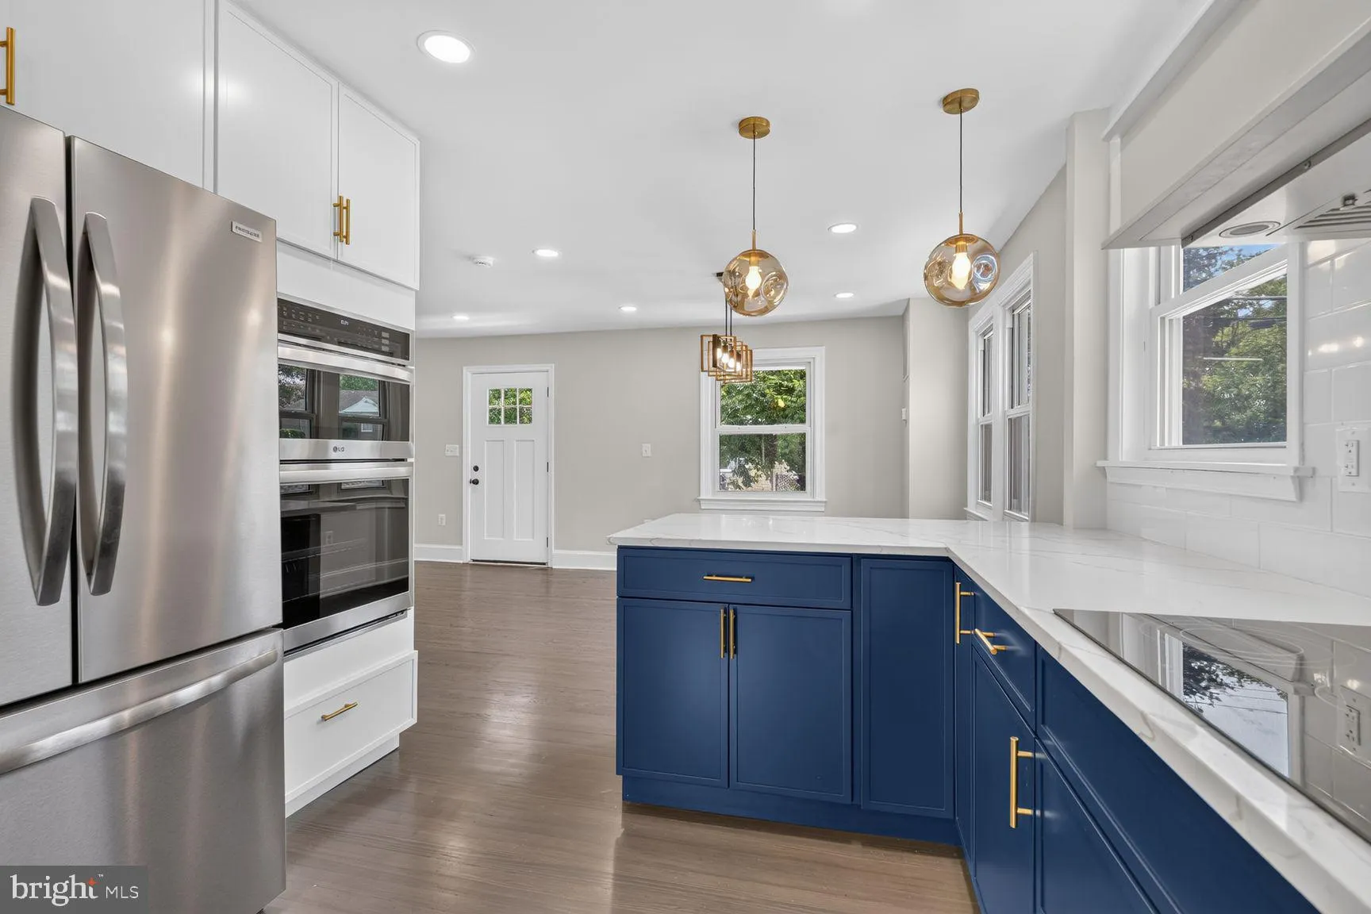
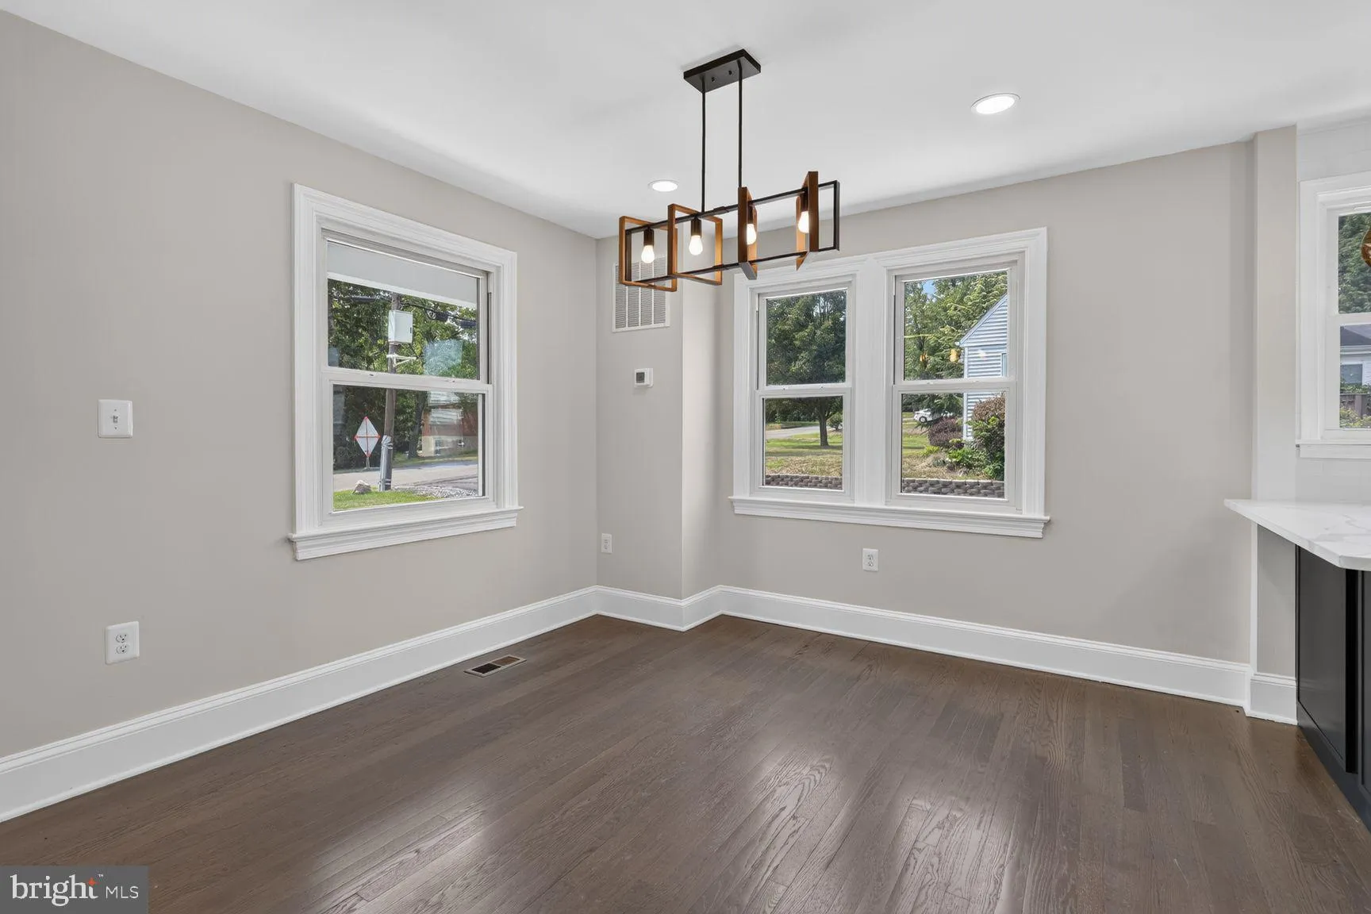
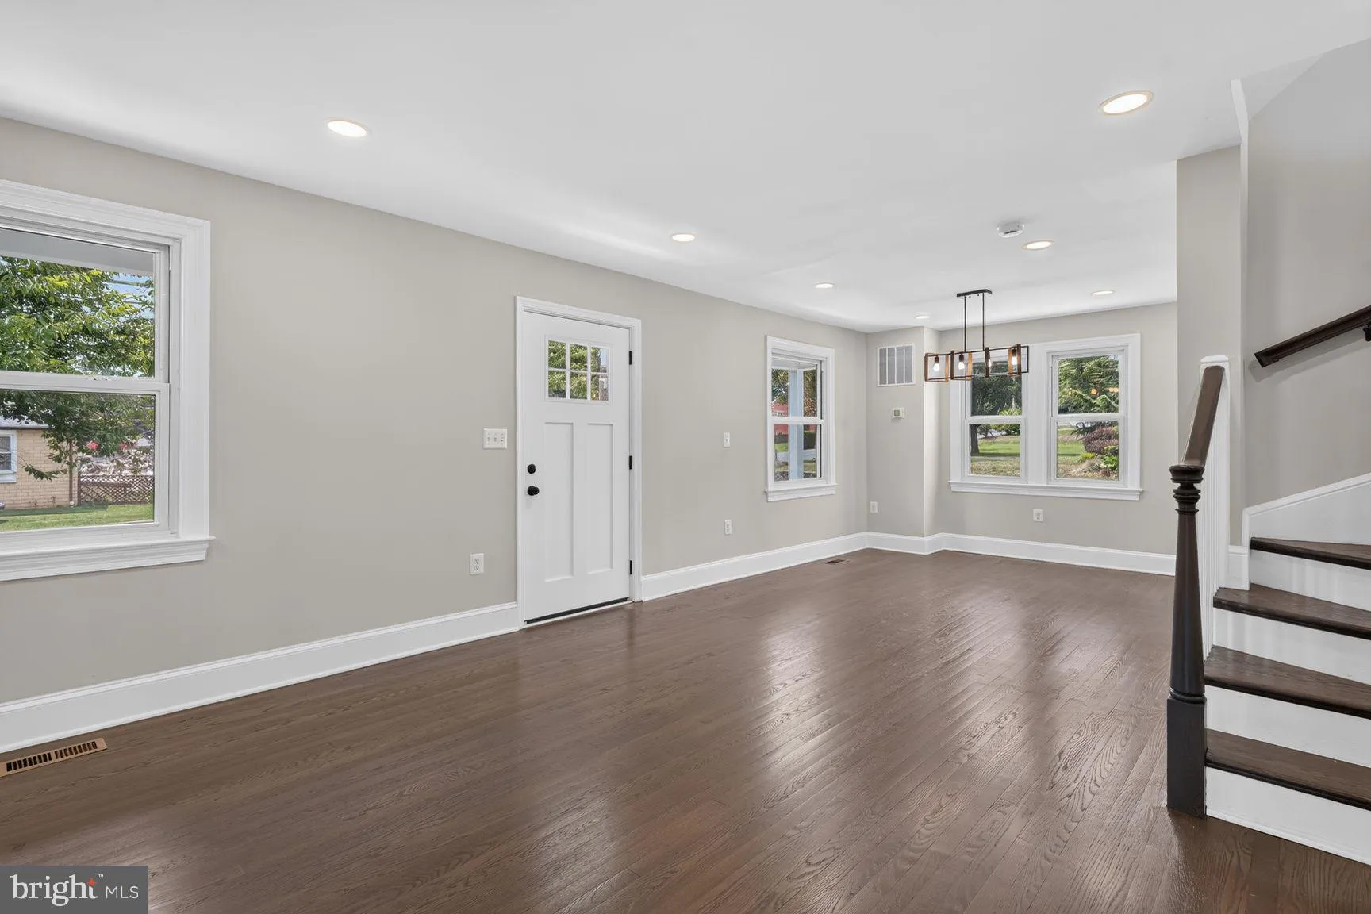
 2820 FRANKLIN STREET, Alexandria, VA 22306
 2,492 Sqft SQFT
 4
4
 4
4
 Basic Details
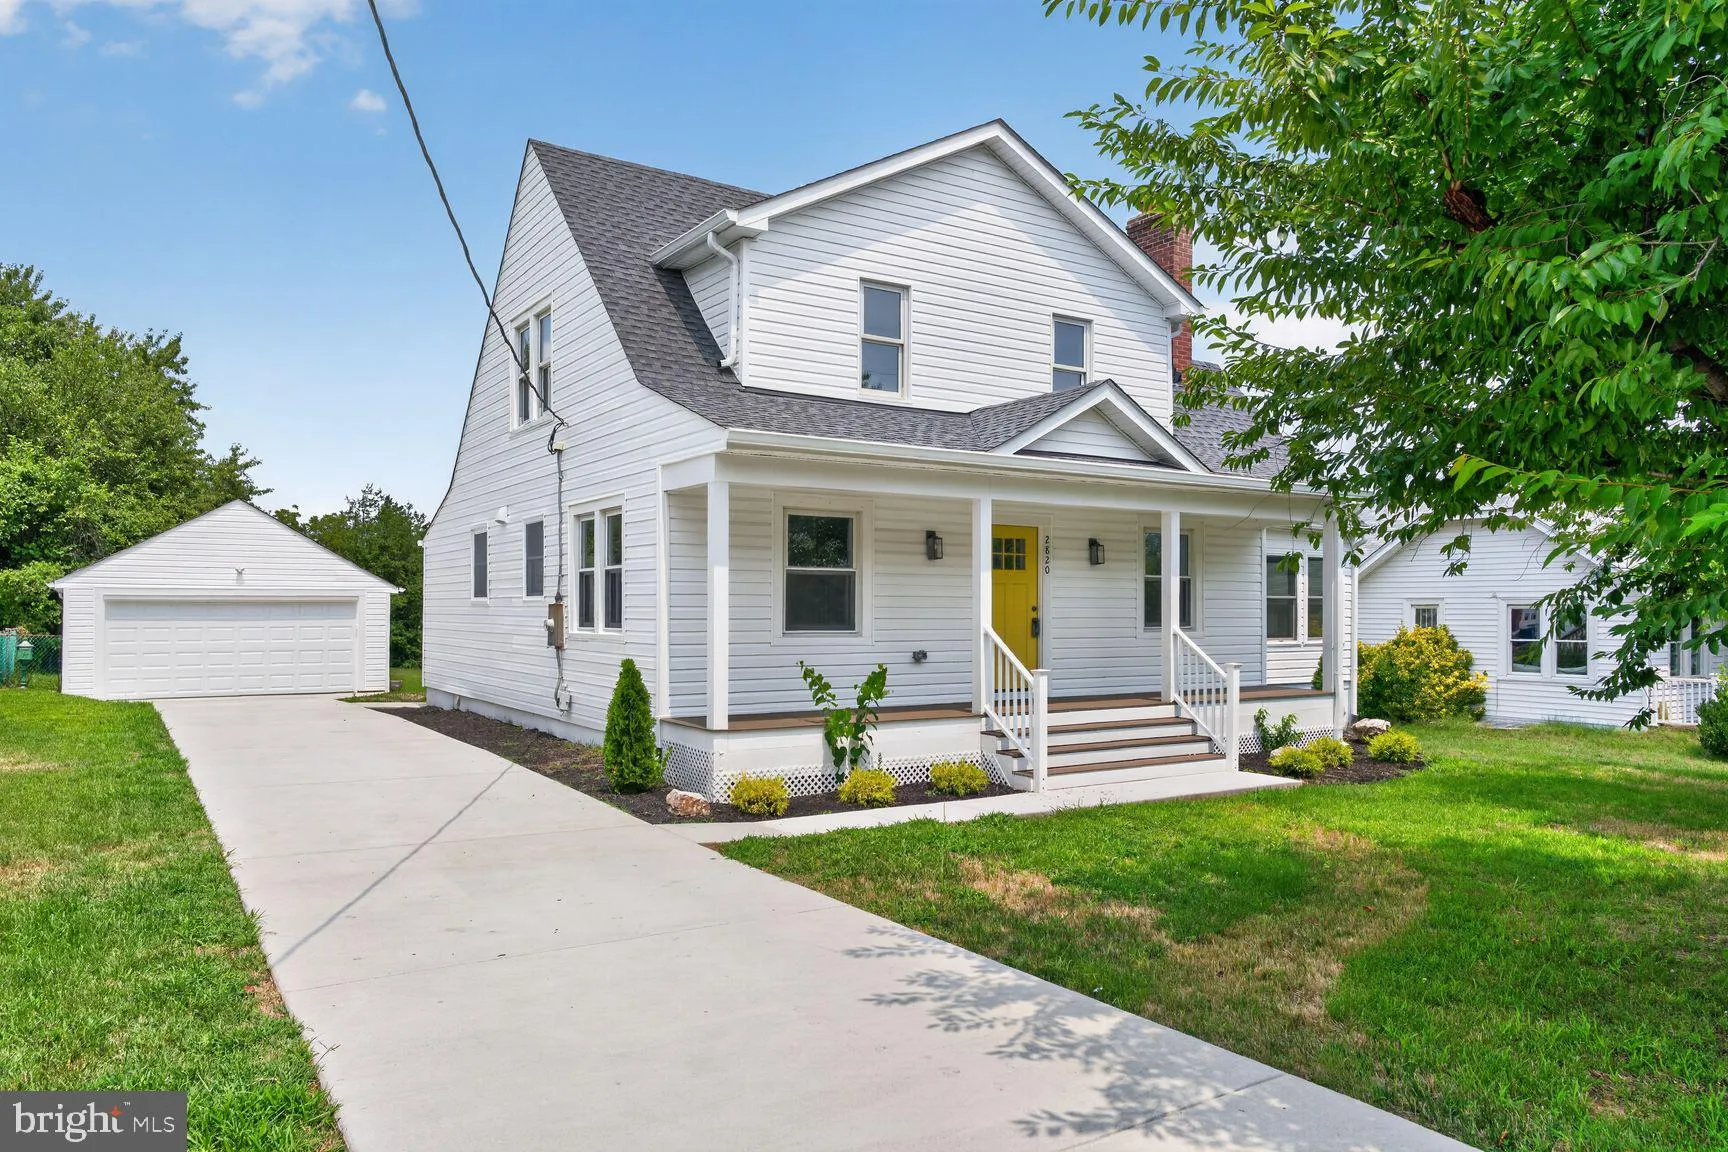
Magical Secluded Backyard. Total Renovation feels like a new construction home. 4BR/4 Full Baths. Cape Cod with finished walkout bsmt. 2 Car Detached Garage with remote & keypad. The half acre yard is fenced 3 sides and gives room to spread out with the children & pets. Located in a “hidden” ne...
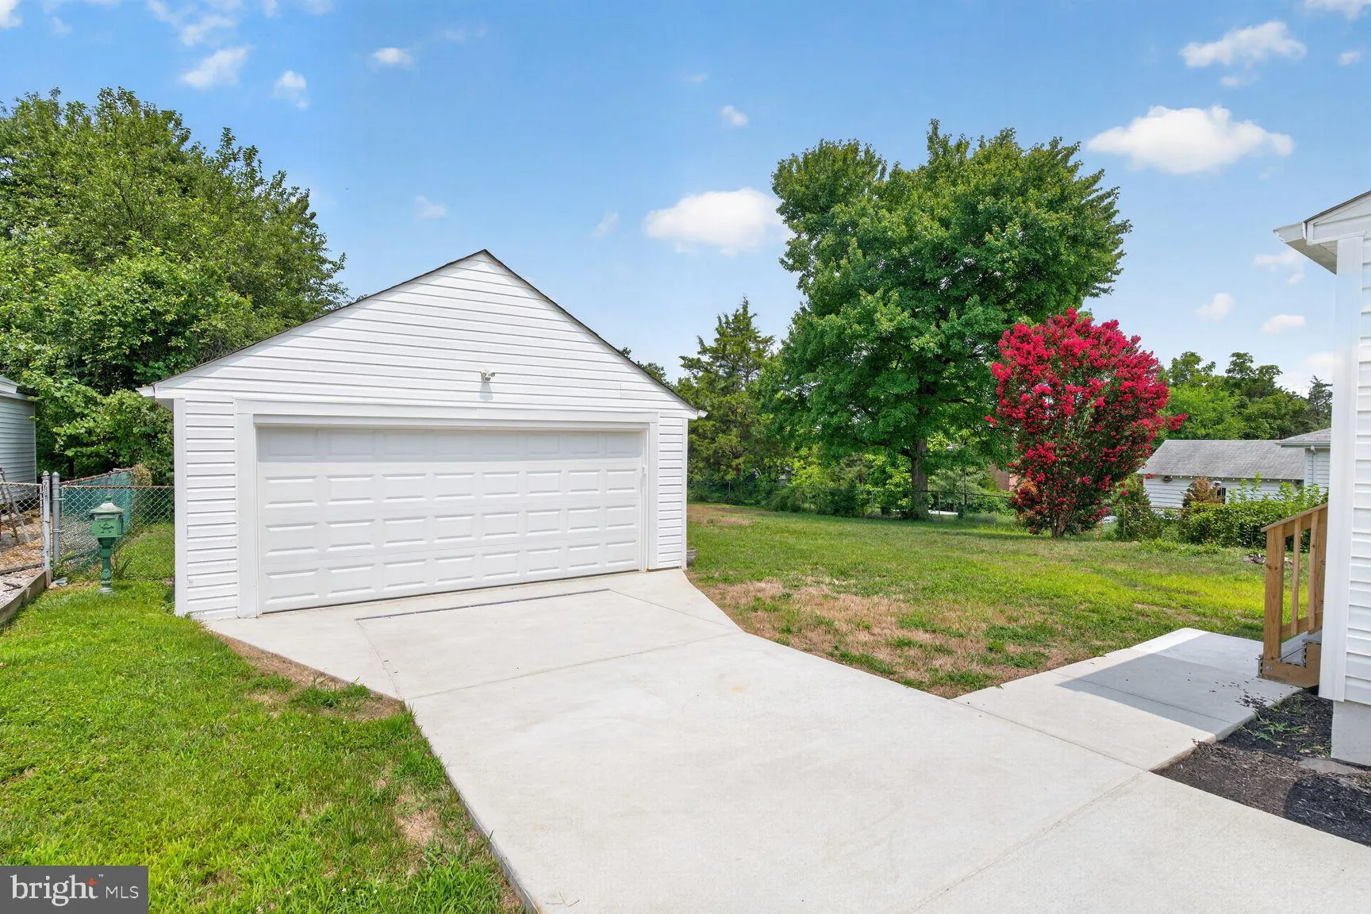
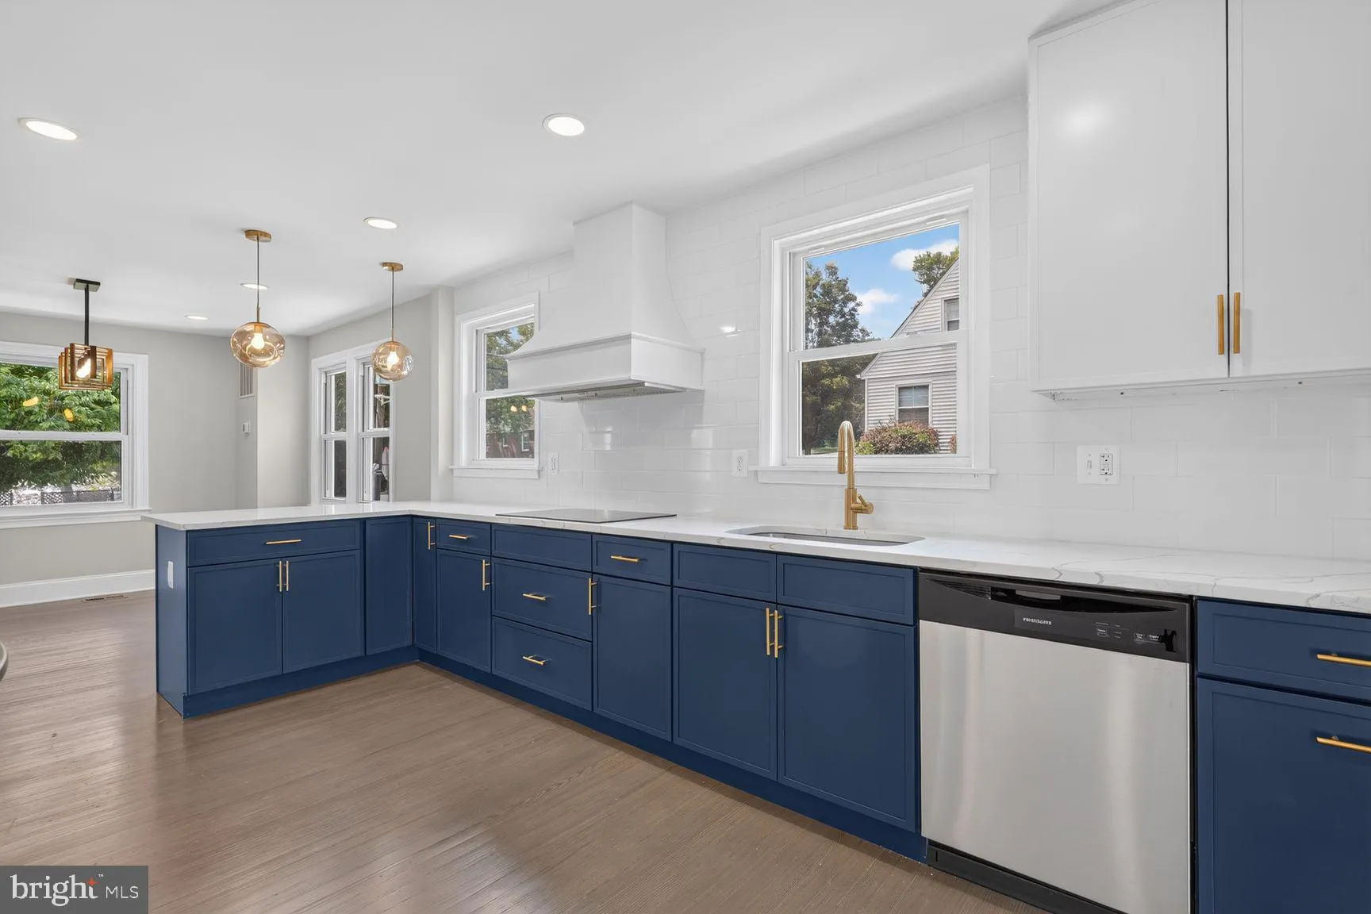
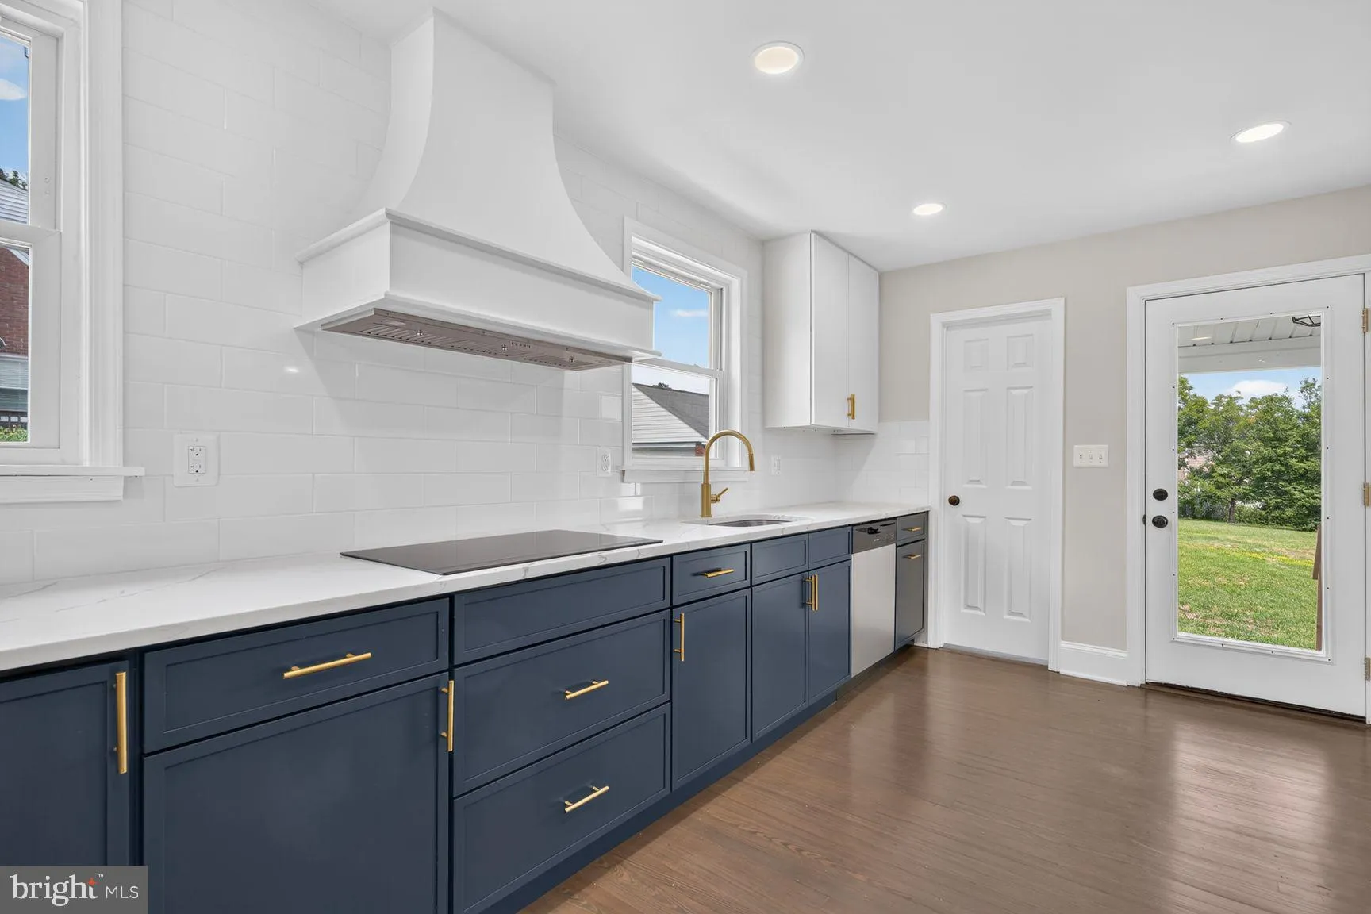
Magical Secluded Backyard. Total Renovation feels like a new construction home. 4BR/4 Full Baths. Cape Cod with finished walkout bsmt. 2 Car Detached Garage with remote & keypad. The half acre yard is fenced 3 sides and gives room to spread out with the children & pets. Located in a “hidden” neighborhood behind Panera Bread and Beacon Hill Mall. Oh so close to everything yet you feel you are in the quiet countryside. Easy access to 495, South Kings Hwy, Kingstowne, Old Town Alexandria, Arlington, Pentagon & Amazon HQ2. With this total renovation you are selecting a home with all the big items already done for you. A wonderful neighborhood with large lot homes. You can even take up a market garden with this size yard. The main level Sunroom is now conditioned with heat & AC and can be your main level office or a children’s play area. The driveway is newly paved and a large front porch was also added to create an attractive front elevation. Highly rated Fairfax County Schools.
 Features & Appliances
 Ask Agent A Question
 Address Map
 Neighborhood
 MLS Addon
 Additional Information
 Financial
Listing Information
Financial
Listing Information
 Rob Spicer Broker, GRI
Spicer Real Estate
Rob Spicer Broker, GRI
Spicer Real Estate
7201 Wisconsin Avenue
 RobSpicer@SpicerRealEstate.com
 2403881030
 2403881030
 7201 Wisconsin Avenue


