
 Share
Share
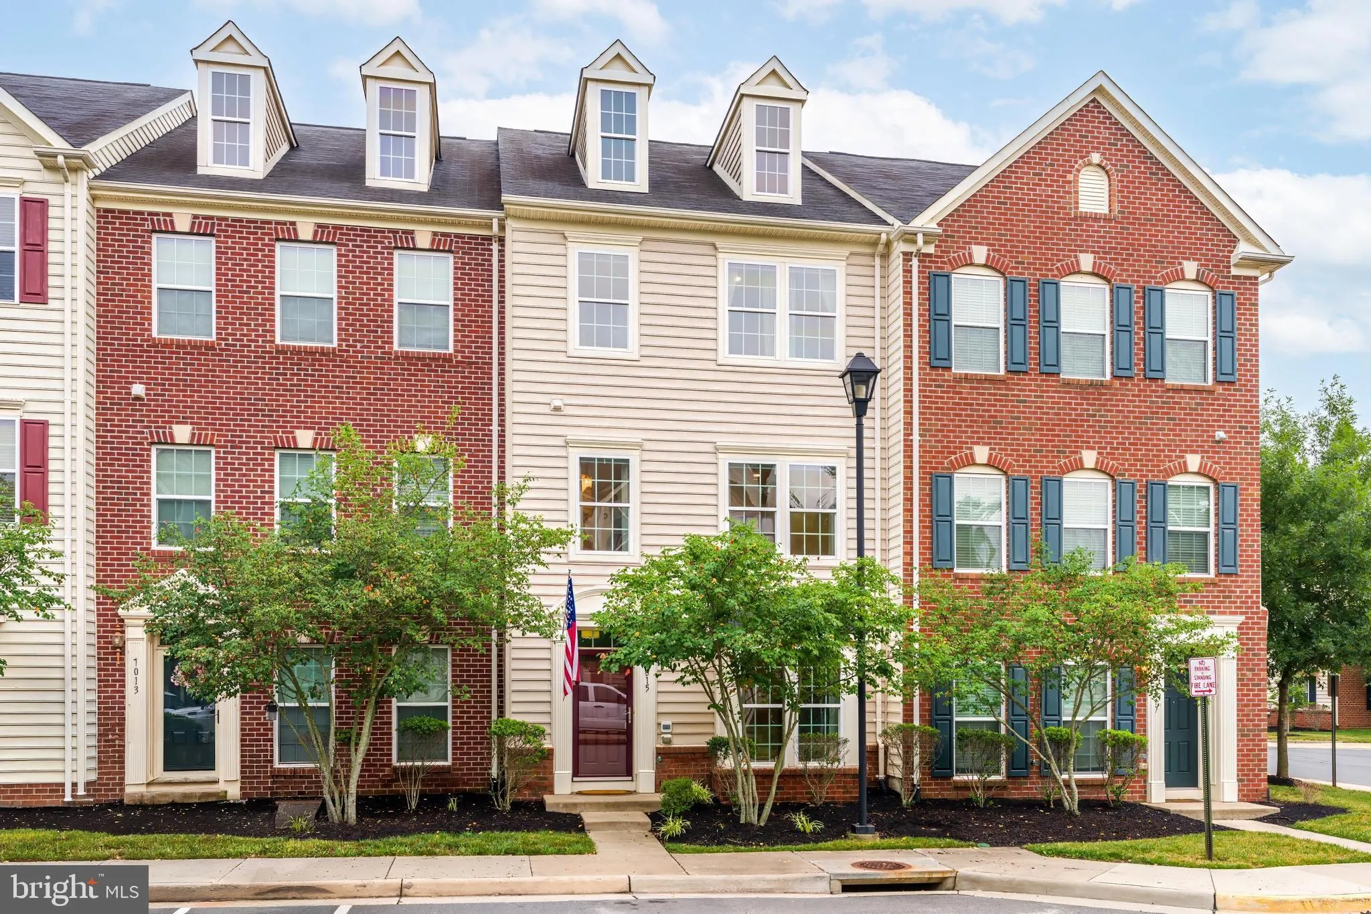
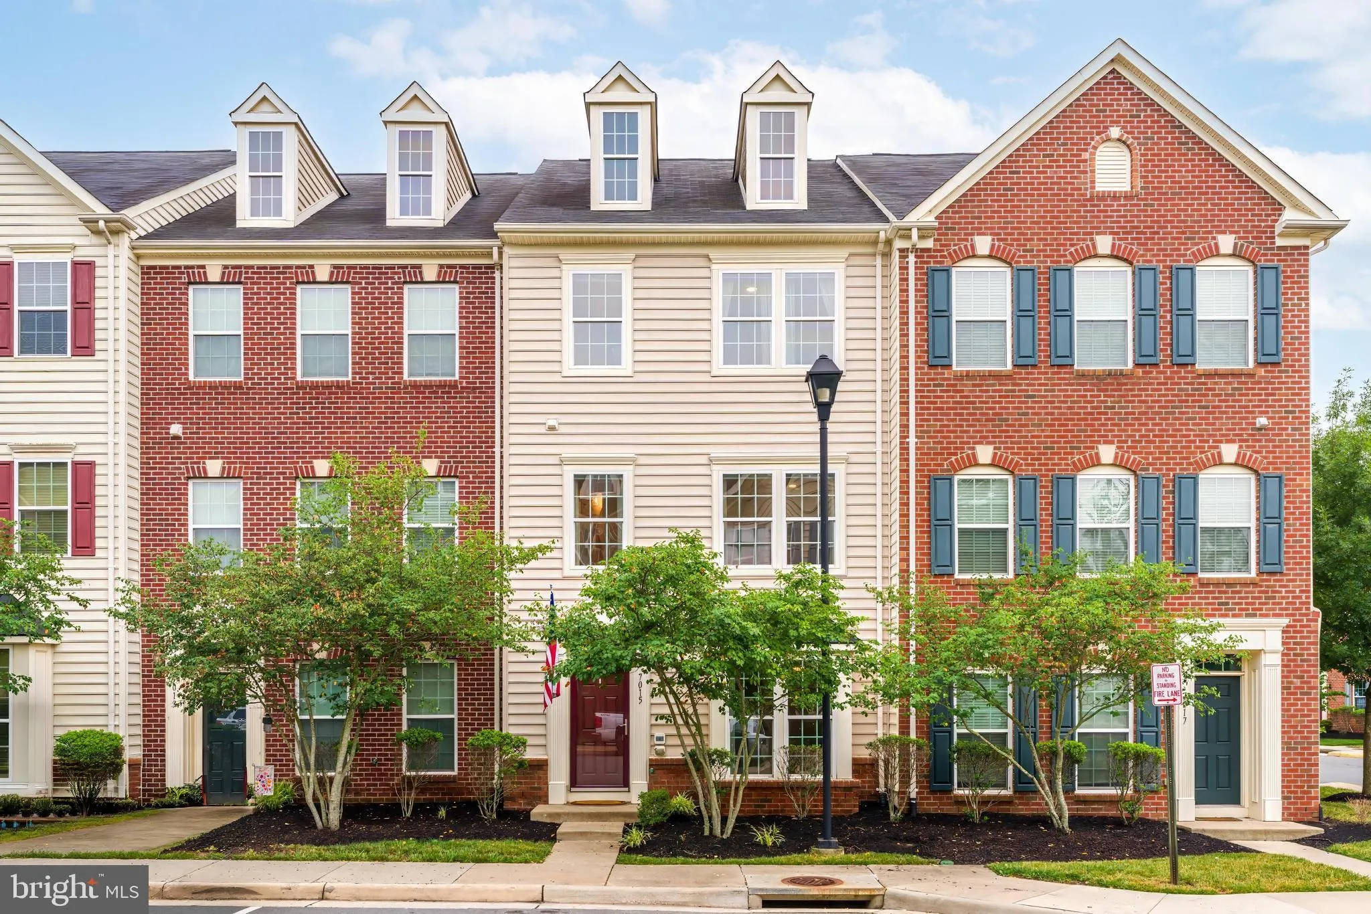
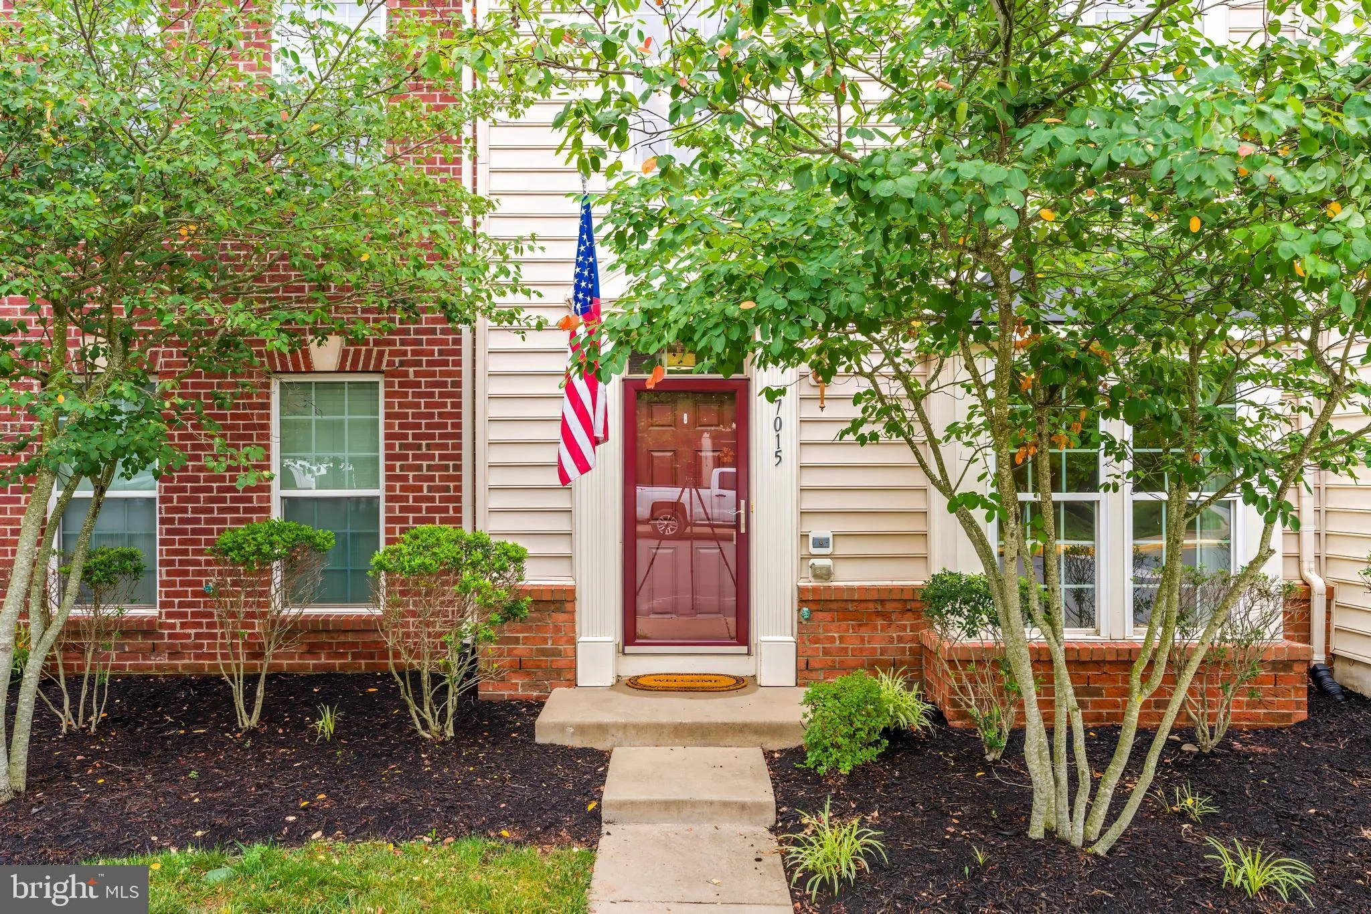
 7015 TREK WAY, Gainesville, VA 20155
 1,975 Sqft SQFT
 3
3
 3
3
 Basic Details
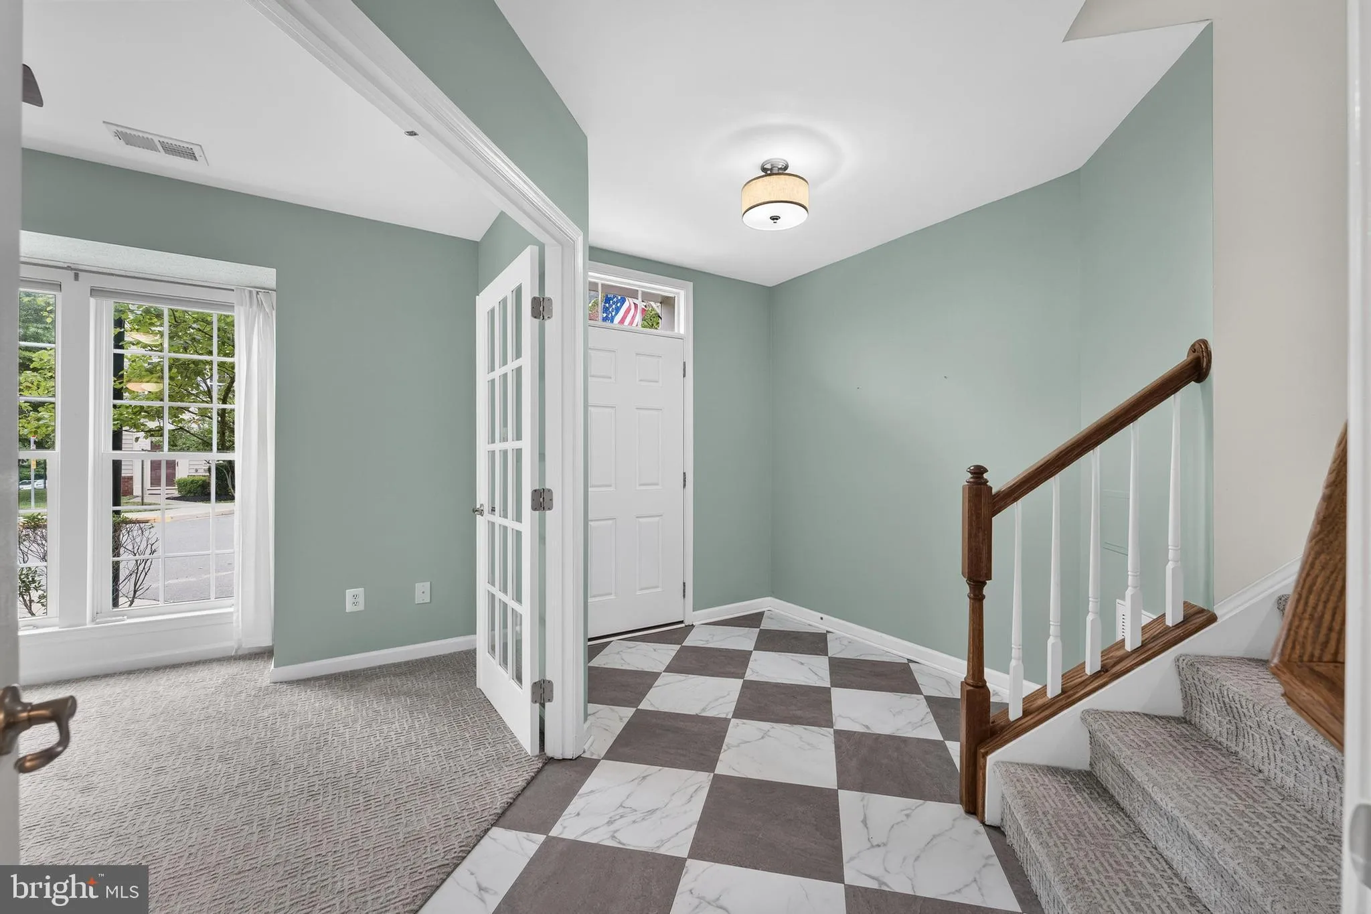
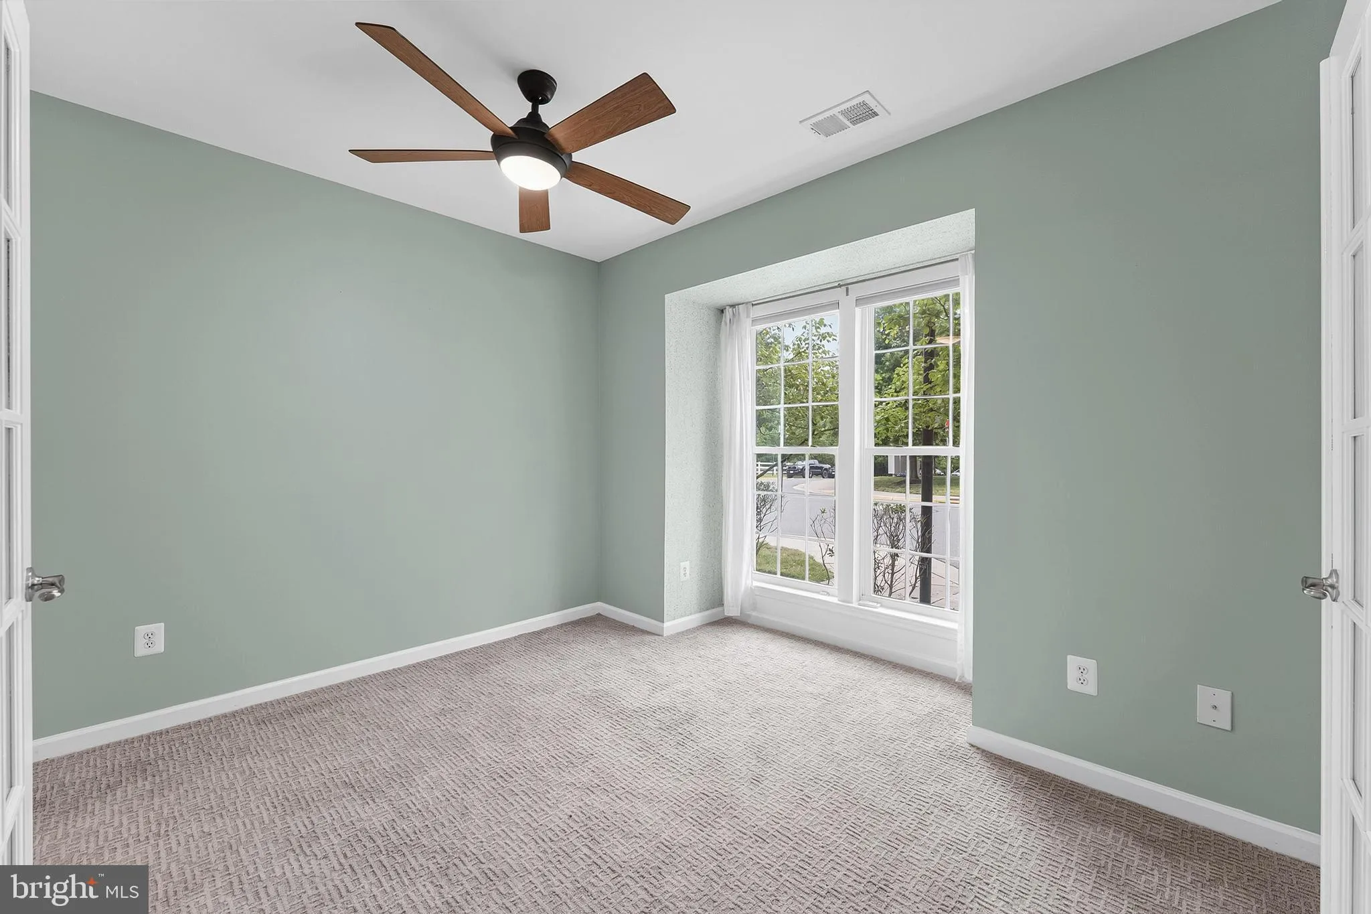
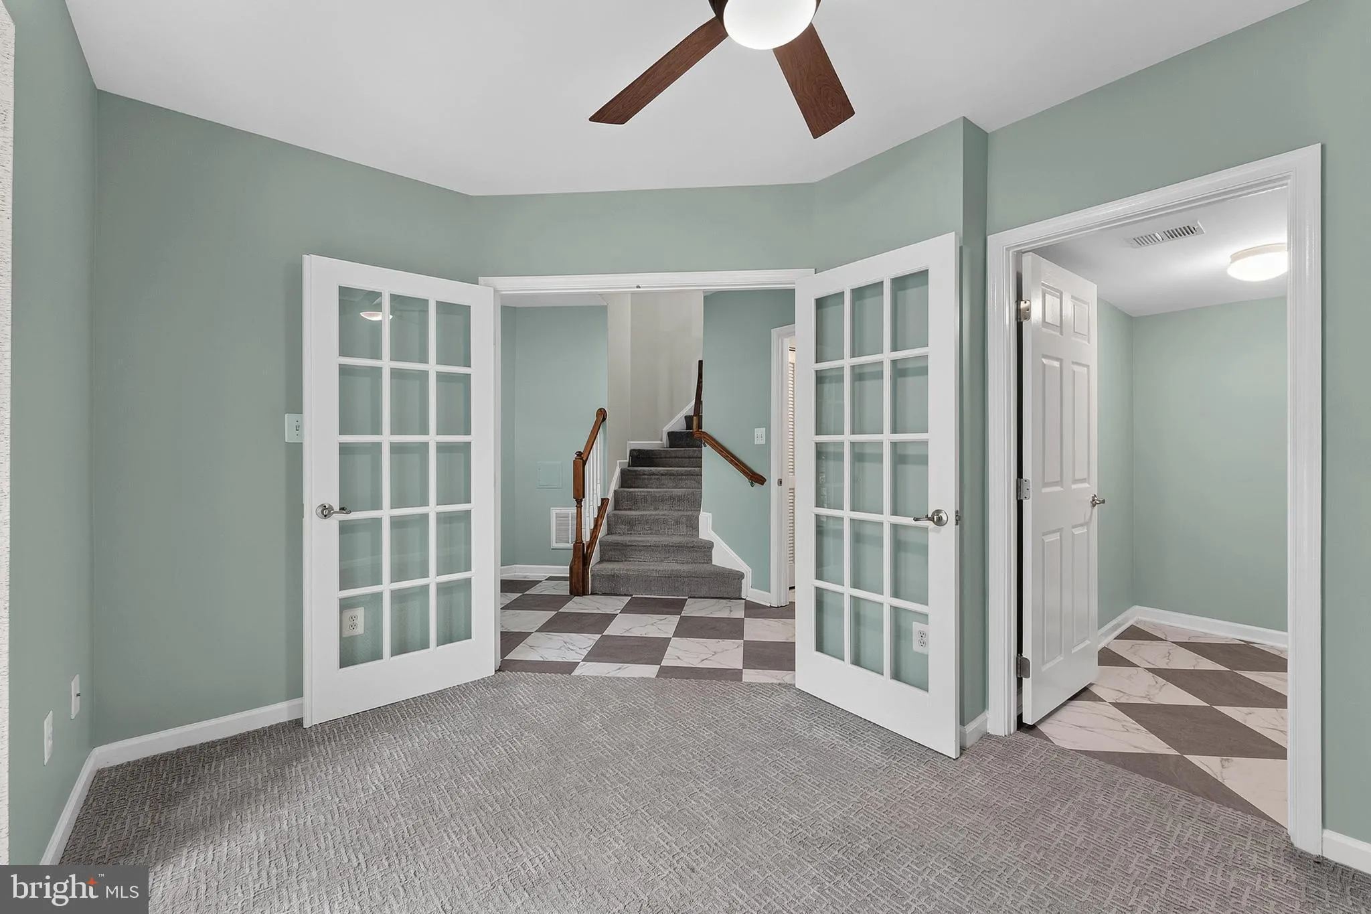
Move-in ready and available now! Beautifully maintained 3-level townhouse style condo with a 2-car garage in sought-after Heathcote Commons. This spacious home features a flexible entry-level office, a large country kitchen with quartzite countertops, matte black stainless steel appliances, a walk-in pantry, coffee ...
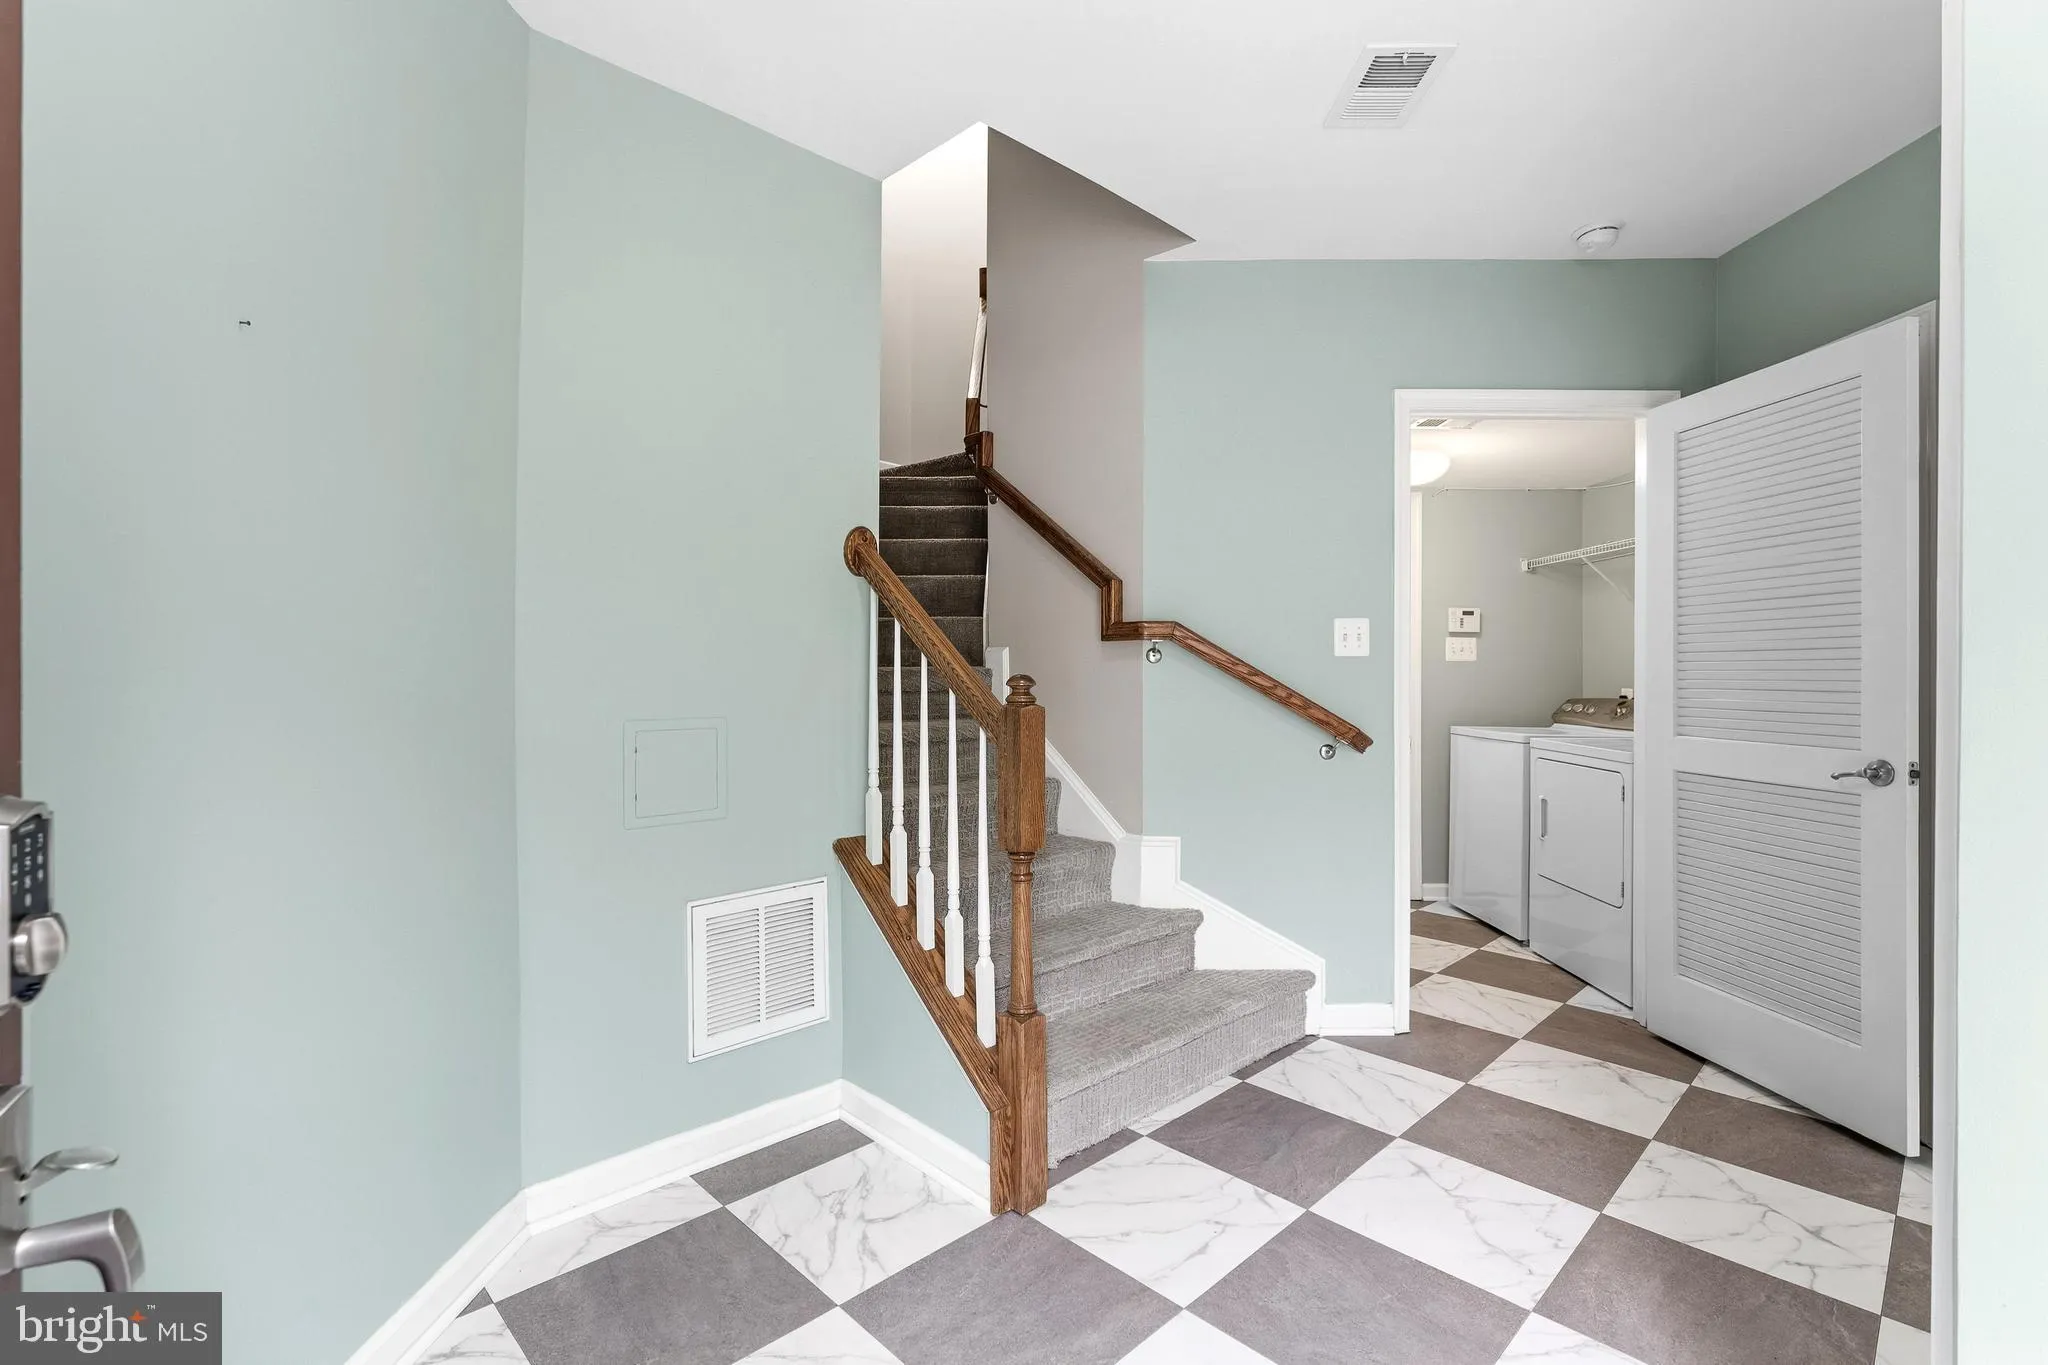
Move-in ready and available now! Beautifully maintained 3-level townhouse style condo with a 2-car garage in sought-after Heathcote Commons. This spacious home features a flexible entry-level office, a large country kitchen with quartzite countertops, matte black stainless steel appliances, a walk-in pantry, coffee bar, and access to a composite deck. The bright living room includes an electric fireplace, while the stylish powder room features custom designer wallpaper. Upstairs, the primary suite offers a vaulted ceiling, walk-in closet with custom Elfa shelving, and an en-suite bath with dual vanities and a walk-in shower. Two additional bedrooms include custom closet organizers and share a full hall bath. Additional features include a laundry room, and two-car garage with built-in storage. Conveniently located to major commuter routes. Available now. Pets are considered on a case-by-case basis with a $500 pet deposit and $50 monthly pet rent per pet. Available now. Pets are considered on a case-by-case basis with a $500 pet deposit and $50 monthly pet rent per pet. Longer lease preferred.
 Features & Appliances
 Ask Agent A Question
 Address Map
 Neighborhood
 MLS Addon
 Additional Information
 Financial
Listing Information
Financial
Listing Information
 Rob Spicer Broker, GRI
Spicer Real Estate
Rob Spicer Broker, GRI
Spicer Real Estate
7201 Wisconsin Avenue
 RobSpicer@SpicerRealEstate.com
 2403881030
 2403881030
 7201 Wisconsin Avenue


