
 Share
Share
 3707 HALLOWAY PLACE, Upper Marlboro, MD 20772
 1,632 Sqft SQFT
 3
3
 2
2
 Basic Details
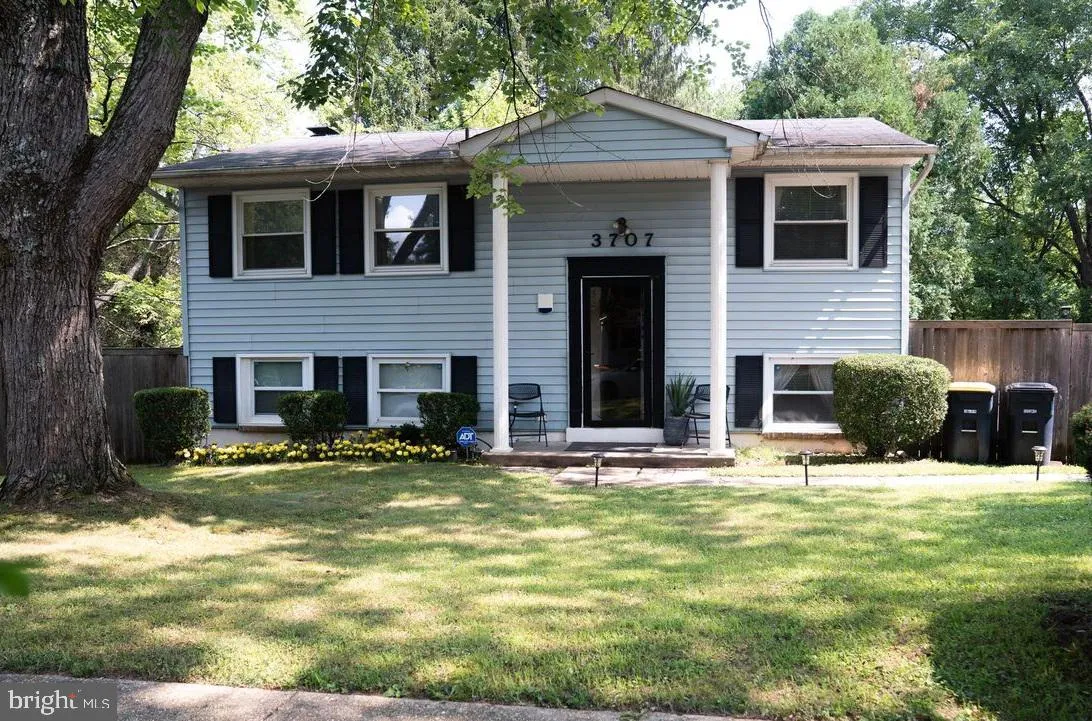
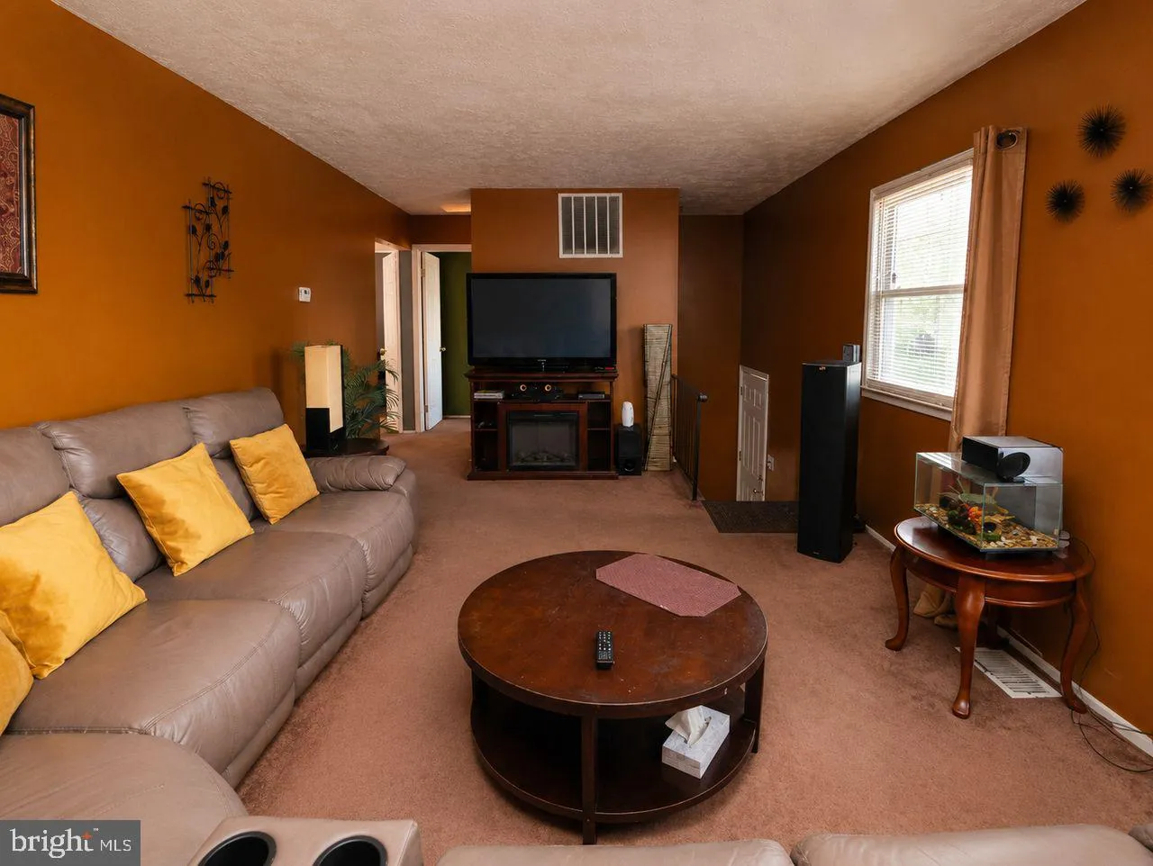
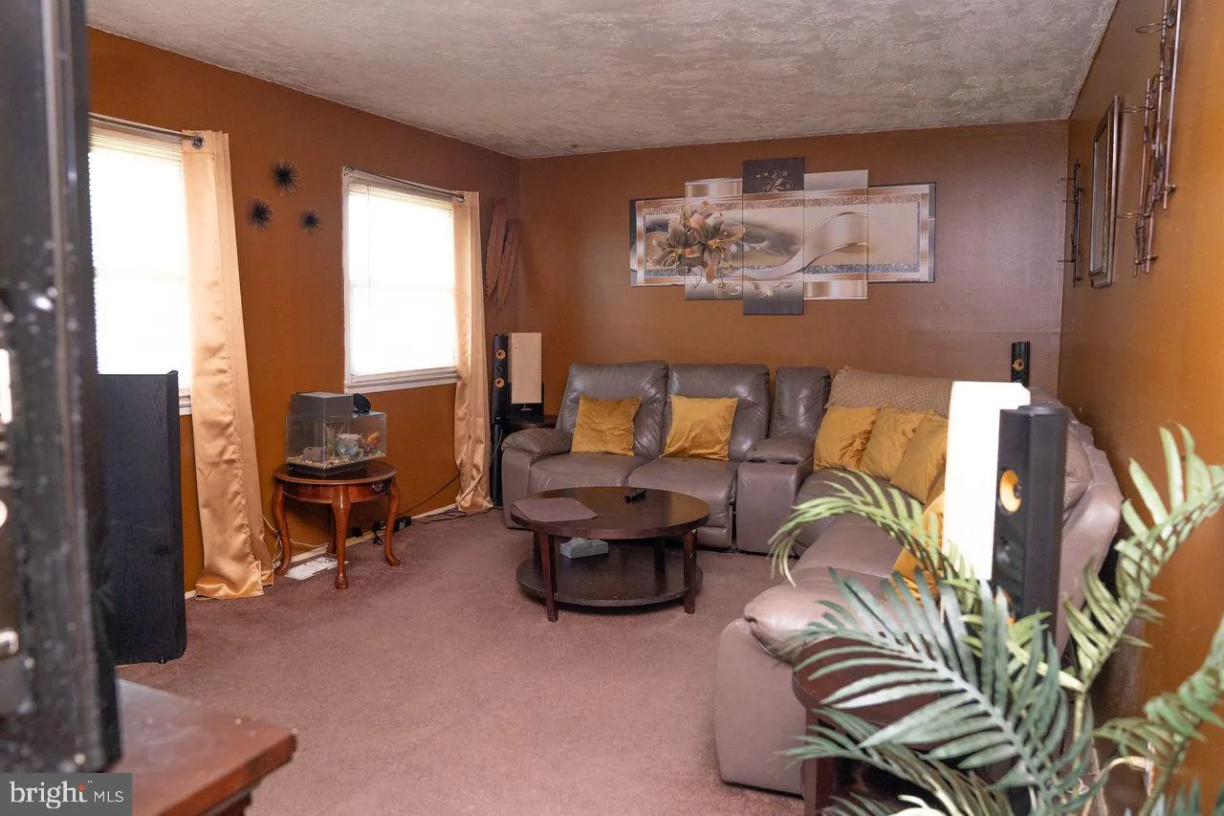
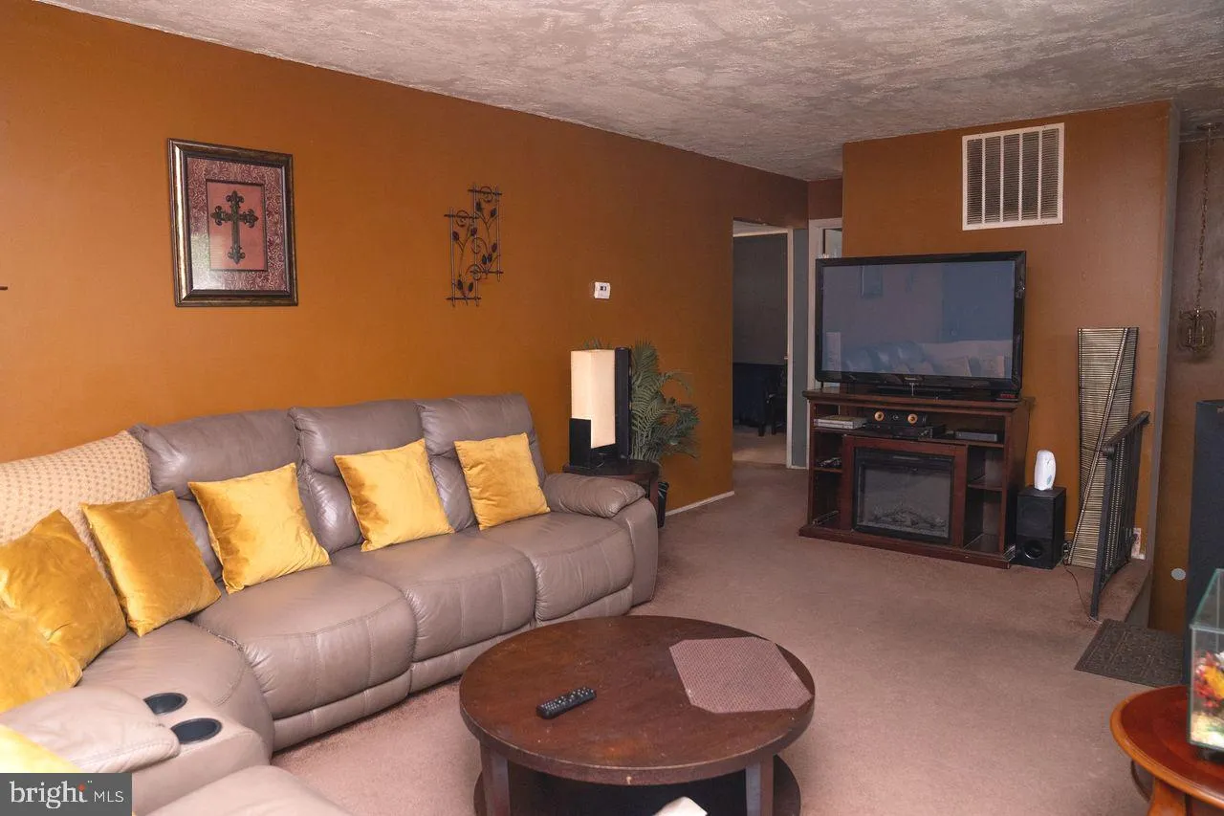
Enjoy the best of Suburbia in this sensational split foyer! With over 1600 sq ft thoughtfully situated across 2 finished levels, this home effortlessly combines style and versatility… The main level features warm, contemporary colors in the expansive living room, as well as a full bath, and three bedrooms that...
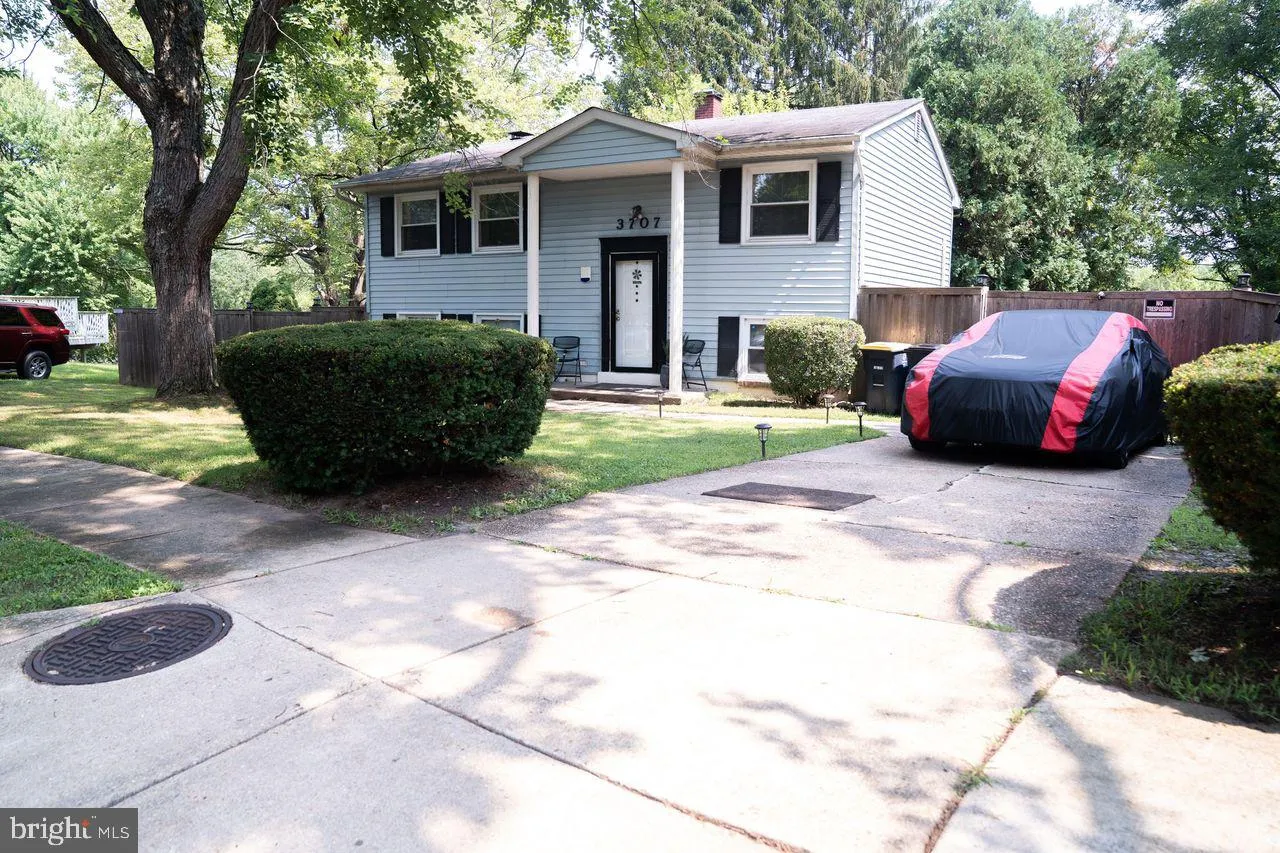
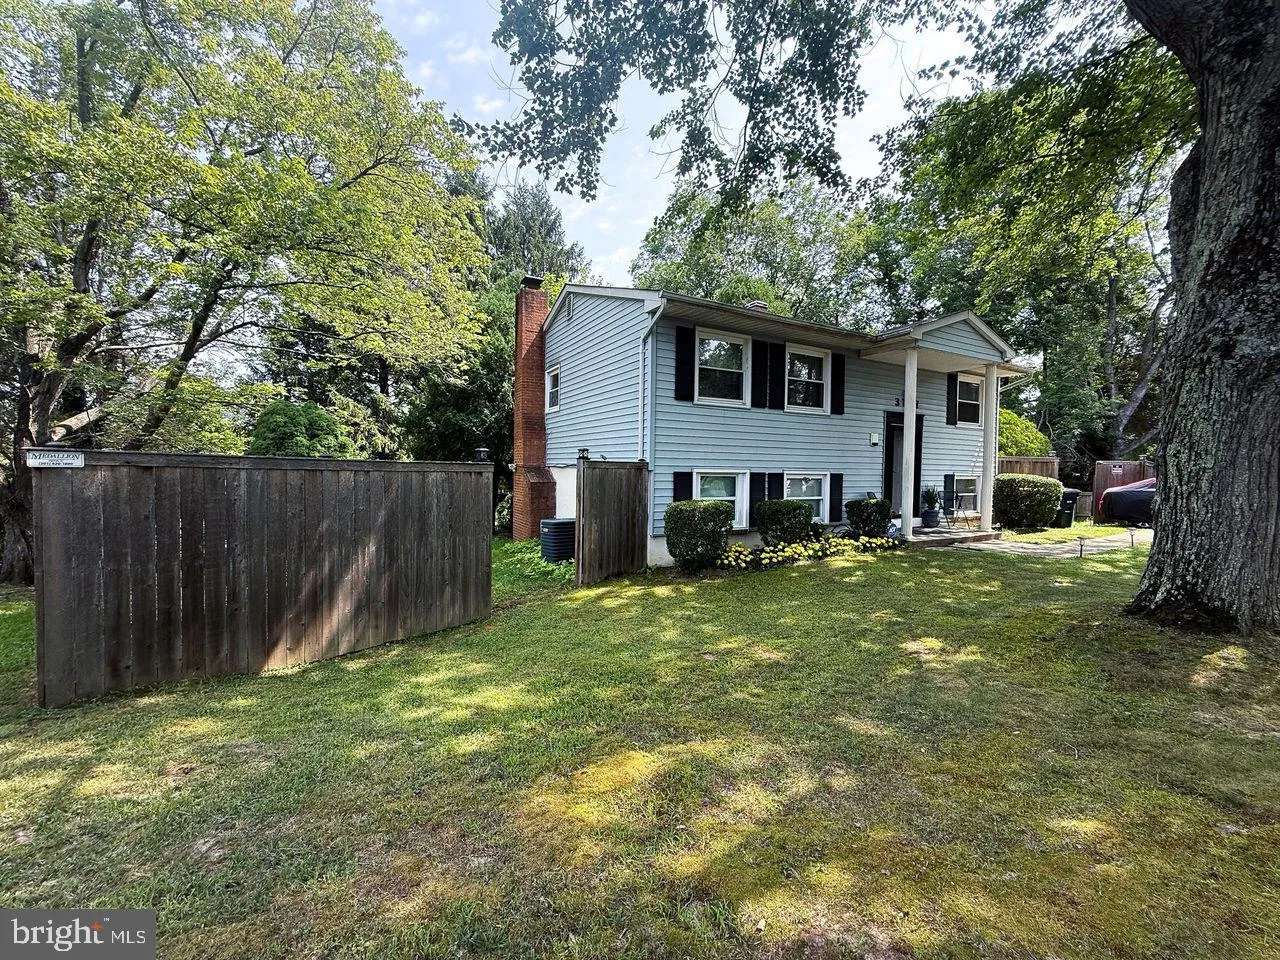
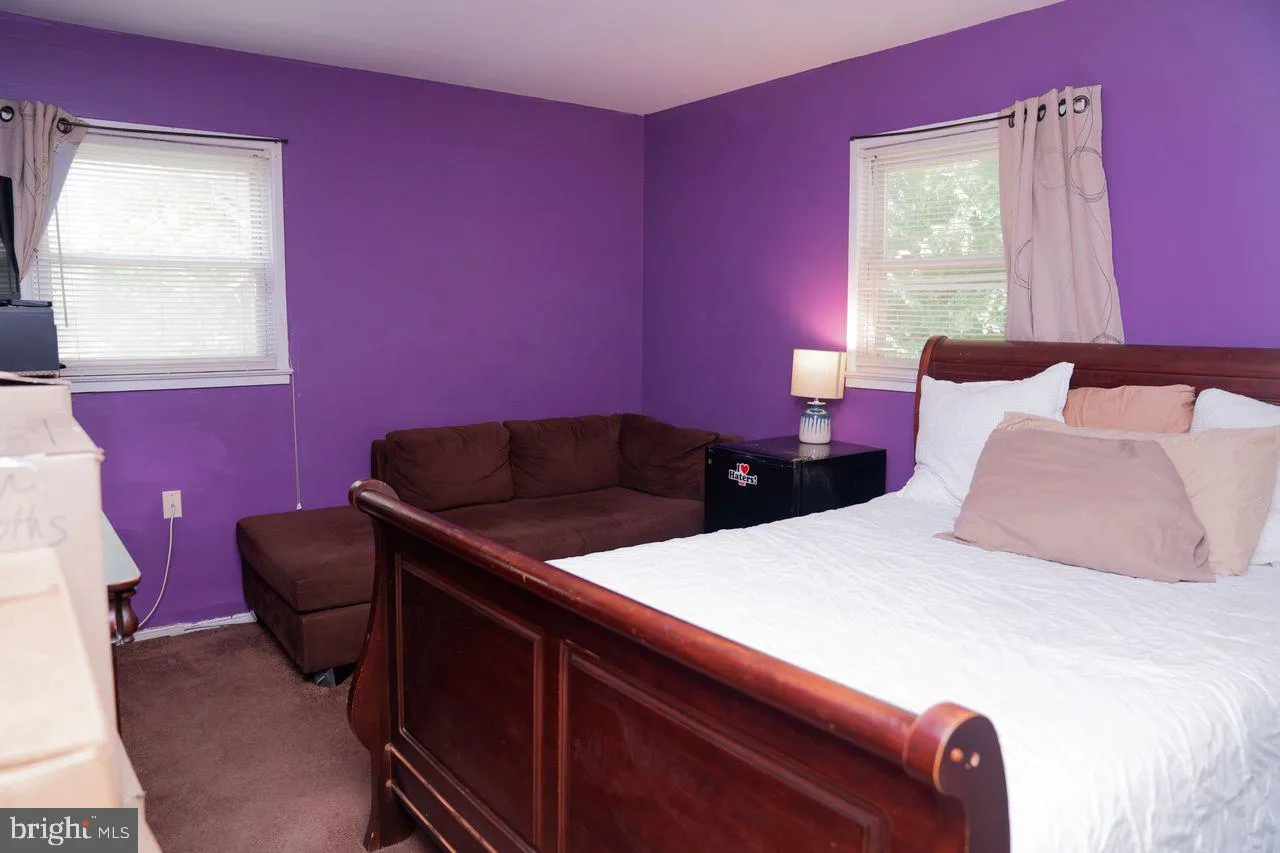
Enjoy the best of Suburbia in this sensational split foyer! With over 1600 sq ft thoughtfully situated across 2 finished levels, this home effortlessly combines style and versatility… The main level features warm, contemporary colors in the expansive living room, as well as a full bath, and three bedrooms that provide options for sleeping or office space today’s work-at-home professional… Then the kitchen offers solid oak cabinets, upgraded countertops & appliances, and wood floors. And whether you prefer entertaining guests or the solitude of a man cave, the basement recreation room is sure to satisfy! A dining area, a second full bath and a dedicated laundry room with storage complete this level… But perhaps the crown gem of this humble abode is the huge 1/3 acre lot that it is situated on, along with the privacy fence that lends itself to seclusion and safety… Bonuses include: gas heating, a brick fireplace, six panel doors, an enclosed patio, off-street parking, and NO HOA FEES!… Conveniently located near major commuter routes, schools, shopping and dining, this property offers accessibility without sacrificing the tranquility of a quiet and well-established community
 Features & Appliances
 Ask Agent A Question
 Address Map
 MLS Addon
 Additional Information
 Financial
Listing Information
Financial
Listing Information
 Rob Spicer Broker, GRI
Spicer Real Estate
Rob Spicer Broker, GRI
Spicer Real Estate
7201 Wisconsin Avenue
 RobSpicer@SpicerRealEstate.com
 2403881030
 2403881030
 7201 Wisconsin Avenue


