
 Share
Share
 2004 CHITA COURT, Temple Hills, MD 20748
 2,352 Sqft SQFT
 3
3
 4
4
 Basic Details
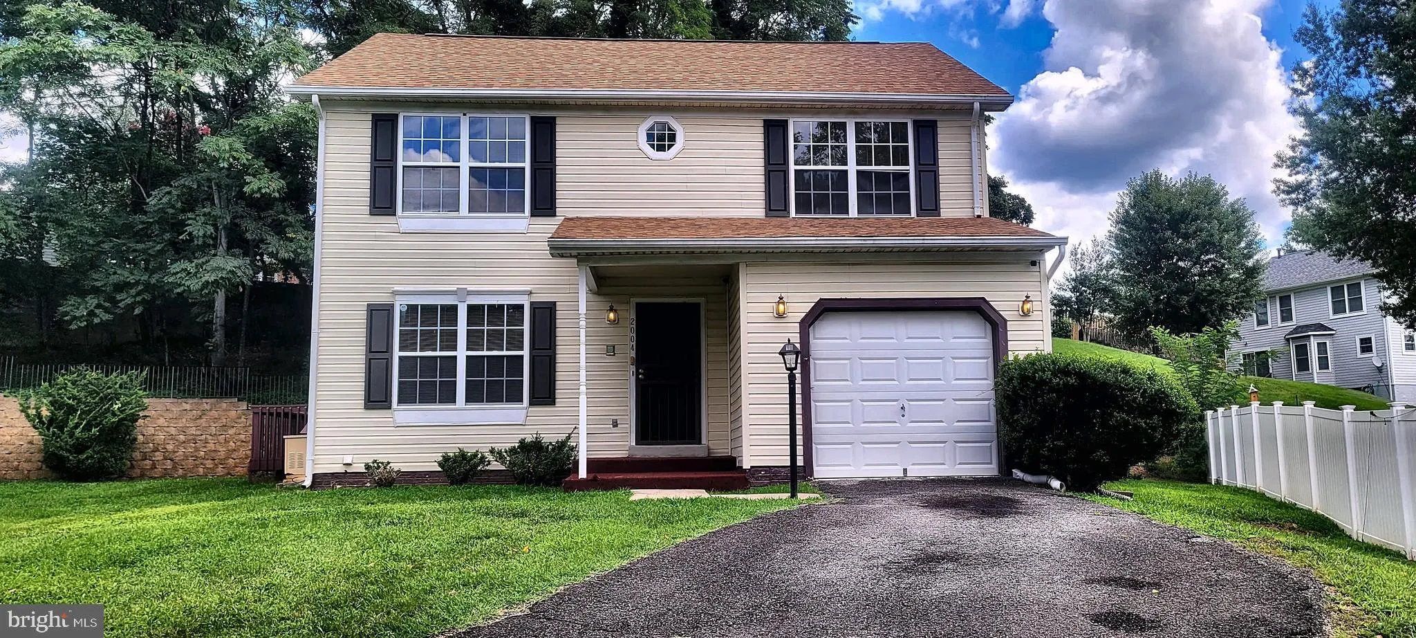
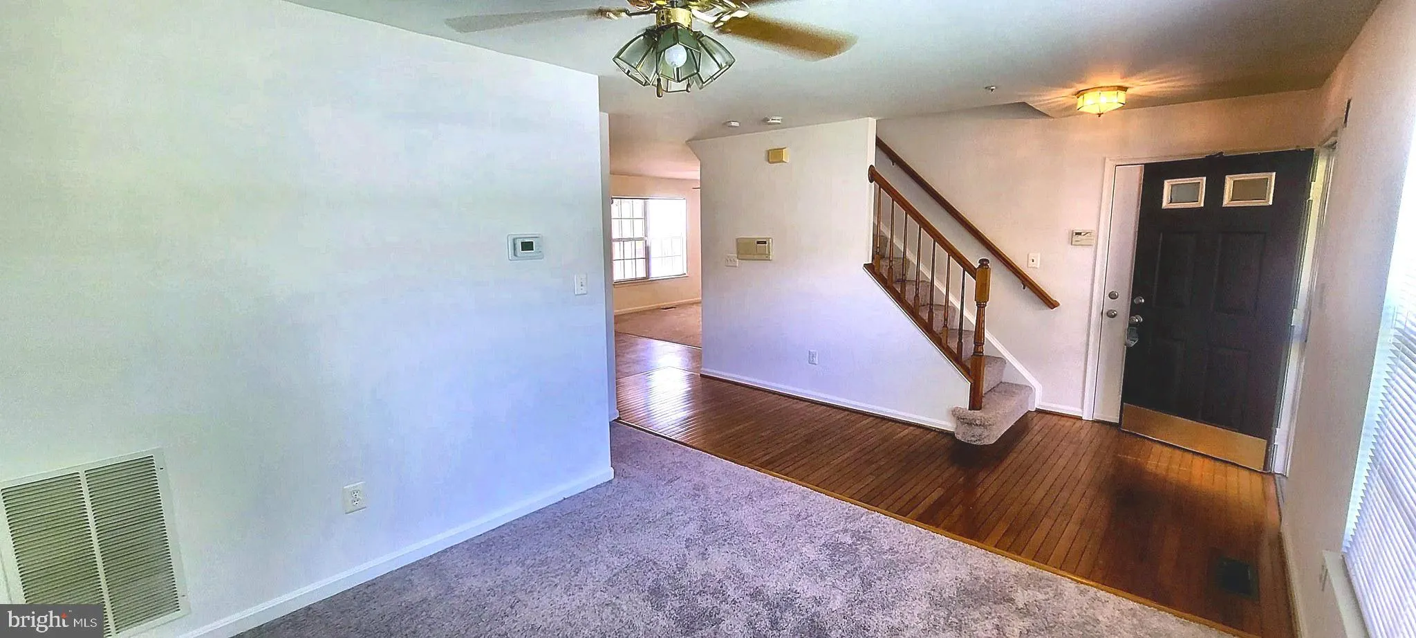
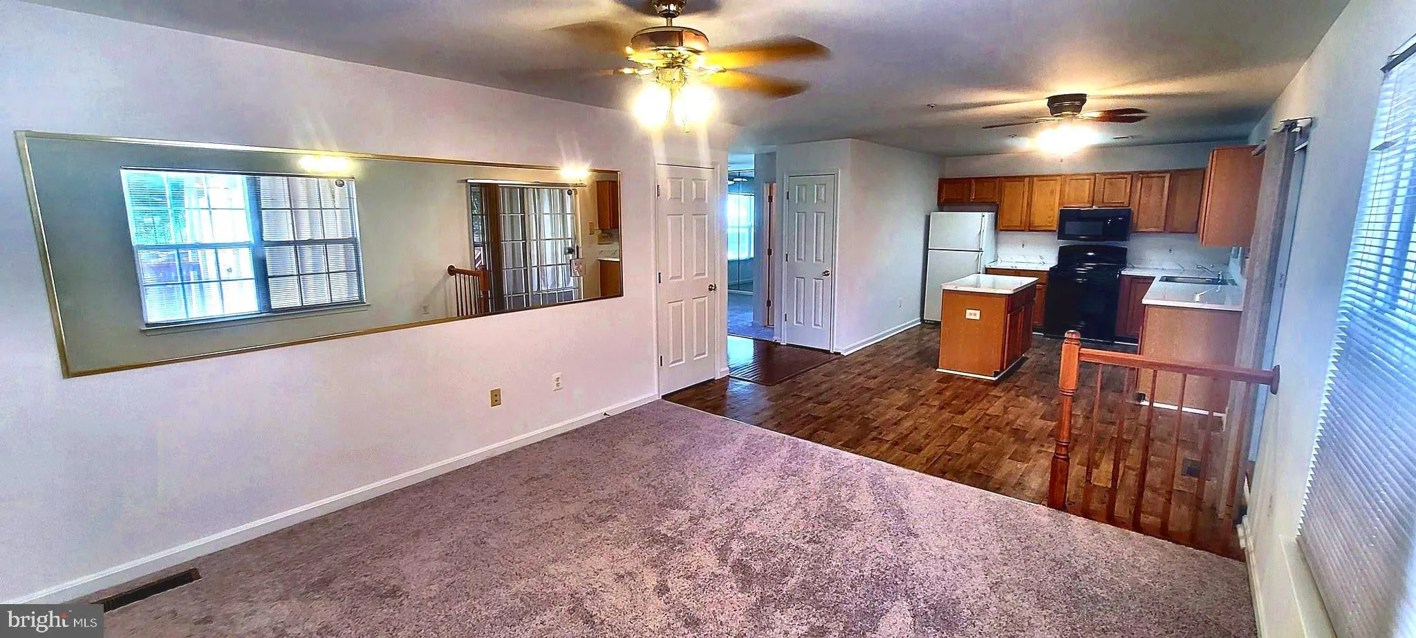
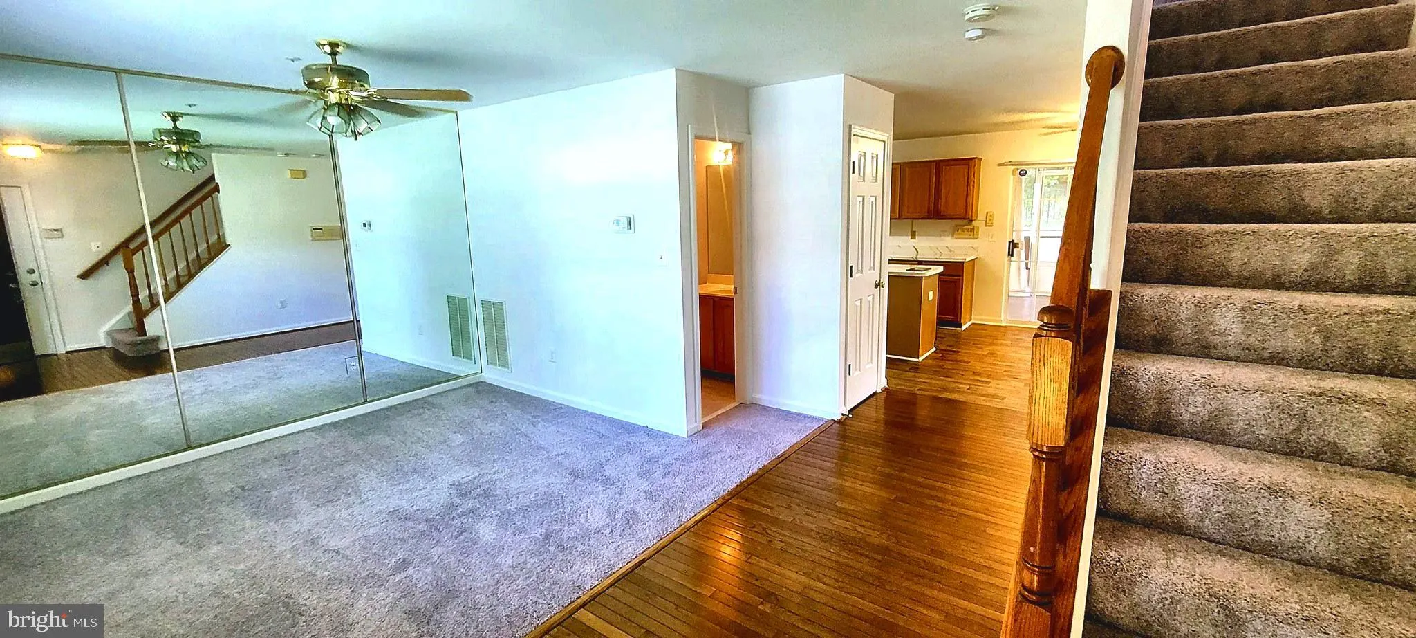
Move-in Ready! Solid 1997 colonial on a quiet Barnaby Village cul-de-sac, offering 2, 352 total finished square feet across three levels. The main level runs open from the kitchen to the family room, with a separate dining area and a half bath, and a fireplace anchoring the living space. Upstairs, three bedrooms and...
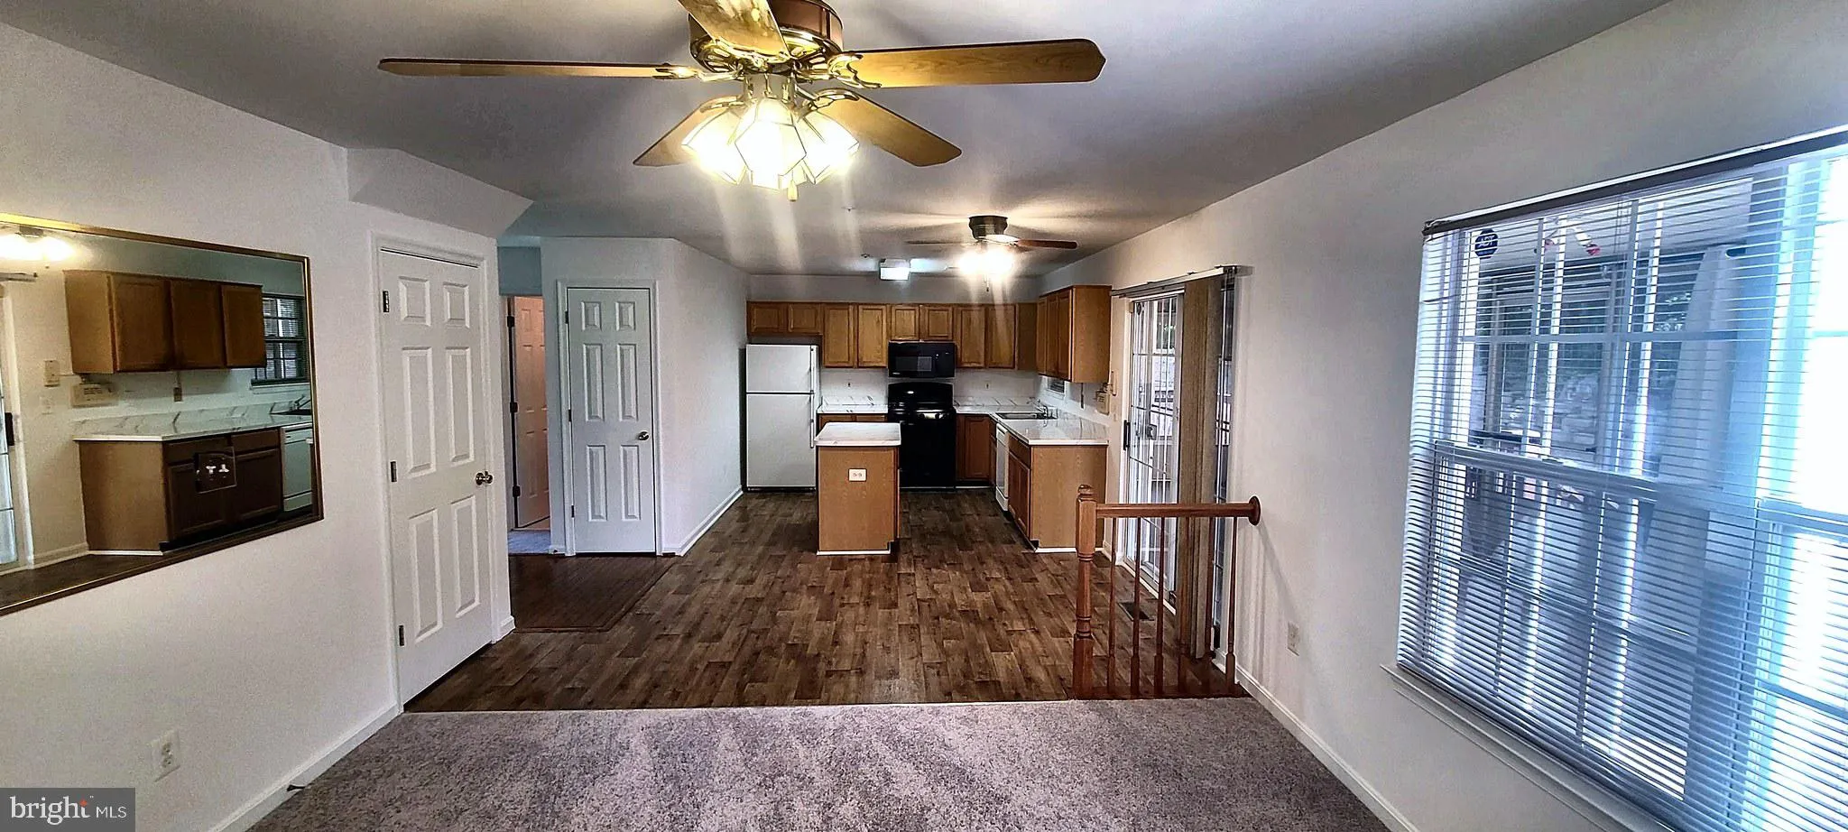
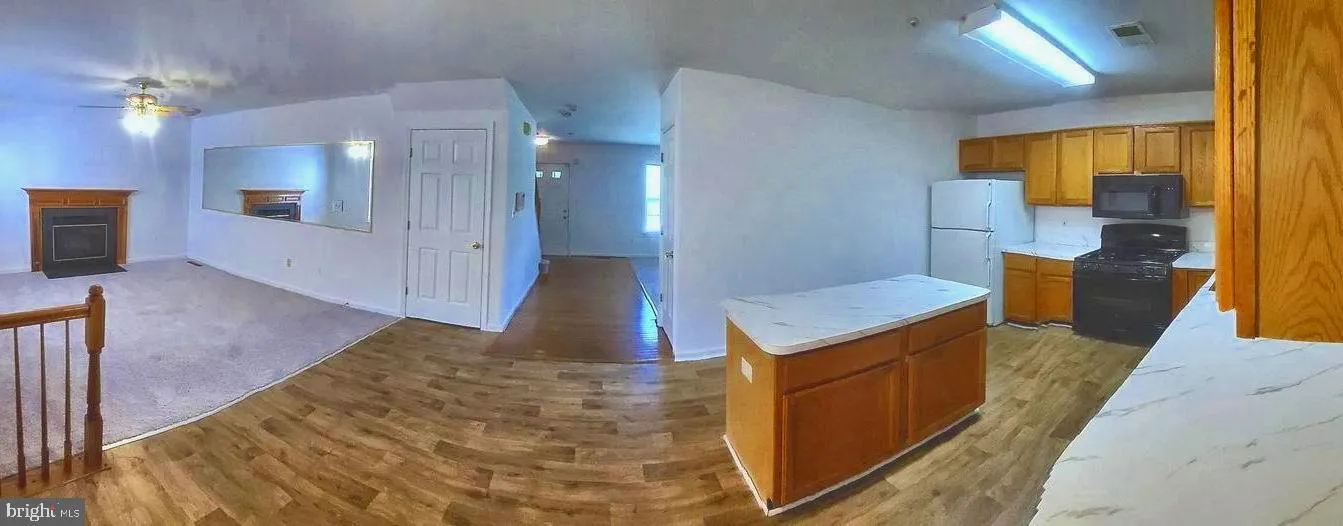
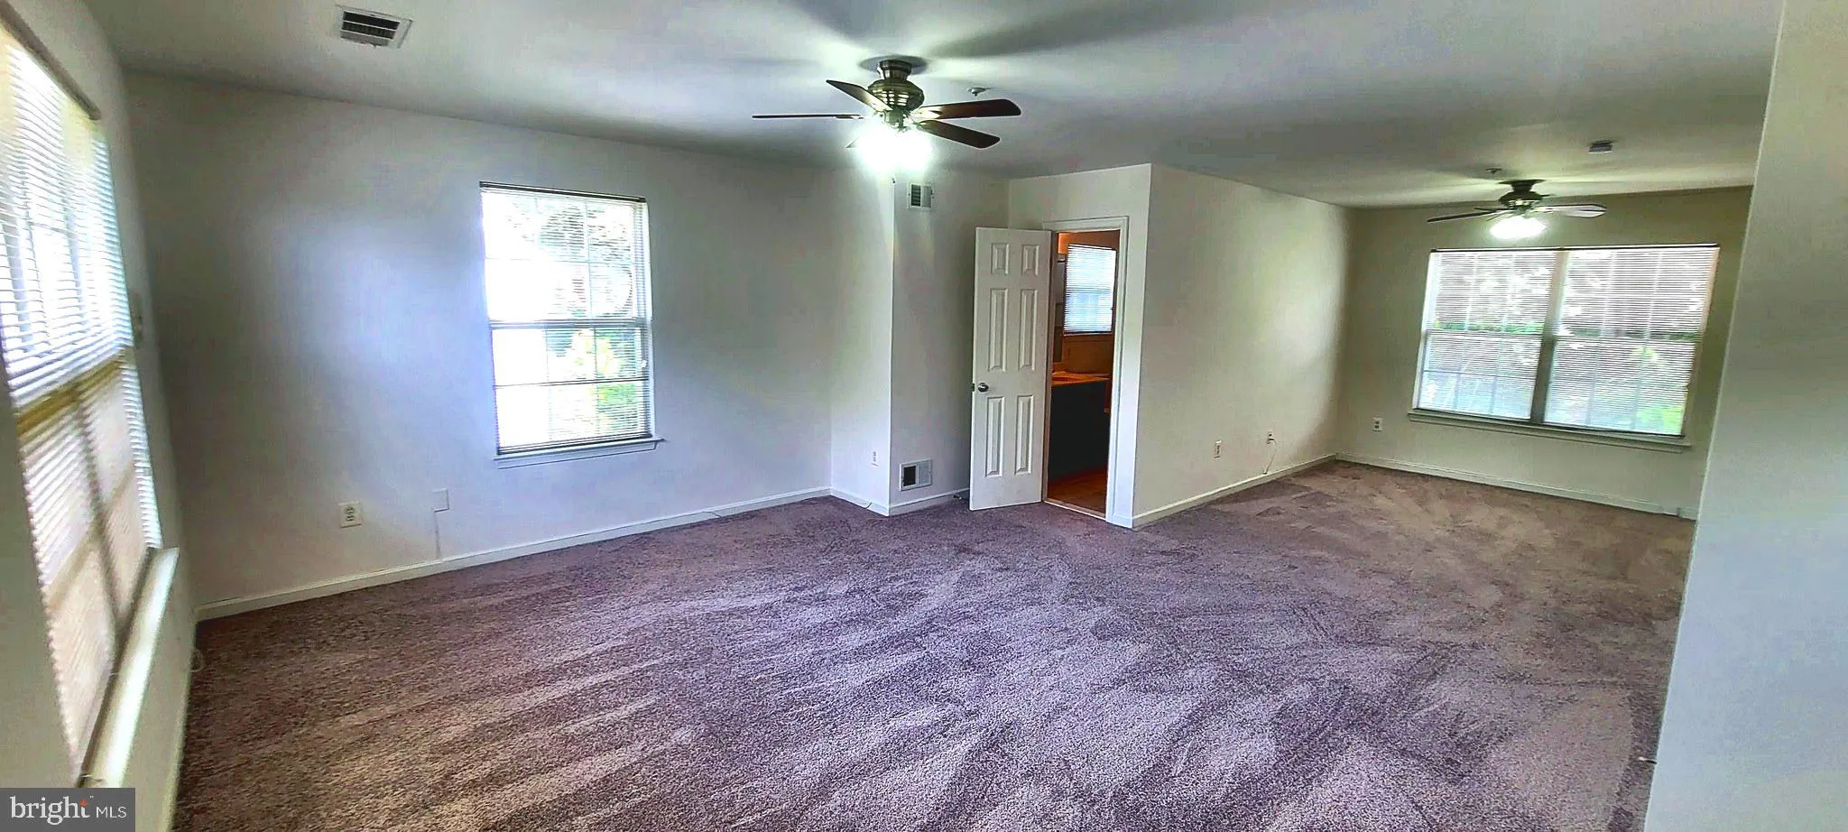
Move-in Ready! Solid 1997 colonial on a quiet Barnaby Village cul-de-sac, offering 2, 352 total finished square feet across three levels. The main level runs open from the kitchen to the family room, with a separate dining area and a half bath, and a fireplace anchoring the living space. Upstairs, three bedrooms and two full baths, including a oversized primary bedroom with sitting area and private bath. The fully finished lower level adds 728 square feet with a second half bath and interior garage access, ready for a home office, rec room, gym, or guest quarters. Major system already handled: the HVAC was replaced in 2026. Central A/C, natural gas forced-air heat, gas hot water, public water and sewer. Front-entry garage plus driveway, 0.21-acre lot, and an HOA of just $275 semi-annually. New Carpet and Vinyl flooring throughout home! Quick access to Branch Avenue (MD-5), Suitland Parkway, and I-495; minutes to Naylor Rd and Branch Ave Metro (Green Line), Iverson Mall, and National Harbor. Sold AS-IS.
 Features & Appliances
 Ask Agent A Question
 Address Map
 Neighborhood
 MLS Addon
 Additional Information
 Financial
Listing Information
Financial
Listing Information
 Rob Spicer Broker, GRI
Spicer Real Estate
Rob Spicer Broker, GRI
Spicer Real Estate
7201 Wisconsin Avenue
 RobSpicer@SpicerRealEstate.com
 2403881030
 2403881030
 7201 Wisconsin Avenue


