
 Share
Share
 14365 LONGHOUSE LOOP, Brandywine, MD 20613
 1,620 Sqft SQFT
 3
3
 3
3
 Basic Details
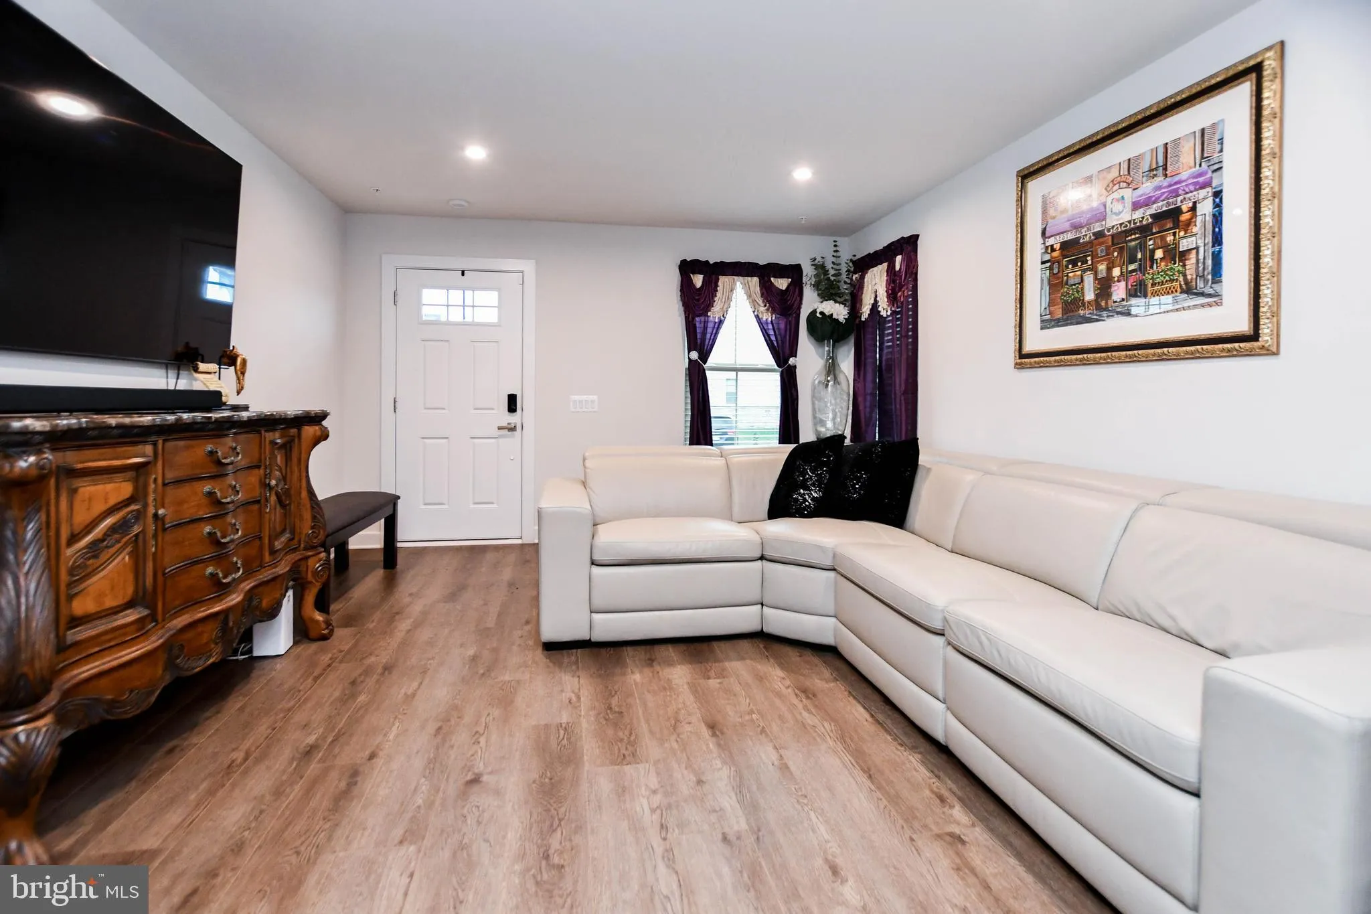
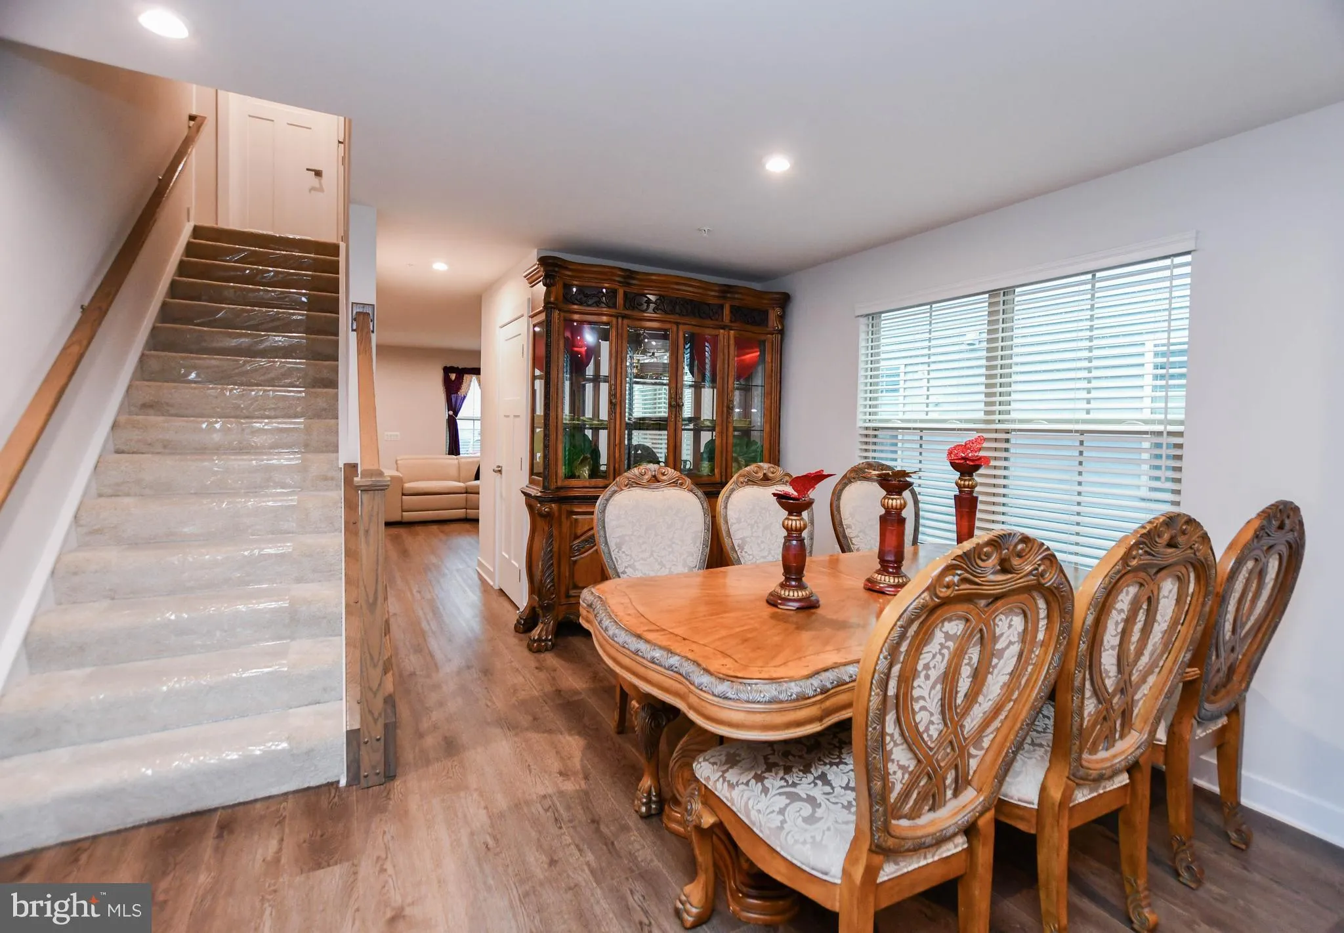
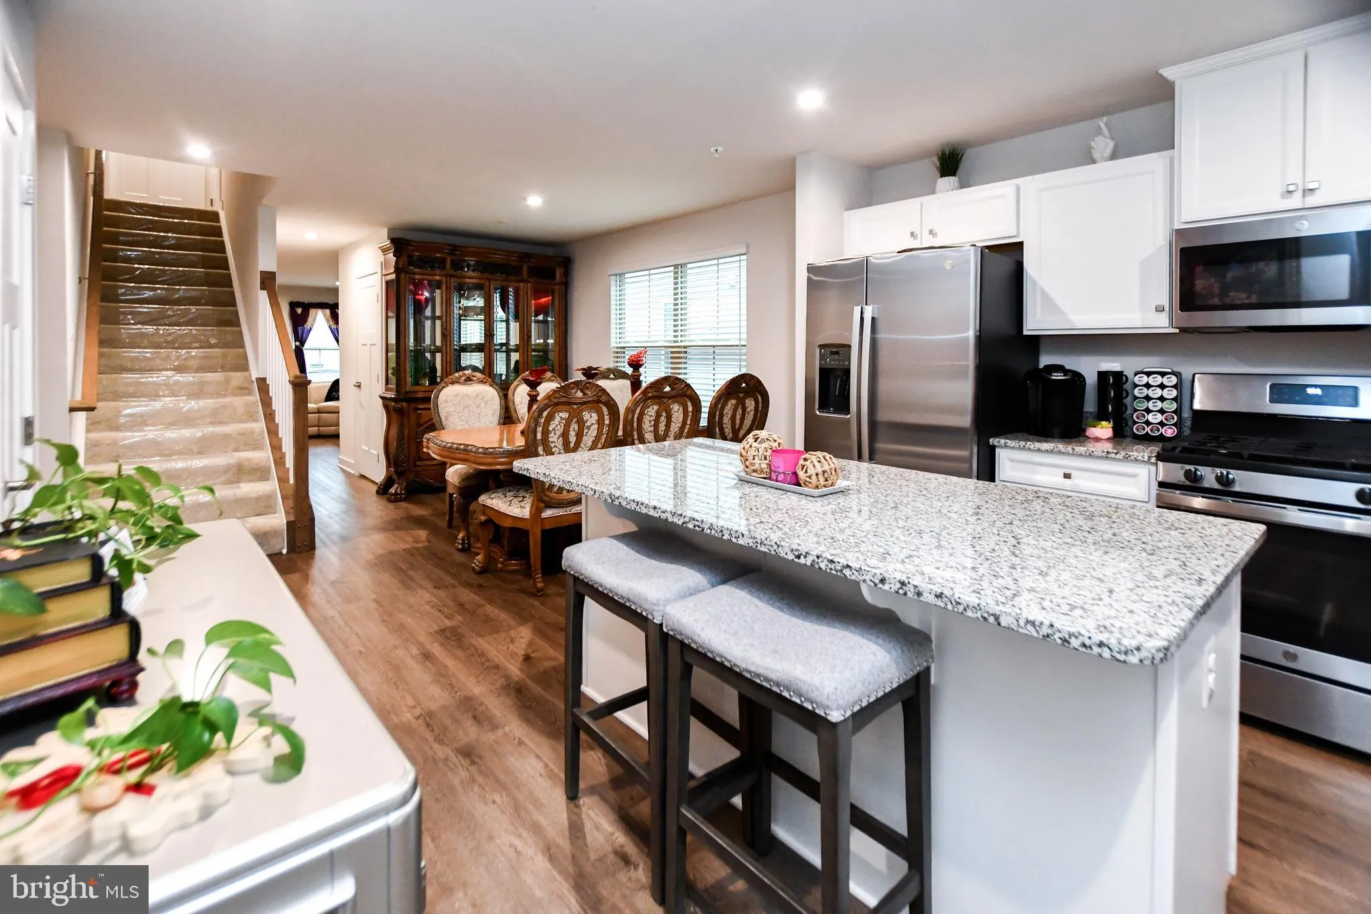
Welcome to your new home at TIMOTHY BRANCH 55+ COMMUNITY! This amazing villa features an open concept with extra upgraded lighting and wood flooring throughout the first floor, creating a relaxing retreat area to entertain family and friends. The space includes a spacious formal dining area and an open kitchen with ...
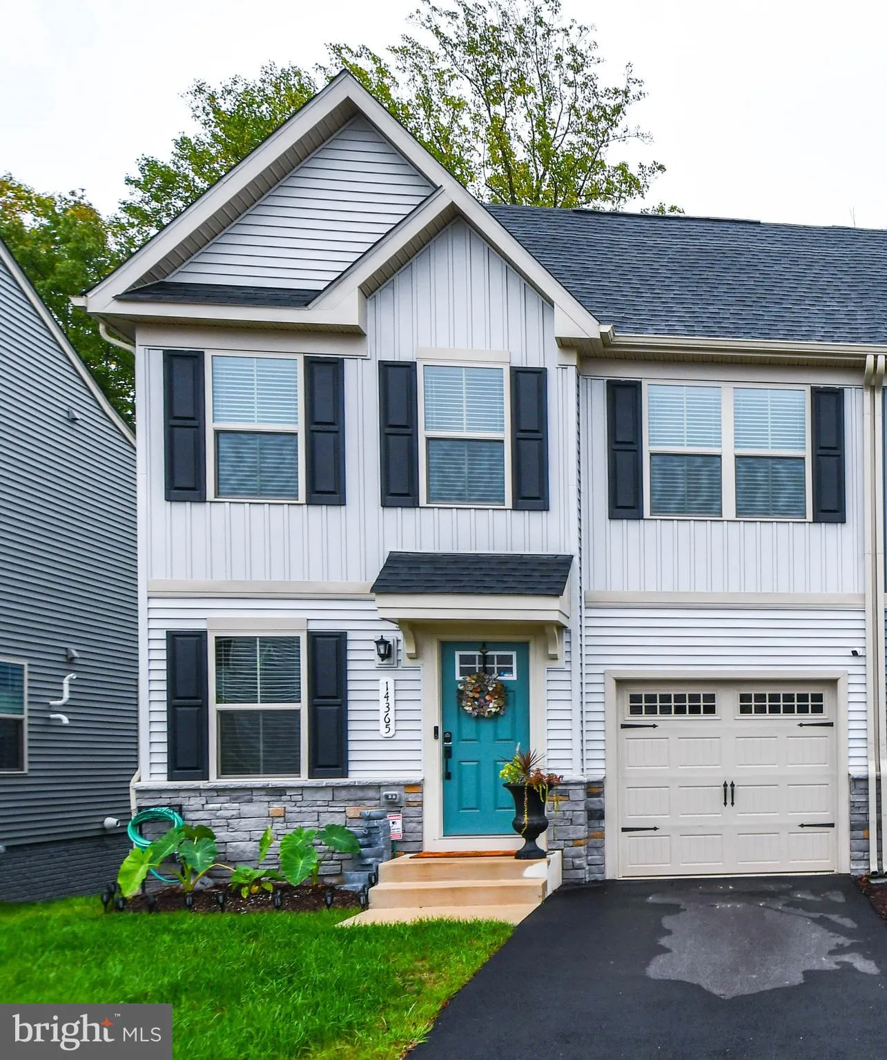
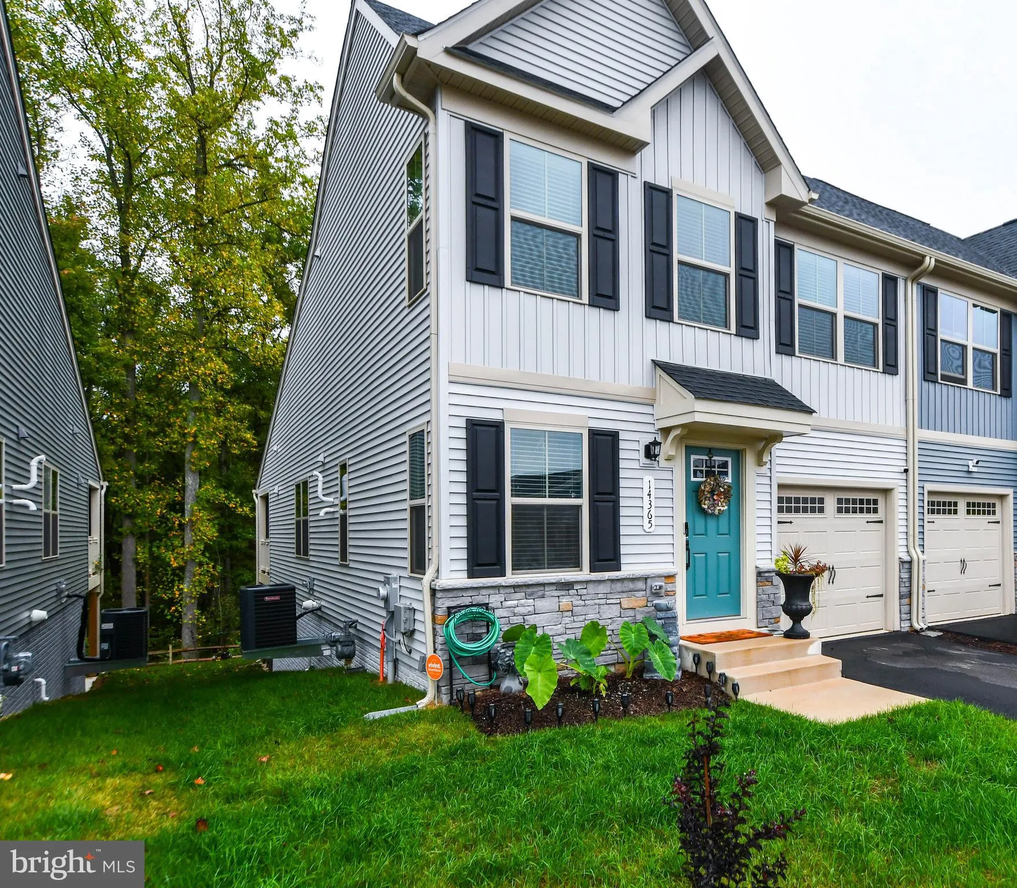
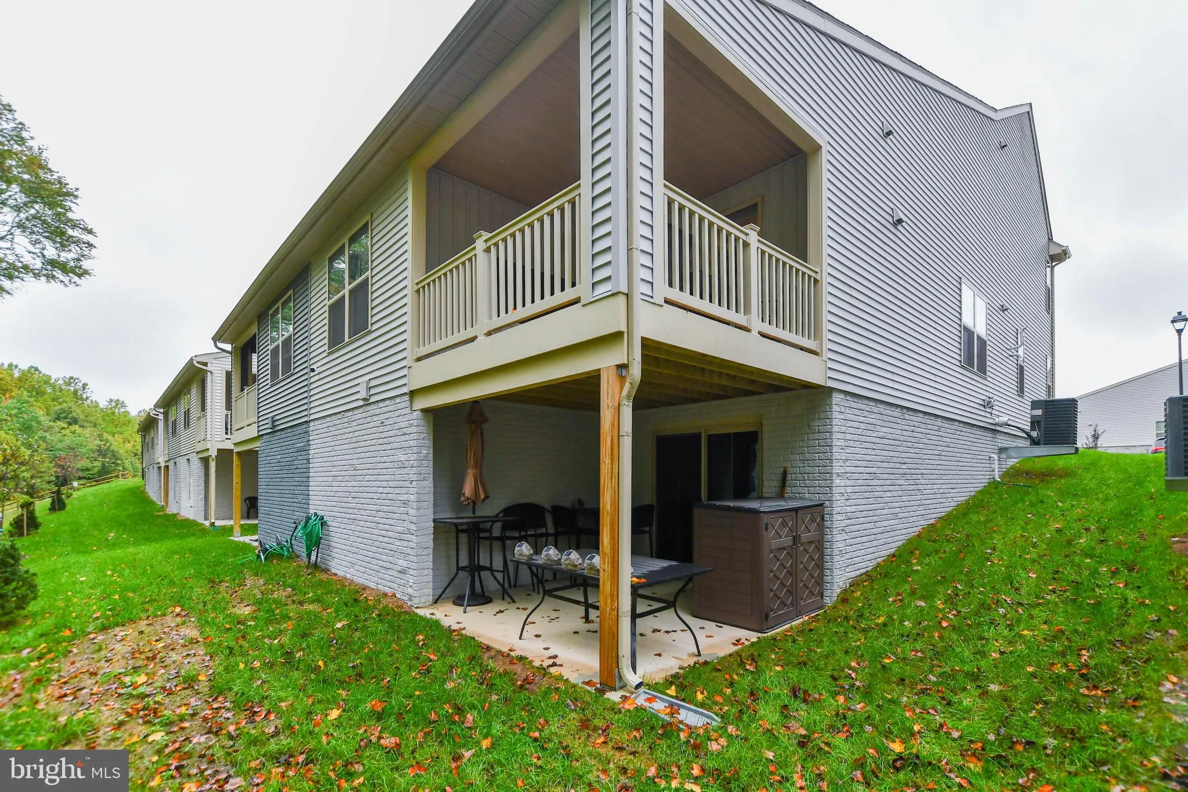
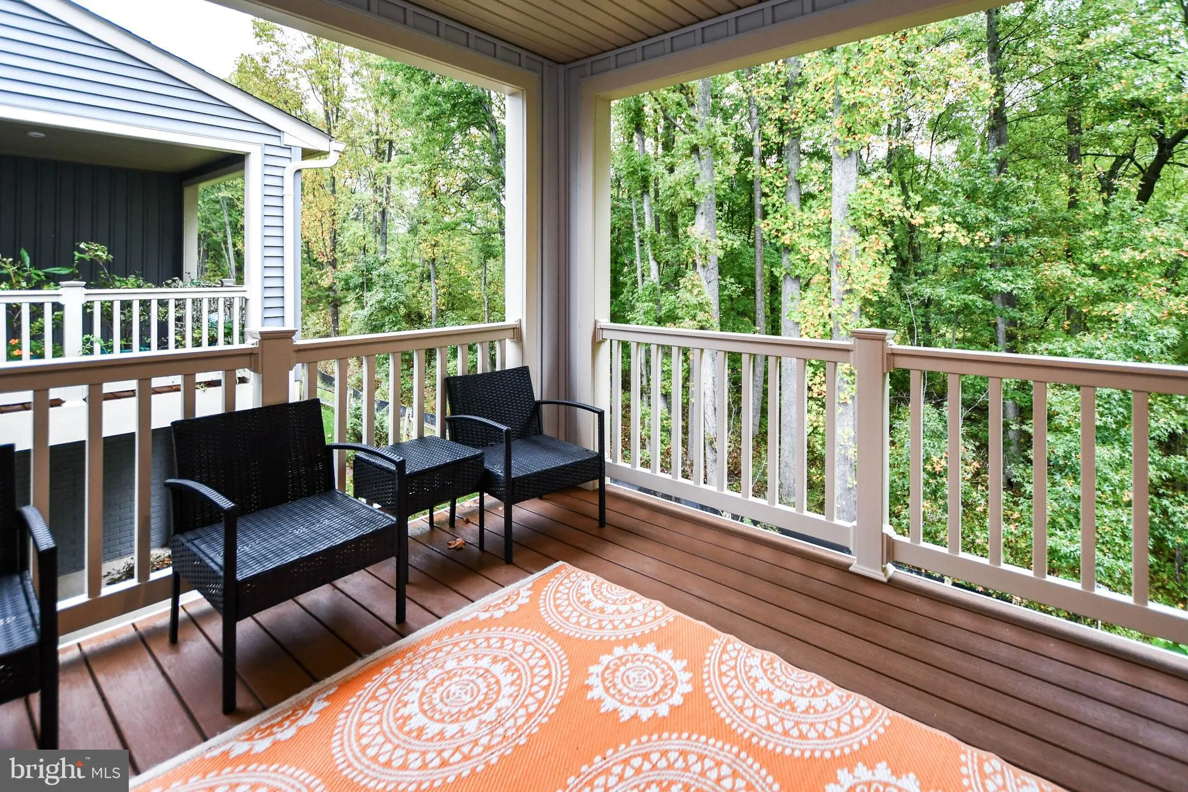
Welcome to your new home at TIMOTHY BRANCH 55+ COMMUNITY! This amazing villa features an open concept with extra upgraded lighting and wood flooring throughout the first floor, creating a relaxing retreat area to entertain family and friends. The space includes a spacious formal dining area and an open kitchen with a large island. If you enjoy relaxing outside, you can walk straight onto the composite-covered deck accessible from your kitchen and have a beautiful private view. This home has 3 bedrooms and 2 and a half bathrooms. The master suite is on the first floor, with a huge double-sink bathroom with ceramic tile, a bonus linen closet, a bench in the shower, and a large walk-in closet. Also, this home comes with a walk-out basement with a completed patio that retreats to a private viewing area where your pets can explore. Enjoy exclusive amenities in this section: a clubhouse for events, pickleball courts, a Dog Park, and more! You will never need to worry about lawn care, mulching, or snow removal; it’s all included in your HOA, so get excited about your new home and also enjoy shopping and dining just walking distance away!
 Features & Appliances
 Ask Agent A Question
 Address Map
 Neighborhood
 MLS Addon
 Additional Information
 Financial
Listing Information
Financial
Listing Information
 Rob Spicer Broker, GRI
Spicer Real Estate
Rob Spicer Broker, GRI
Spicer Real Estate
7201 Wisconsin Avenue
 RobSpicer@SpicerRealEstate.com
 2403881030
 2403881030
 7201 Wisconsin Avenue


