
Spicer Real Estate
  • Share
$3,850
Coming Soon Coming Soon
MD,Frederick

Location 3858 BRAVEHEART DRIVE, Frederick, MD 21704

  • Sqft 3,316 Sqft SQFT
  • Bed 5
  • Bath 4
Basic Details Basic Details
Description

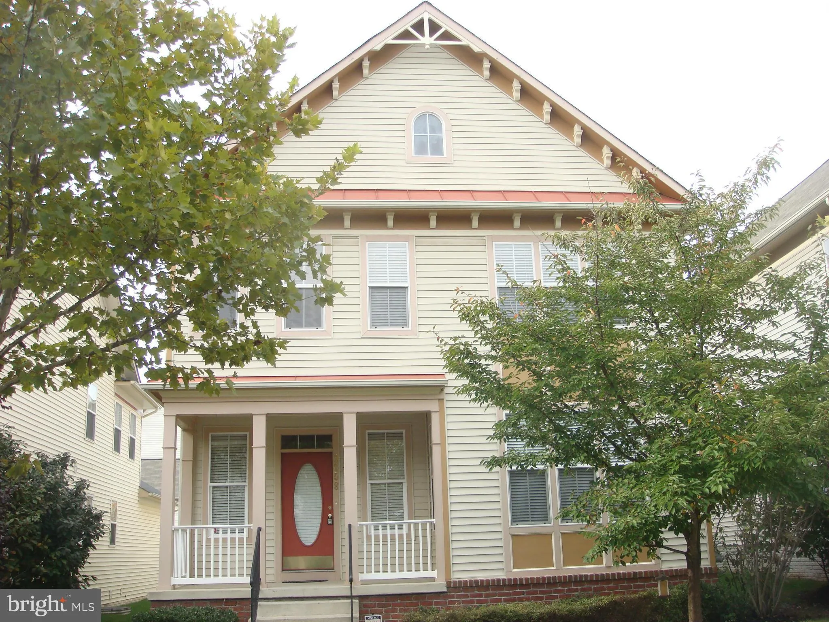
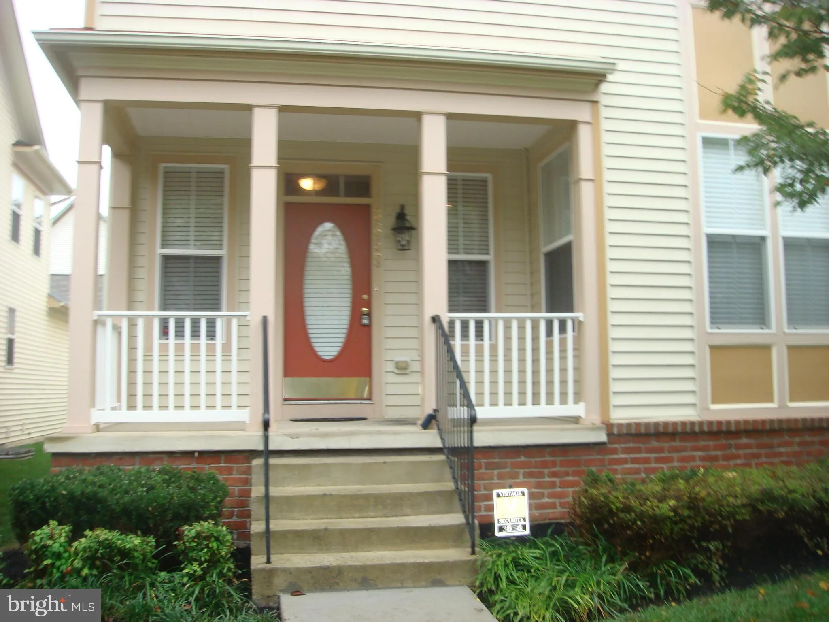
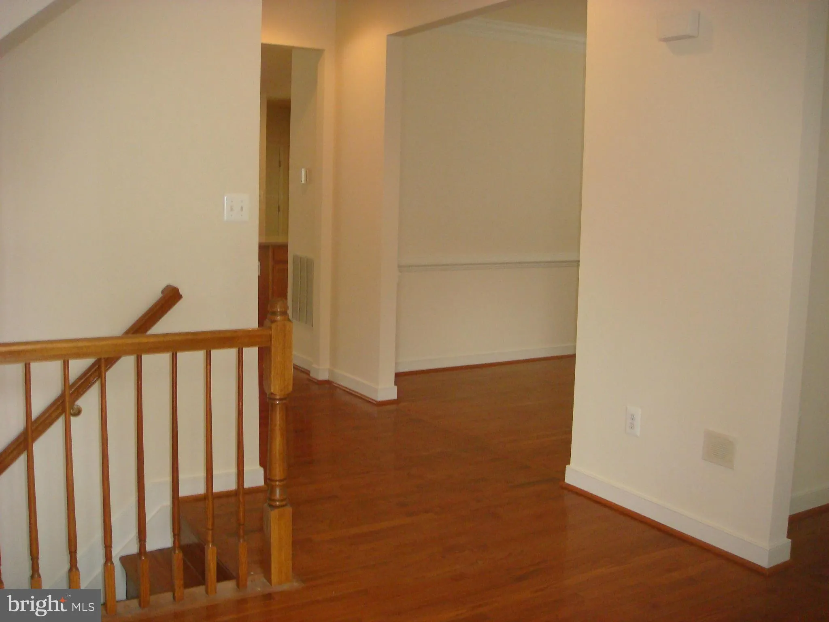
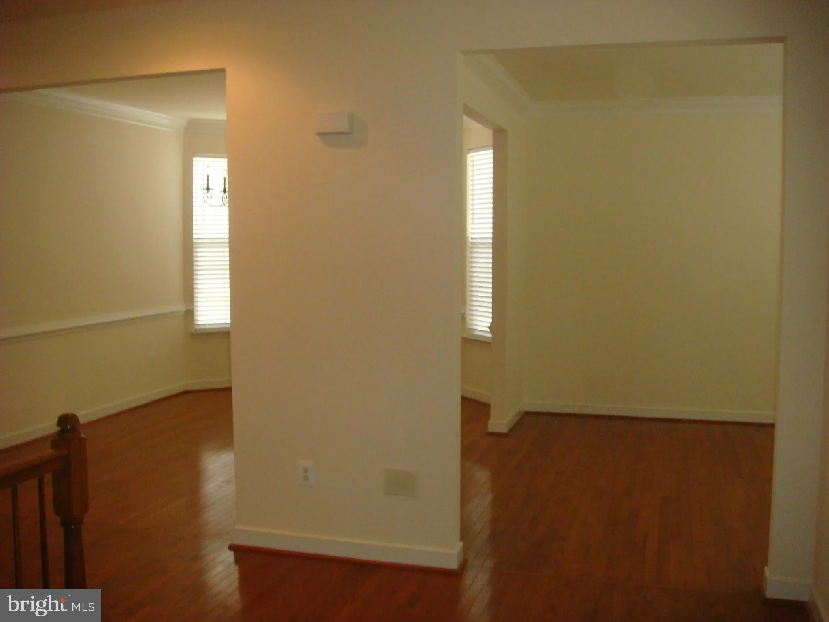
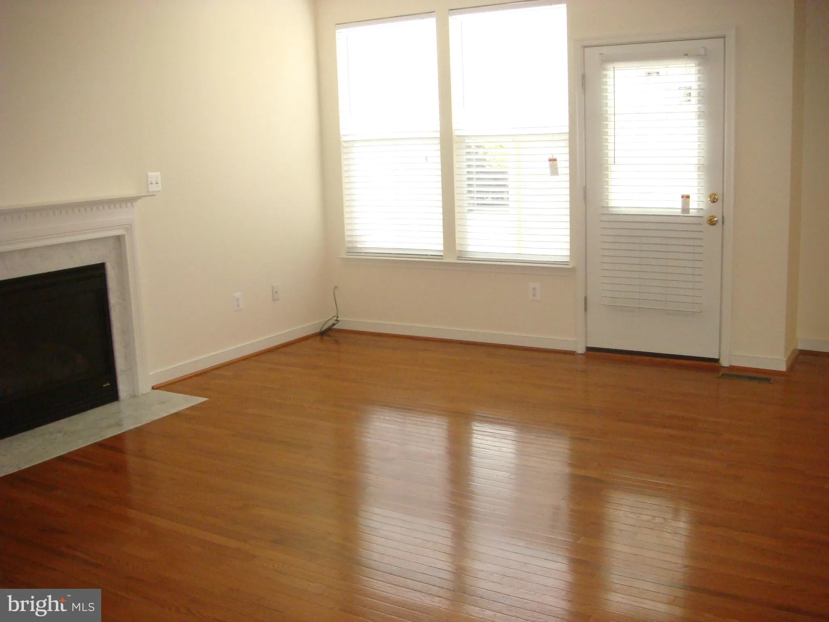
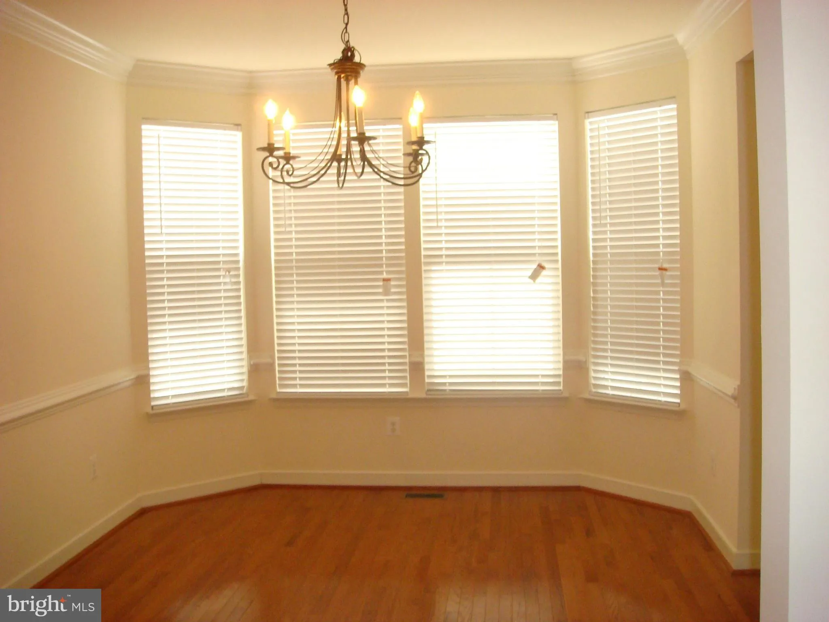
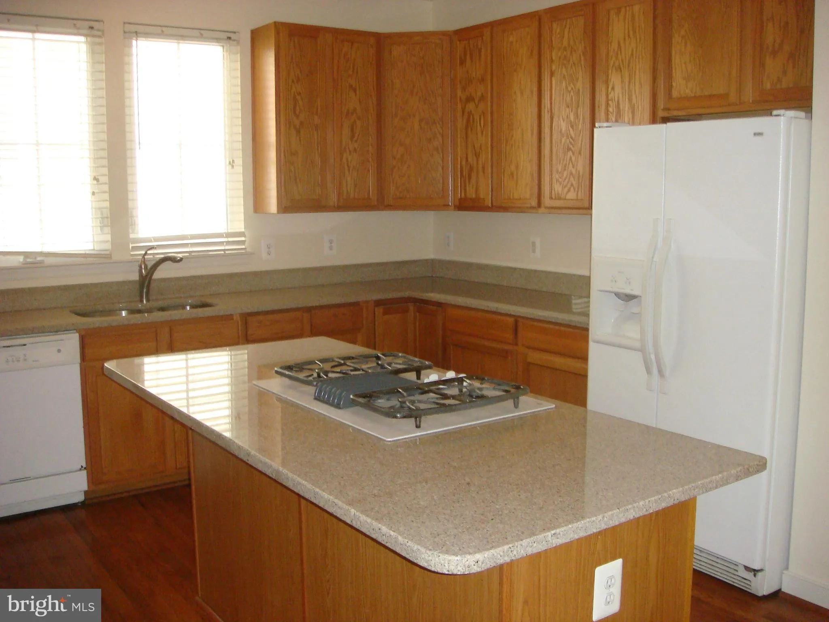
Spectacular 5BR/3.5BA single-family home in the heart of Urbana (3, 316 sq ft)! Features a bright, open floor plan with hardwood floors, a gourmet kitchen, and a fully finished basement. Generous bedroom sizes including a luxury primary suite with a soaking tub and walk-in closets. Ideally located within walking dis...

Spectacular 5BR/3.5BA single-family home in the heart of Urbana (3, 316 sq ft)! Features a bright, open floor plan with hardwood floors, a gourmet kitchen, and a fully finished basement. Generous bedroom sizes including a luxury primary suite with a soaking tub and walk-in closets. Ideally located within walking distance to Centerville Elementary and minutes from Urbana Middle/High schools. Unbeatable commuter location close to I-270, shopping, and dining. A must-see rental opportunity! $50/adult applicant.

Read More
Basic Details
  • Property Type: Residential Lease
  • Listing Type: Coming Soon
  • Listing ID: MDFR2086284
  • Price: $3,850
  • Bedrooms: 5
  • Bathrooms: 4
  • Half Bathrooms: 1
  • Sqft: 3,316 Sqft
  • Year Built: 2004
  • Lot Area: 0.10 Acre
  • Location: US, MD, FREDERICK-MD, Frederick, URBANA HIGHLANDS, 21704
  • Structure Type: Detached
  • Heating System: Central
  • Cooling System: Central A/C
  • Basement: SumpPump, Daylight, Full, Improved, Windows
  • Fireplace: Gas/Propane, Fireplace - Glass Doors
  • Parking: Free
  • Full Bathrooms: 3
  • Listing Status: Coming Soon
Features & Appliances
Features
  • Architectural Style: Victorian
  • Fireplaces Total: 1
  • Interior Features: Breakfast Area, Kitchen - Gourmet, Kitchen - Island, Dining Area, Kitchen - Eat-In, Upgraded Countertops, Primary Bath(s), Window Treatments, Wood Floors, Recessed Lighting, Floor Plan - Open
  • Sewer: Public Sewer

Appliances
  • Appliances: Cooktop, Dishwasher, Disposal, Icemaker, Microwave, Oven - Self Cleaning, Oven - Single, Oven - Wall, Oven/Range - Gas, Refrigerator
Ask Agent A Question Ask Agent A Question

Address Map Address Map
MLS Addon MLS Addon
  • Office Name: Syspek Realty, Inc.
  • Agent Name: Linda L Chen
Additional Information Additional Information
  • Water Source: Public
  • Accessibility Features: None
  • Association Amenities: Basketball Courts, Club House, Common Grounds, Pool - Outdoor, Tennis Courts, Tot Lots/Playground
  • Construction Materials: Combination, Brick
  • Foundation Details: Slab
  • Garage: 2.0
  • Levels: 3
  • Lot Features: Landscaping
  • On Market Date: 2026-07-28
  • Rent Includes: Lawn Service, Parking, Recreation Facility, Trash Removal
Financial Financial
  • Association Fee: 159.0
  • Association Fee Frequency: Monthly
  • Association Yn: 1
Listing Information Listing Information
  • Originating System Name: Bright
  • List Agent Mls Id: 1755
  • List Office Mls Id: SYS1
  • MLS Status: COMING SOON-BRIGHT
  • Modification Timestamp: 2026-07-28T14:08:32Z
  • Status Change Timestamp: 2026-07-28T04:00:00Z
Rob Spicer Broker, GRI Rob Spicer Broker, GRI Spicer Real Estate

7201 Wisconsin Avenue

Mortgage Calculator
$
$ %
Years
%
$ %Per Year
$ % Per Year

$
