
 Share
Share
 11419 COMMONWEALTH DRIVE, Rockville, MD 20852
 1,206 Sqft SQFT
 2
2
 2
2
 Basic Details
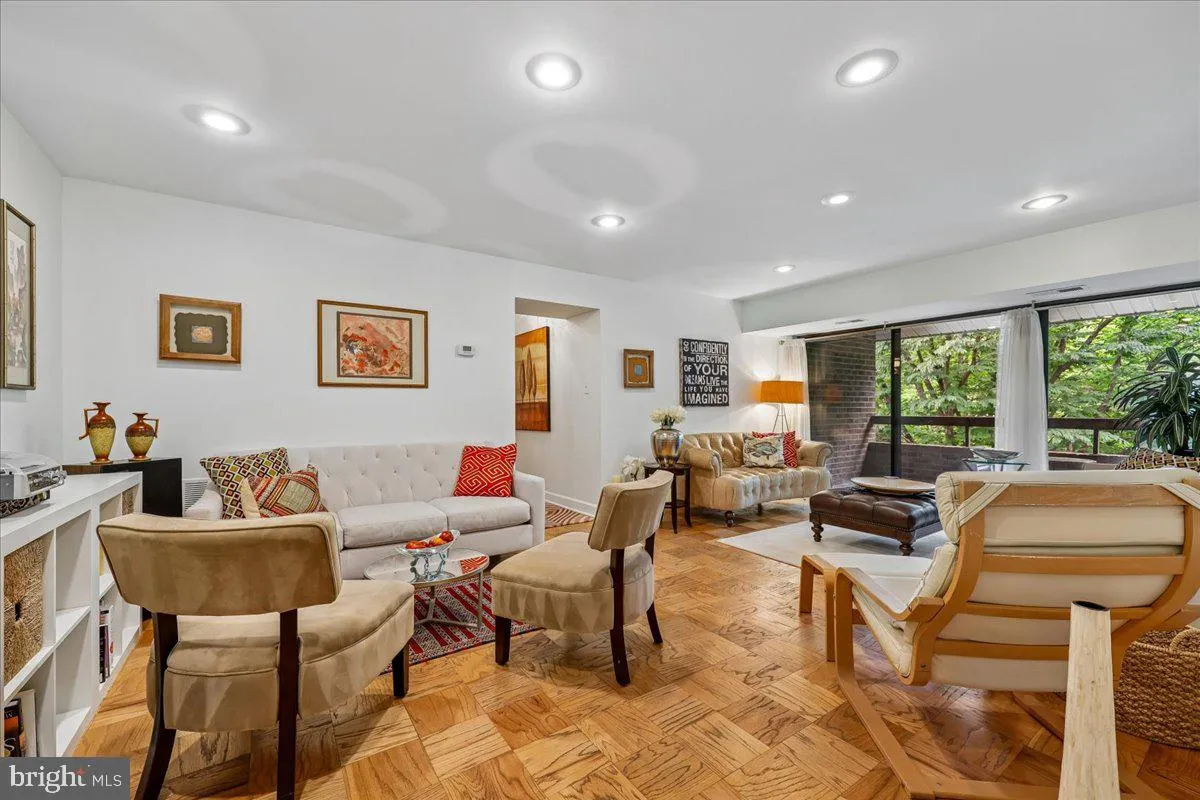
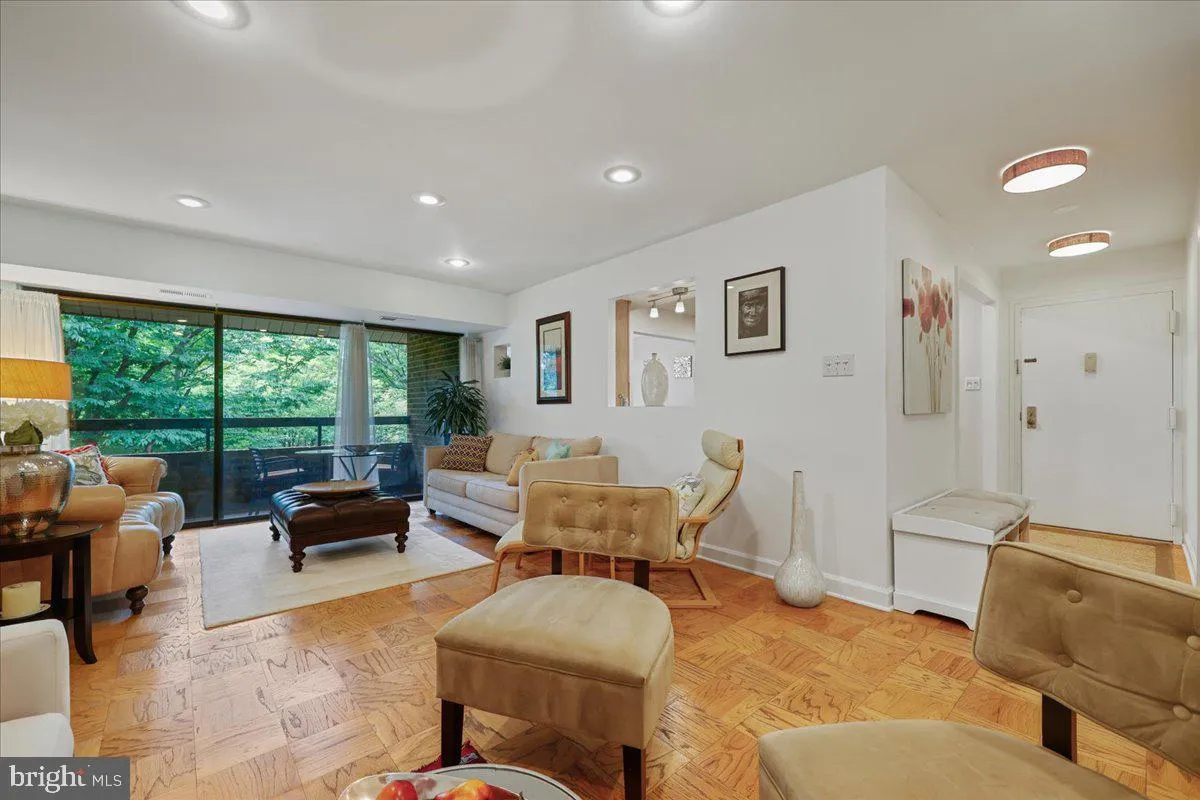
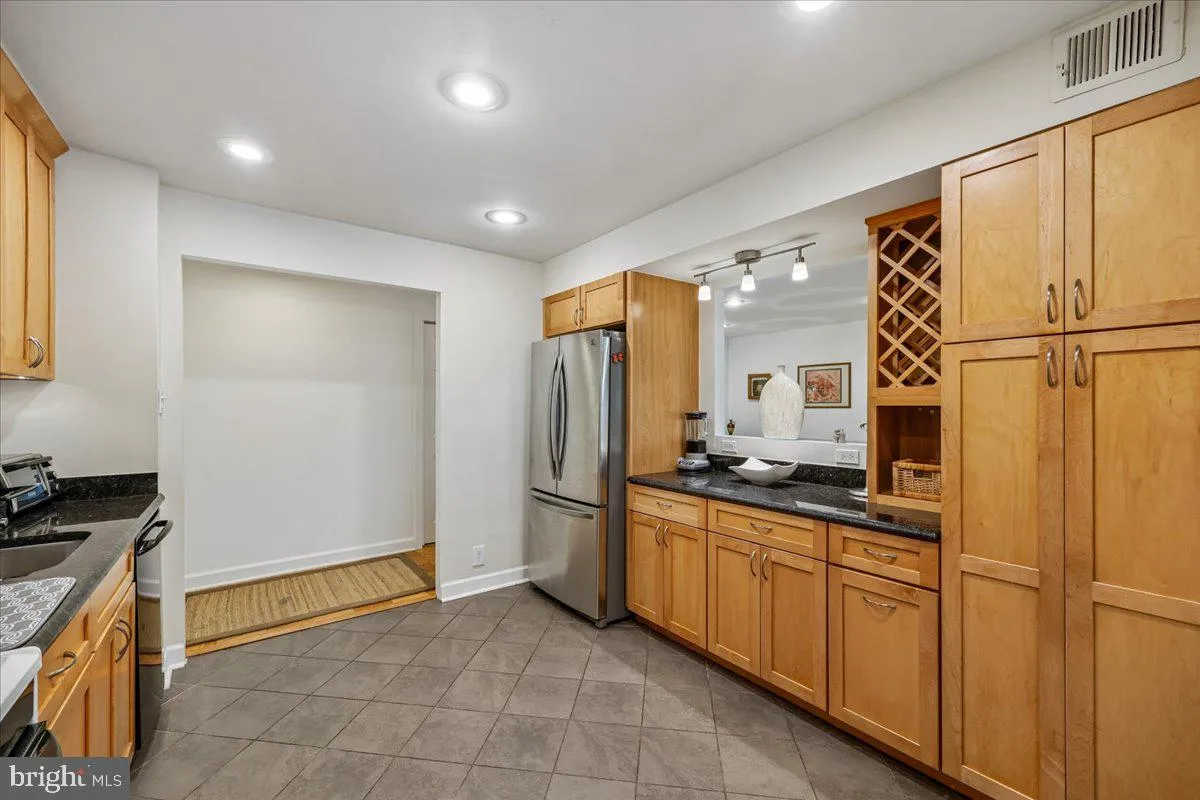
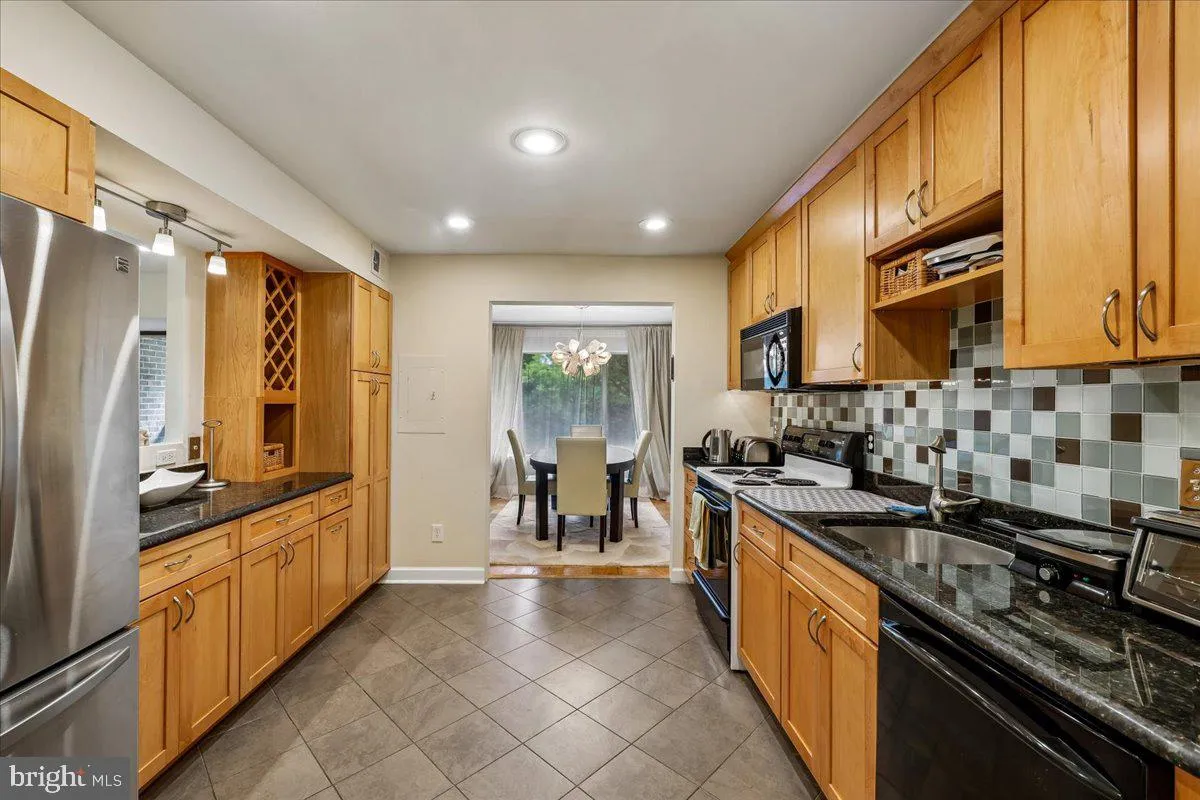
Unpack your bags and immediately feel at home in this well-maintained, fully furnished, top-floor, 2-bedroom residence in North Bethesda’s peaceful Old Georgetown Village community. All you need is your suitcase! Perched on the top floor, this home boasts beautiful hardwood floors, a private covered balcony, a...
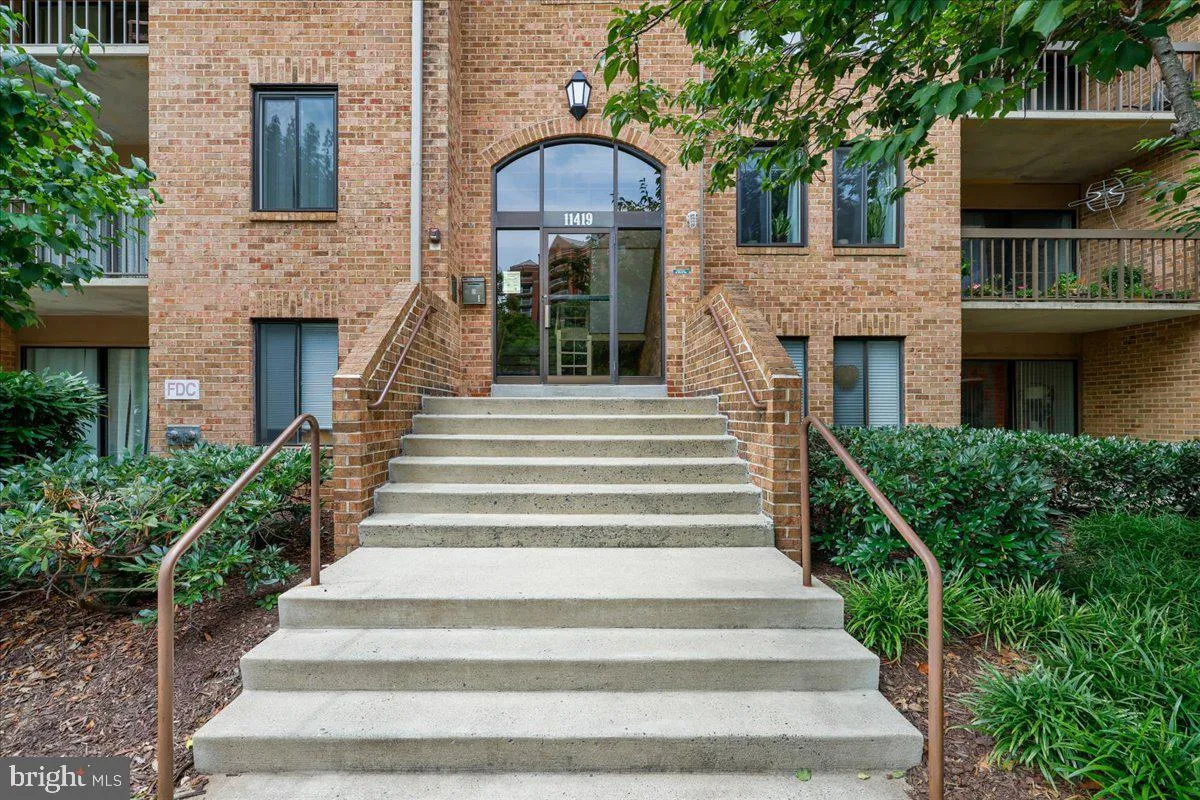
Unpack your bags and immediately feel at home in this well-maintained, fully furnished, top-floor, 2-bedroom residence in North Bethesda’s peaceful Old Georgetown Village community. All you need is your suitcase! Perched on the top floor, this home boasts beautiful hardwood floors, a private covered balcony, a wide galley kitchen, and spacious living areas. throughout. The expansive open living and dining spaces are framed by modern recessed lighting, creating an inviting atmosphere for both relaxing and entertaining. Two roomy bathrooms, an in-unit laundry closet with a full-size front-loading washer and dryer, complete this space. Situated in an unbeatable location directly across the street from Wall Park and the Kennedy Shriver Aquatic Center, you are less than a mile from the Metro, minutes from premier dining at Pike & Rose and shopping in downtown Bethesda, and a short ride to Wegmans and Trader Joe’s, with quick access to I-270 and the Beltway. Don’t miss this rare, truly turnkey rental opportunity in a prime location. Contact us today to schedule your private tour!
 Features & Appliances
 Ask Agent A Question
 Address Map
 Neighborhood
 MLS Addon
 Additional Information
Listing Information
Additional Information
Listing Information
 Rob Spicer Broker, GRI
Spicer Real Estate
Rob Spicer Broker, GRI
Spicer Real Estate
7201 Wisconsin Avenue
 RobSpicer@SpicerRealEstate.com
 2403881030
 2403881030
 7201 Wisconsin Avenue


