
 Share
Share
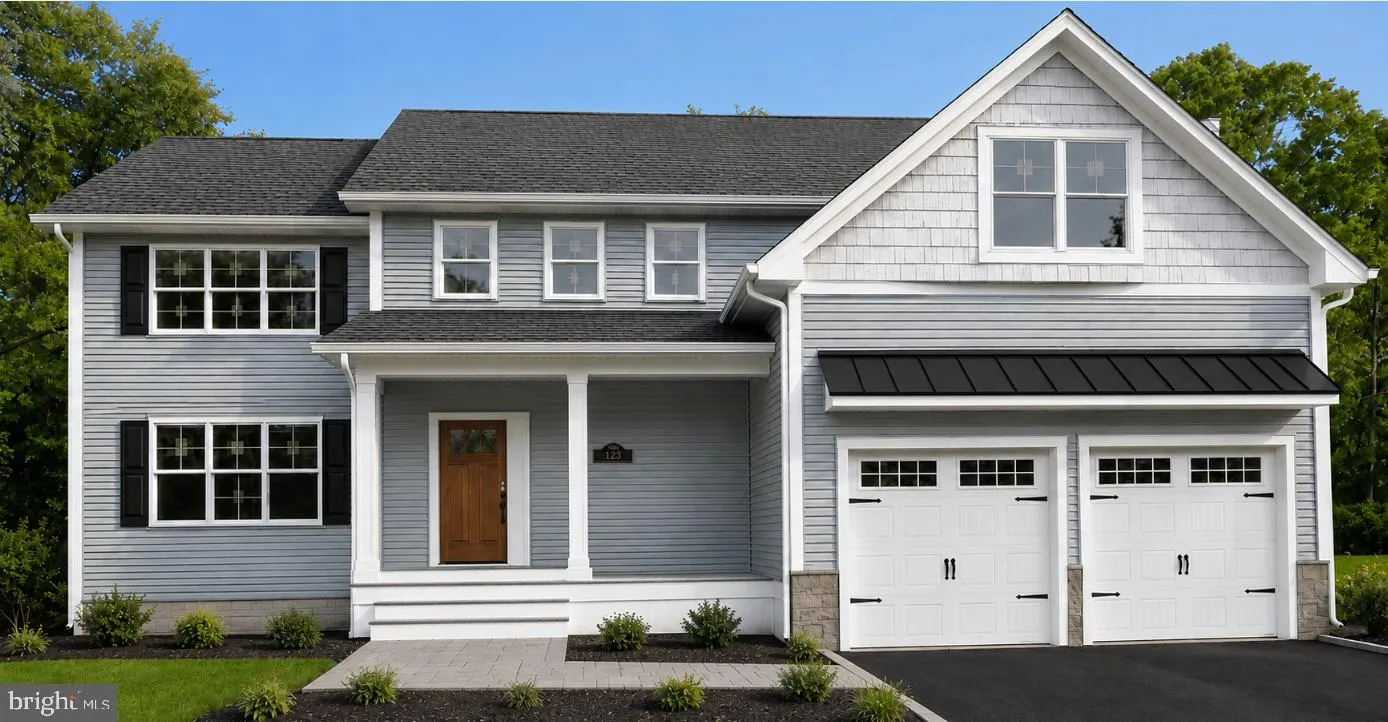
 995 ARUNDEL DRIVE, Arnold, MD 21012
 4,366 Sqft SQFT
 6
6
 5
5
 Basic Details
**Exceptional New Construction by Baldwin Homes!** Welcome to the Brice model, thoughtfully designed with today’s most desirable features and premium upgrades. The open-concept floor plan showcases **9′ ceilings on the main level**, 8′ interior doors, Craftsman-style finishes, and abundant natural ...
**Exceptional New Construction by Baldwin Homes!** Welcome to the Brice model, thoughtfully designed with today’s most desirable features and premium upgrades. The open-concept floor plan showcases **9′ ceilings on the main level**, 8′ interior doors, Craftsman-style finishes, and abundant natural light throughout. The gourmet kitchen is the centerpiece of the home, featuring upgraded cabinetry, quartz countertops, a built-in wall oven and microwave, range hood, under-cabinet lighting, a large center island, and designer finishes perfect for everyday living and entertaining. The spacious primary suite offers a luxurious retreat with upgraded quartz vanities, while the main level includes a full bath with a walk-in shower, providing flexibility for guests or multigenerational living. Additional highlights include a Trex front porch, Trex rear deck with stairs, decorative metal roof accents, upgraded lighting throughout, garage door openers, and numerous high-end finishes that set this home apart. Ideally located in Arnold, this beautifully appointed new home offers modern style, quality craftsmanship, and exceptional convenience to commuter routes, shopping, dining, parks, and the Chesapeake Bay.
 Features & Appliances
 Ask Agent A Question
 Address Map
 MLS Addon
 Additional Information
 Financial
Listing Information
Financial
Listing Information
 Rob Spicer Broker, GRI
Spicer Real Estate
Rob Spicer Broker, GRI
Spicer Real Estate
7201 Wisconsin Avenue
 RobSpicer@SpicerRealEstate.com
 2403881030
 2403881030
 7201 Wisconsin Avenue


