
 Share
Share
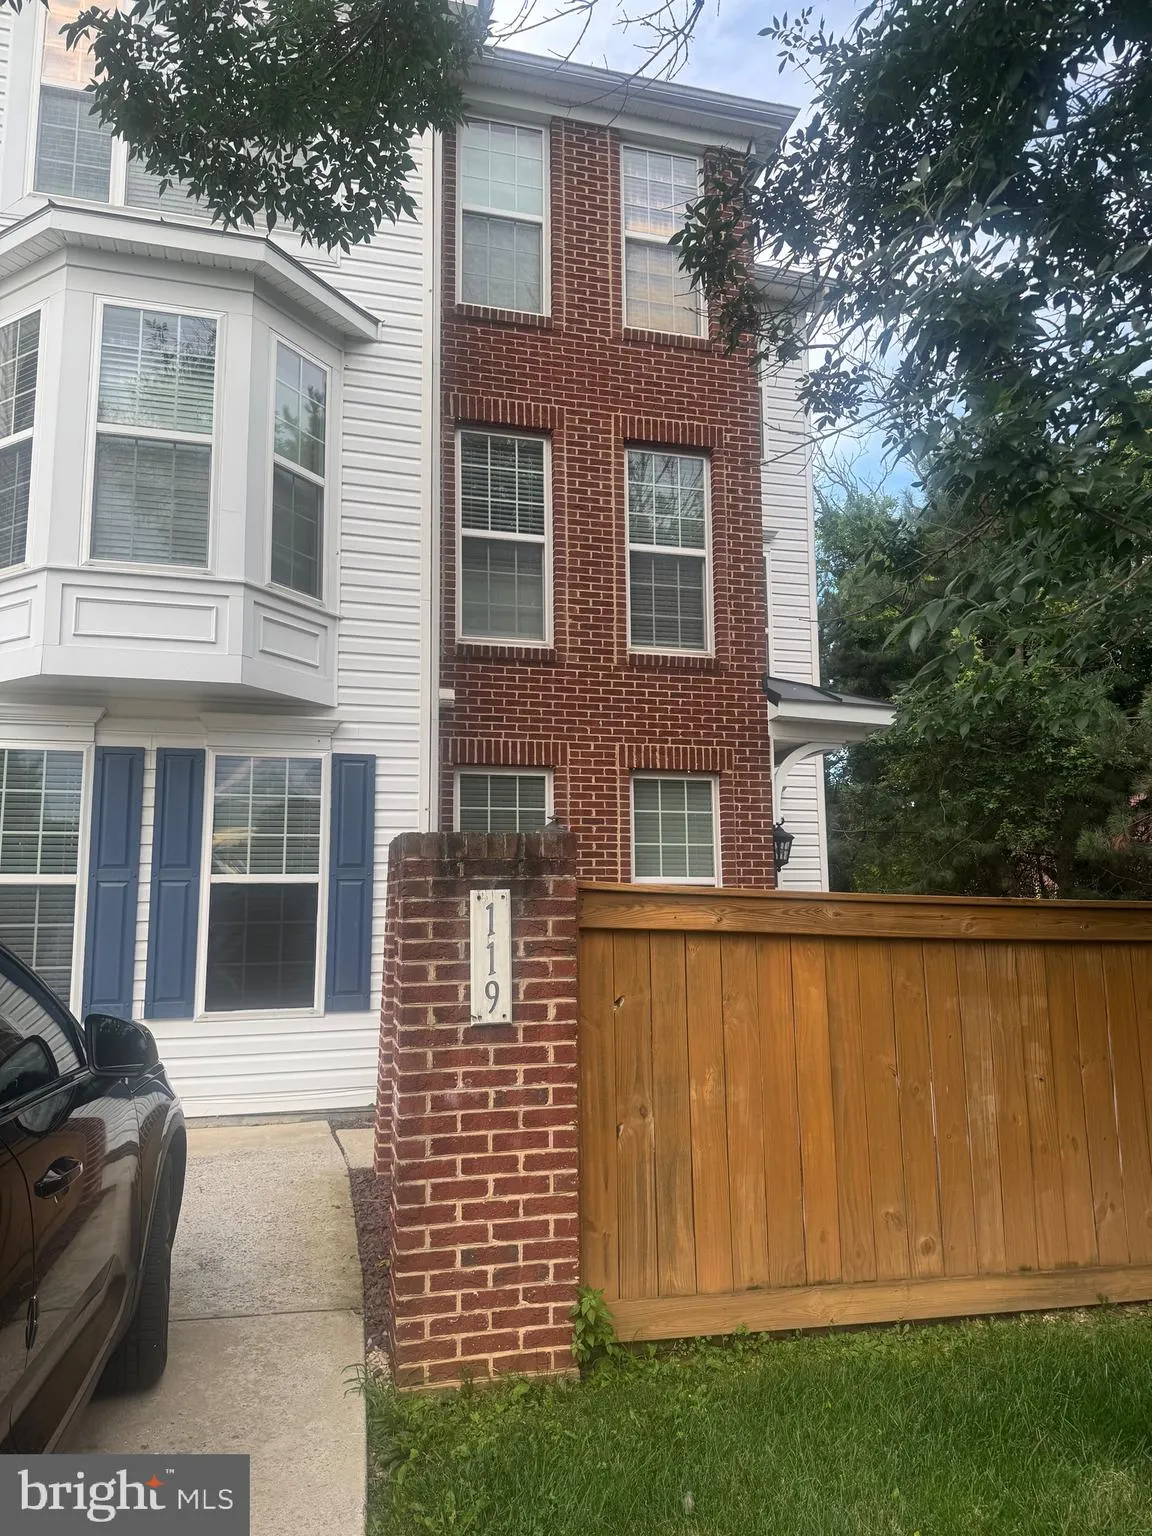
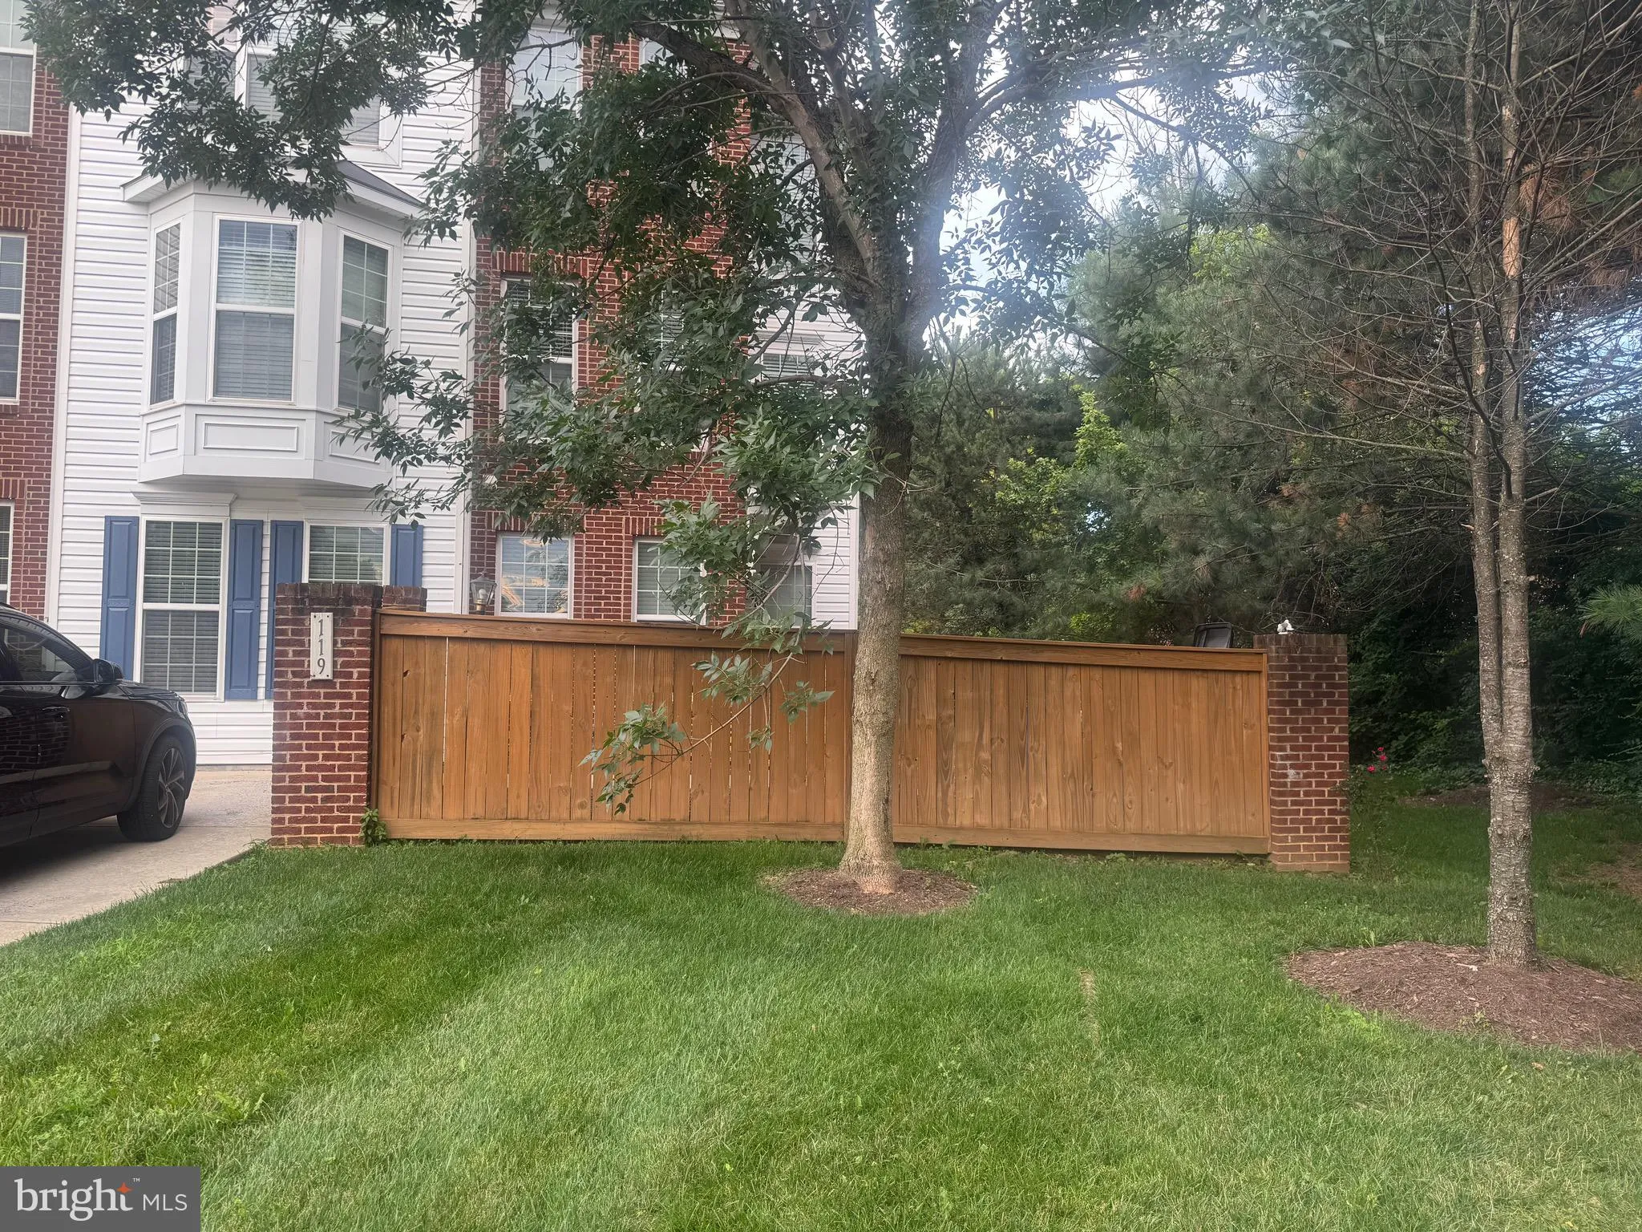
 119 MOUNTAIN CREEK CIRCLE, Frederick, MD 21702
 1,848 Sqft SQFT
 2
2
 2
2
 Basic Details
This charming end-of-row townhouse in the desirable Taskers Chance community offers a perfect blend of comfort and modern living. With three spacious bedrooms and two and a half bathrooms, this home is designed for both relaxation and entertaining. The open floor plan invites natural light, creating a warm and invit...
This charming end-of-row townhouse in the desirable Taskers Chance community offers a perfect blend of comfort and modern living. With three spacious bedrooms and two and a half bathrooms, this home is designed for both relaxation and entertaining. The open floor plan invites natural light, creating a warm and inviting atmosphere throughout. Enjoy casual dining in the cozy breakfast area, or unwind in the living room by the double-sided fireplace, perfect for those chilly evenings. Retreat to the primary suite, complete with a walk-in closet and an en-suite bathroom, ensuring privacy and convenience. Additional highlights include a ceiling fan for comfort and an upper-floor laundry area for added ease. Located just under a mile from public transportation, this community is not only convenient but also vibrant. The neighborhood is known for its friendly atmosphere and well-maintained surroundings, making it an ideal place to call home. With off-street parking and a driveway, this home combines practicality with charm, making it a wonderful opportunity for anyone looking to settle in a welcoming community.
 Features & Appliances
 Ask Agent A Question
 Address Map
 Neighborhood
 MLS Addon
 Additional Information
 Financial
Listing Information
Financial
Listing Information
 Rob Spicer Broker, GRI
Spicer Real Estate
Rob Spicer Broker, GRI
Spicer Real Estate
7201 Wisconsin Avenue
 RobSpicer@SpicerRealEstate.com
 2403881030
 2403881030
 7201 Wisconsin Avenue


