
 Share
Share
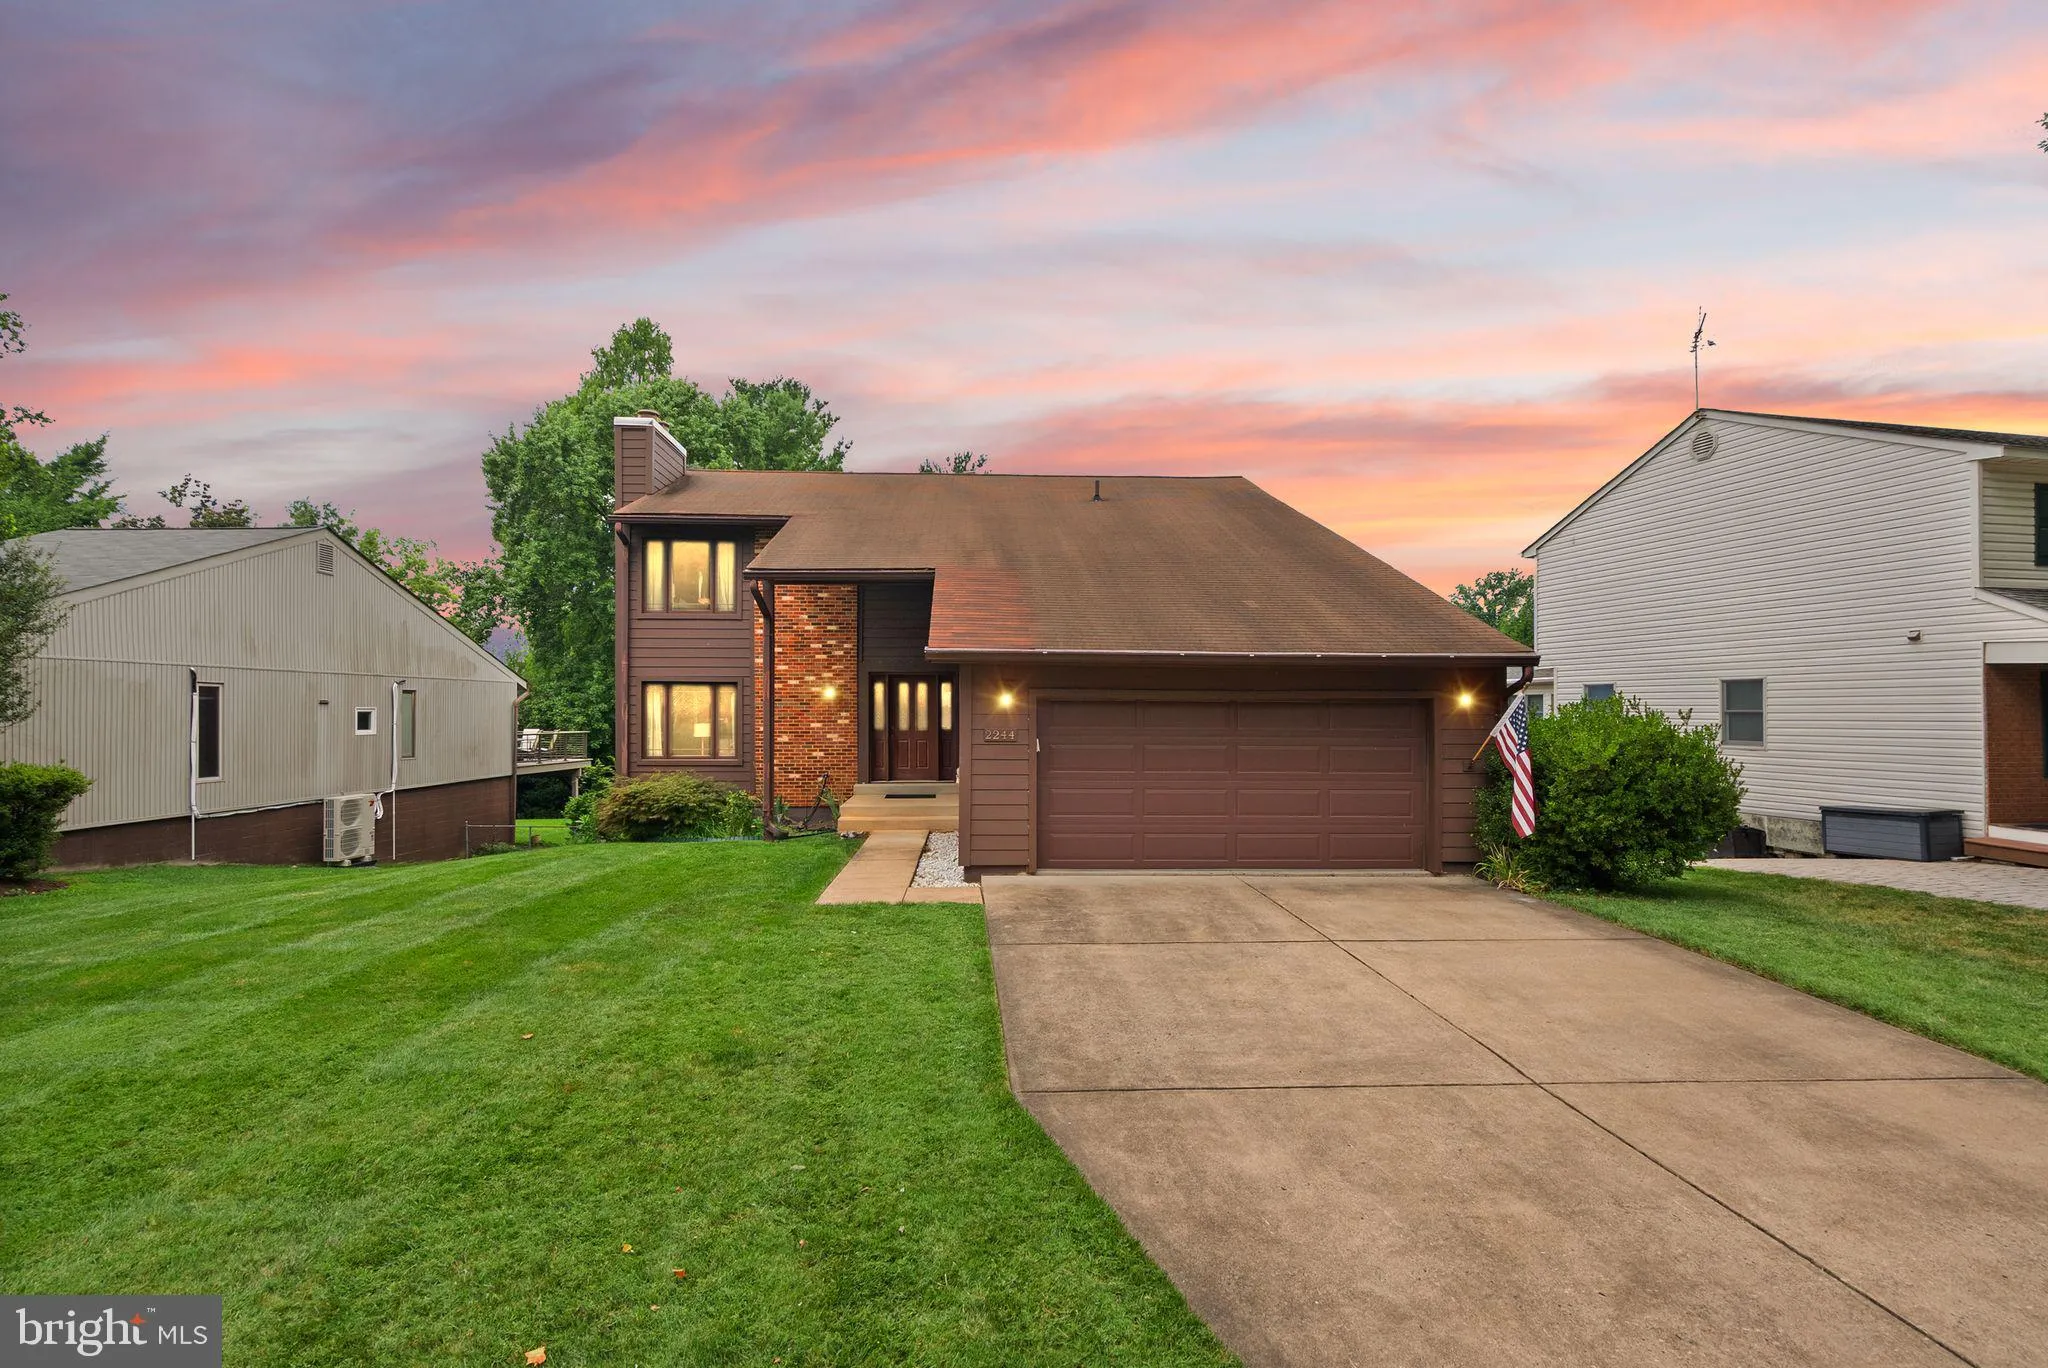
 2244 RICHELIEU DRIVE, Vienna, VA 22182
 3,360 Sqft SQFT
 5
5
 4
4
 Basic Details
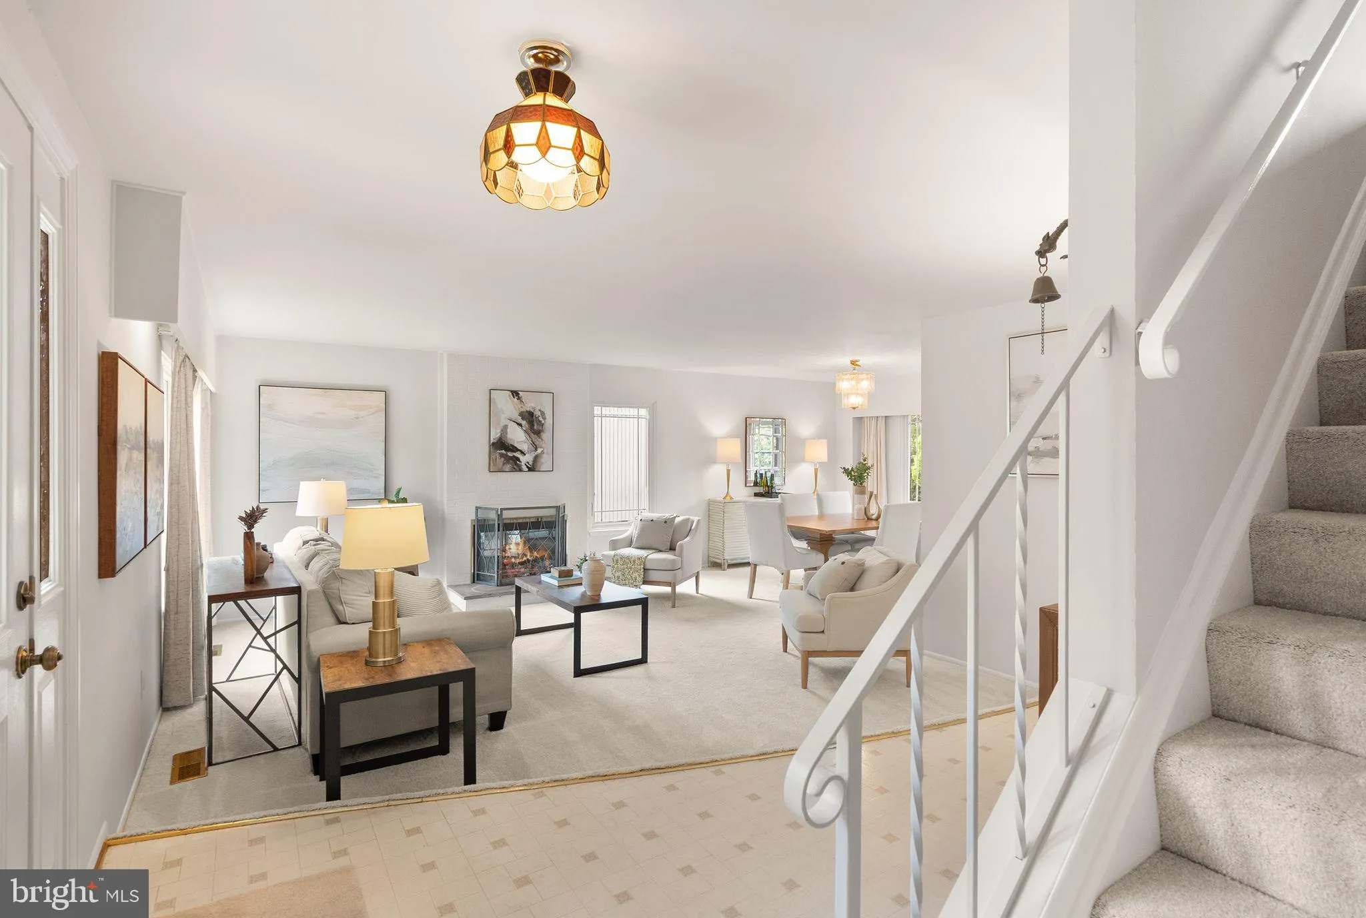
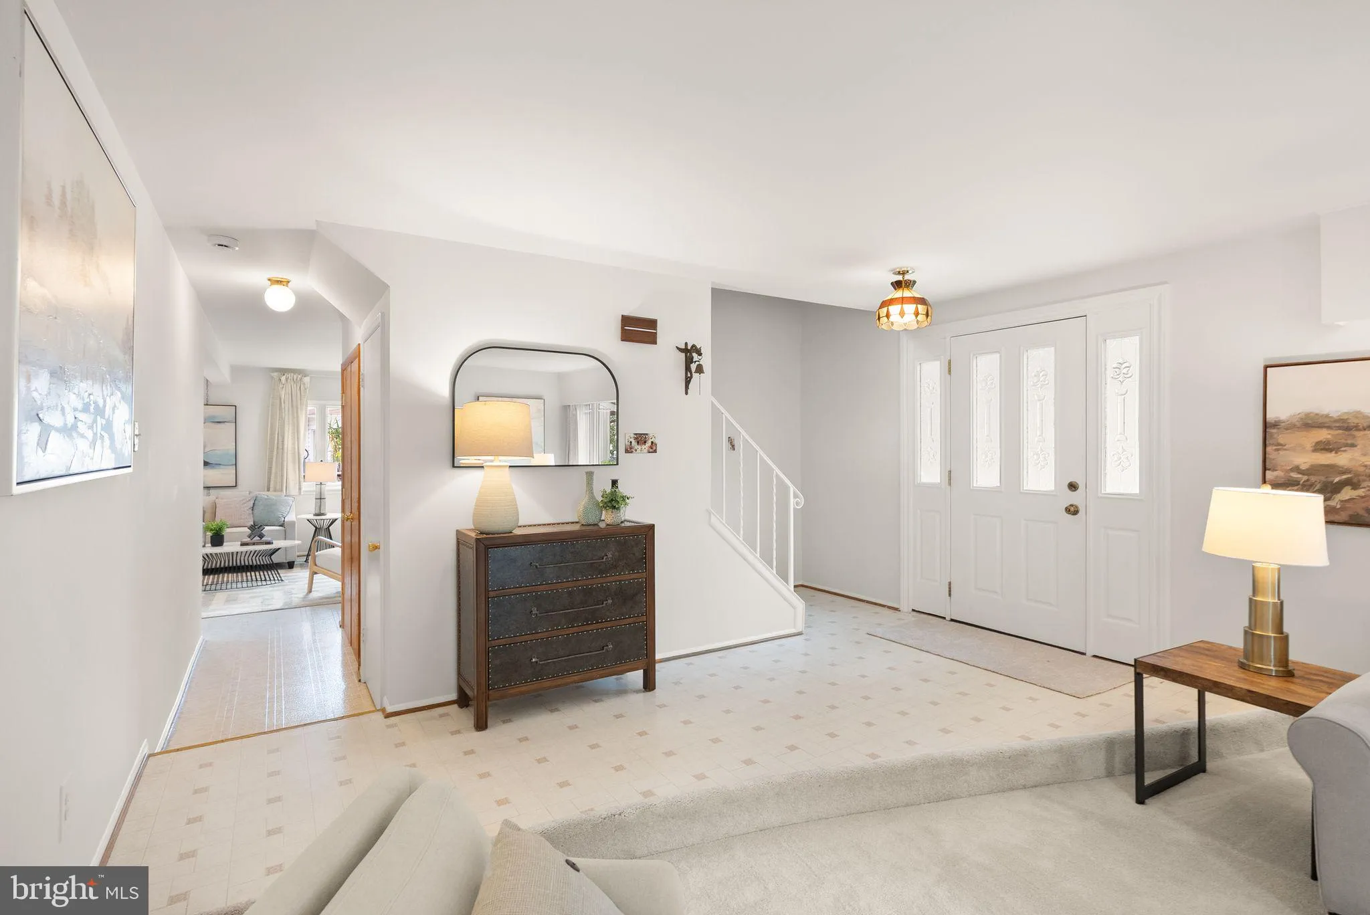
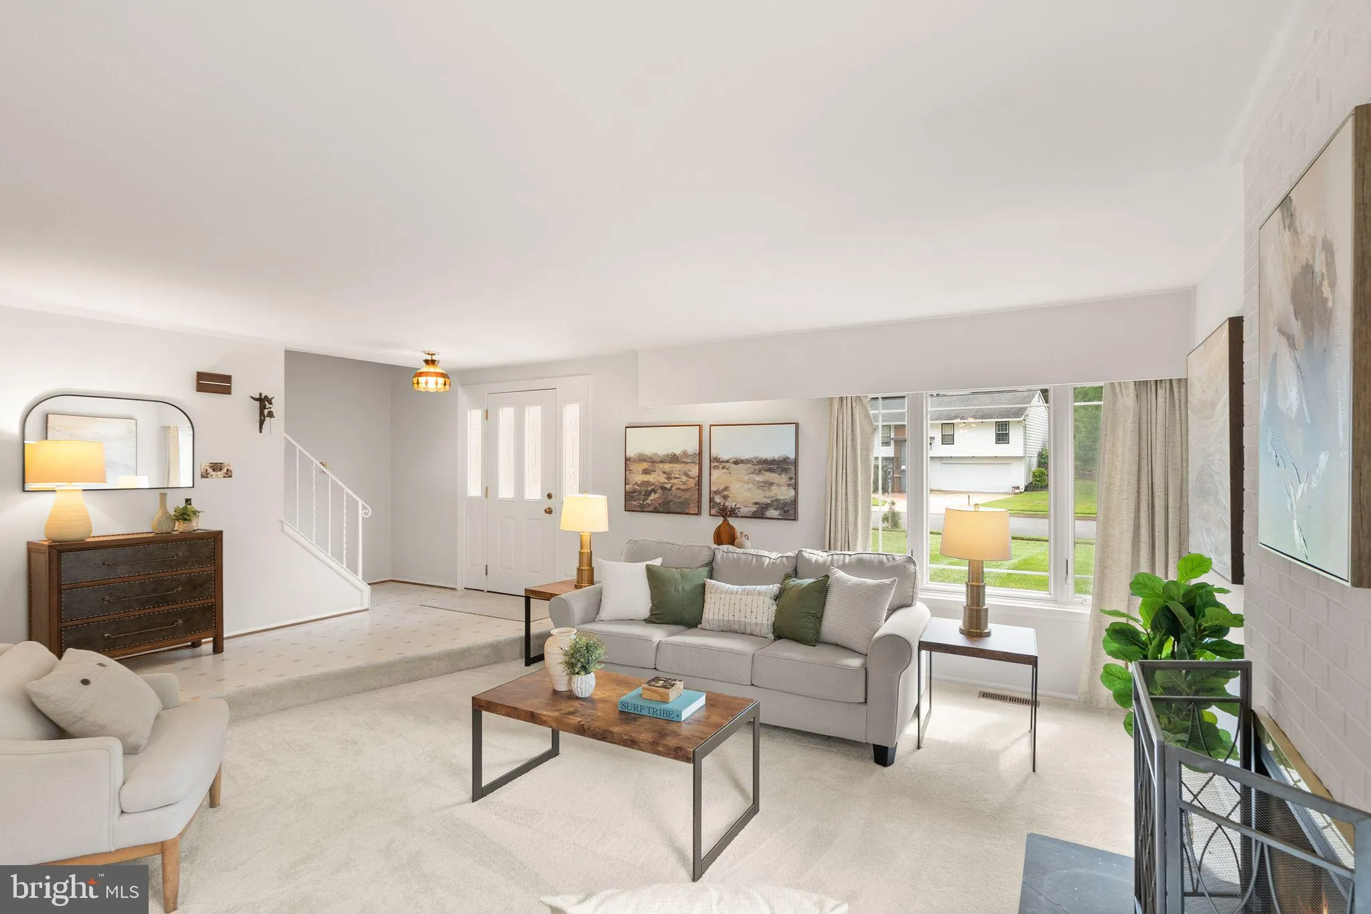
Rare opportunities like this don’t come along often. Nestled in one of Vienna’s most sought-after neighborhoods, this distinctive mid-century modern home offers 3, 360 finished square feet across three thoughtfully designed levels with 5 bedrooms and 3.5 baths. Step into a warm and welcoming living room ...
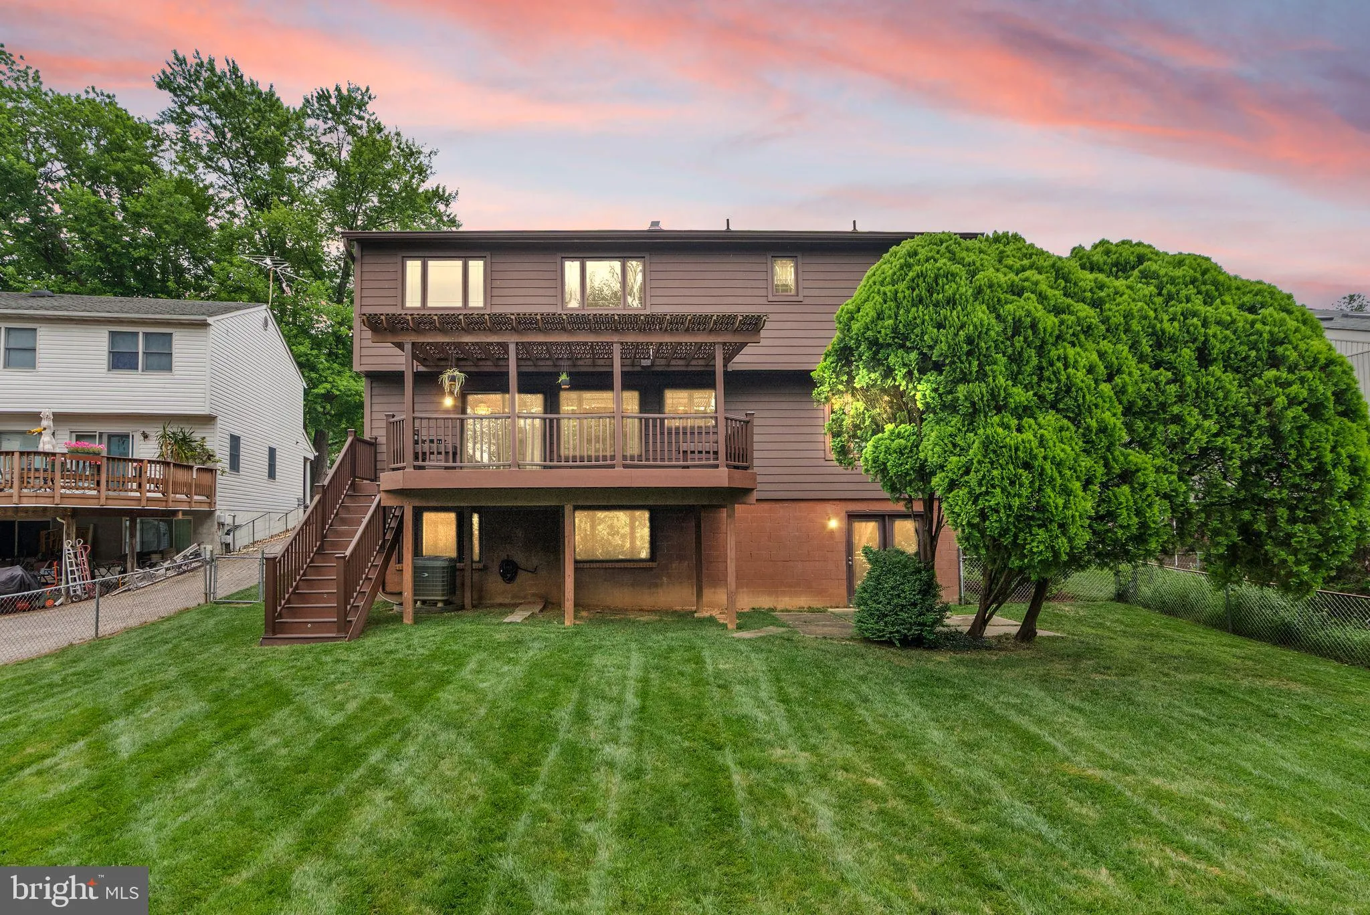
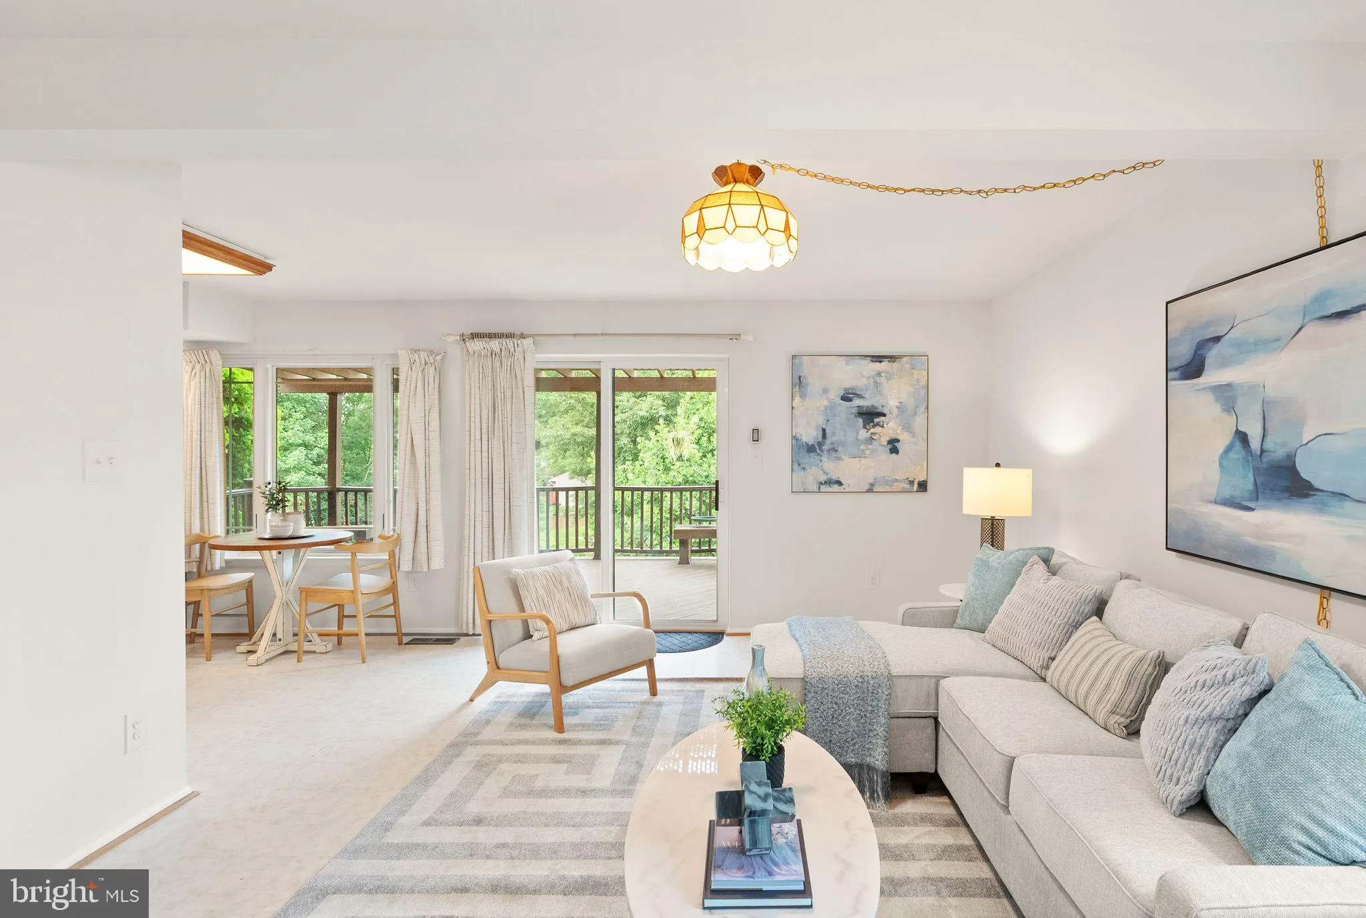
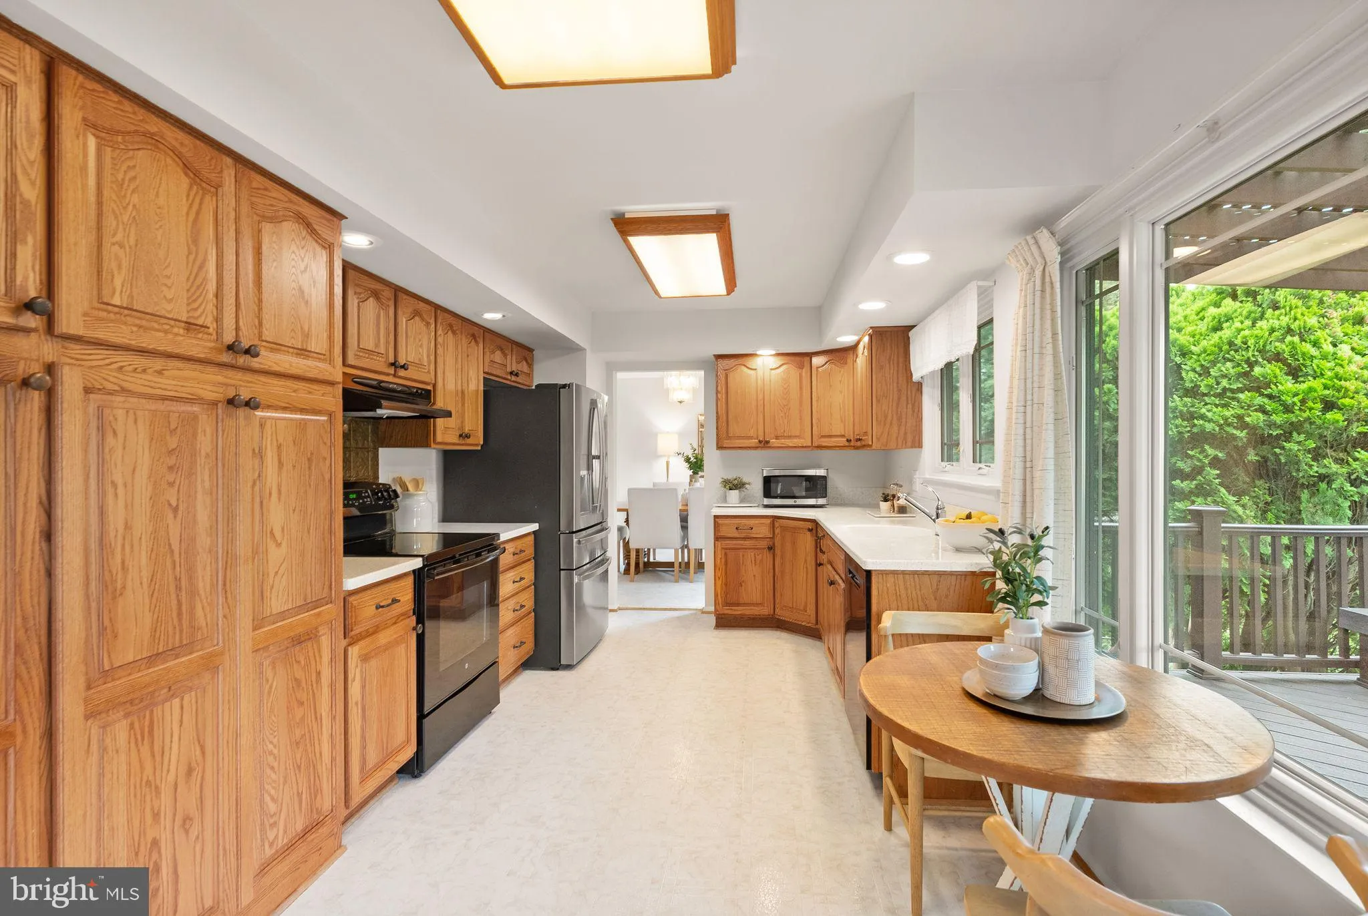
Rare opportunities like this don’t come along often. Nestled in one of Vienna’s most sought-after neighborhoods, this distinctive mid-century modern home offers 3, 360 finished square feet across three thoughtfully designed levels with 5 bedrooms and 3.5 baths. Step into a warm and welcoming living room featuring brand-new carpet, fresh paint, and a cozy wood-burning fireplace. The space flows into a formal dining room and a spacious eat-in kitchen, ample storage, and room for both a dining table and a casual sitting area. Just off the kitchen, a large Trex deck overlooks the backyard, creating the perfect setting for entertaining, grilling, or relaxing outdoors. A mudroom off the attached two-car garage and a conveniently located half bath complete the main level. Upstairs, the generous primary suite features an updated en-suite bath with a beautifully renovated walk-in shower (2025). Three additional bedrooms share a well-appointed hall bath, providing flexible space for family, guests, or a home office. The finished lower level offers even more living space with a Second Family Room centered around a wood-burning fireplace, a newly renovated full bath, a fifth bedroom, and two separate storage areas. Enjoy an unbeatable location with quick access to Tysons Corner, I-66, Route 7, the Dulles Toll Road, and the Orange or Silver Line. Only 0.2 miles from the W&OD Trail and Tysons Woods Park and less than five minutes from Vienna’s charming downtown with acclaimed restaurants, boutique shopping, community events, and everyday conveniences. Navy Federal Credit Union Headquarters is blocks away, and Westwood Country Club is minutes from home. Located in the highly rated Vienna Elementary, Thoreau Middle, and Madison High School pyramid, this home offers a rare combination of architectural character, functional living space, recreation, and convenience in a neighborhood where homes seldom become available.
 Features & Appliances
 Ask Agent A Question
 Address Map
 Neighborhood
 MLS Addon
 Additional Information
 Financial
Listing Information
Financial
Listing Information
 Rob Spicer Broker, GRI
Spicer Real Estate
Rob Spicer Broker, GRI
Spicer Real Estate
7201 Wisconsin Avenue
 RobSpicer@SpicerRealEstate.com
 2403881030
 2403881030
 7201 Wisconsin Avenue


