
 Share
Share
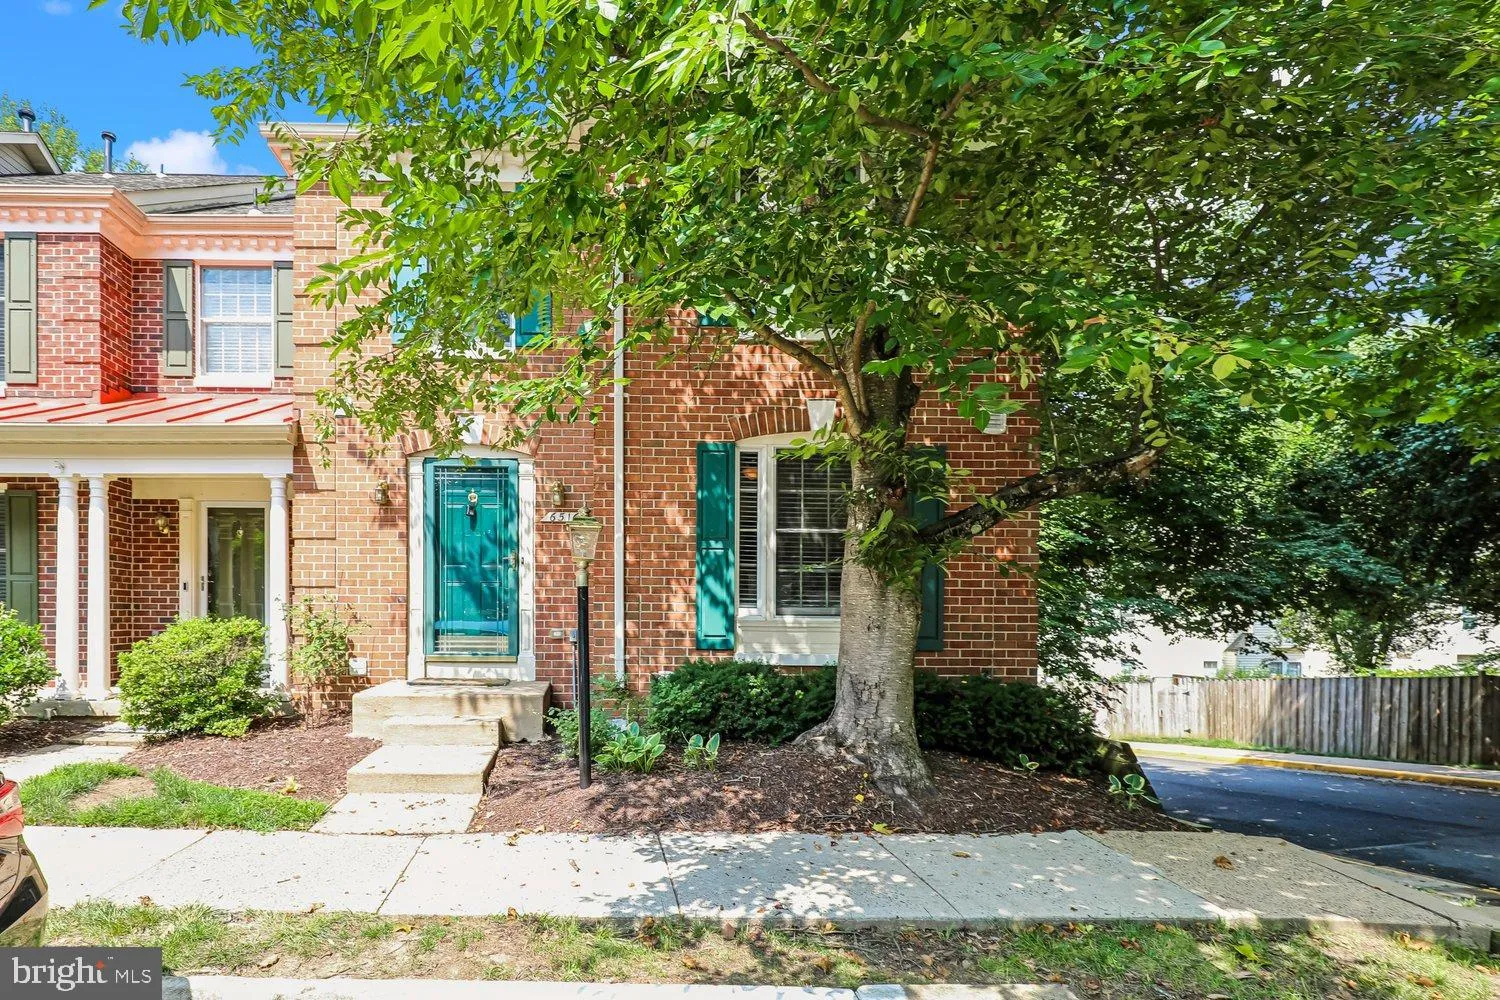
 6516 CASTINE LANE, Springfield, VA 22150
 1,655 Sqft SQFT
 3
3
 4
4
 Basic Details

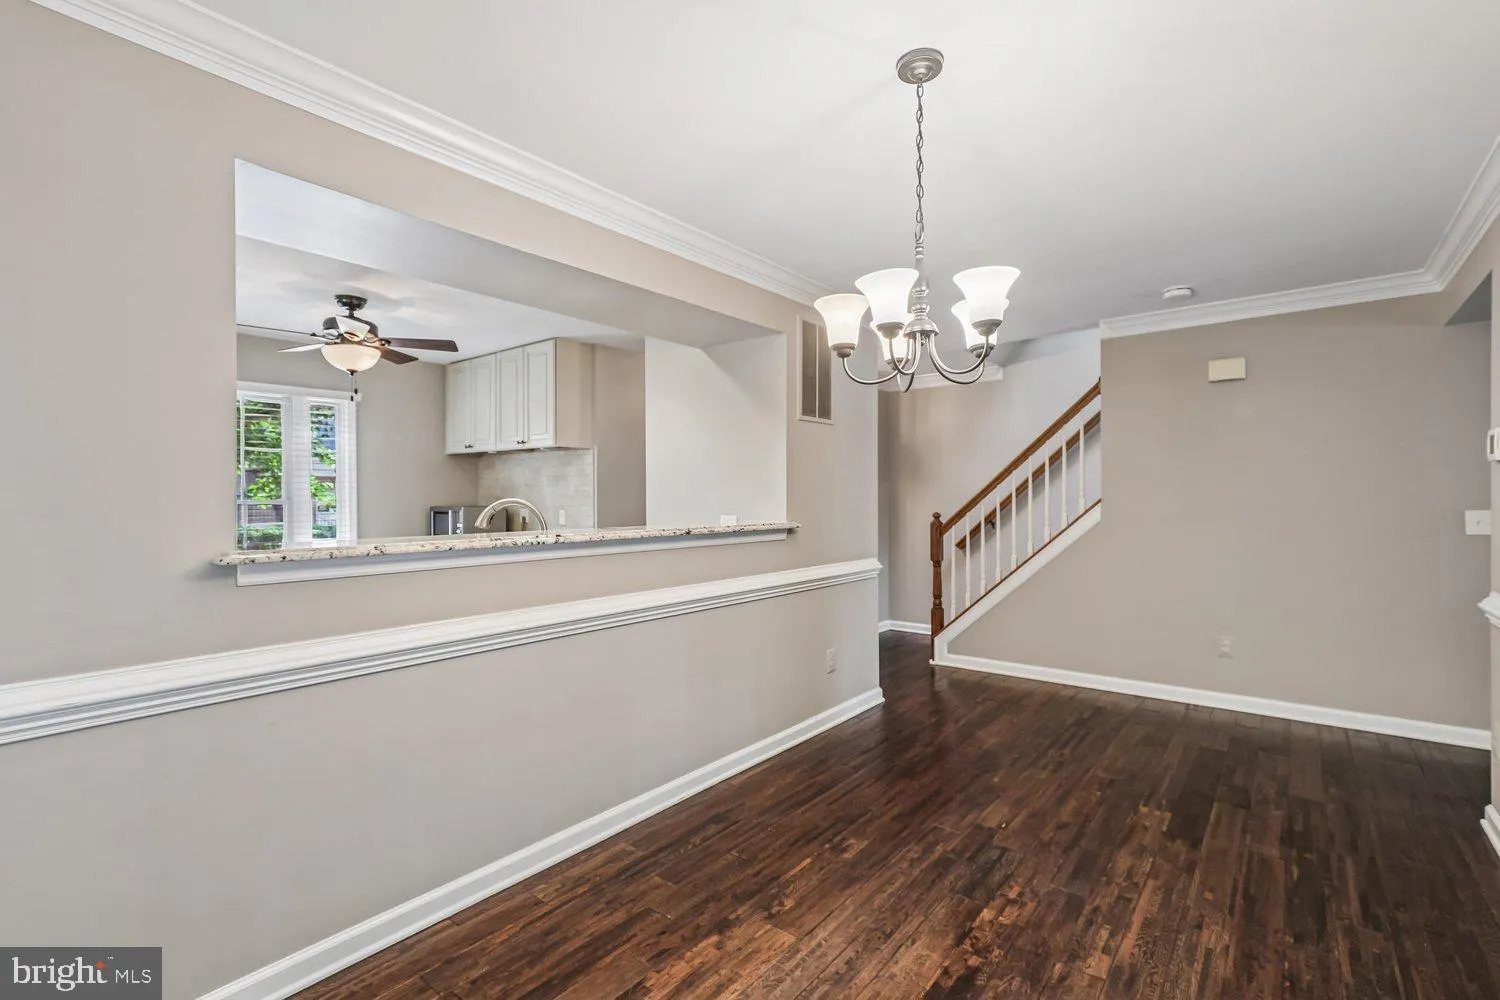
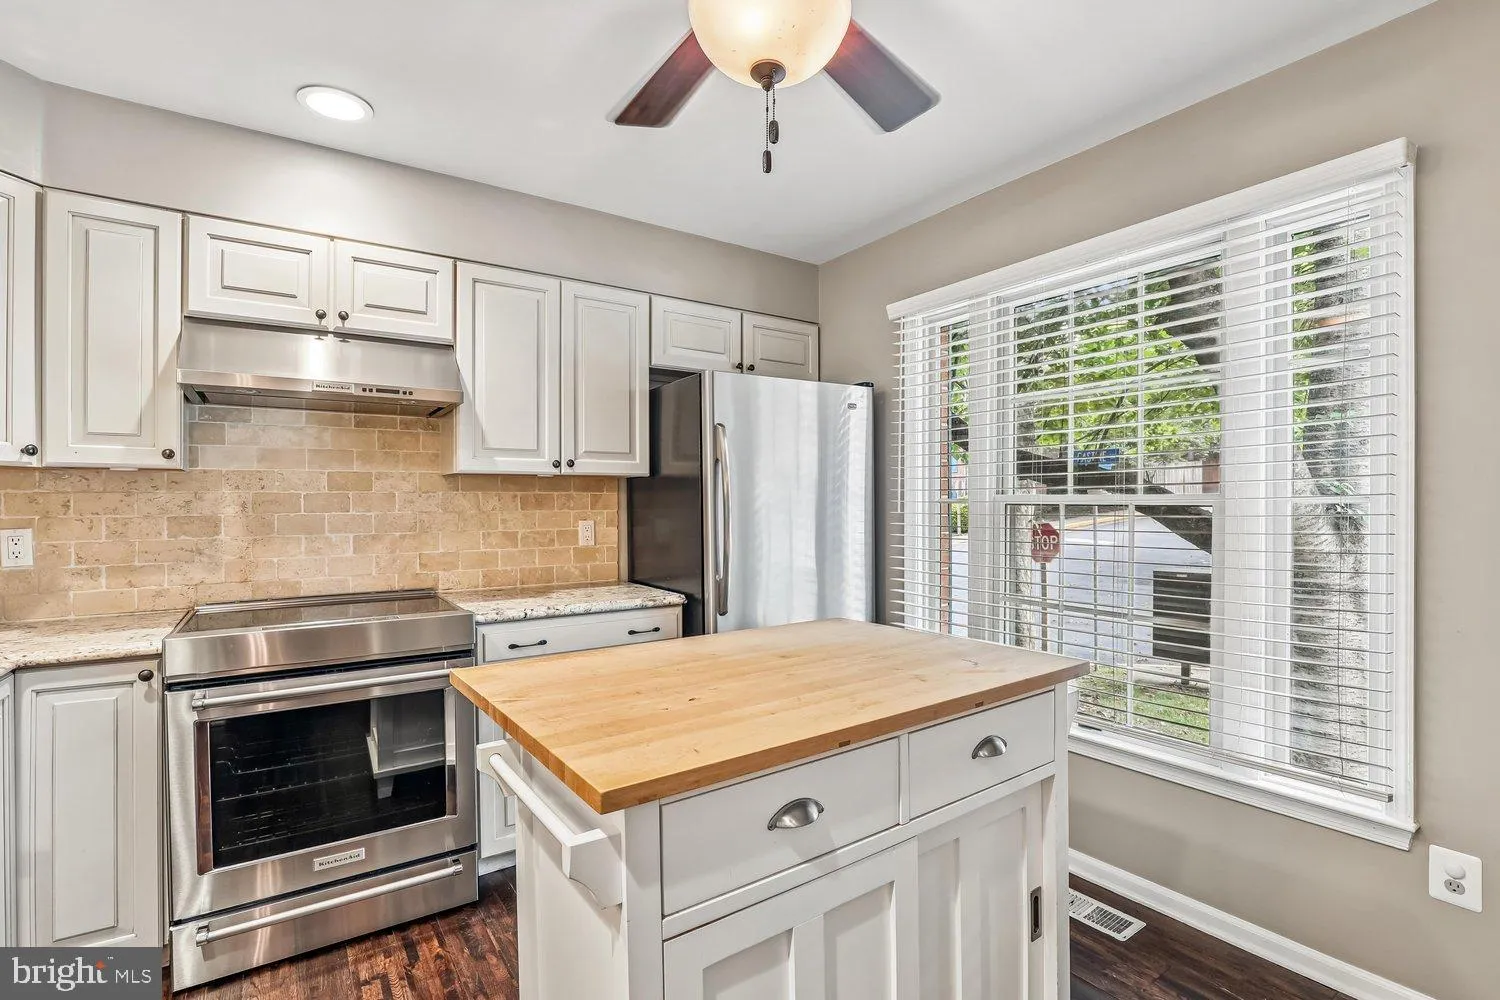
Welcome to 6516 Castine Lane, a beautifully maintained 3-bedroom, 3.5-bath townhome offering three finished levels of comfortable living in one of Springfield’s most convenient and sought-after communities. With an open, functional layout and plenty of space to spread out, this home is perfect for everyday liv...
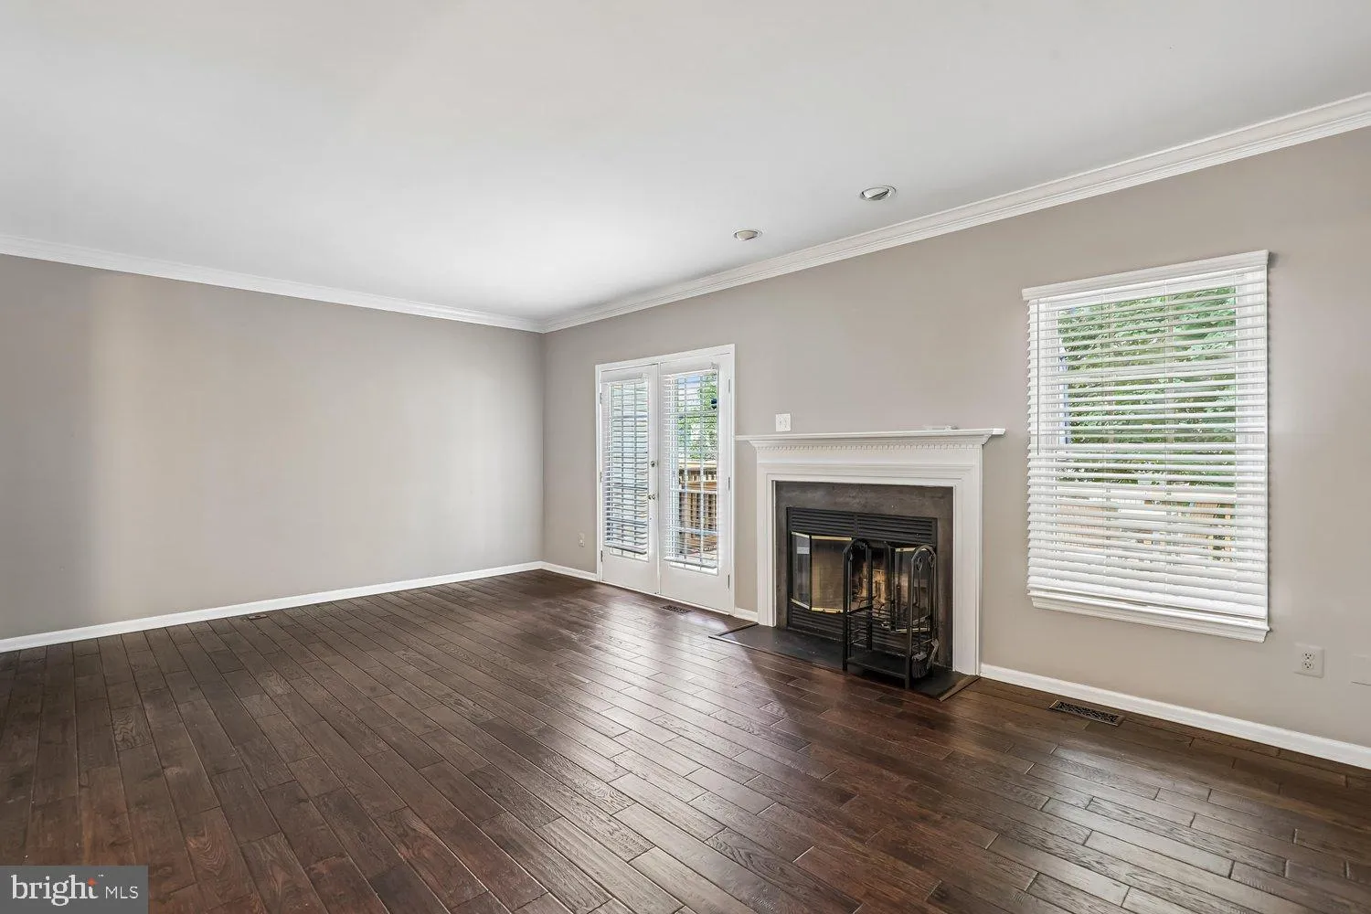
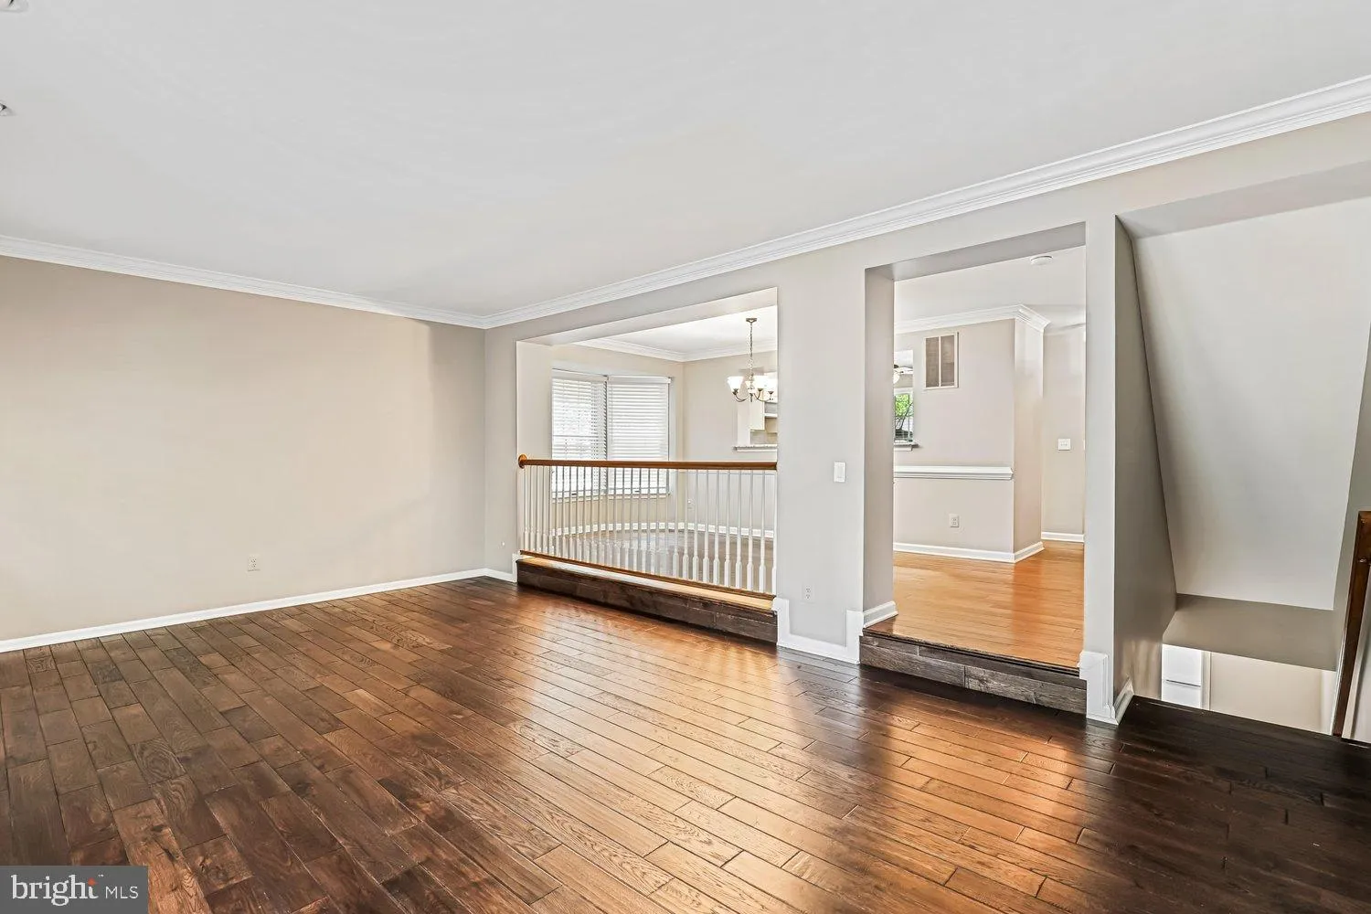
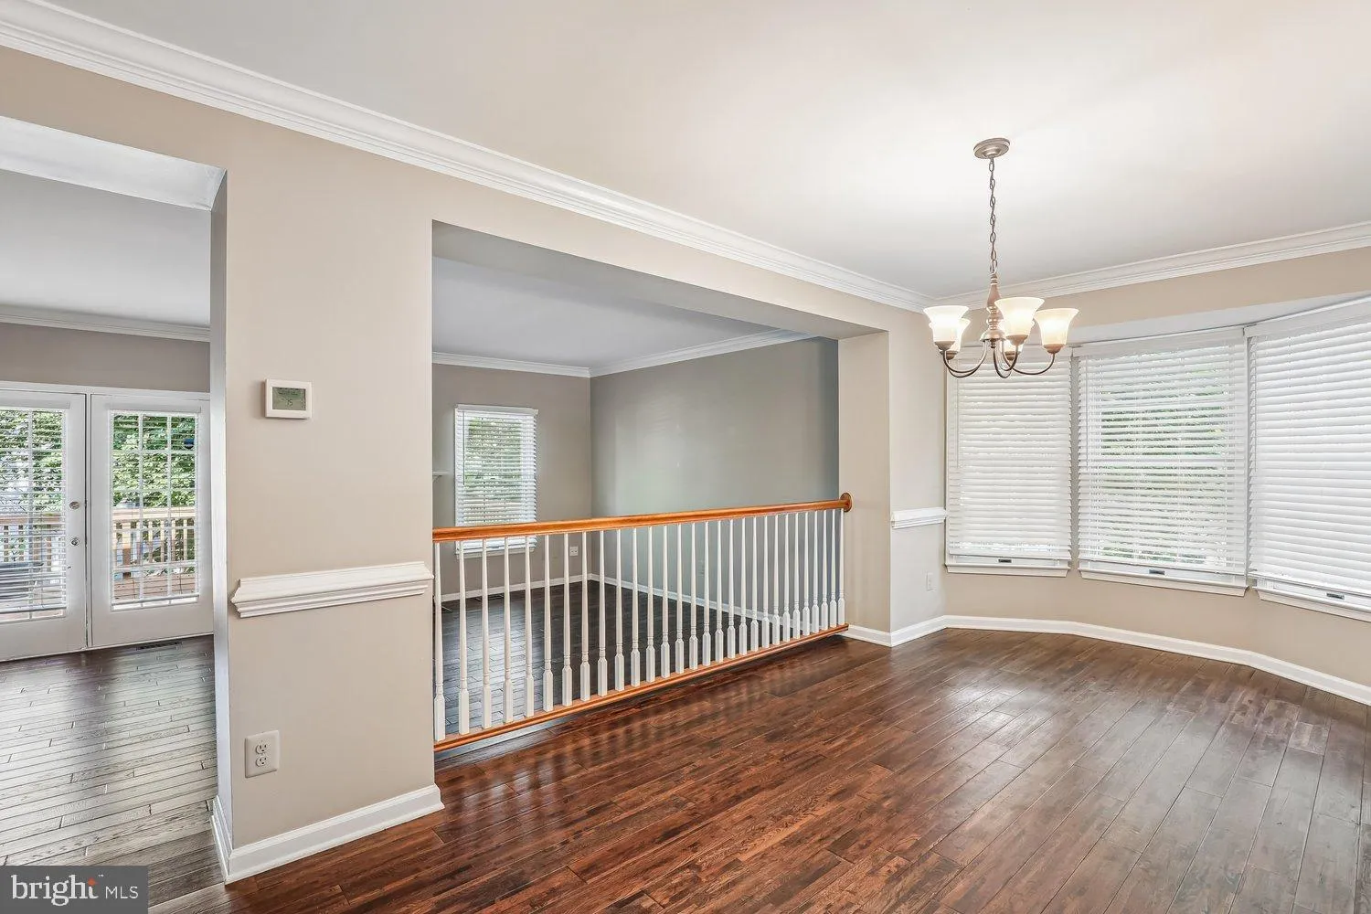
Welcome to 6516 Castine Lane, a beautifully maintained 3-bedroom, 3.5-bath townhome offering three finished levels of comfortable living in one of Springfield’s most convenient and sought-after communities. With an open, functional layout and plenty of space to spread out, this home is perfect for everyday living, entertaining, and working from home. The sun-filled main level features spacious living and dining areas that flow seamlessly together, creating the perfect setting for hosting family and friends. The thoughtfully designed kitchen overlooks the main living space, making it easy to stay connected while preparing meals. Downstairs, the fully finished lower level provides incredible flexibility, whether you’re looking for a recreation room, home office, gym, guest suite, or all of the above. Upstairs, you’ll find generously sized bedrooms, including a spacious primary suite with a beautifully updated spa-like bath, creating the perfect place to unwind at the end of the day. Ideally located just minutes from Franconia-Springfield Metro Station and the Virginia Railway Express (VRE), commuting to Washington, DC, Old Town Alexandria, National Landing, Amazon HQ2, Tysons, and Reagan National Airport is a breeze. Quick access to I-95, I-395, I-495, Fairfax County Parkway, and the Express Lanes makes getting anywhere in Northern Virginia easy. Military and government professionals will love the convenient commute to Fort Belvoir, The Pentagon, Joint Base Myer-Henderson Hall, Joint Base Anacostia-Bolling, Coast Guard Headquarters, NGA, and other major government employers throughout the region. When it’s time to relax, you’re just minutes from Springfield Town Center, featuring shopping, dining, and entertainment, along with local favorites like Mike’s American Grill, Firebirds Wood Fired Grill, Maggiano’s Little Italy, Austin Grill, and The Secret Garden Café. Grocery shopping is equally convenient with Whole Foods, Wegmans, Trader Joe’s, Costco, Giant, Lidl, and Target all nearby. Outdoor enthusiasts will appreciate easy access to Lake Accotink Park, Burke Lake Park, Hidden Pond Nature Center, and South Run Stream Valley Park, offering miles of scenic trails, boating, playgrounds, and endless opportunities to enjoy the outdoors. Whether you’re looking for an easy commute, spacious living, or a home close to everything Springfield has to offer, 6516 Castine Lane delivers the perfect combination of comfort, convenience, and location.
 Features & Appliances
 Ask Agent A Question
 Address Map
 MLS Addon
 Additional Information
 Financial
Listing Information
Financial
Listing Information
 Rob Spicer Broker, GRI
Spicer Real Estate
Rob Spicer Broker, GRI
Spicer Real Estate
7201 Wisconsin Avenue
 RobSpicer@SpicerRealEstate.com
 2403881030
 2403881030
 7201 Wisconsin Avenue


