
 Share
Share
 522 21ST STREET, Washington, DC 20006
 685 Sqft SQFT
 1
1
 1
1
 Basic Details
Estate sale offering an exceptional opportunity to renovate and customize a spacious 1-bedroom, 1-bath residence in the heart of Foggy Bottom. Located in sought-after Monroe House, this approximately 685-square-foot condo includes a deeded garage parking space—a valuable amenity in one of DC’s most walkable ...
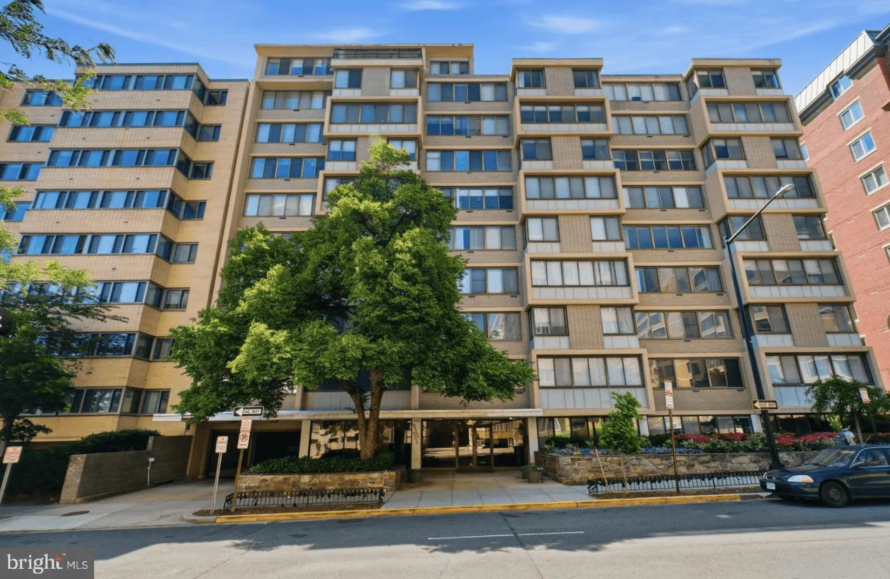
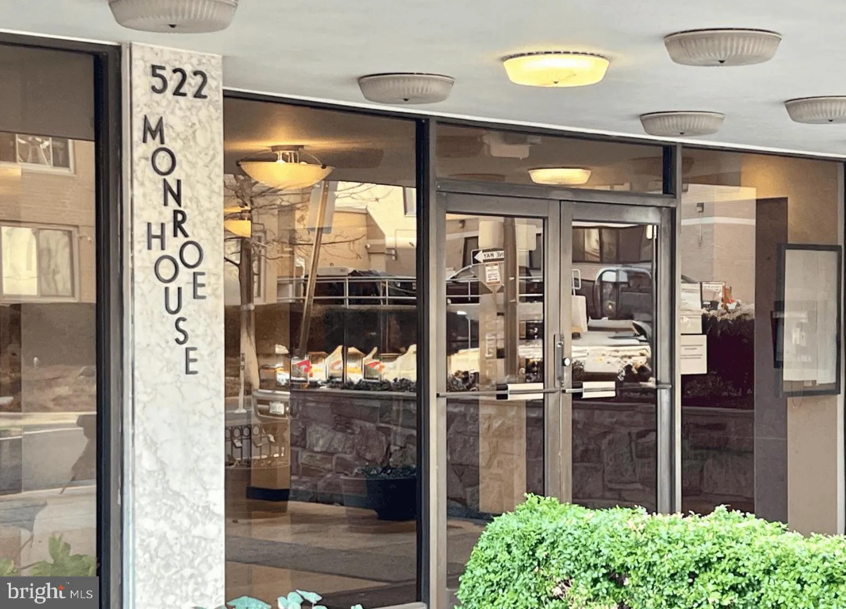
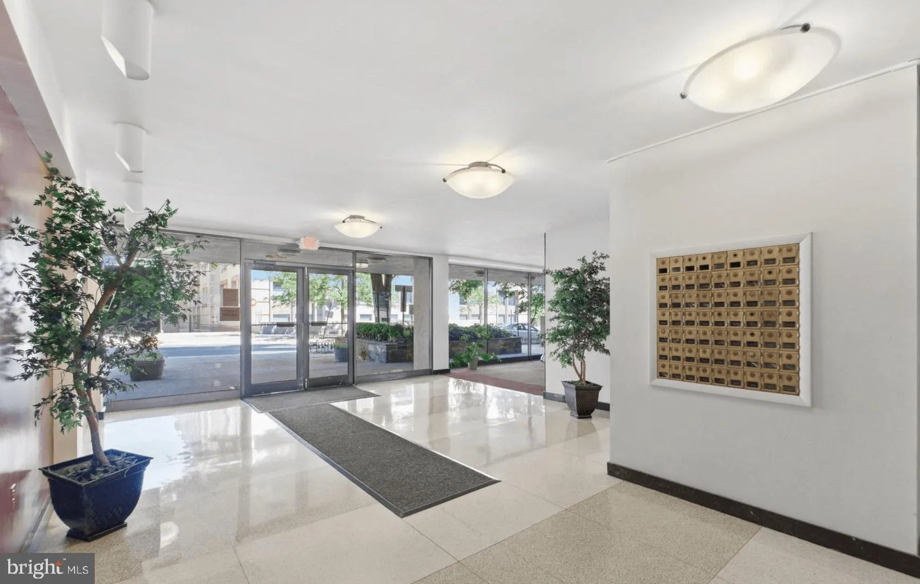
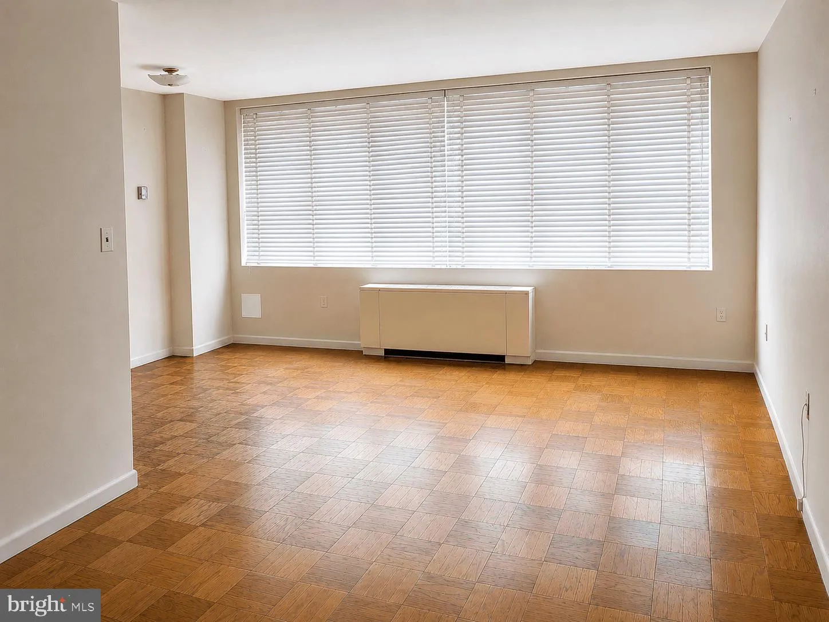
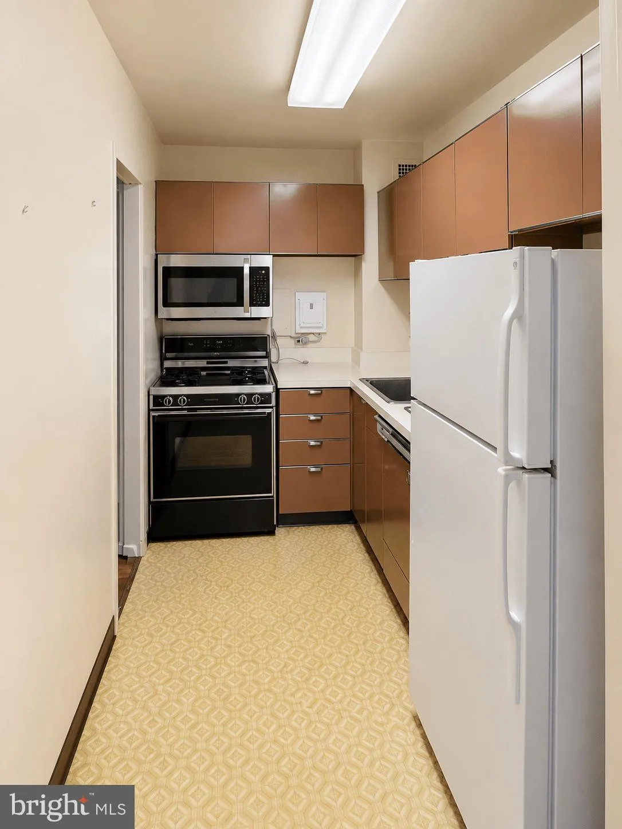
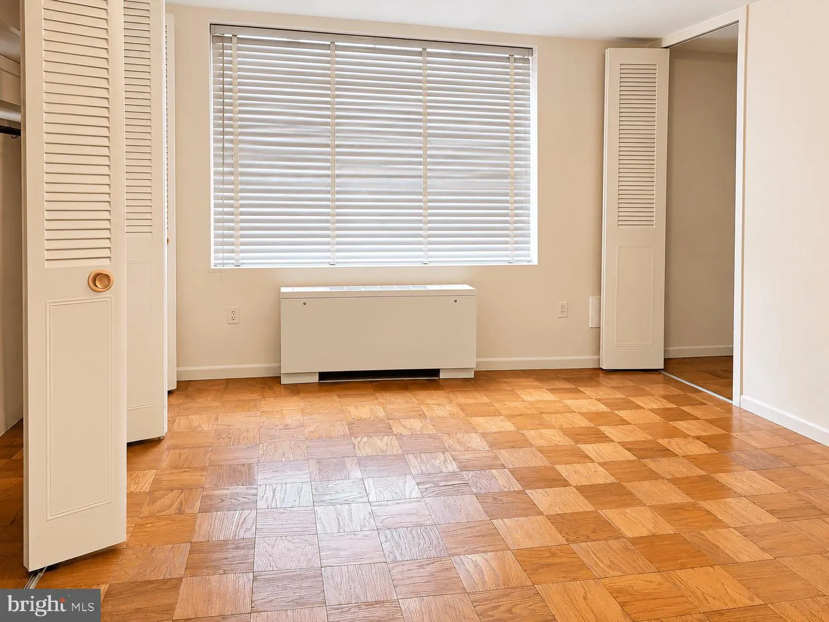
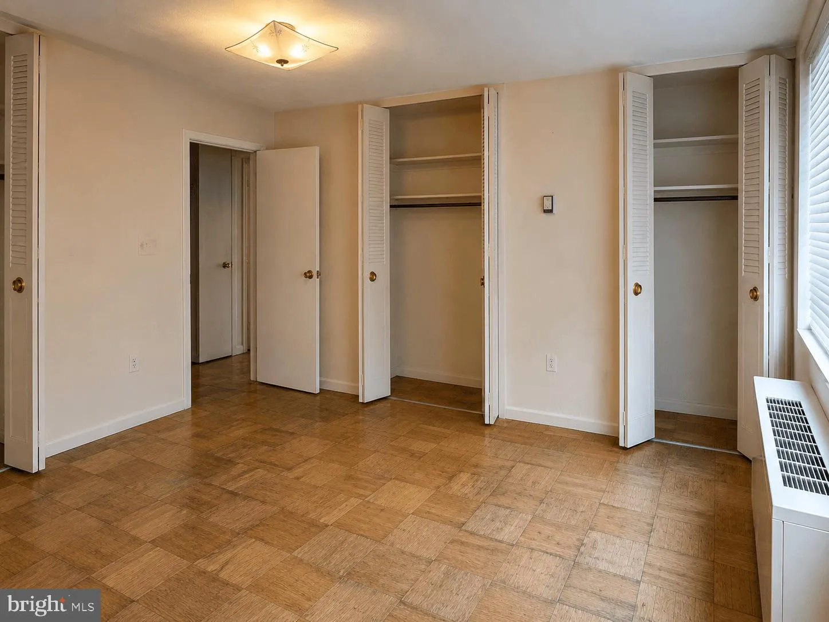
Estate sale offering an exceptional opportunity to renovate and customize a spacious 1-bedroom, 1-bath residence in the heart of Foggy Bottom. Located in sought-after Monroe House, this approximately 685-square-foot condo includes a deeded garage parking space—a valuable amenity in one of DC’s most walkable neighborhoods. The functional floor plan features generous living and dining areas, a spacious bedroom, full bath, and an interior kitchen ready to be reimagined into a modern living space. Monroe House is a professionally managed building with an all-inclusive condo fee covering all utilities, a rooftop deck with sweeping city views, on-site laundry facilities, and secure building access. The building also permits rentals from day one, making this an attractive opportunity for both owner-occupants and investors. Ideally located just blocks from the Foggy Bottom Metro, George Washington University, GW Hospital, the Kennedy Center, the State Department, Whole Foods, and the vibrant West End dining scene, this home offers exceptional convenience with easy access to Georgetown, the Potomac waterfront, downtown DC, and major commuter routes. Whether you’re looking to create your own city residence or invest in one of Washington’s most desirable neighborhoods, this estate sale presents a rare opportunity to transform a well-located 1-bedroom, 1-bath condo into something truly special.
 Features & Appliances
 Ask Agent A Question
 Address Map
 Neighborhood
 MLS Addon
 Additional Information
 Financial
Listing Information
Financial
Listing Information
 Rob Spicer Broker, GRI
Spicer Real Estate
Rob Spicer Broker, GRI
Spicer Real Estate
7201 Wisconsin Avenue
 RobSpicer@SpicerRealEstate.com
 2403881030
 2403881030
 7201 Wisconsin Avenue


