
Spicer Real Estate
  • Share
$480,000
Active Active
MD,Chevy Chase

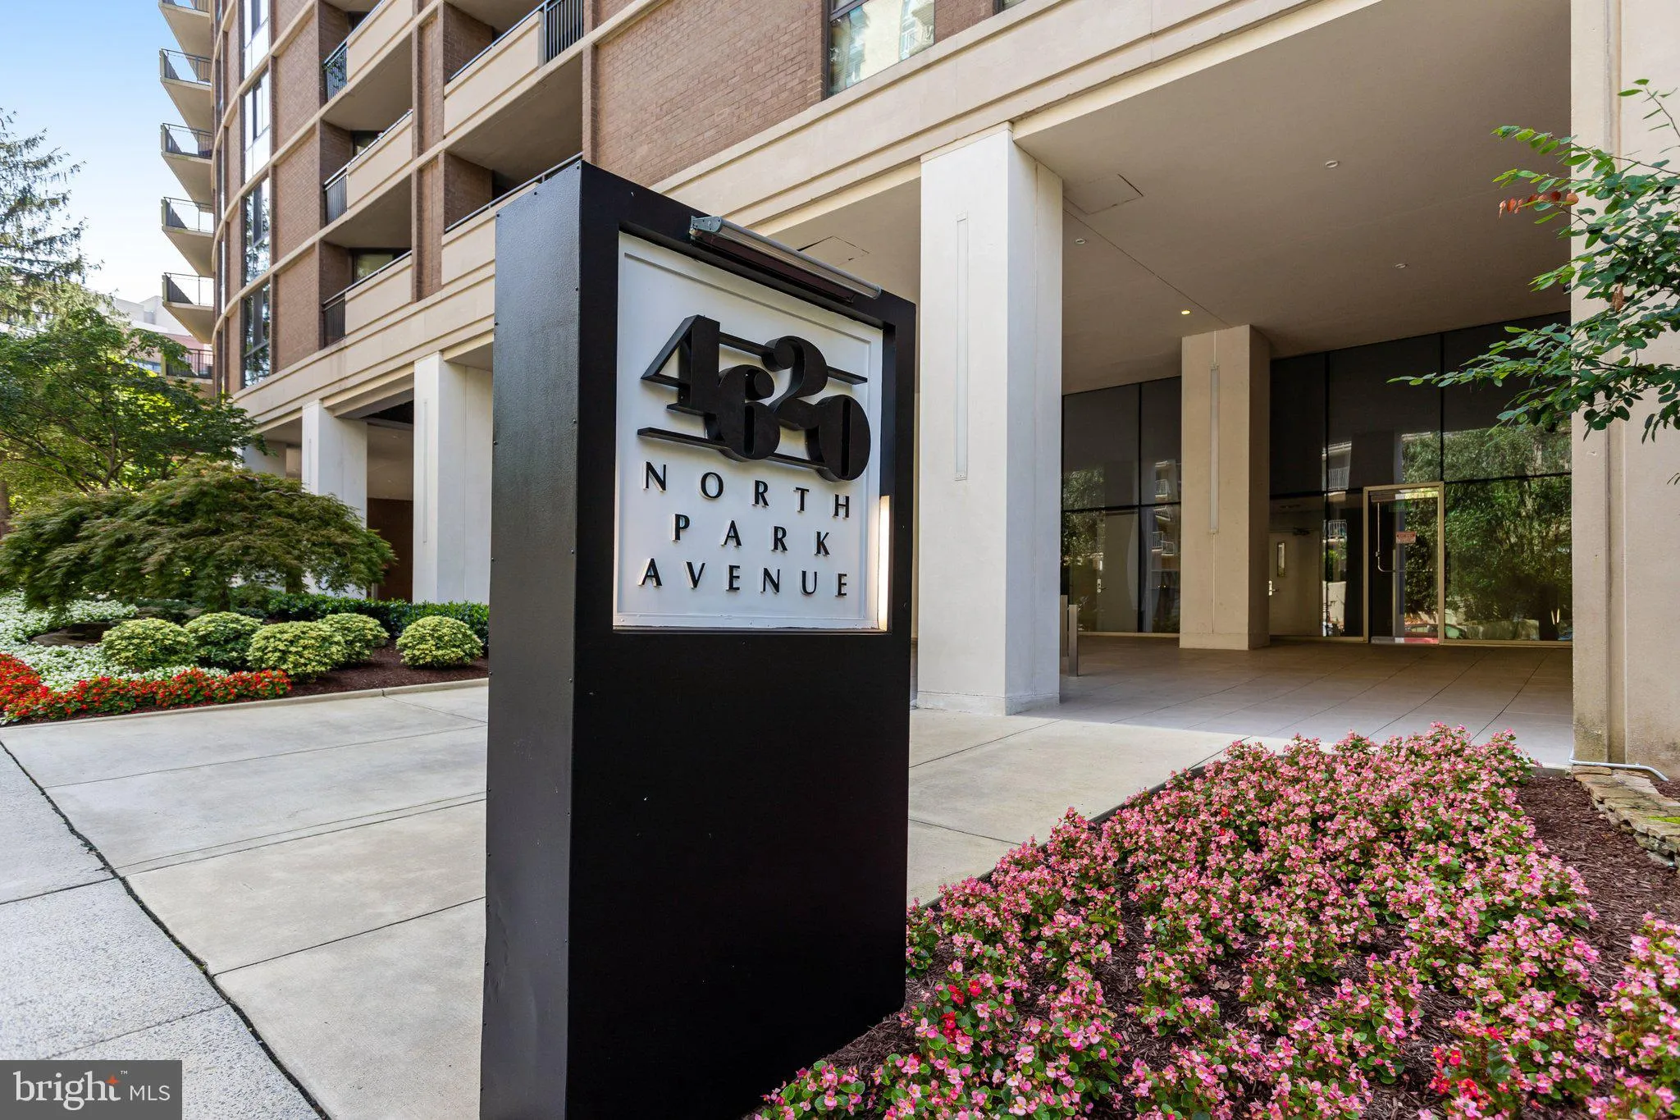
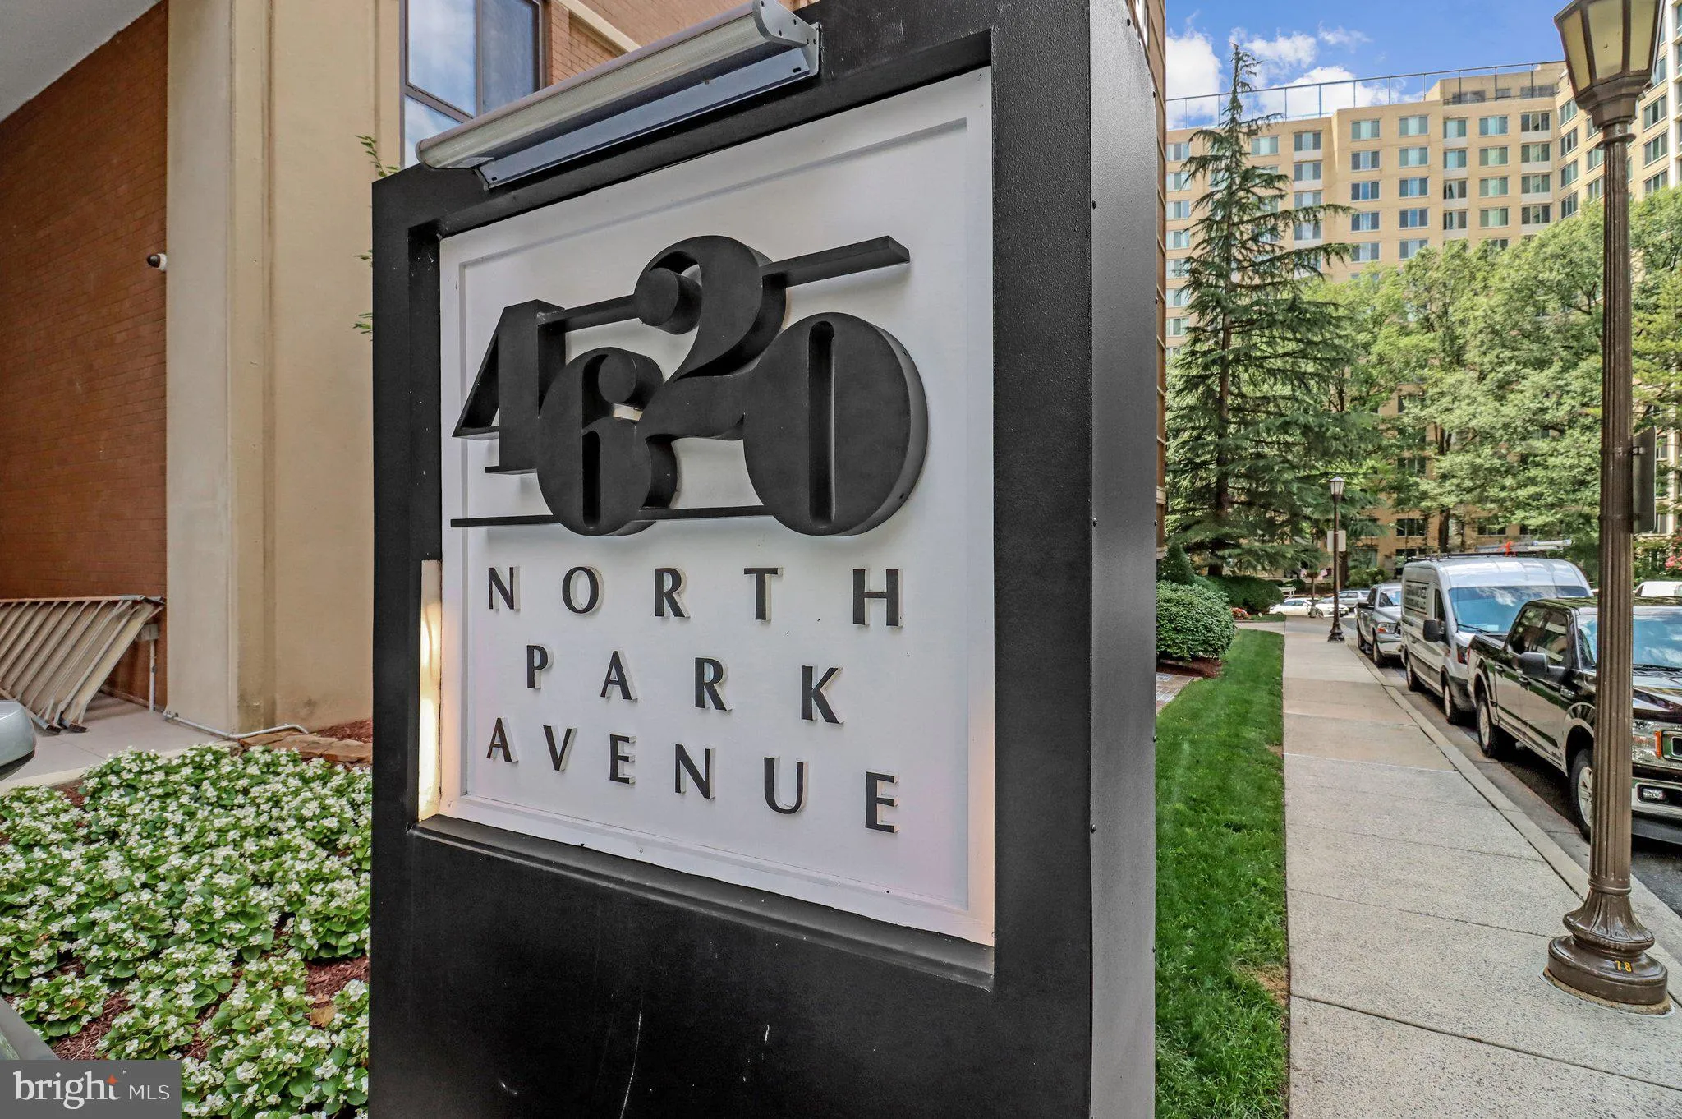
Location 4620 PARK AVENUE, Chevy Chase, MD 20815

  • Sqft 1,140 Sqft SQFT
  • Bed 2
  • Bath 2
Basic Details Basic Details
Description

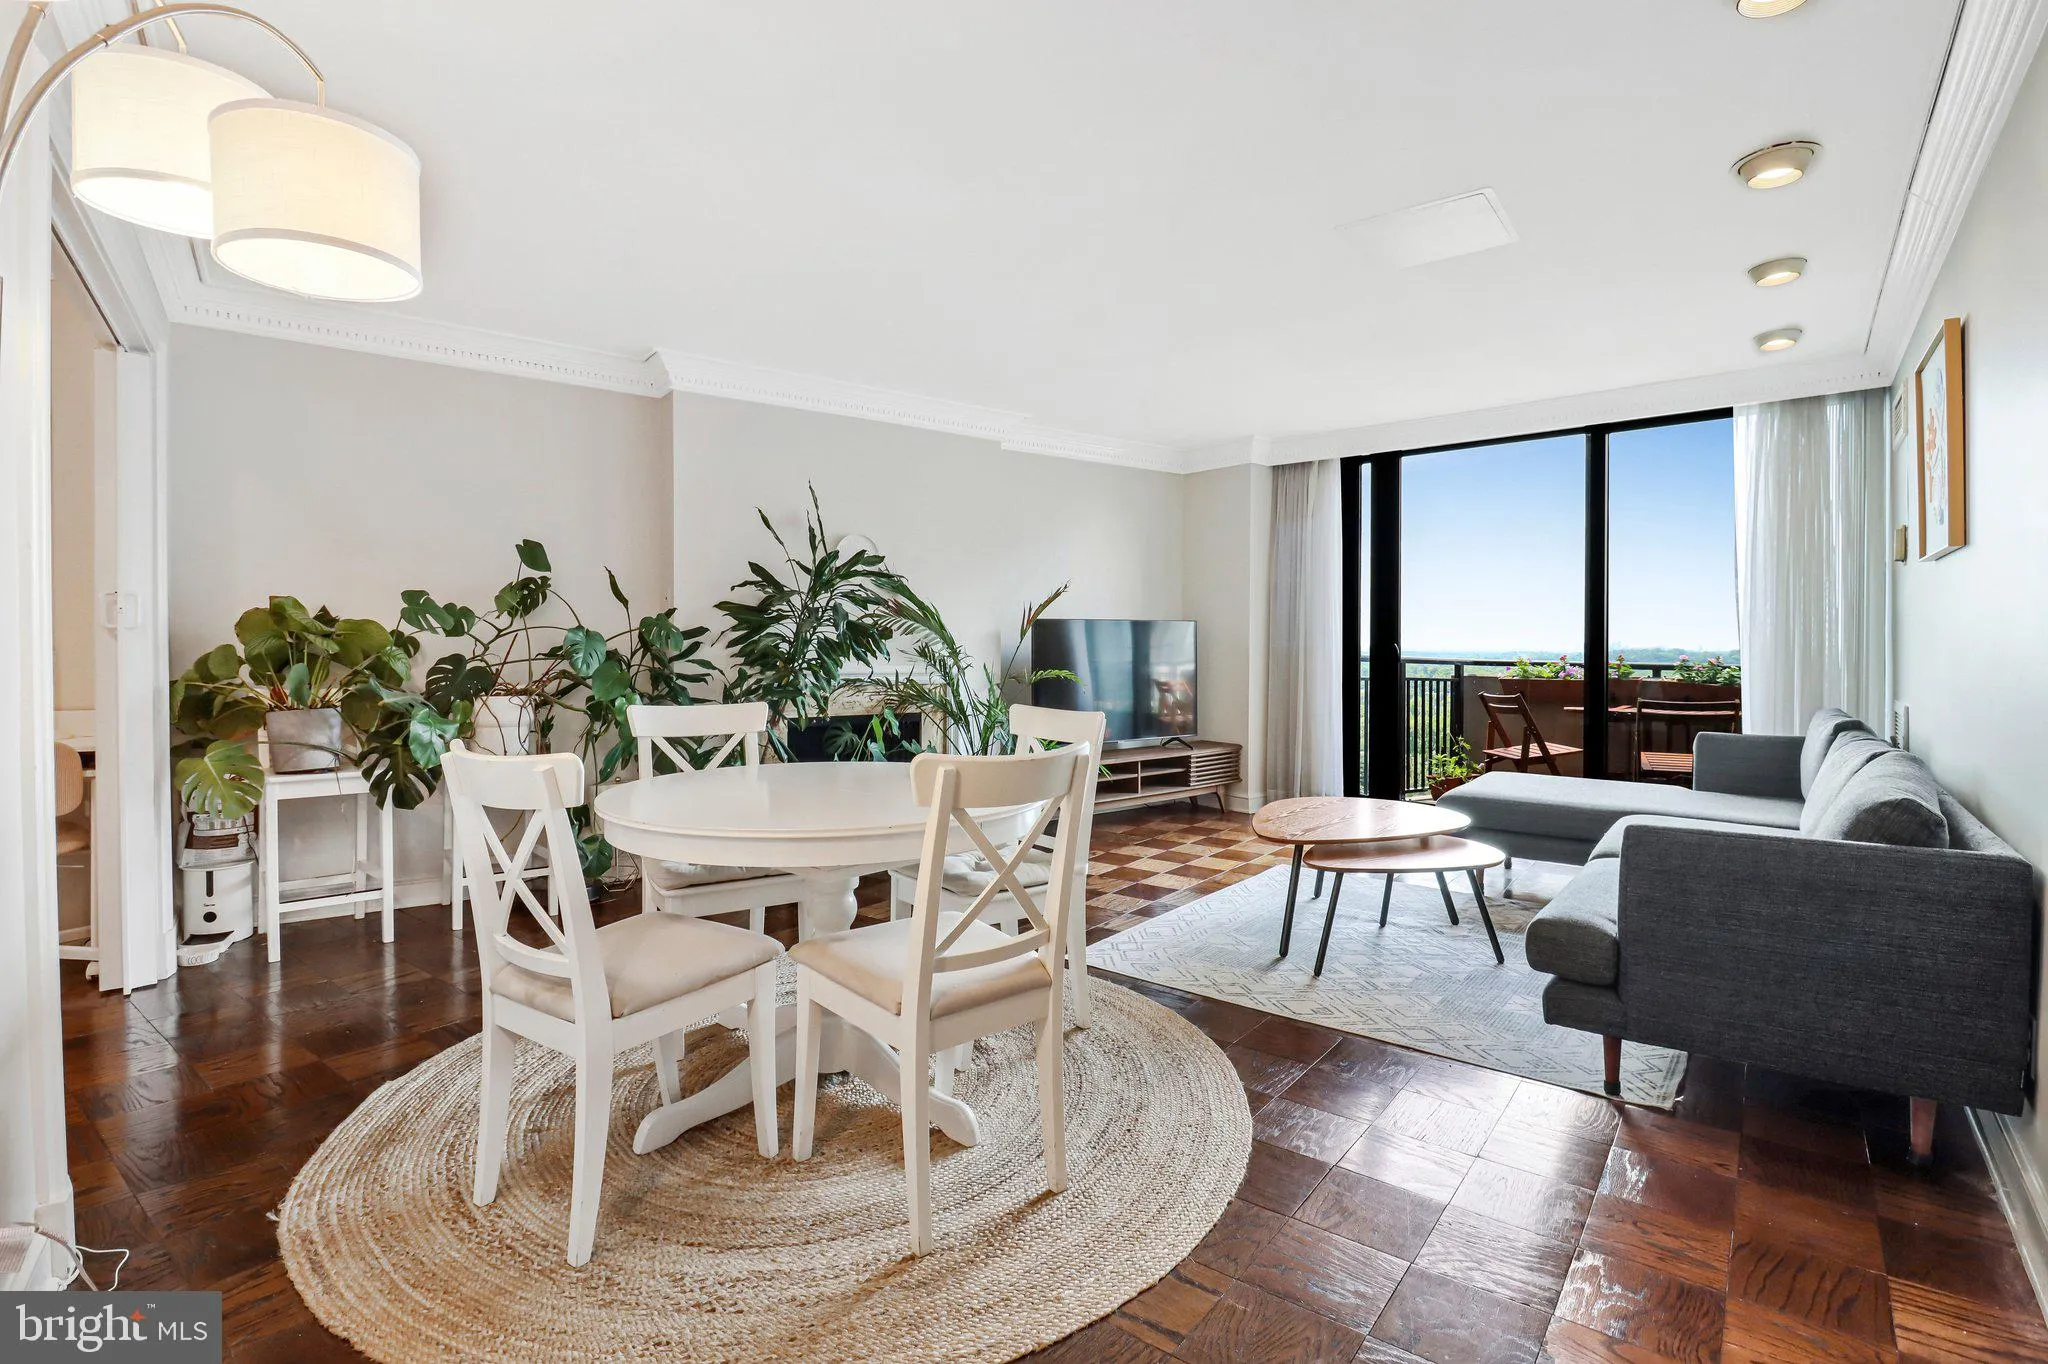
Breath taking views from this superb Penthouse unit with large balcony red wood flooring with scenic views from Bethesda to Tysons Corner Lovely PH with separate dining room eat-in kitchen two beds two baths one near primary bedroom other in secondary bedroom fireplace in spacious living room polished hardwood floor...

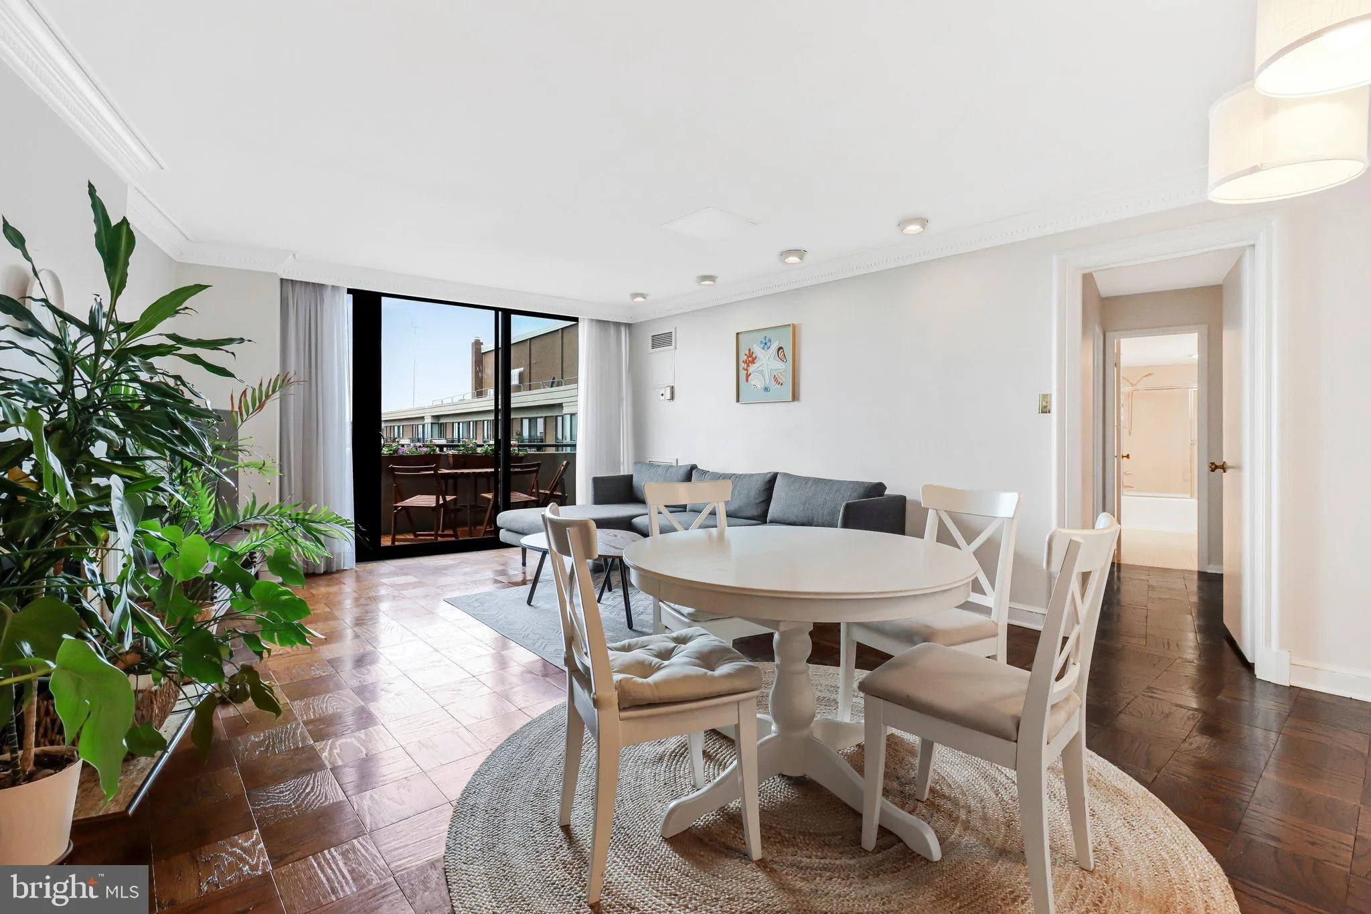
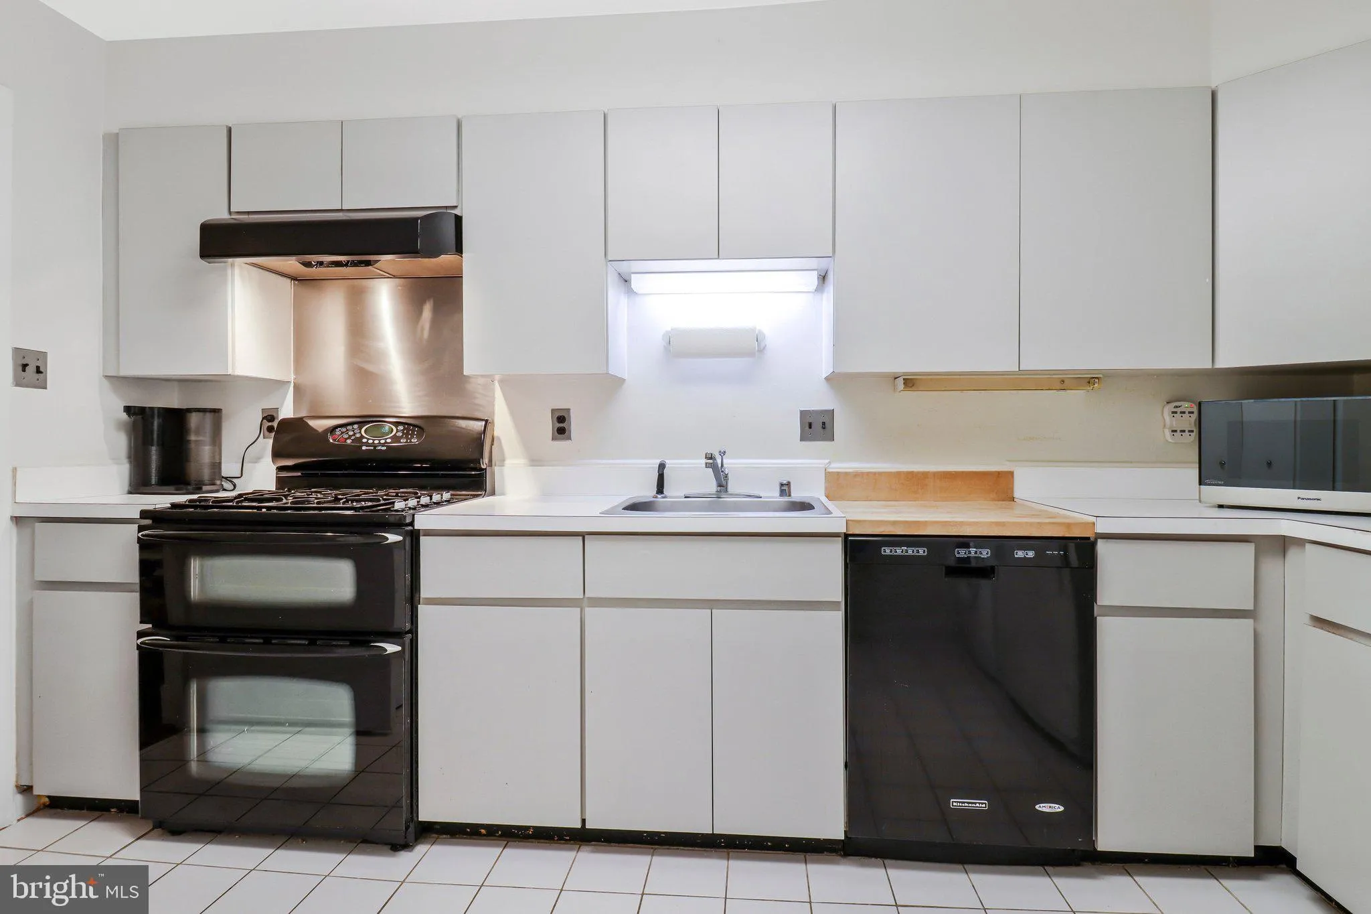
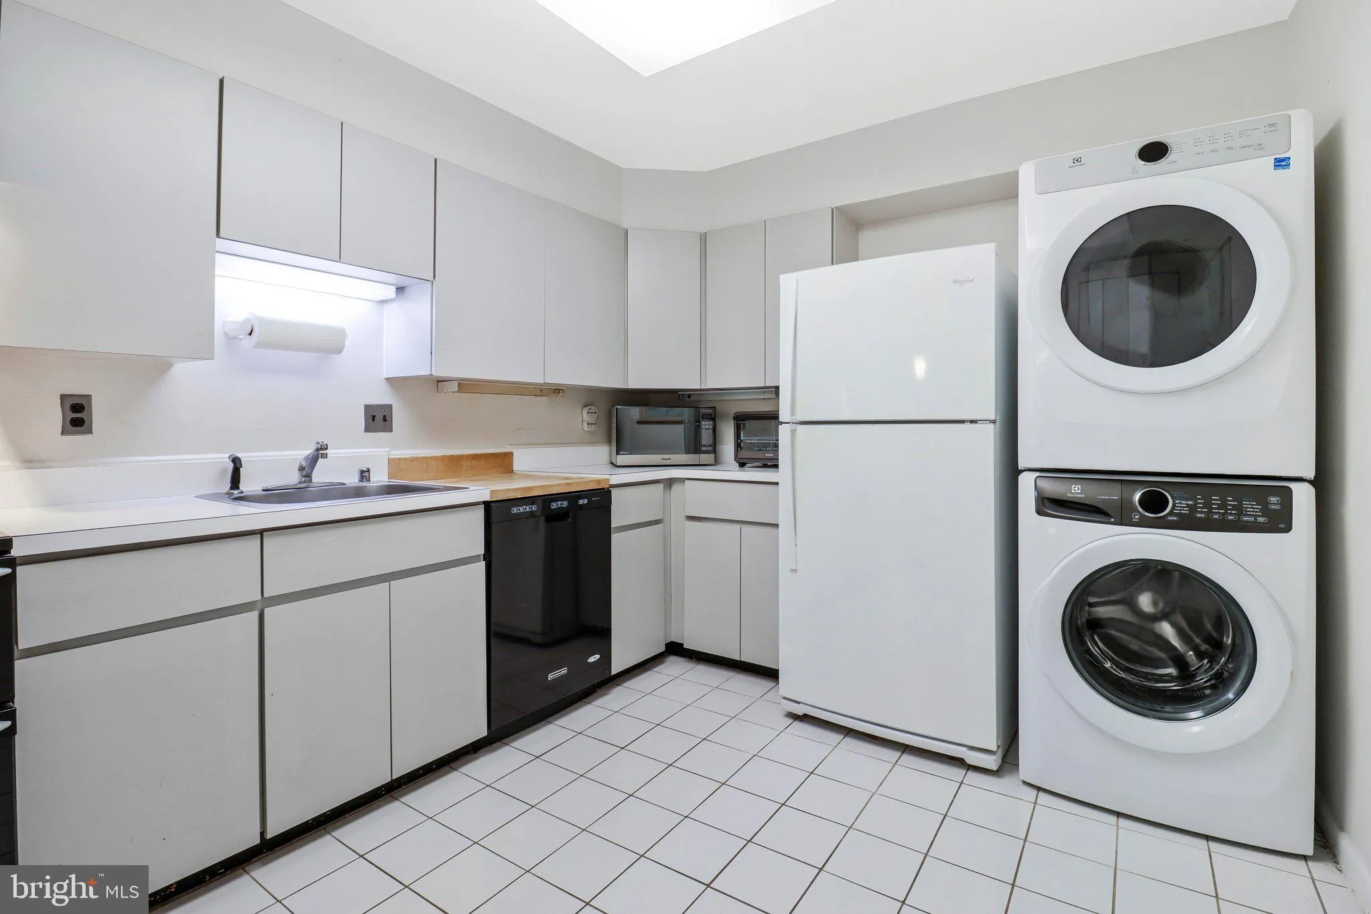
Breath taking views from this superb Penthouse unit with large balcony red wood flooring with scenic views from Bethesda to Tysons Corner Lovely PH with separate dining room eat-in kitchen two beds two baths one near primary bedroom other in secondary bedroom fireplace in spacious living room polished hardwood floors upgraded counter tops loads of cabinets and counter space front load washer and dryer Price includes parking space Full Service building with 24 hour concierge service full stocked library fully equipped exercise/fitness center with private showers/lockers relaxing patio area with calming swimming pool excellent party room for personal entertaining Professional on site management Walk to Whole Foods Metro Bethesda Row great restaurants high end shopping all in a few blocks Owner has paid off special assessment for the new HVAC system being installed Extremely Friendly Building with helpful staff Wonderful Place to Live

Read More
Basic Details
  • Property Type: Residential
  • Listing Type: Active
  • Listing ID: MDMC2248930
  • Price: $480,000
  • Bedrooms: 2
  • Bathrooms: 2
  • Sqft: 1,140 Sqft
  • Year Built: 1973
  • Location: US, MD, MONTGOMERY-MD, Chevy Chase, 4620 NORTH PARK AVE, 20815
  • Structure Type: Detached
  • Heating System: Forced Air
  • Cooling System: Central A/C
  • Patio: Balcony, Patio
  • Parking: Secure Parking, Private, Lighted Parking, Assigned
  • Full Bathrooms: 2
  • Listing Status: Active
Features & Appliances
Features
  • Architectural Style: Contemporary
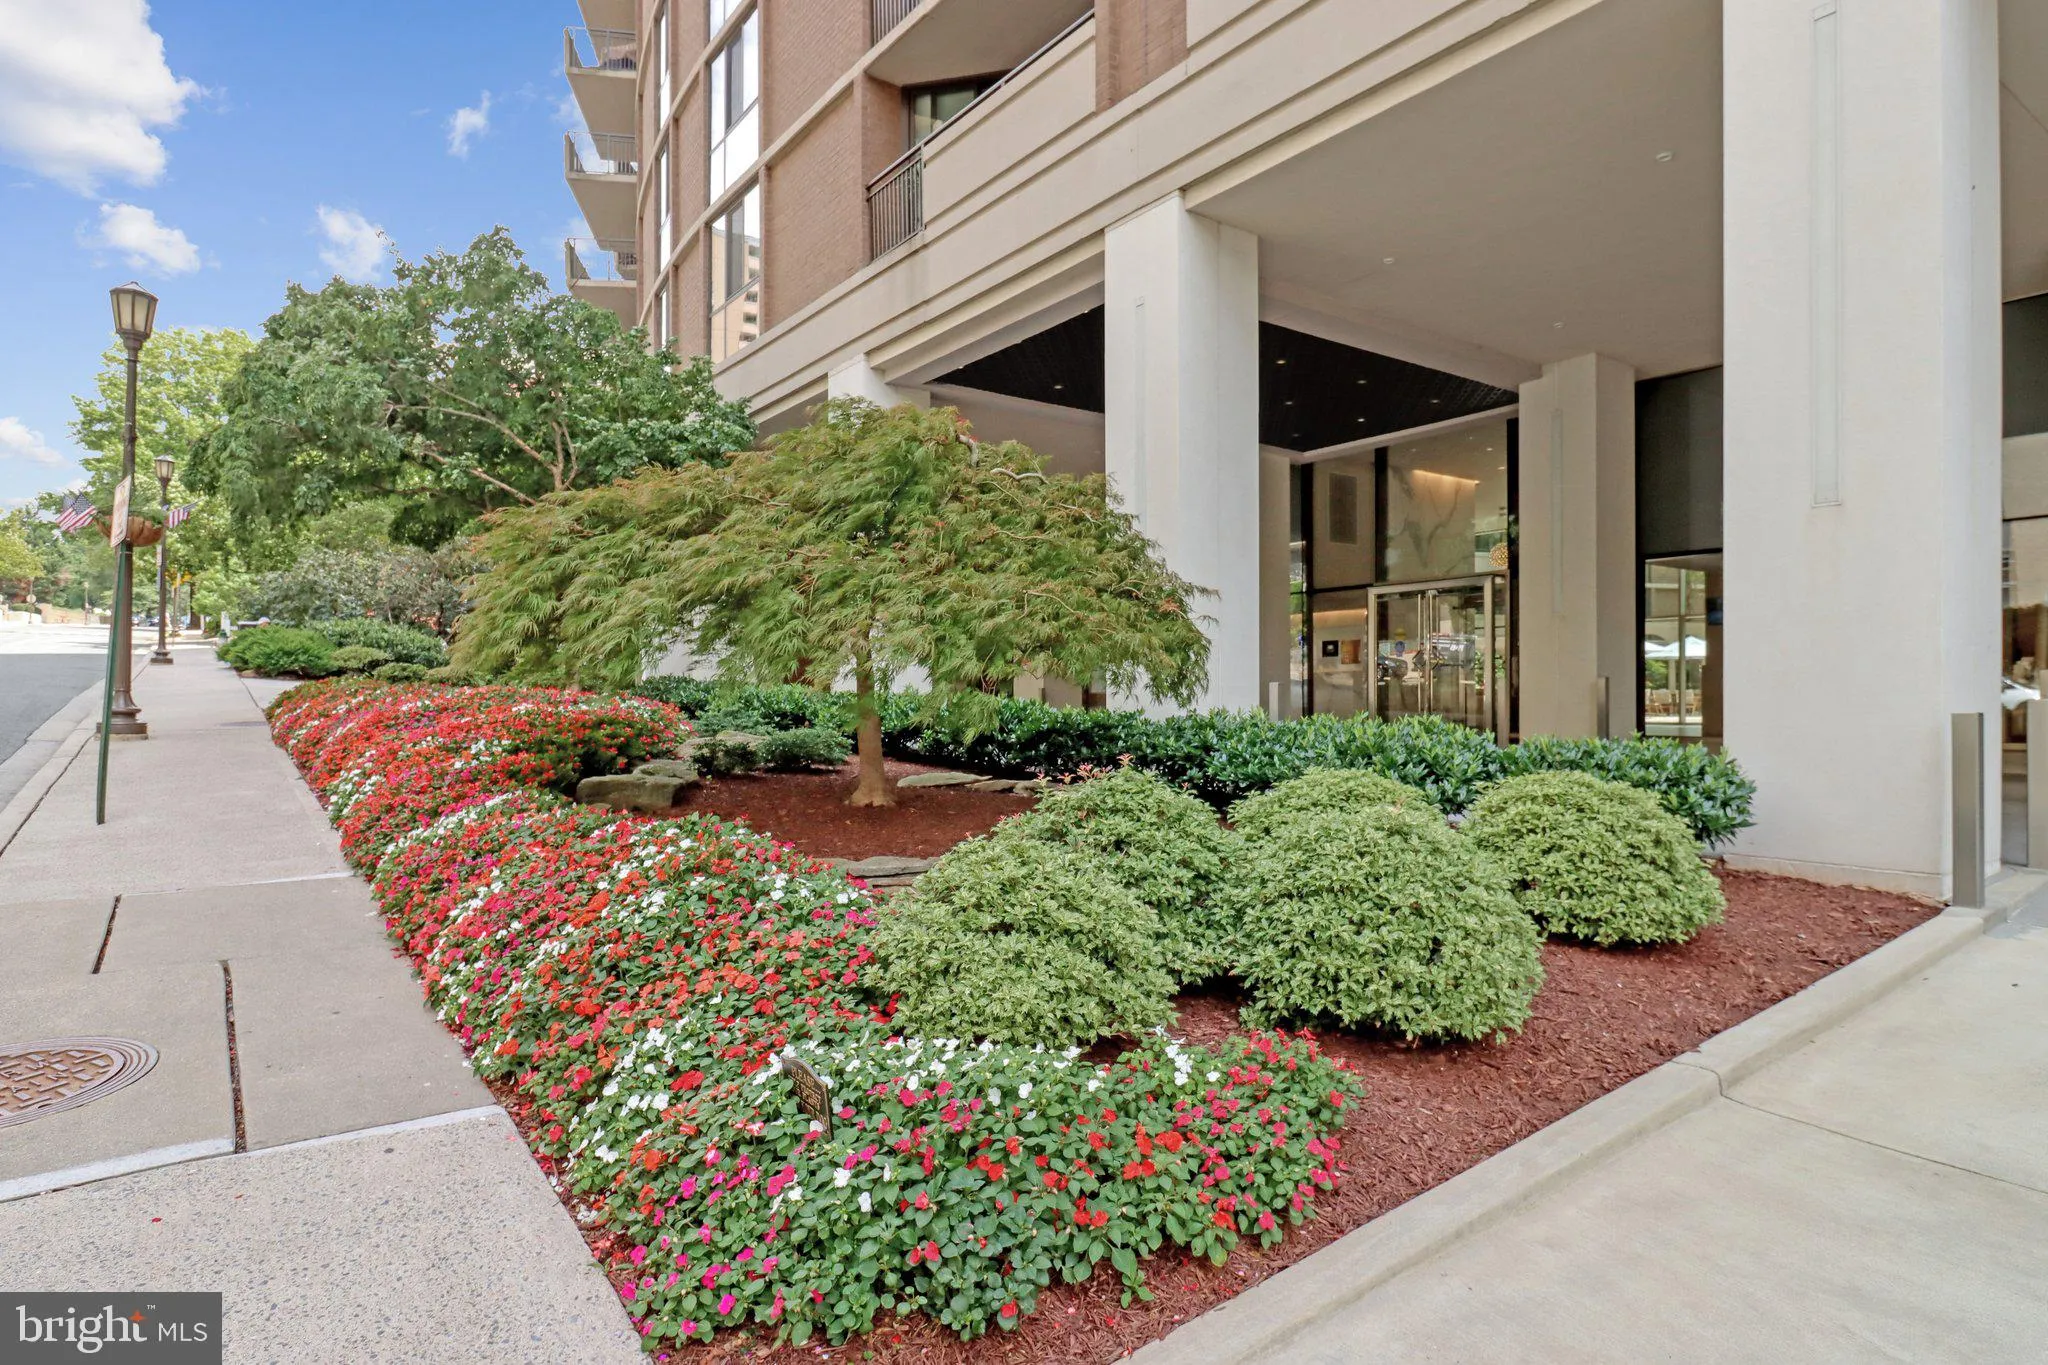
  • Exterior Features: Exterior Lighting, Sidewalks, Street Lights
  • Fireplaces Total: 1
  • Interior Features: Bathroom - Tub Shower, Bathroom - Walk-In Shower, Breakfast Area, Butlers Pantry, Dining Area, Floor Plan - Traditional, Formal/Separate Dining Room, Kitchen - Eat-In, Kitchen - Gourmet, Kitchen - Table Space, Primary Bath(s), Recessed Lighting, Sprinkler System, Upgraded Countertops, Walk-in Closet(s), Wood Floors
  • Sewer: Public Sewer

Appliances
  • Appliances: Built-In Microwave, Dishwasher, Disposal, Dryer - Front Loading, Exhaust Fan, Instant Hot Water, Oven/Range - Gas, Range Hood, Refrigerator, Stainless Steel Appliances, Stove, Washer - Front Loading
Ask Agent A Question Ask Agent A Question

Address Map Address Map
MLS Addon MLS Addon
  • Office Name: Keller Williams Preferred Properties
  • Agent Name: William E Newsome
Additional Information Additional Information
  • Water Source: Public
  • Accessibility Features: Elevator, Level Entry - Main
  • Association Amenities: Common Grounds, Elevator, Exercise Room, FitnessCenter, Library, Meeting Room, Party Room, Pool - Outdoor, Reserved/Assigned Parking
  • Construction Materials: Brick
  • Foundation Details: Slab
  • Garage: 1.0
  • Levels: 1
  • On Market Date: 2026-07-30
Financial Financial
  • Tax Annual Amount: 5274.0
  • Association Fee Includes: Air Conditioning, Common Area Maintenance, Electricity, Ext Bldg Maint, Gas, Heat, Insurance, Lawn Care Front, Management, Pool(s), Recreation Facility, Reserve Funds, Sewer, Snow Removal, Trash, Water
Listing Information Listing Information
  • Originating System Name: Bright
  • List Agent Mls Id: 9677
  • List Office Mls Id: KWPP1
  • MLS Status: ACTIVE-BRIGHT
  • Modification Timestamp: 2026-07-31T01:01:57Z
  • Status Change Timestamp: 2026-07-30T04:00:00Z
Rob Spicer Broker, GRI Rob Spicer Broker, GRI Spicer Real Estate

7201 Wisconsin Avenue

Mortgage Calculator
$
$ %
Years
%
$ %Per Year
$ % Per Year

$
