
 Share
Share
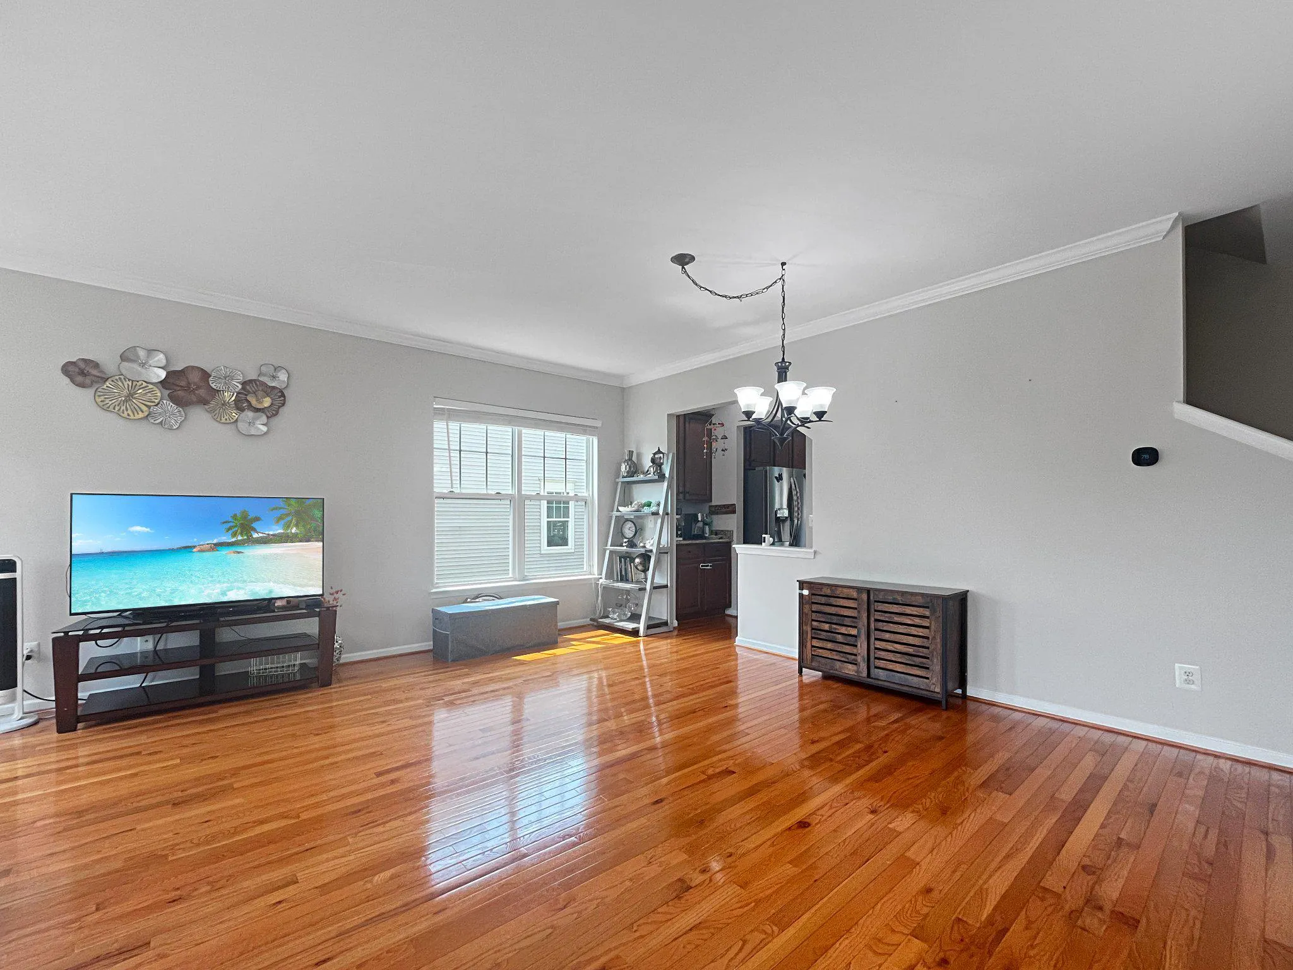
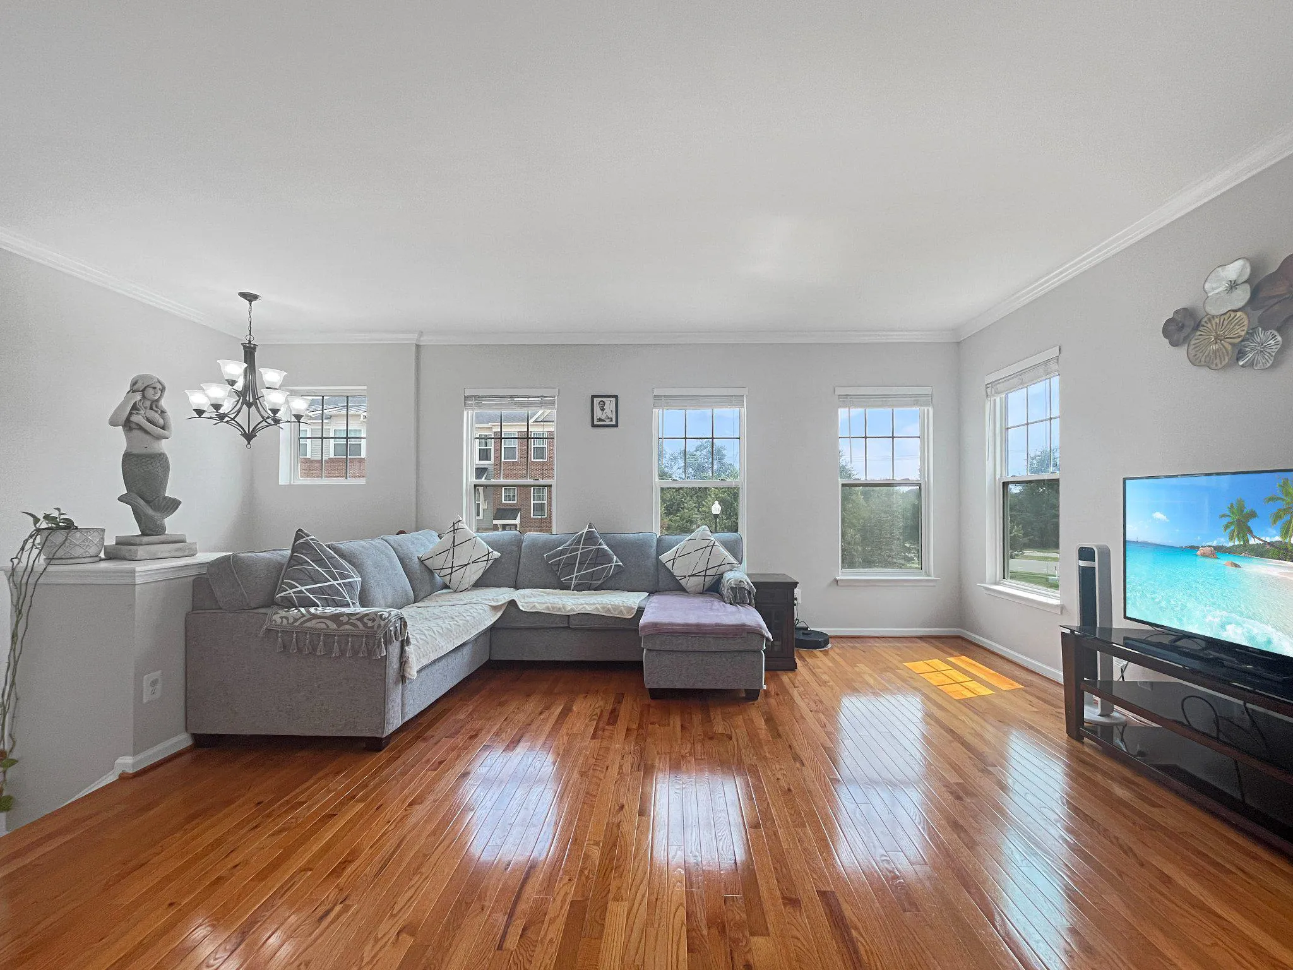
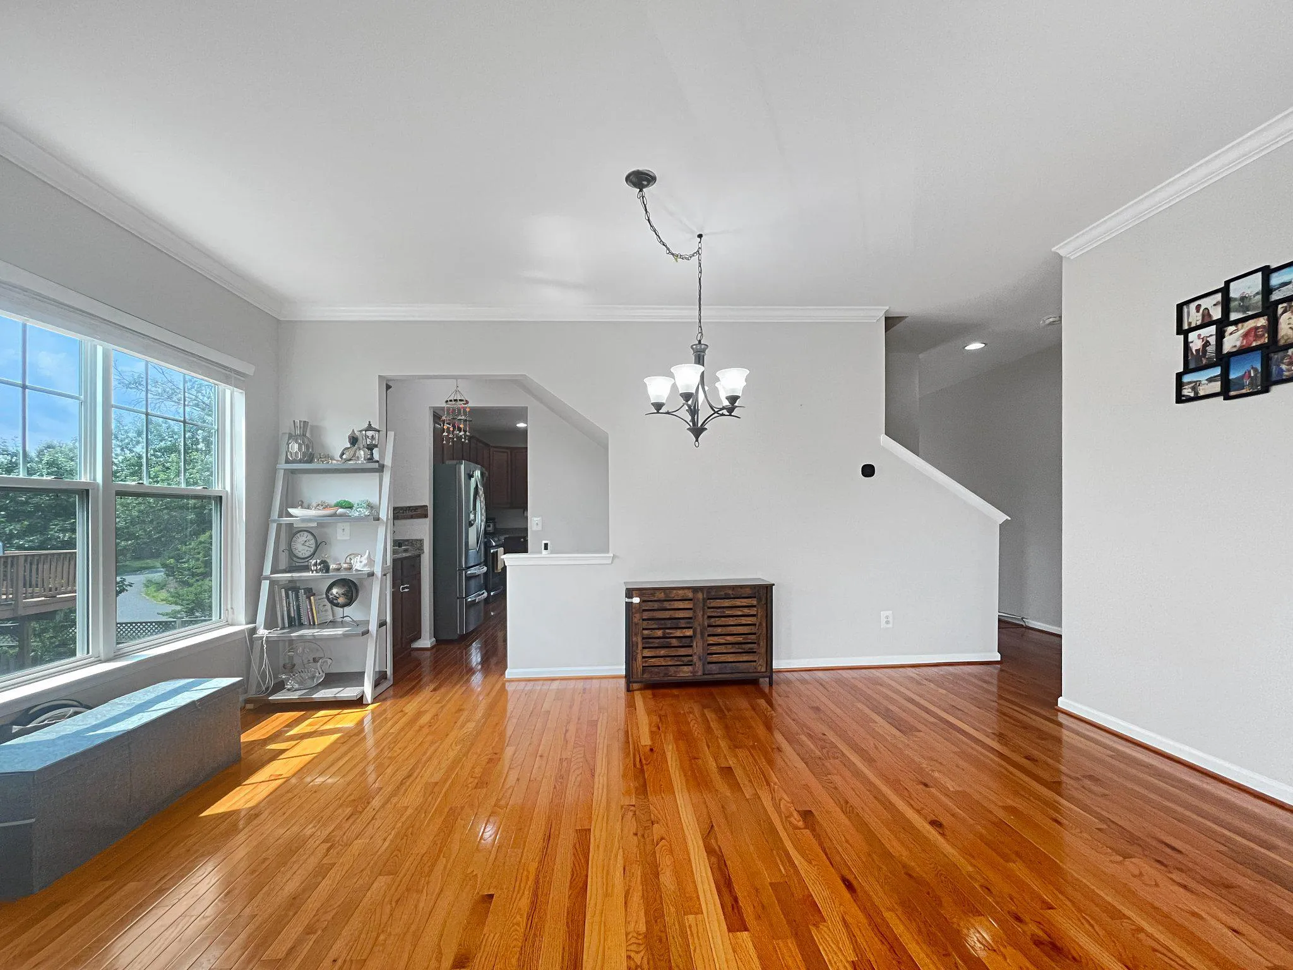
 43450 HOPESTONE TERRACE, Chantilly, VA 20152
 2,320 Sqft SQFT
 3
3
 4
4
 Basic Details
Discover the charm of this beautifully maintained end-unit townhouse in the highly desirable Reserve at South Riding. Built in 2011, this spacious home offers 3 bedrooms, 3.5 bathrooms, and over 2, 300 square feet of stylish living space designed for both everyday comfort and entertaining. Step inside to an open, li...
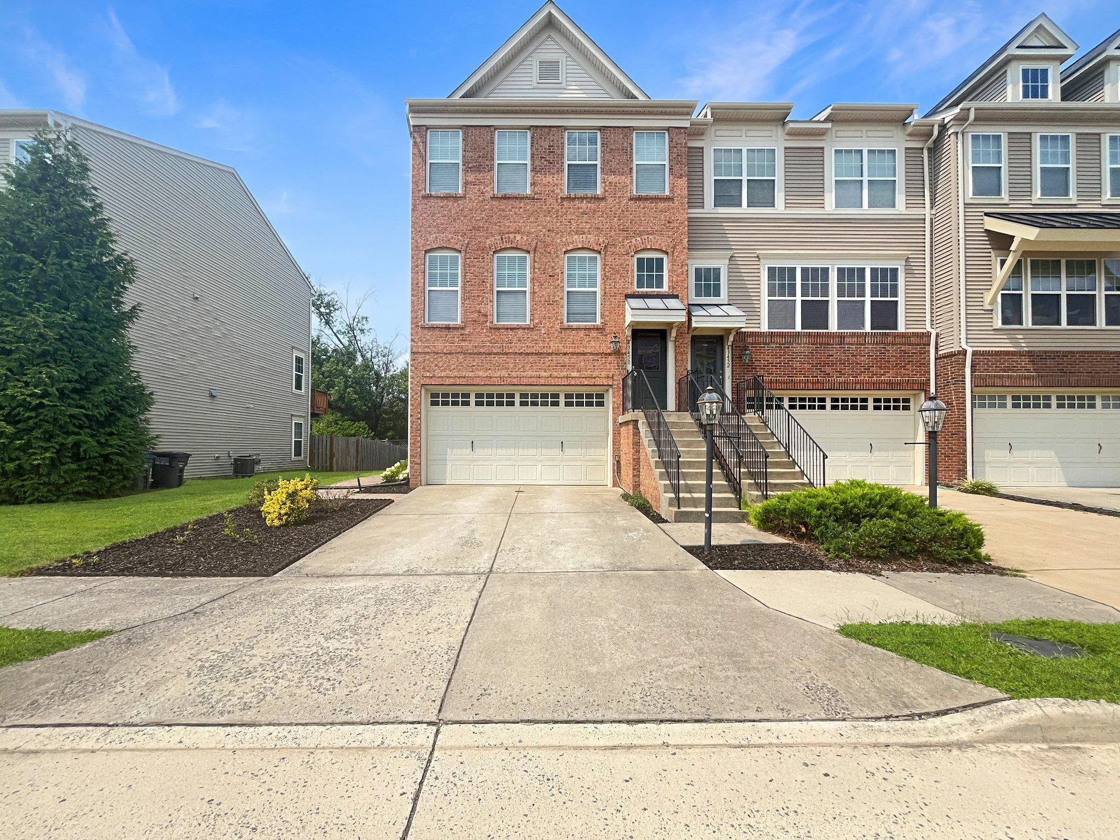
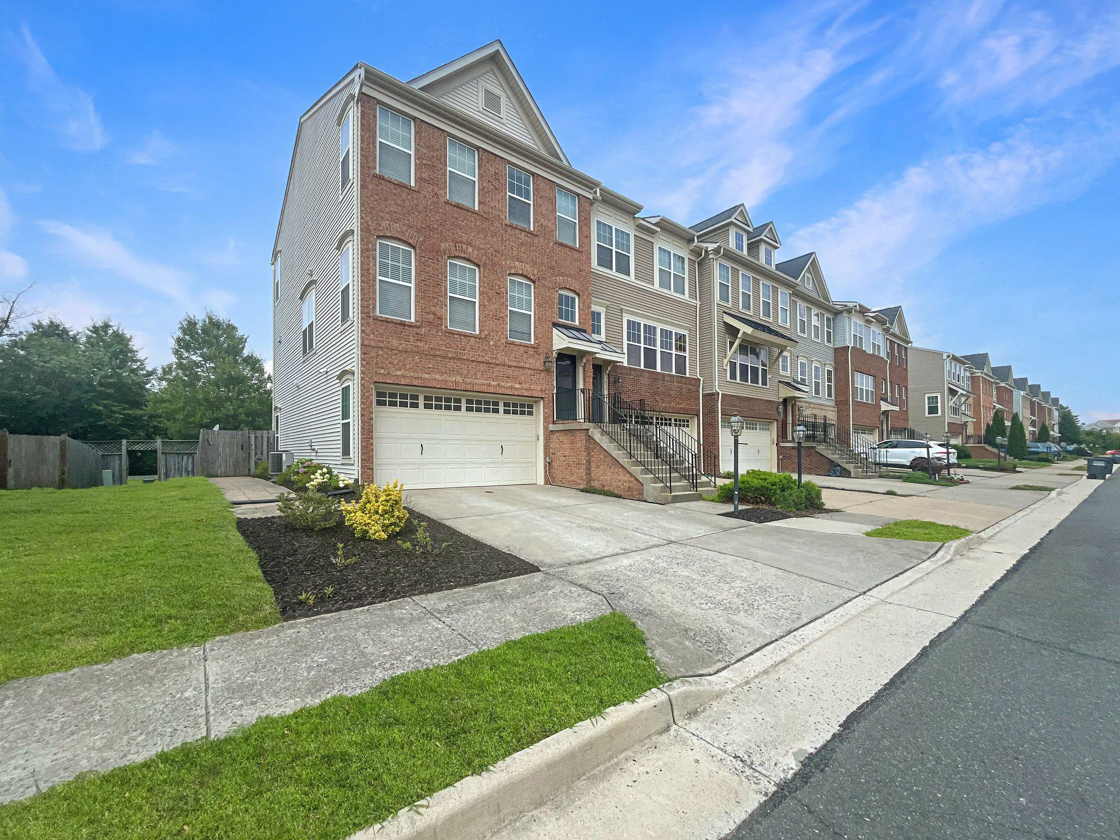
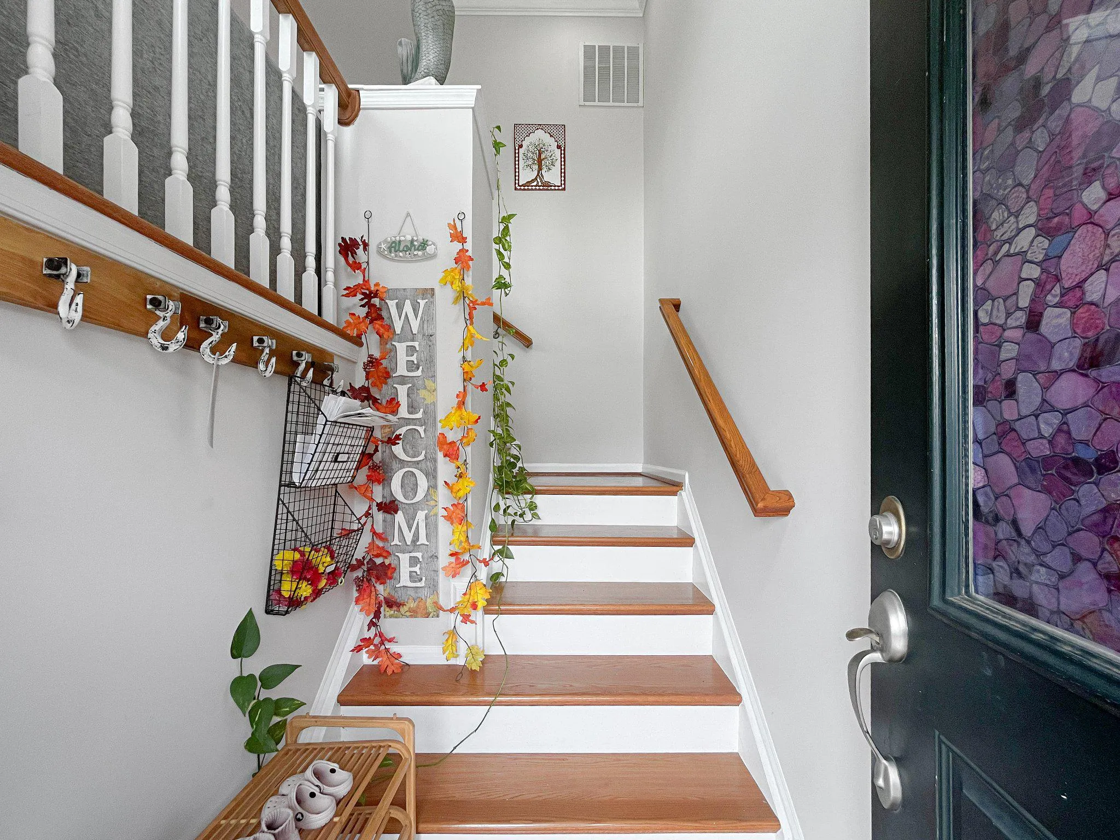
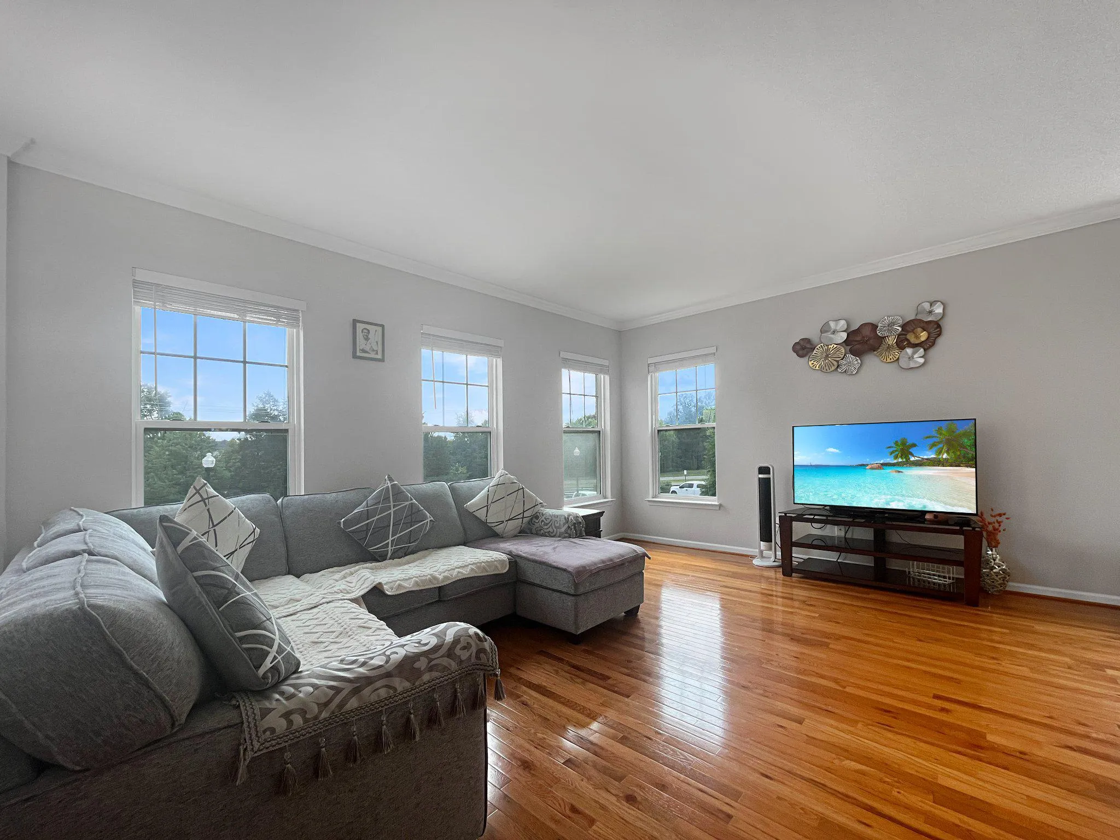
Discover the charm of this beautifully maintained end-unit townhouse in the highly desirable Reserve at South Riding. Built in 2011, this spacious home offers 3 bedrooms, 3.5 bathrooms, and over 2, 300 square feet of stylish living space designed for both everyday comfort and entertaining. Step inside to an open, light-filled floor plan featuring hardwood floors, crown molding, and elegant finishes throughout. The gourmet kitchen is the heart of the home, showcasing granite countertops, a large center island, stainless steel appliances, a gas range, built-in microwave, and a sunny breakfast area that opens seamlessly to the main living spaces. A formal dining area provides the perfect setting for gatherings and special occasions. Upstairs, the spacious primary suite offers a large walk-in closet and a luxurious en-suite bath with a walk-in shower. The fully finished walkout lower level provides exceptional flexibility for a recreation room, home office, fitness space, or guest suite, while the gas fireplace adds warmth and sophistication. Enjoy outdoor living on the private deck overlooking the landscaped yard. A two-car attached garage plus driveway parking provides ample space for residents and guests. Ideally located in Reserve at South Riding, this home offers easy access to Route 50, Route 28, Dulles Toll Road, Dulles International Airport, and major commuter routes. Just minutes away are South Riding Market Square, Stone Ridge Village Center, Brambleton Town Center, grocery stores, restaurants, coffee shops, parks, and miles of walking and biking trails. Residents also enjoy access to community amenities including playgrounds, basketball courts, scenic walking paths, and beautifully maintained common areas. Available September 1, 2026, with flexible lease terms of 12 to 24 months. Rent includes trash service. Experience the perfect combination of space, style, and convenience in one of Chantilly’s most sought-after communities.
 Features & Appliances
 Ask Agent A Question
 Address Map
 Neighborhood
 MLS Addon
 Additional Information
 Financial
Listing Information
Financial
Listing Information
 Rob Spicer Broker, GRI
Spicer Real Estate
Rob Spicer Broker, GRI
Spicer Real Estate
7201 Wisconsin Avenue
 RobSpicer@SpicerRealEstate.com
 2403881030
 2403881030
 7201 Wisconsin Avenue


