
 Share
Share
 725 5TH STREET, Washington, DC 20003
 1,915 Sqft SQFT
 2
2
 2
2
 Basic Details
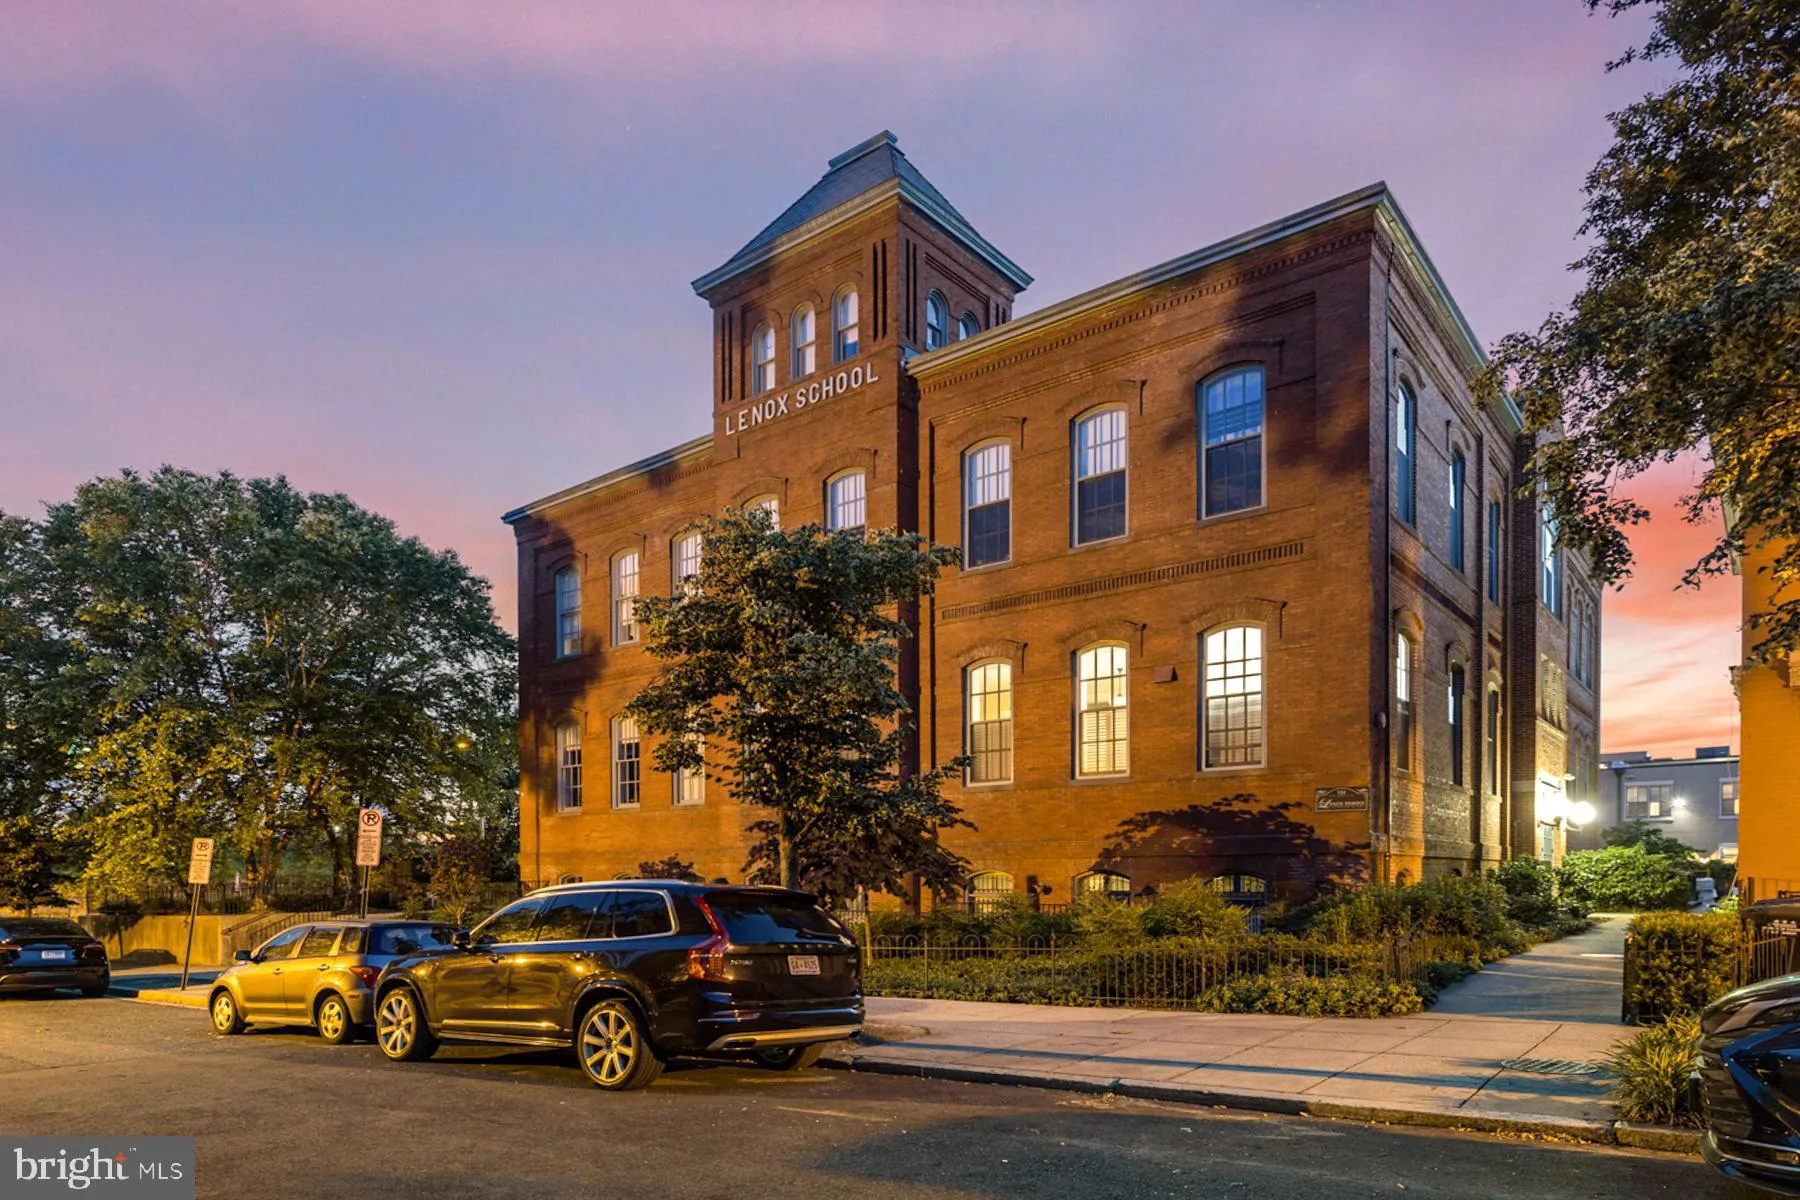
Stunning two level 2BR / 2BA + den in one of Capitol Hill’s treasured conversions, the circa 1897 Lenox School. Spanning almost 2, 000 square feet this corner unit features exposed brick, 20 foot vaulted ceilings, posh bathrooms, chefs kitchen, tons of storage, and secure, reserved off street parking. Moving t...
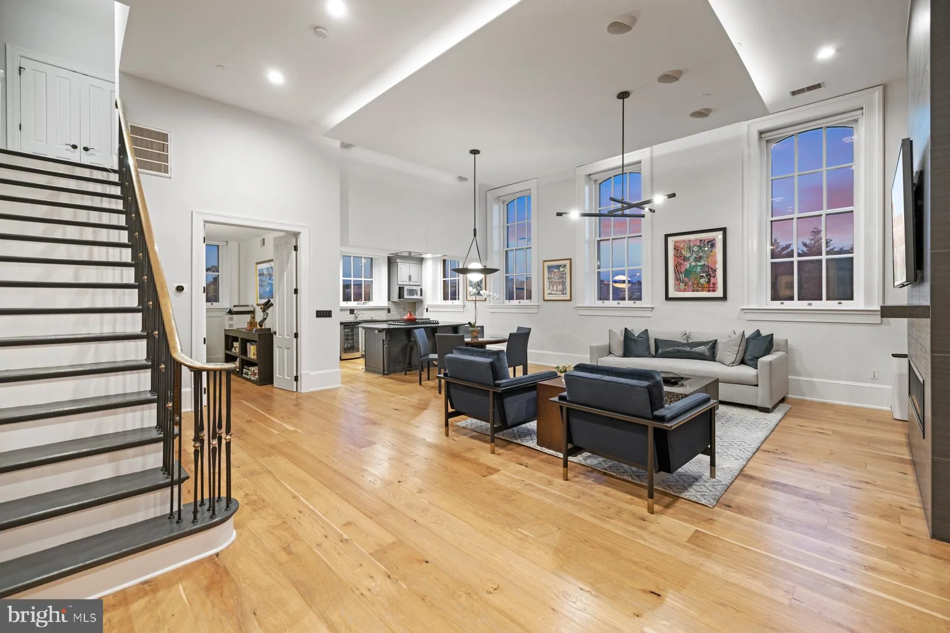
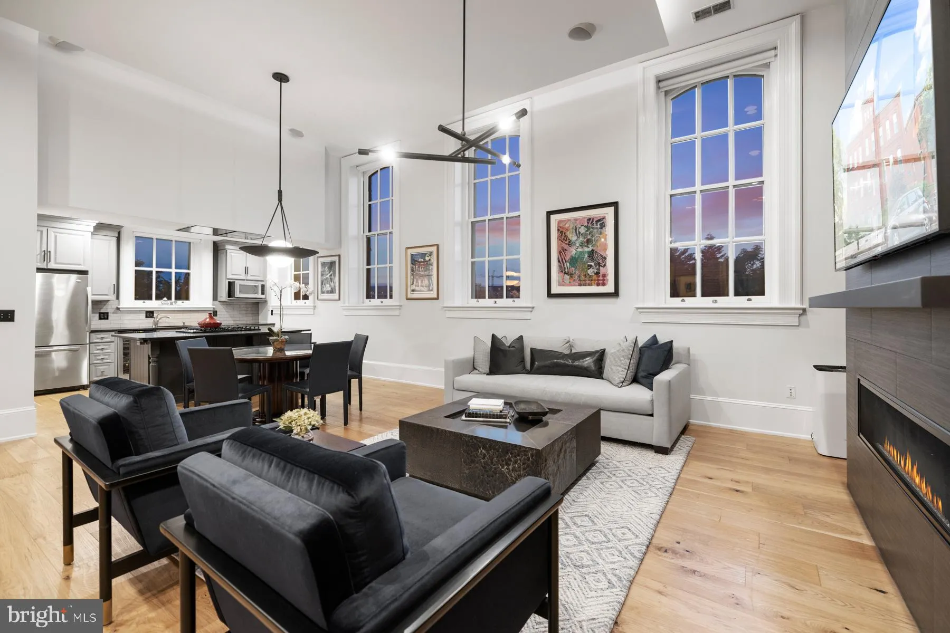
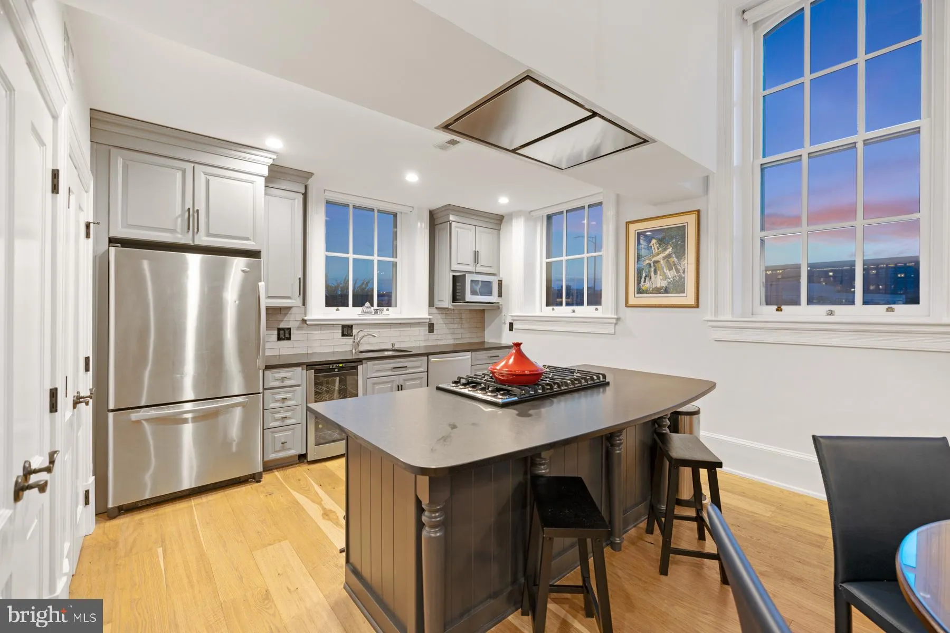
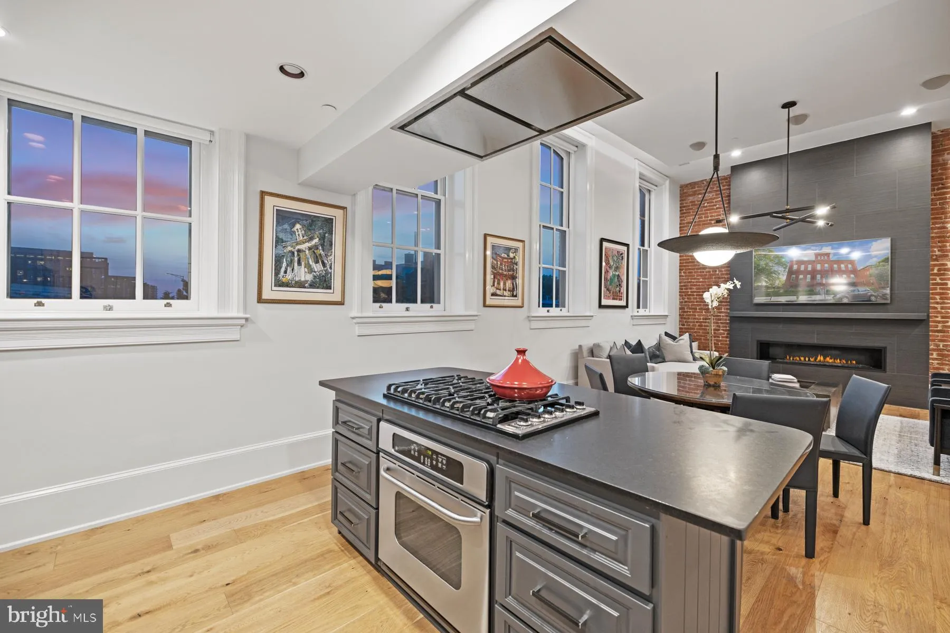
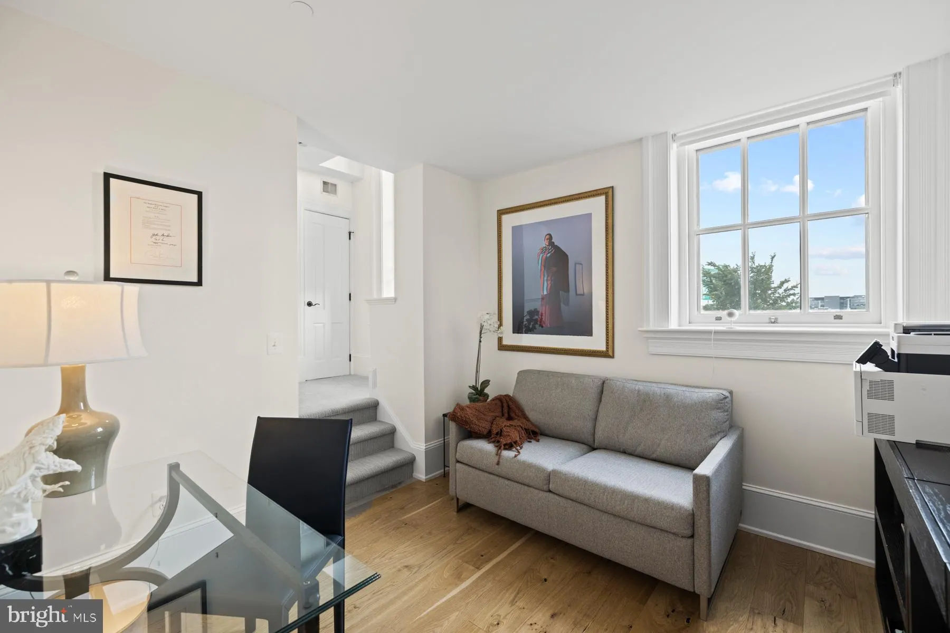
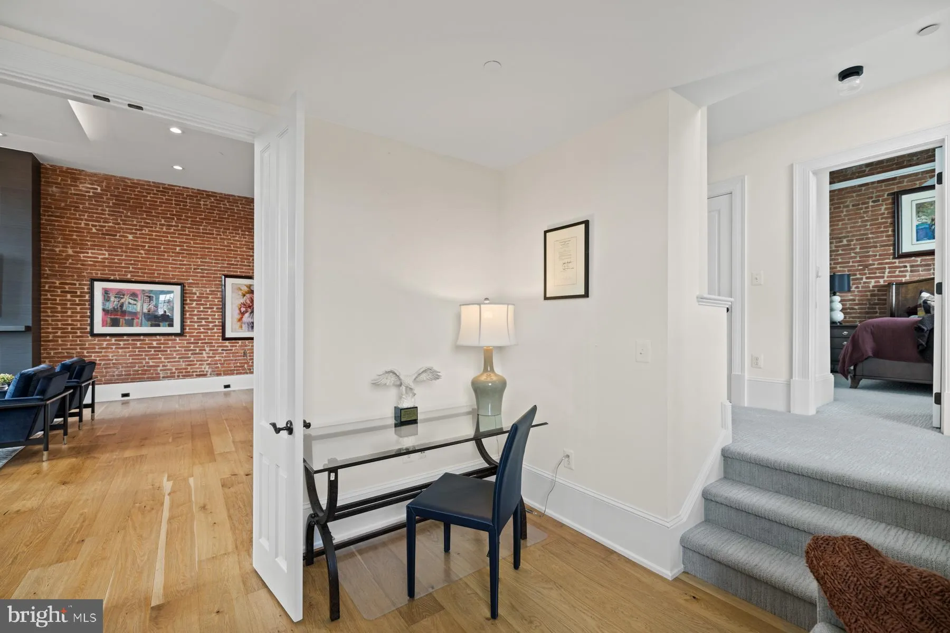
Stunning two level 2BR / 2BA + den in one of Capitol Hill’s treasured conversions, the circa 1897 Lenox School. Spanning almost 2, 000 square feet this corner unit features exposed brick, 20 foot vaulted ceilings, posh bathrooms, chefs kitchen, tons of storage, and secure, reserved off street parking. Moving through the foyer, you’re greeted with vaulted ceilings and exposed brick walls to the show stopping floor to ceiling gas fireplace. The expansive windows line the far wall, letting in an abundance of natural light shine in from the western exposure. The open floor plan guides through the living area, to the dining room, to the gourmet kitchen to make any chef jealous. The kitchen features a stainless-steel appliance suite, wine fridge, gas stove with a range hood, pantry, and contemporary cabinetry. The main floor finishes out with a large sitting room, which could easily be converted to an office space, and an elevated hallway that leads to the primary bath and bedroom with a spacious custom-built closet. Finish off this immaculate unit upstairs with the second bed and bath. Located near the restaurants and shopping of Eastern Market, Barracks Row, and Navy Yard. Garfield is two blocks away and inside Brent Elementary. Truly an extraordinary residence in one of the most convenient Capitol Hill locations with a walk score of 93.
 Features & Appliances
 Ask Agent A Question
 Address Map
 MLS Addon
 Additional Information
 Financial
Listing Information
Financial
Listing Information
 Rob Spicer Broker, GRI
Spicer Real Estate
Rob Spicer Broker, GRI
Spicer Real Estate
7201 Wisconsin Avenue
 RobSpicer@SpicerRealEstate.com
 2403881030
 2403881030
 7201 Wisconsin Avenue


