
 Share
Share
 2617 STEVENS STREET, Alexandria, VA 22311
 3,162 Sqft SQFT
 5
5
 4
4
 Basic Details
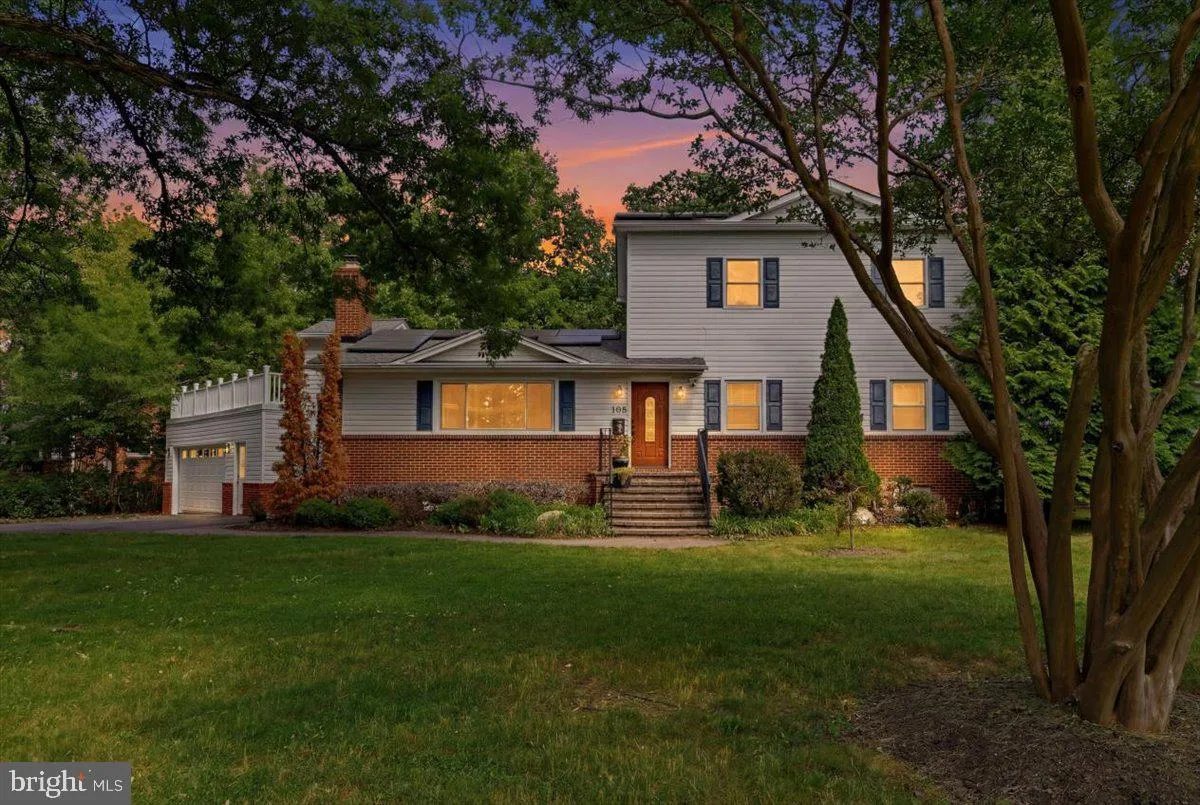
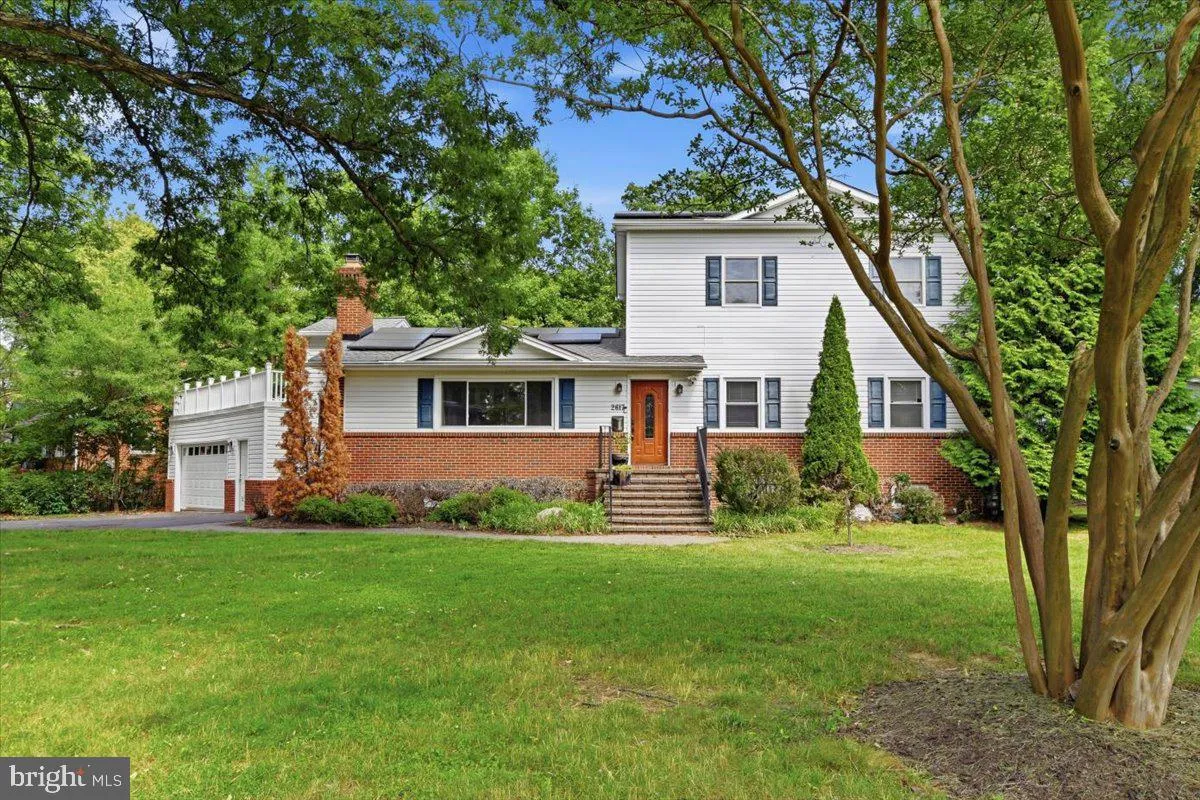
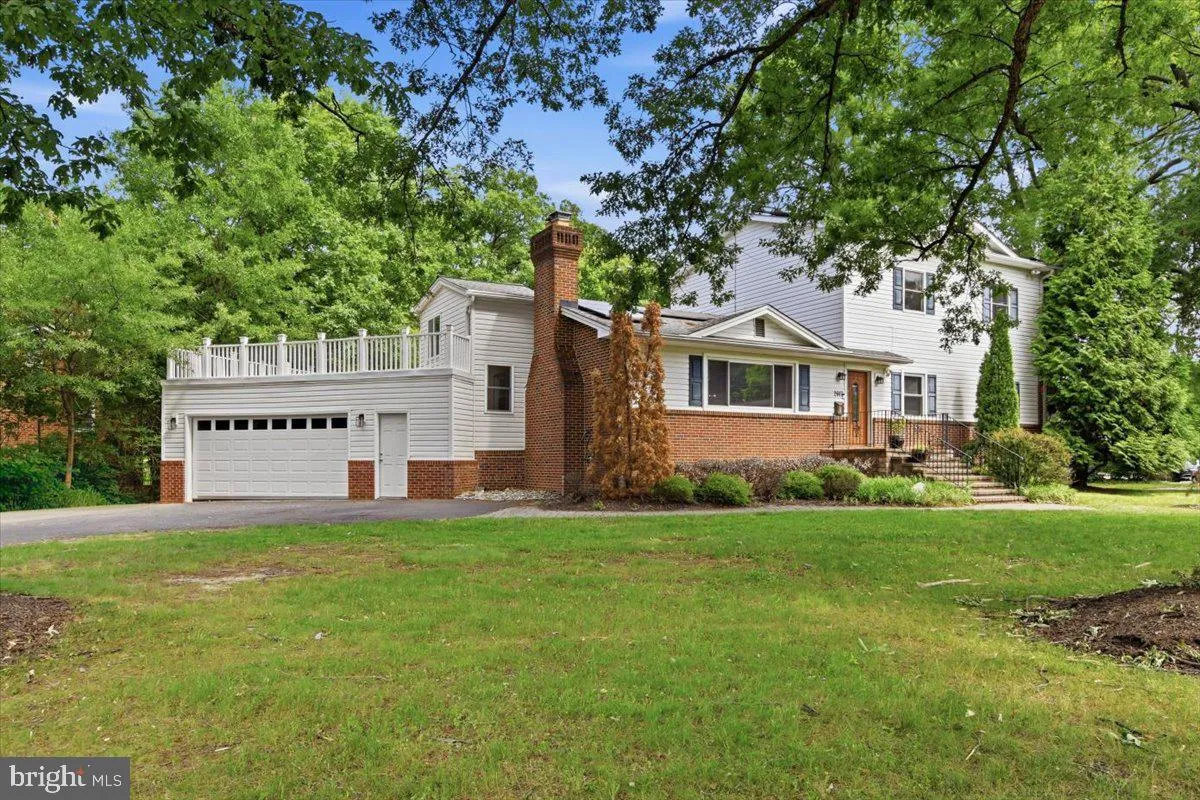
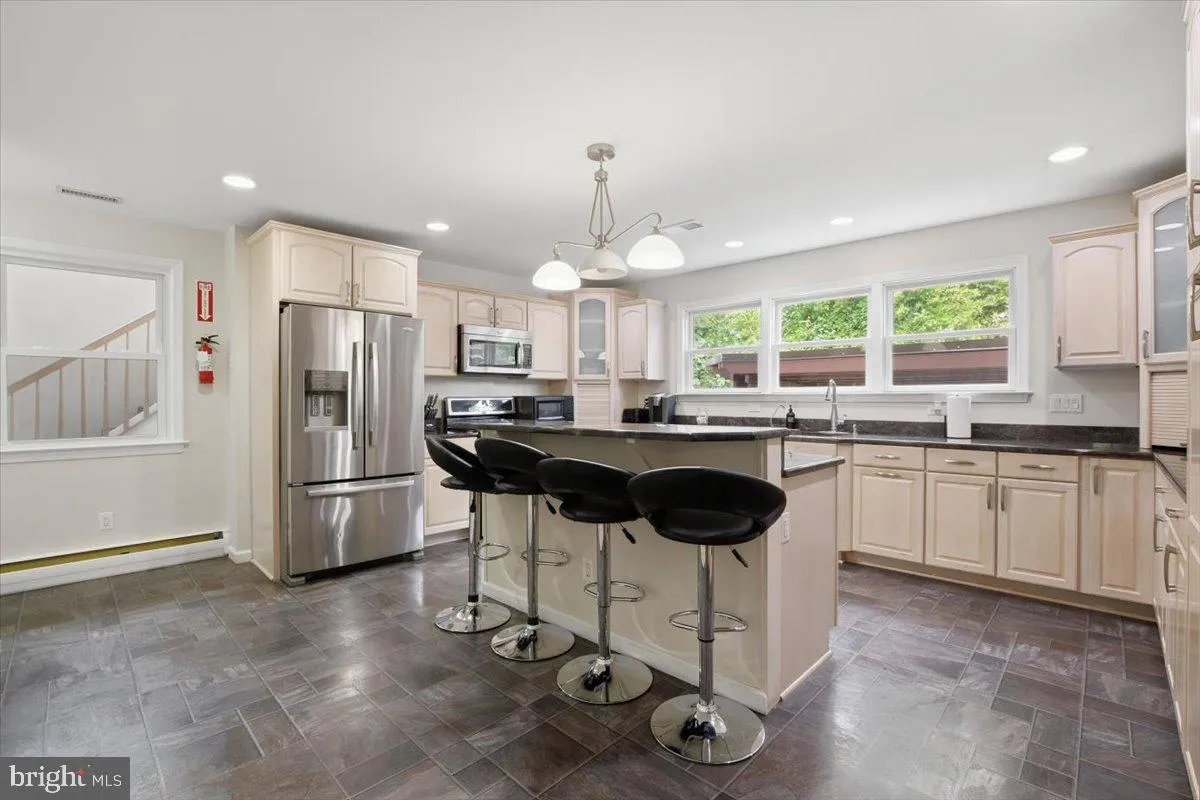
Introducing 2617 N Stevens Road — a beautifully updated home in the heart of West Alexandria, offering space, character, and exceptional indoor-outdoor living. Set on a large, private corner lot surrounded by mature trees, this 5-bedroom, 3-bath residence features a unique and versatile layout designed for both ev...
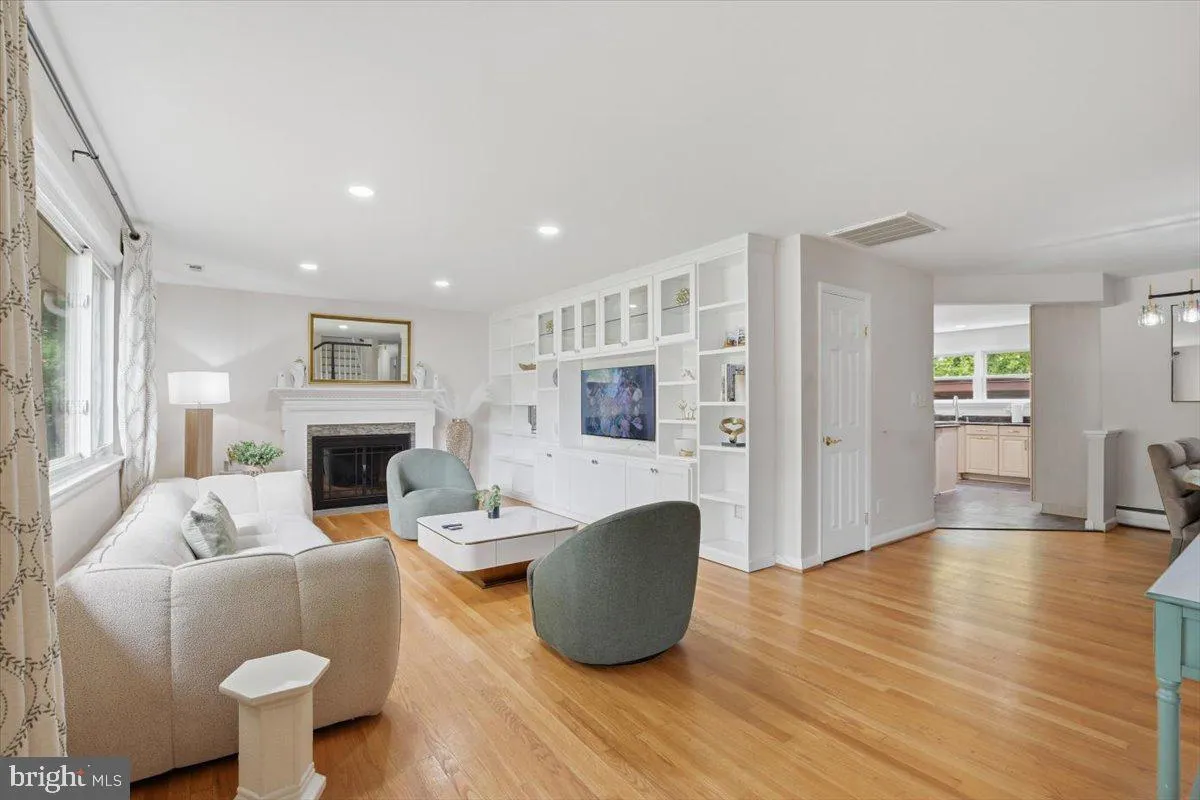
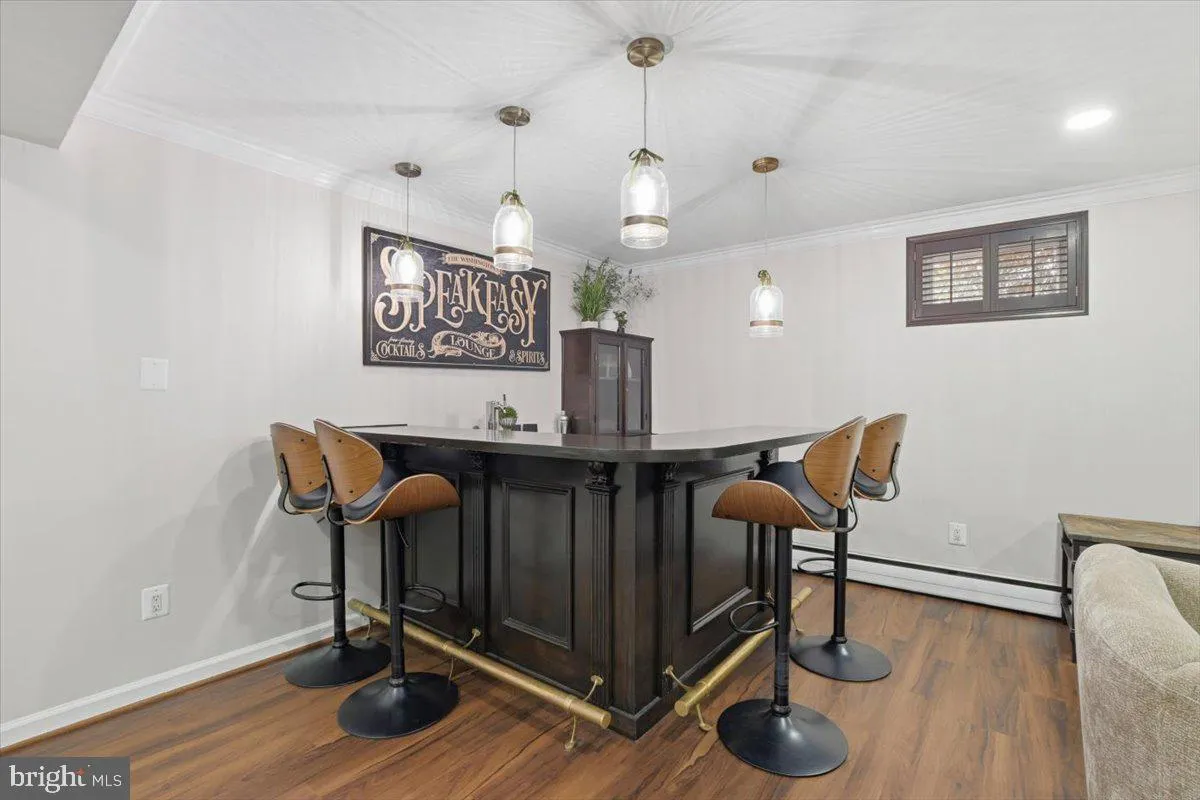
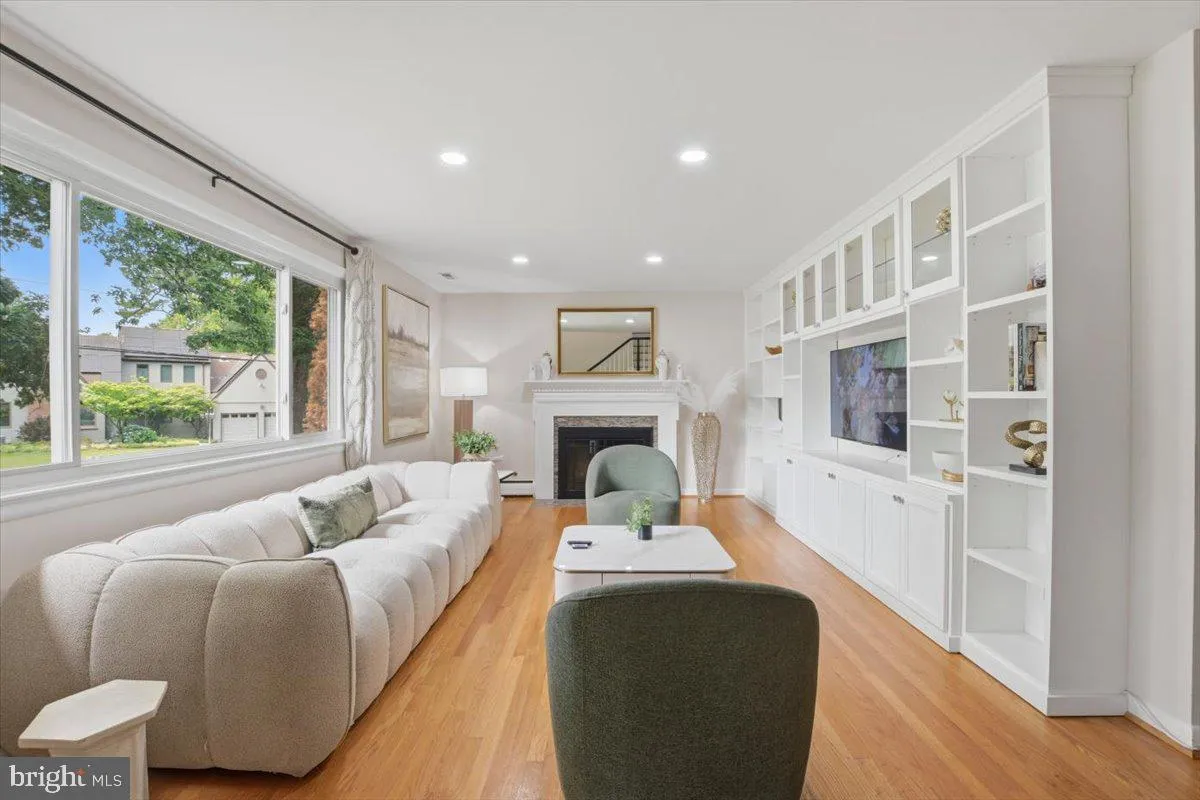
Introducing 2617 N Stevens Road — a beautifully updated home in the heart of West Alexandria, offering space, character, and exceptional indoor-outdoor living. Set on a large, private corner lot surrounded by mature trees, this 5-bedroom, 3-bath residence features a unique and versatile layout designed for both everyday living and entertaining. The main level welcomes you with a freshly painted living room complete with custom built-ins and a cozy gas fireplace. The kitchen is thoughtfully designed with granite countertops, stainless steel appliances, custom cabinetry, a separate pantry, and a large island perfect for gathering. Down the hall, you’ll find three spacious bedrooms and an updated full bath. Upstairs, a bright open loft functions perfectly as a home office, leading into an expansive owner’s suite featuring a double-sided gas fireplace shared with the luxurious ensuite bath. The bathroom includes double vanities, a soaking tub, walk-in shower, and a large custom walk-in closet. The lower level is built for entertaining, featuring a pub-style bar, another gas fireplace, and a flexible space ideal for a game room or music area. This level also includes an additional bedroom, a fully renovated bath, and generous storage. Step outside to one of the home’s standout features — an extensive covered outdoor kitchen, bar, and fireplace, easily accessible from both the main level and walk-out basement. A rooftop terrace above the garage adds another unique space to relax or entertain. Additional highlights include: • Oversized 2-car garage with EV charging station • Solar panels for reduced energy costs • HVAC systems and tankless water heater under 5 years old. Located in a quiet, established neighborhood, residents enjoy access to scenic walking and biking trails connecting to Old Town, as well as a nearby playground and membership pool. With quick access to I-395, public transit to the Pentagon and King Street Metro, under 10 miles to DC and Reagan National Airport, and under 15 miles to Tysons Corner — this home offers the perfect balance of tranquility and convenience. This is a rare opportunity to own a home that truly has it all — space, character, and an unbeatable location.
 Features & Appliances
 Ask Agent A Question
 Address Map
 MLS Addon
 Additional Information
 Financial
Listing Information
Financial
Listing Information
 Rob Spicer Broker, GRI
Spicer Real Estate
Rob Spicer Broker, GRI
Spicer Real Estate
7201 Wisconsin Avenue
 RobSpicer@SpicerRealEstate.com
 2403881030
 2403881030
 7201 Wisconsin Avenue


