
Spicer Real Estate
  • Share
$399,000
Active Active
VA,Woodbridge

Location 2968 CHINKAPIN OAK LANE, Woodbridge, VA 22191

  • Sqft 1,836 Sqft SQFT
  • Bed 3
  • Bath 4
Basic Details Basic Details
Description

Enjoy the Perfect Blend of Space, Style, and Convenience in This Three-Level Townhome-Style Condominium! Ideally located just minutes from Quantico, I-95, Fort Belvoir, VRE stations, commuter lots, shopping, and dining, this beautifully maintained home offers comfort and functionality in an unbeatable location. The ...

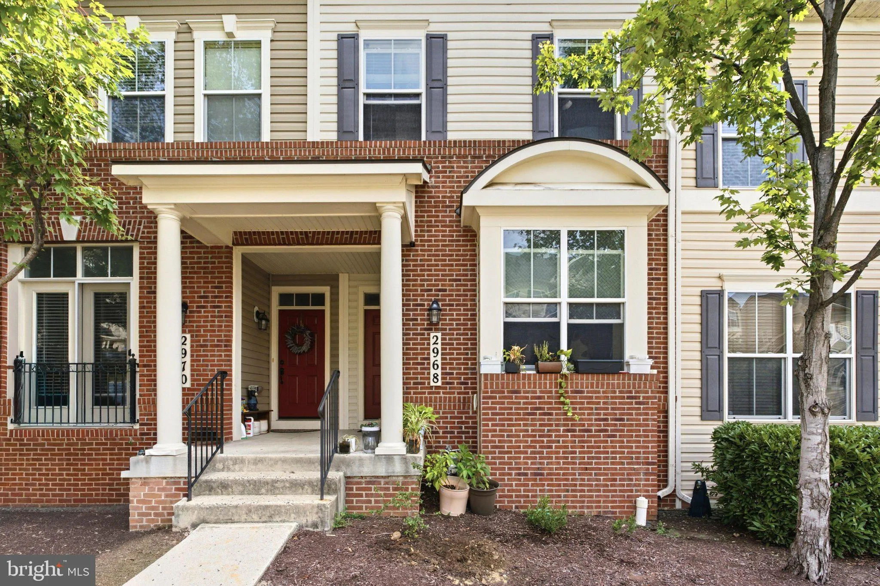
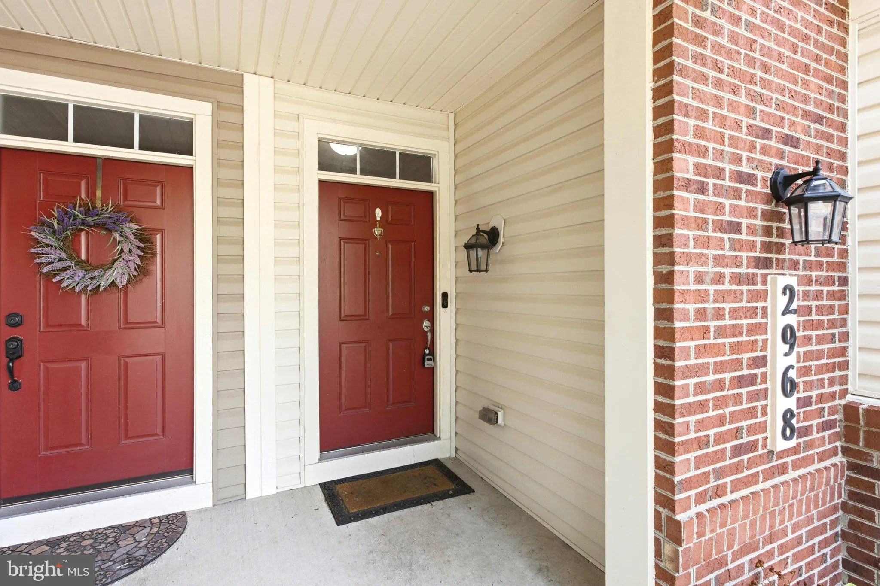
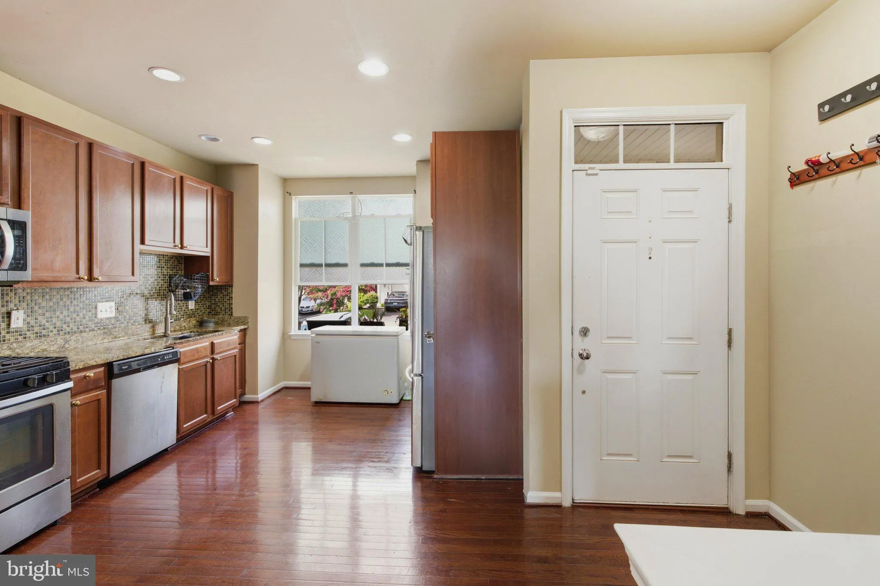
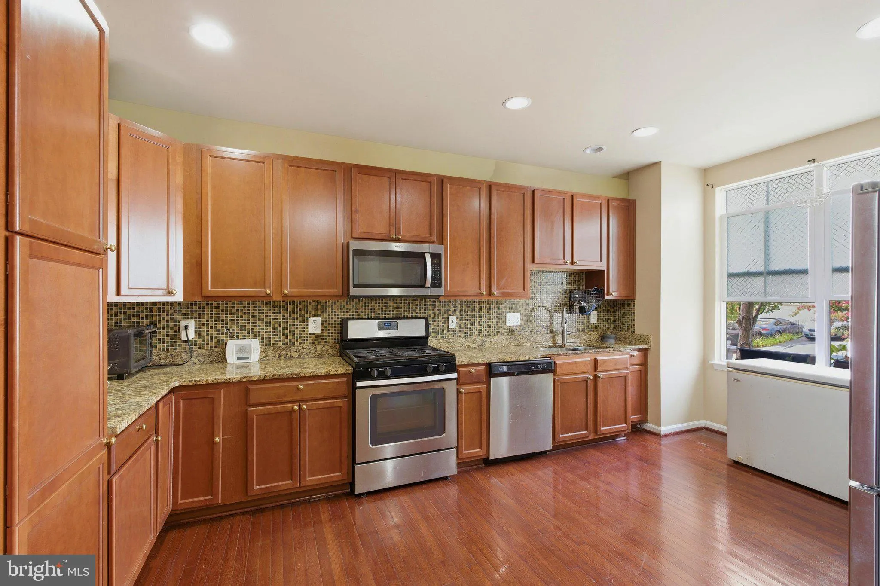
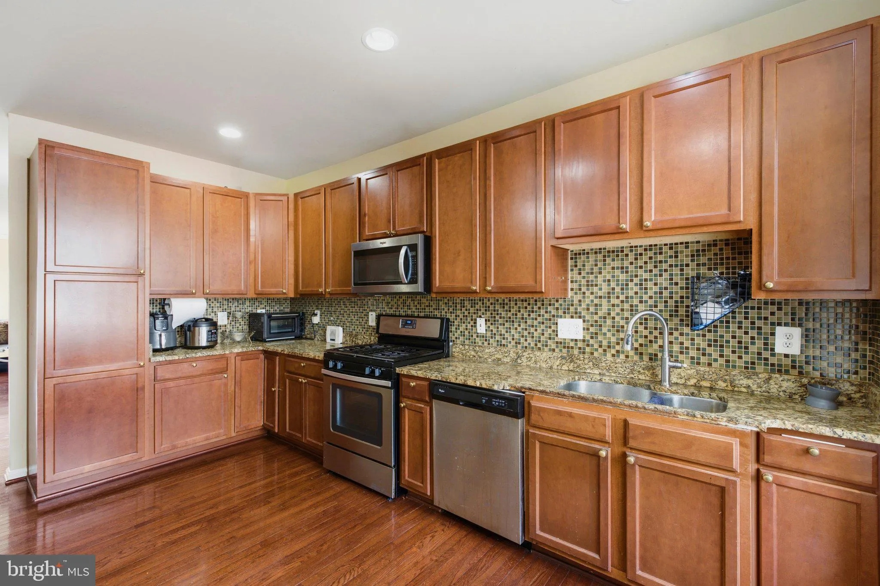
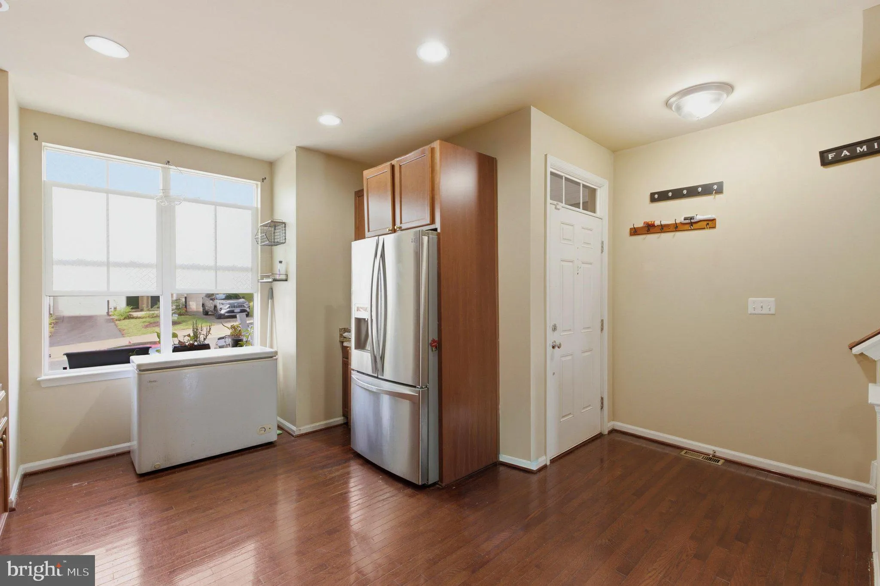
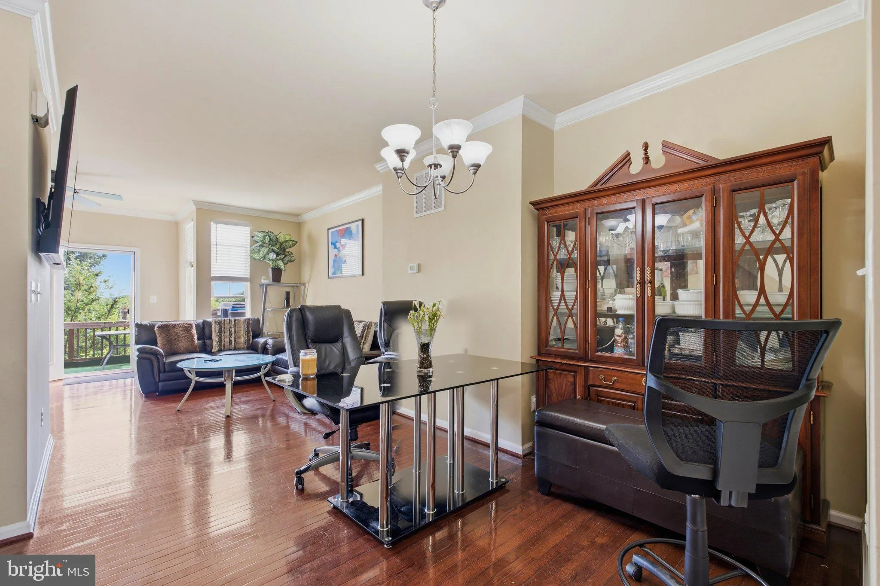
Enjoy the Perfect Blend of Space, Style, and Convenience in This Three-Level Townhome-Style Condominium! Ideally located just minutes from Quantico, I-95, Fort Belvoir, VRE stations, commuter lots, shopping, and dining, this beautifully maintained home offers comfort and functionality in an unbeatable location. The main level features a gourmet kitchen with granite countertops, upgraded appliances, and a cozy breakfast nook, creating the perfect space for everyday living and entertaining. Rich hardwood flooring flows throughout the main level into the open-concept living and dining area, where natural light fills the space. Step outside onto the spacious deck and unwind while enjoying peaceful wooded views. Upstairs, you’ll find two generously sized primary suites, each offering its own private bathroom for added comfort and privacy. The finished lower level expands the living space with a versatile recreation room and a full bathroom, making it ideal for guests, a home office, a media room, or additional living space. Offering a desirable layout, stylish finishes, and a commuter-friendly location, this townhome-style condominium is ready to welcome its next owner.

Read More
Basic Details
  • Property Type: Residential
  • Listing Type: Active
  • Listing ID: VAPW2124202
  • Price: $399,000
  • View: City
  • Bedrooms: 3
  • Bathrooms: 4
  • Half Bathrooms: 1
  • Sqft: 1,836 Sqft
  • Year Built: 2010
  • Location: US, VA, PRINCE WILLIAM-VA, Woodbridge, RIVER OAKS, 22191
  • Structure Type: Interior Row/Townhouse
  • Heating System: Central
  • Cooling System: Ceiling Fan(s), Central A/C
  • Basement: Full
  • Patio: Deck
  • Parking: Assigned
  • Full Bathrooms: 3
  • Listing Status: Active
  • Roof: Fiberglass
Features & Appliances
Features
  • Utilities: Cable TV, Electric Available, Natural Gas Available, Phone Available, Sewer Available, Water Available
  • Window Features: DoublePaneWindows, Low-E, Screens, Vinyl Clad
  • Architectural Style: Colonial
  • Flooring: Carpet, Wood
  • Interior Features: Attic, Carpet, Ceiling Fan(s), Combination Dining/Living, Dining Area, Floor Plan - Open, Kitchen - Gourmet, Kitchen - Table Space, Primary Bath(s), Recessed Lighting, Upgraded Countertops, Walk-in Closet(s), Window Treatments, Wood Floors
  • Sewer: Public Sewer

Appliances
  • Appliances: Built-In Microwave, Dishwasher, Disposal, Dryer, Dryer - Electric, Dryer - Front Loading, Exhaust Fan, Icemaker, Oven - Self Cleaning, Oven/Range - Gas, Refrigerator, Washer, Washer - Front Loading, Washer/Dryer Stacked, Water Dispenser, WaterHeater
Ask Agent A Question Ask Agent A Question

Address Map Address Map
Neighborhood Neighborhood
  • High School: POTOMAC
MLS Addon MLS Addon
  • Office Name: KW United
  • Agent Name: Jaime Pardo
Additional Information Additional Information
  • Water Source: Public
  • Accessibility Features: None
  • Association Amenities: Common Grounds, Exercise Room, Pool - Outdoor, Tot Lots/Playground, Basketball Courts, Club House, Community Center, Swimming Pool, Tennis Courts
  • Construction Materials: Brick Front, Vinyl Siding
  • Foundation Details: Brick/Mortar
  • Levels: 3
  • Lot Features: Backs to Trees, No Thru Street, Partly Wooded
  • On Market Date: 2026-07-15
Financial Financial
  • Tax Annual Amount: 3877.0
  • Association Fee Includes: Common Area Maintenance, Ext Bldg Maint, Insurance, Management, Snow Removal, Trash, Lawn Care Front, Lawn Care Rear, Lawn Care Side, Lawn Maintenance, Pool(s), Recreation Facility, Reserve Funds, Road Maintenance
Listing Information Listing Information
  • Originating System Name: Bright
  • List Agent Mls Id: 3025022
  • List Office Mls Id: KWR13
  • MLS Status: ACTIVE-BRIGHT
  • Modification Timestamp: 2026-07-29T17:54:57Z
  • Status Change Timestamp: 2026-07-15T18:27:44Z
Rob Spicer Broker, GRI Rob Spicer Broker, GRI Spicer Real Estate

7201 Wisconsin Avenue

Mortgage Calculator
$
$ %
Years
%
$ %Per Year
$ % Per Year

$
