
Spicer Real Estate
  • Share
$694,900
Coming Soon Coming Soon
VA,Leesburg
  • Sqft 2,134 Sqft SQFT
  • Bed 3
  • Bath 3
Basic Details Basic Details
Description

***$7, 000 Seller Design Credit*** Enjoy a quiet, premium lot on a peaceful pipestem, tucked away in the back of the community for added privacy. This well-maintained townhome features updated lighting throughout—including recessed lights and bedroom sconces—hand-scraped hardwood floors on the main level, and fr...

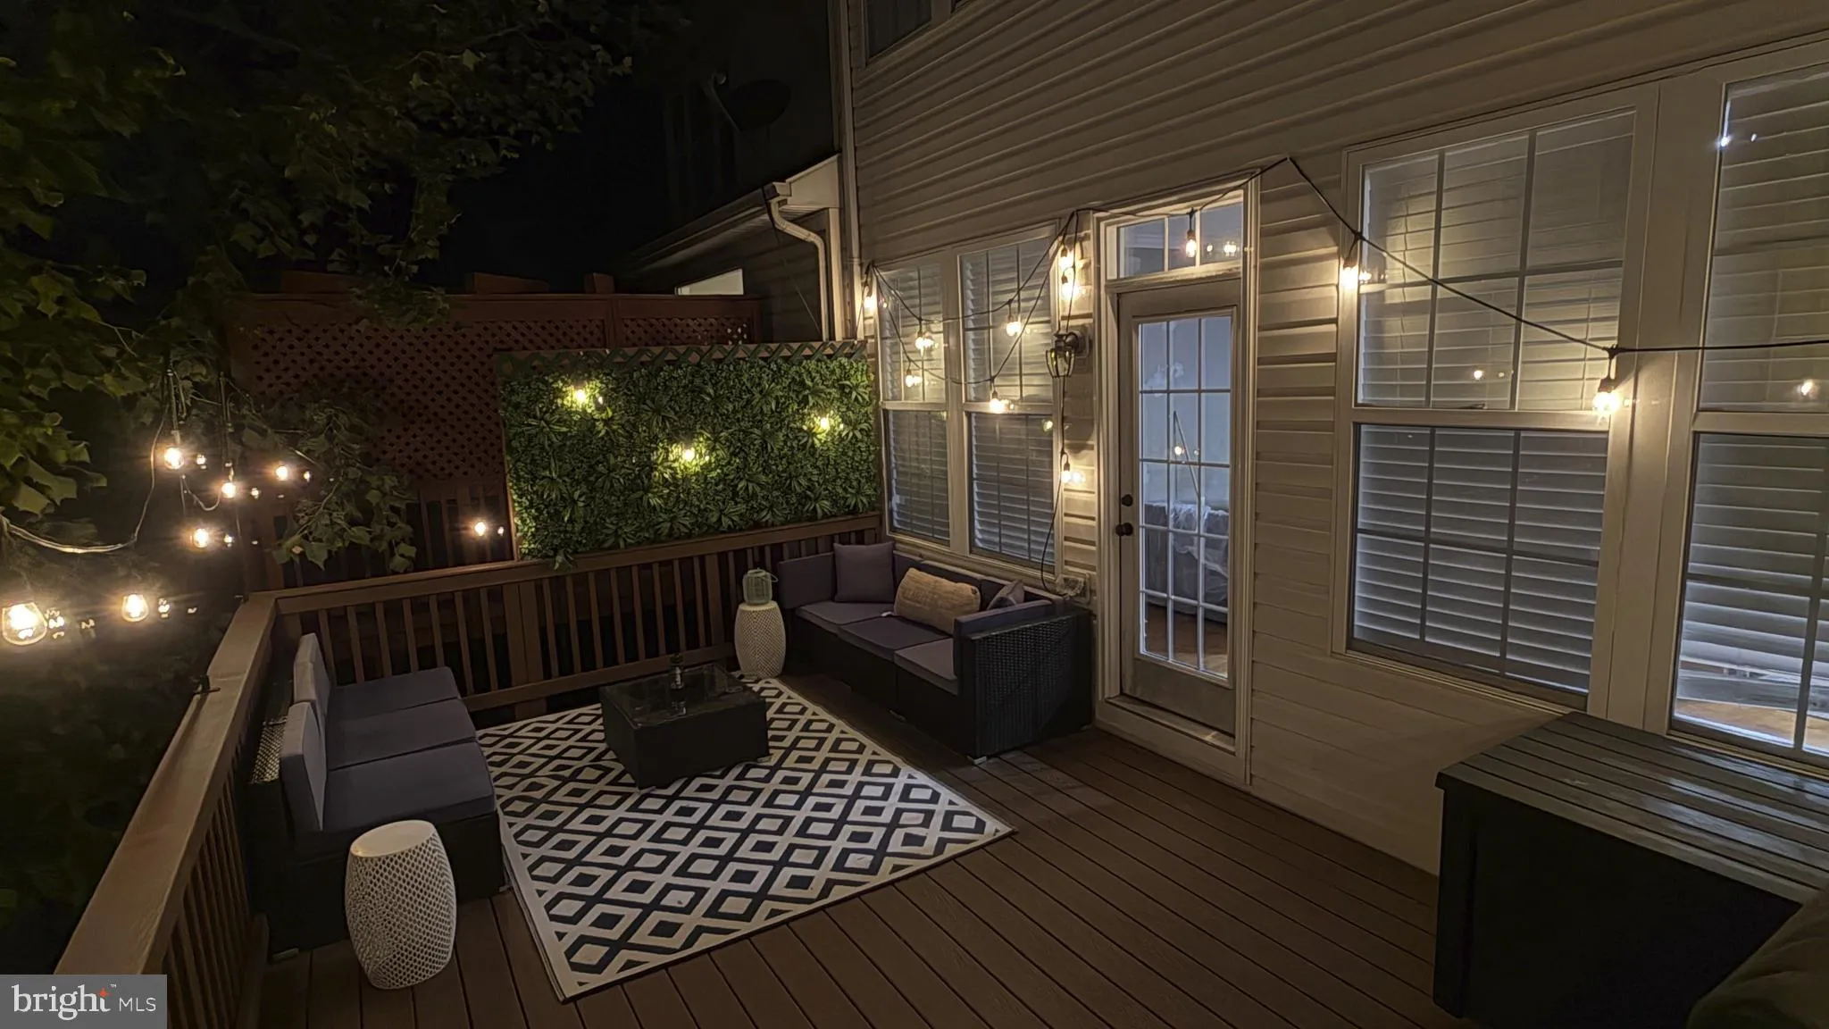
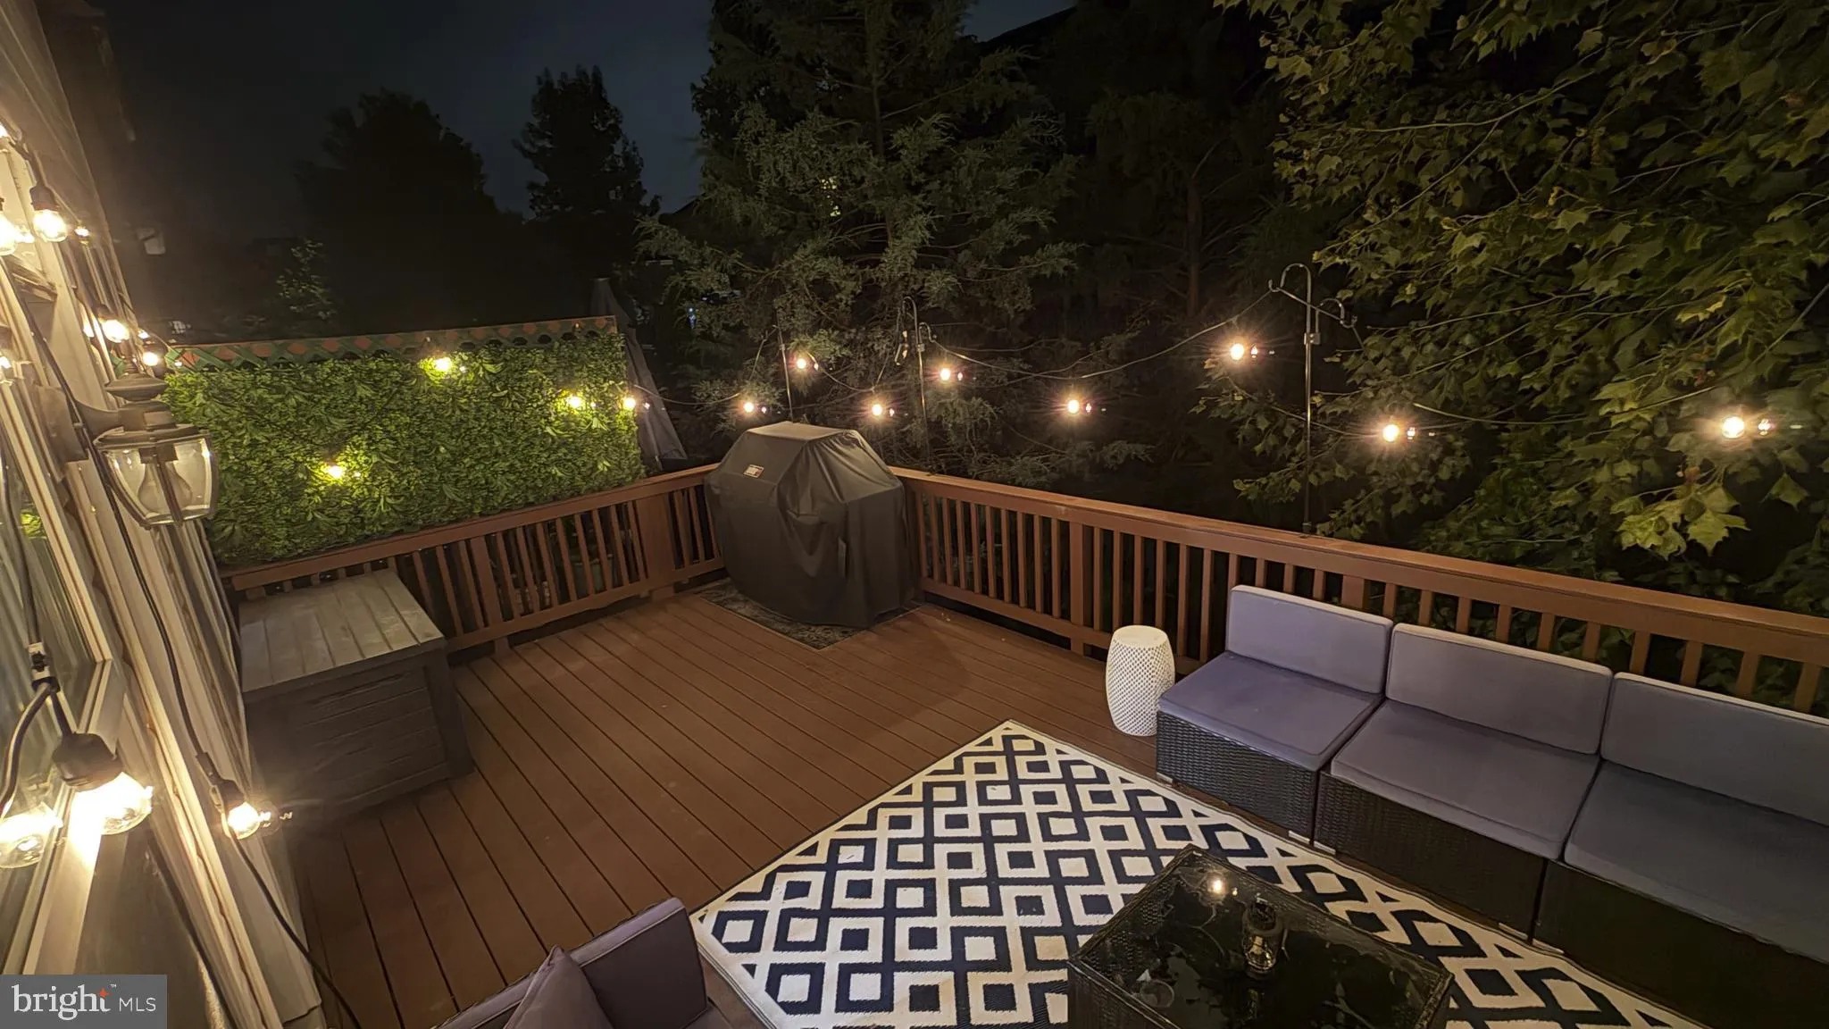
***$7, 000 Seller Design Credit*** Enjoy a quiet, premium lot on a peaceful pipestem, tucked away in the back of the community for added privacy. This well-maintained townhome features updated lighting throughout—including recessed lights and bedroom sconces—hand-scraped hardwood floors on the main level, and fresh paint. The fully refinished basement adds valuable living space. Step outside to your private deck oasis, updated with durable Trex decking and hidden fasteners, screened for privacy and enhanced with greenery for a tranquil retreat. The two-car garage provides convenient parking and storage. HVAC has been professionally serviced twice a year since the sellers moved in. Hallway bath has been refinished with decorative porcelain tile, new hardware, sink, and shower glass. The primary bath has also been updated. Close to shopping, amenities, and two playgrounds—this home blends comfort, style, and convenience. Don’t miss this opportunity!

Read More
Basic Details
  • Property Type: Residential
  • Listing Type: Coming Soon
  • Listing ID: VALO2133048
  • Price: $694,900
  • Bedrooms: 3
  • Bathrooms: 3
  • Half Bathrooms: 1
  • Sqft: 2,134 Sqft
  • Year Built: 2000
  • Lot Area: 0.04 Acre
  • Location: US, VA, LOUDOUN-VA, Leesburg, POTOMAC STATION, 20176
  • Structure Type: Interior Row/Townhouse
  • Heating System: Forced Air
  • Cooling System: Central A/C
  • Basement: Daylight, Full, Fully Finished, Garage Access, Heated, Improved, Outside Entrance, Rear Entrance, Walkout Level, Windows
  • Fence: Wood
  • Patio: Deck
  • Full Bathrooms: 2
  • Listing Status: Coming Soon
  • Roof: Architectural Shingle
Features & Appliances
Features
  • Utilities: Cable TV, Natural Gas Available, Electric Available, Sewer Available, Water Available
  • Architectural Style: Other, Traditional
  • Exterior Features: Sidewalks
  • Fireplaces Total: 1
  • Flooring: Hardwood, Carpet
  • Interior Features: Attic, Bathroom - Soaking Tub, Bathroom - Tub Shower, Breakfast Area, Carpet, Chair Railings, Crown Moldings, Floor Plan - Open, Floor Plan - Traditional, Kitchen - Eat-In, Pantry, Primary Bath(s), Recessed Lighting, Wainscotting, Walk-in Closet(s), Window Treatments, Wood Floors
  • Sewer: Public Septic

Appliances
  • Appliances: Built-In Microwave, Cooktop, Dishwasher, Disposal, Exhaust Fan, Icemaker, Microwave, Oven - Double, Oven - Self Cleaning, Refrigerator
Ask Agent A Question Ask Agent A Question

Address Map Address Map
MLS Addon MLS Addon
  • Office Name: Samson Properties
  • Agent Name: Jerry J Audi
Additional Information Additional Information
  • Water Source: Public
  • Accessibility Features: Other
  • Association Amenities: Basketball Courts, Bike Trail, Club House, Common Grounds, Jog/Walk Path, Party Room, Pickleball Courts, Picnic Area, Pool - Outdoor, Swimming Pool, Tennis Courts, Tot Lots/Playground
  • Construction Materials: Masonry
  • Foundation Details: Slab
  • Garage: 2.0
  • Levels: 3
  • Lot Features: Interior, Pipe Stem
  • On Market Date: 2026-07-30
Financial Financial
  • Tax Annual Amount: 4972.0
  • Association Fee: 111.0
  • Association Fee Frequency: Monthly
  • Association Fee Includes: Common Area Maintenance, Management, Pool(s), Recreation Facility, Reserve Funds, Road Maintenance, Snow Removal, Trash
  • Association Yn: 1
Listing Information Listing Information
  • Originating System Name: Bright
  • List Agent Mls Id: 89540
  • List Office Mls Id: SAMP1
  • MLS Status: COMING SOON-BRIGHT
  • Modification Timestamp: 2026-07-31T01:46:04Z
  • Status Change Timestamp: 2026-07-30T04:00:00Z
Rob Spicer Broker, GRI Rob Spicer Broker, GRI Spicer Real Estate

7201 Wisconsin Avenue

Mortgage Calculator
$
$ %
Years
%
$ %Per Year
$ % Per Year

$
