
 Share
Share
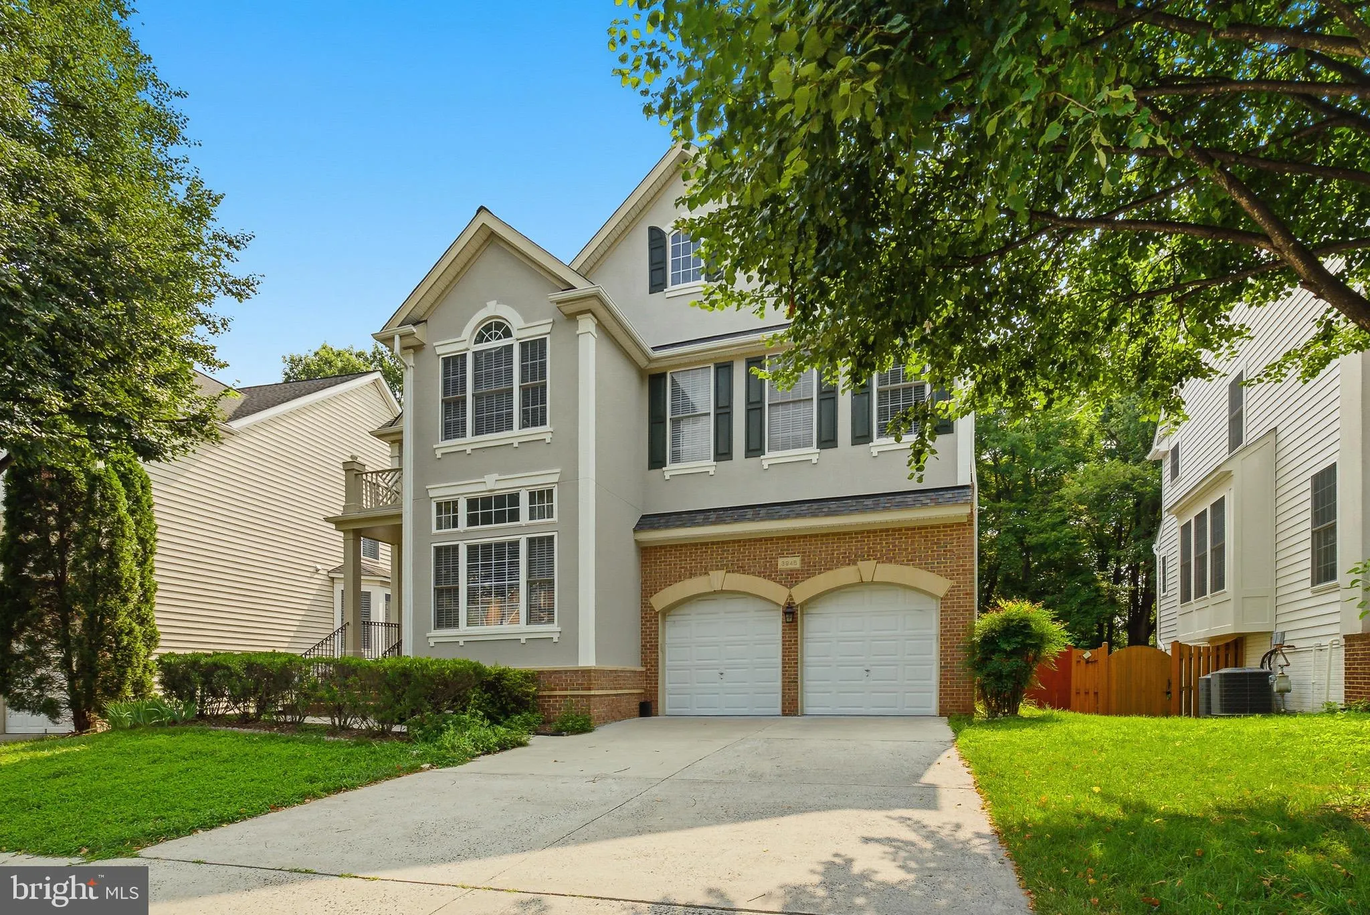
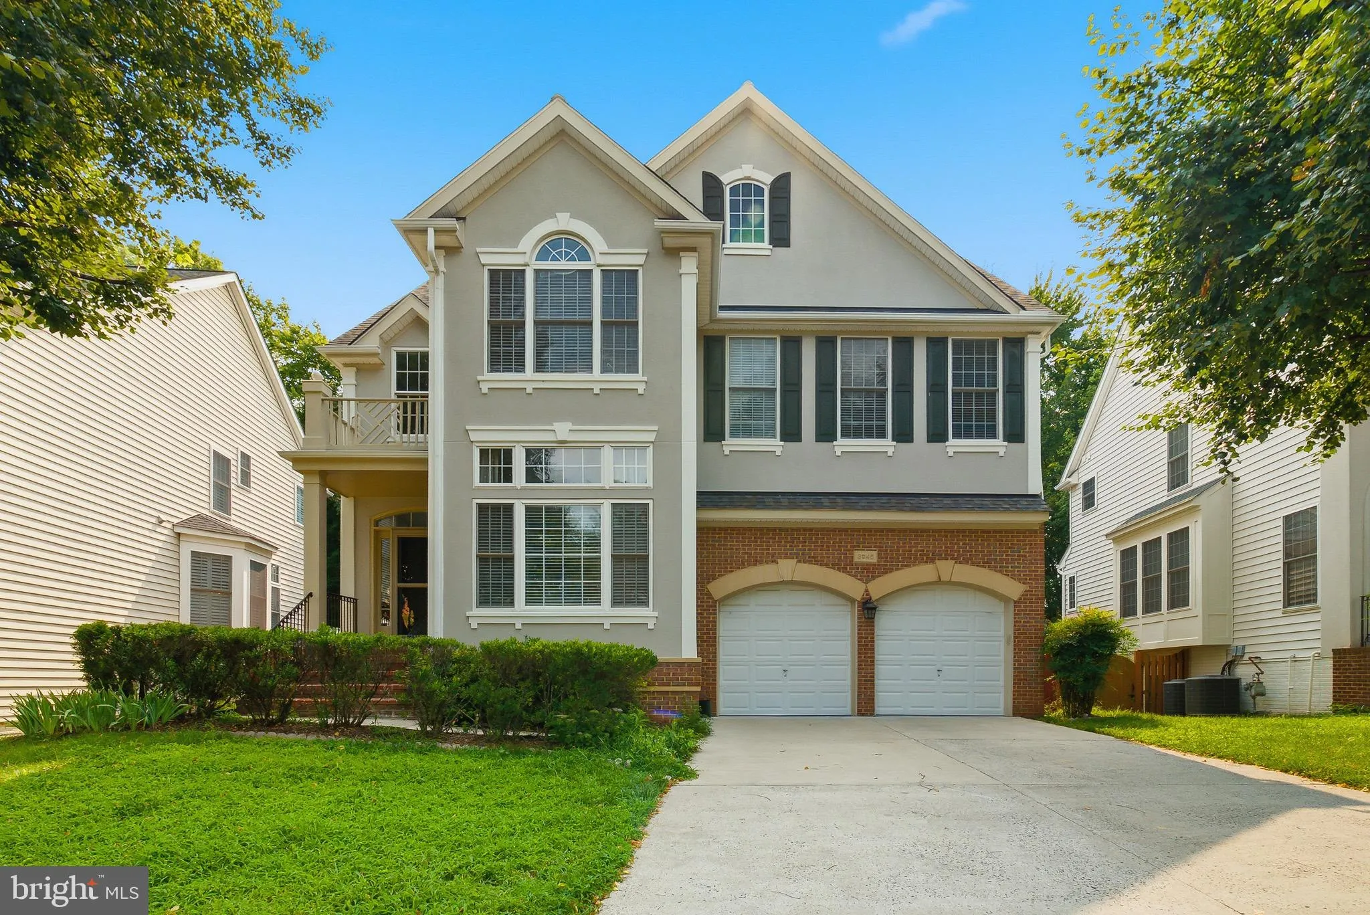
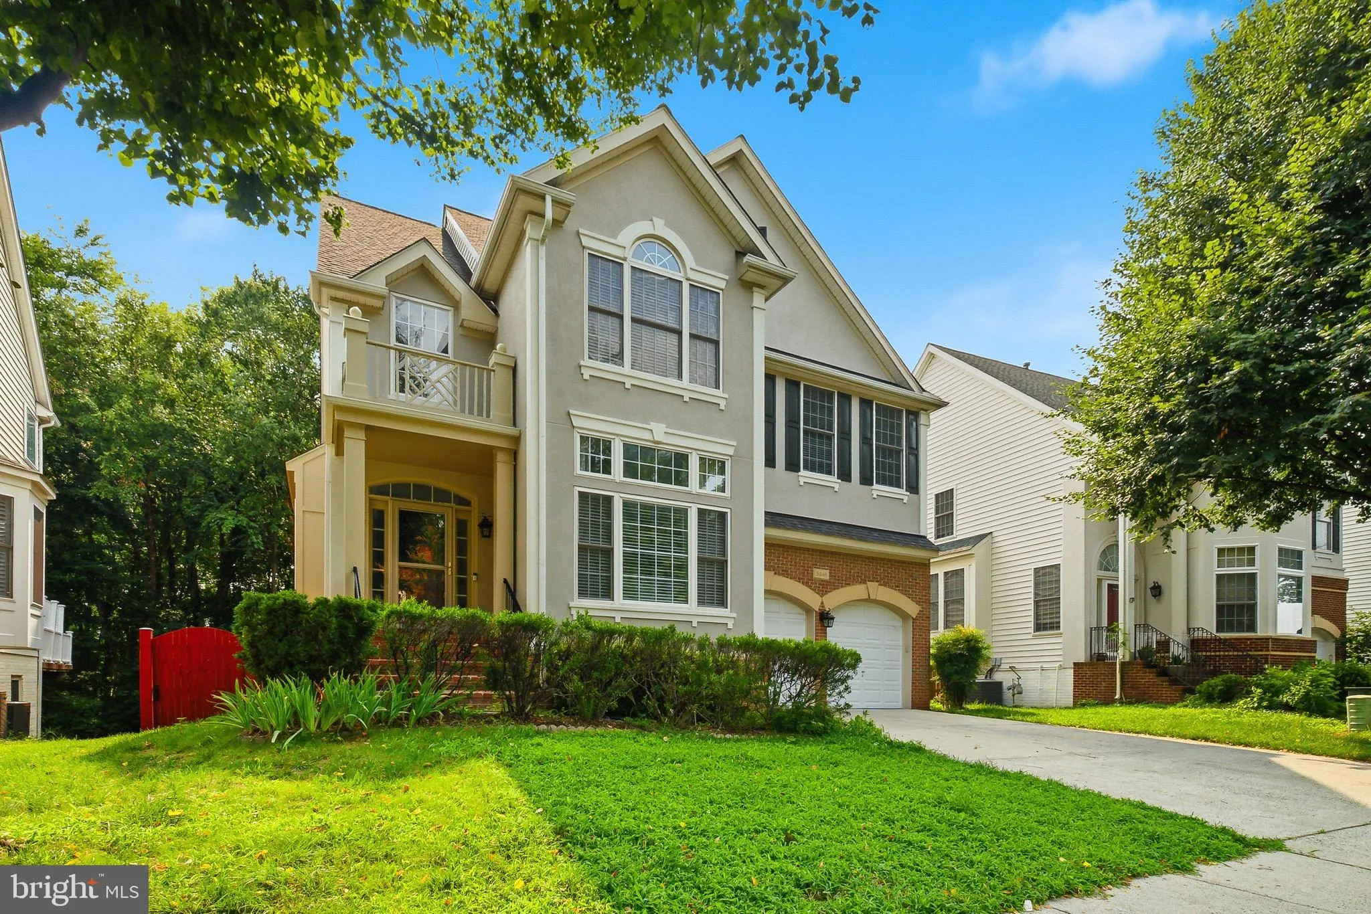
 3945 HIGHLAND OAKS DRIVE, Fairfax, VA 22033
 3,600 Sqft SQFT
 5
5
 4
4
 Basic Details
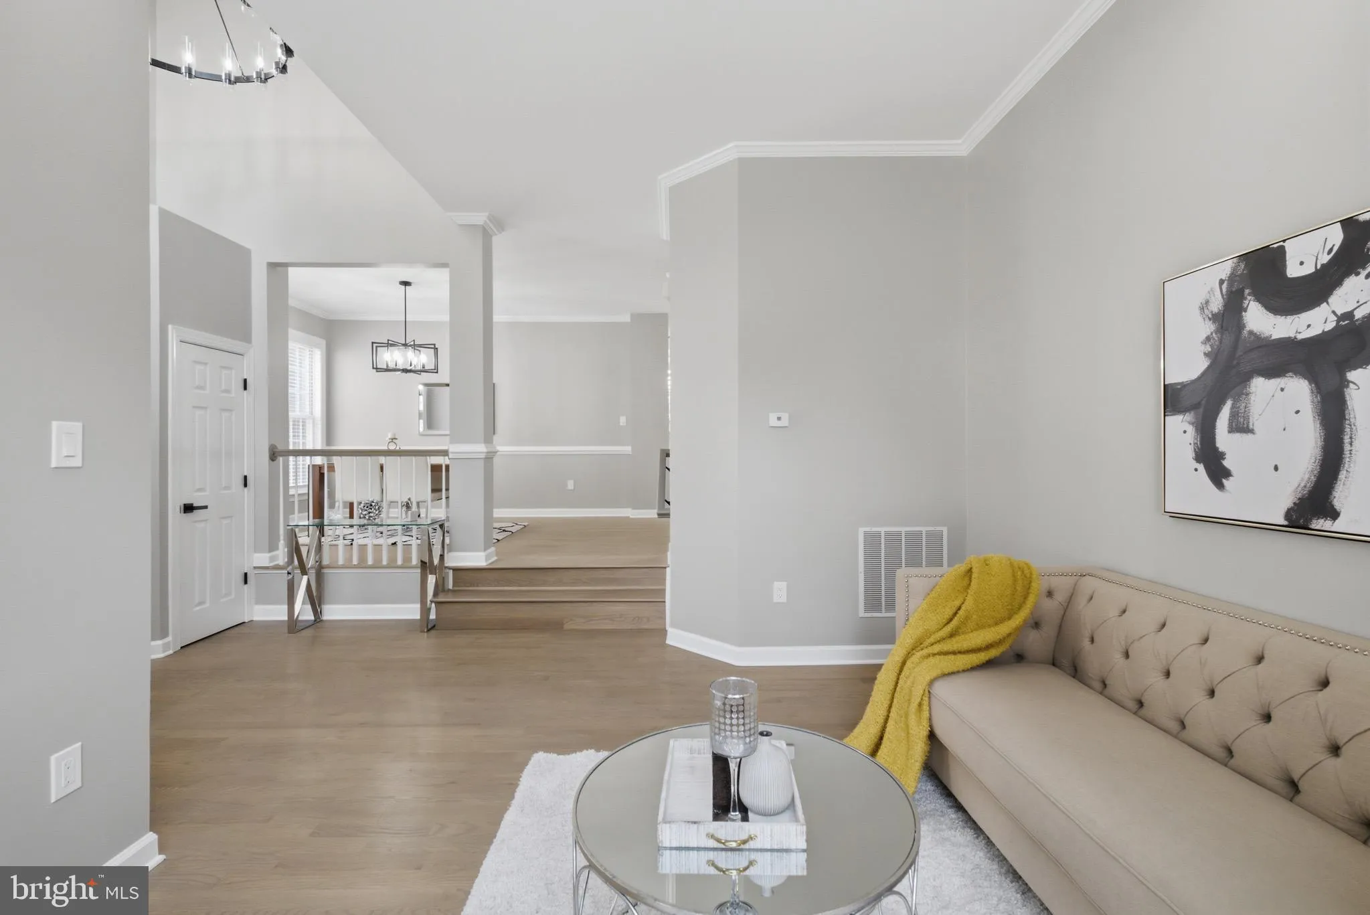
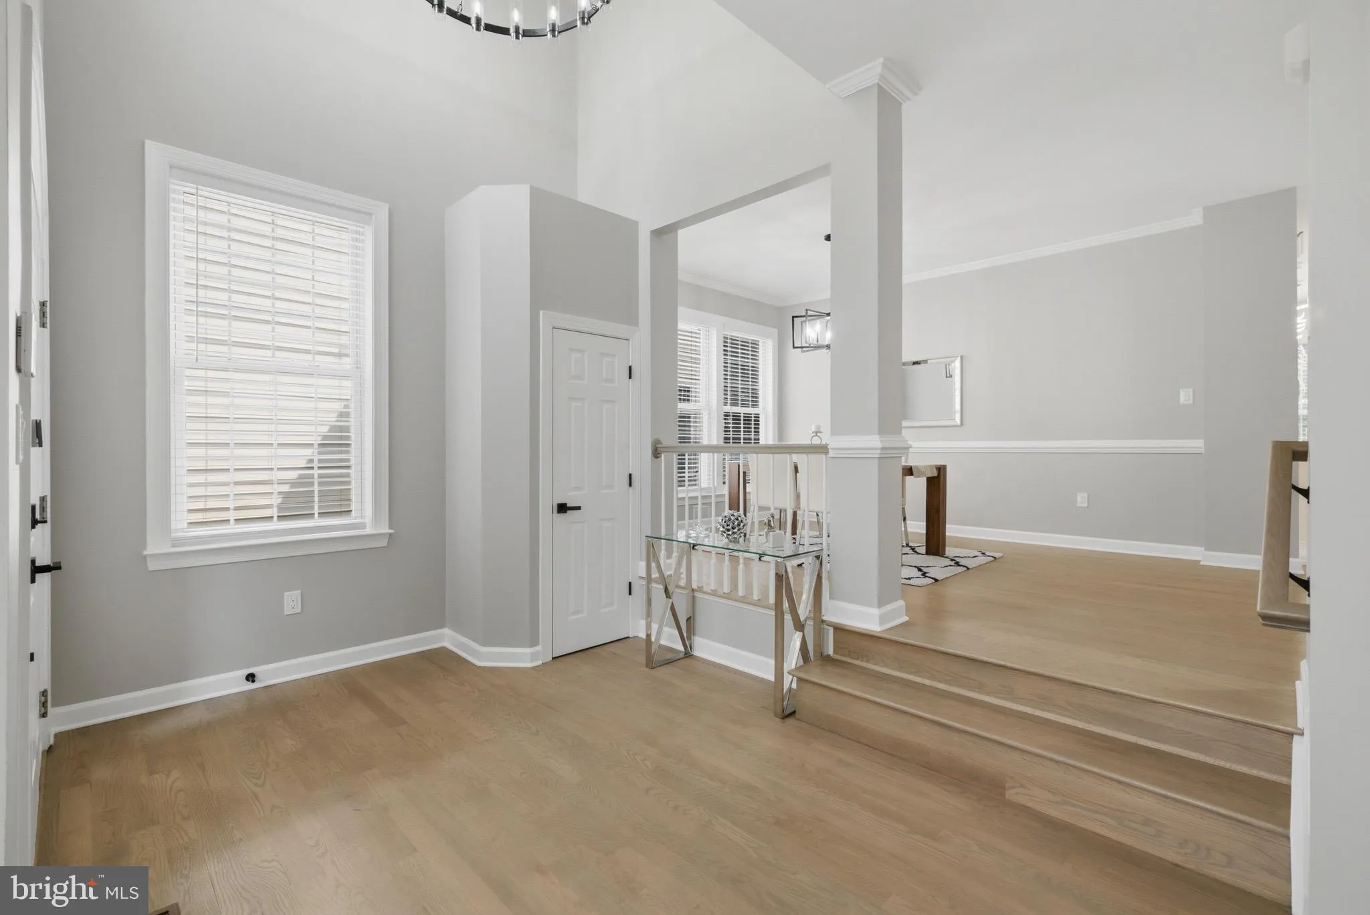
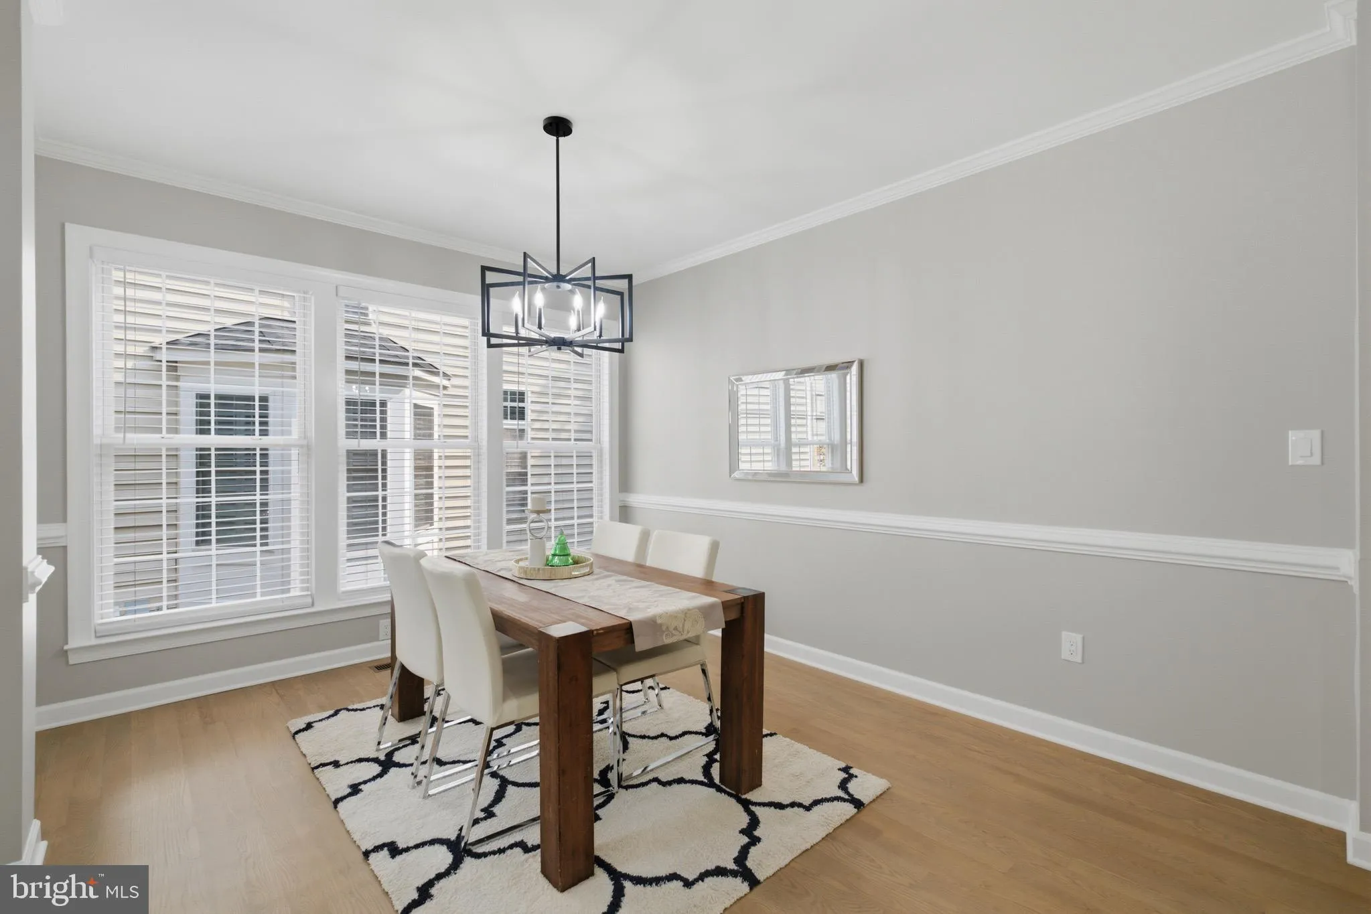
Beautifully renovated and move-in ready, this exceptional home offers approximately 3, 600 square feet with 5 bedrooms & 3.5 bathrooms of thoughtfully updated living space in one of Fairfax’s most desirable locations. Recently renovated throughout, this home has been meticulously refreshed inside and out....
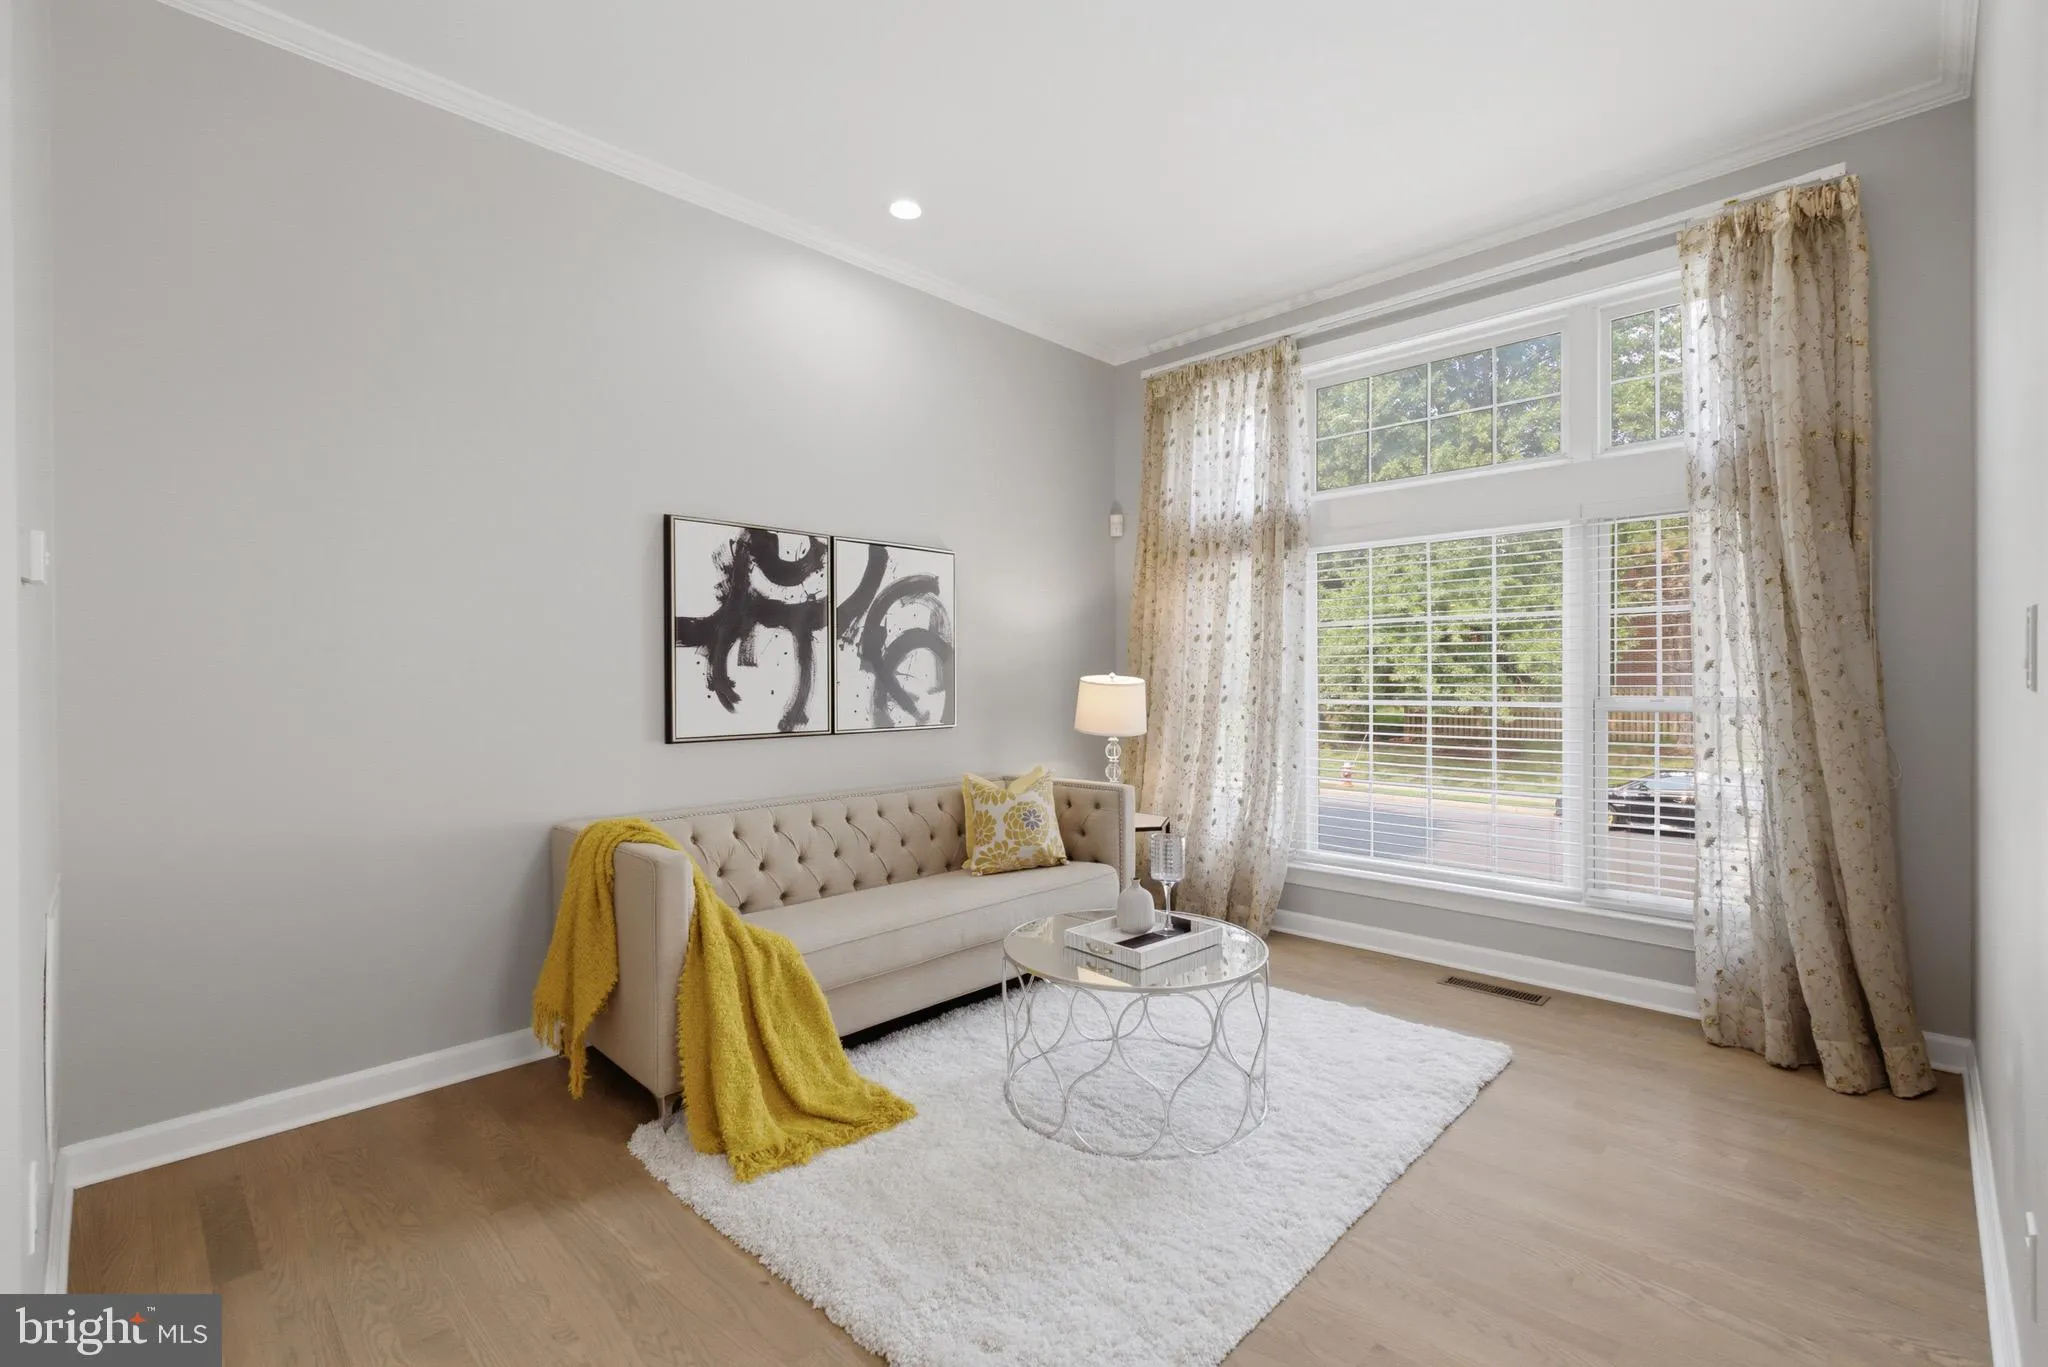
Beautifully renovated and move-in ready, this exceptional home offers approximately 3, 600 square feet with 5 bedrooms & 3.5 bathrooms of thoughtfully updated living space in one of Fairfax’s most desirable locations. Recently renovated throughout, this home has been meticulously refreshed inside and out. 2026 Interior improvements include fresh paint throughout the entire home, recently refinished hardwood floors on the main and upper levels with a modern stain and finish, and brand-new luxury vinyl plank (LVP) flooring throughout the basement, creating a bright, contemporary feel, Renovated Powder Room, & New Faux Wood Blinds on all the windows. New modern brushed black Door levers, hinges & Door stoppers. Exterior: the stucco has been freshly repainted, the deck and fence have been freshly repainted, and the property has been professionally landscaped, providing outstanding curb appeal. The main and upper levels showcase beautiful hardwood flooring throughout. The upper level offers four spacious bedrooms, two full bathrooms, walk-in closets in three of the four bedrooms, and the convenience of a second-floor laundry room. The finished basement provides exceptional additional living space, featuring a fifth bedroom with a window and closet, a full bathroom, and a large recreation area that is perfect for entertaining, guests, a home office, or a fitness room. Additional features include an EV charging station in the garage and numerous major system updates: Upper-level HVAC replaced (2025), Main-level HVAC replaced (2021), Hot water heater replaced (2022), Kitchen remodeled (2020), Primary bathroom and Hallway Bathroom remodeled (2017) & the Roof replaced (approximately 2015). Garage door openers replaced (2022) & (2026). In-ground sprinklers around the house. Directly across from Greenbriar Shopping Center. Ideally located within walking distance of shopping, dining, and everyday conveniences, and just minutes from Fair Oaks Mall, Whole Foods, Inova Fairfax Hospital, and major commuter routes including I-66, Route 50, Fairfax County Parkway and Stringfellow Rd. Near Highly rated Fairfax County Public Schools. This home offers the perfect combination of location, quality renovations, and functional living space. With extensive recent renovations, and a truly move-in-ready condition, this is a rare opportunity to own a beautifully updated home in the heart of Fairfax.
 Features & Appliances
 Ask Agent A Question
 Address Map
 Neighborhood
 MLS Addon
 Additional Information
 Financial
Listing Information
Financial
Listing Information
 Rob Spicer Broker, GRI
Spicer Real Estate
Rob Spicer Broker, GRI
Spicer Real Estate
7201 Wisconsin Avenue
 RobSpicer@SpicerRealEstate.com
 2403881030
 2403881030
 7201 Wisconsin Avenue


