
 Share
Share
 4712 KILBANE ROAD, Woodbridge, VA 22193
 1,822 Sqft SQFT
 5
5
 3
3
 Basic Details
Welcome to this beautifully remodeled, move-in-ready home offering the perfect combination of modern updates, comfort, and convenience. This stunning residence features 5 spacious bedrooms and 2.5 bathrooms, providing plenty of space for families, guests, a home office, or flexible living needs. Recent improvements ...
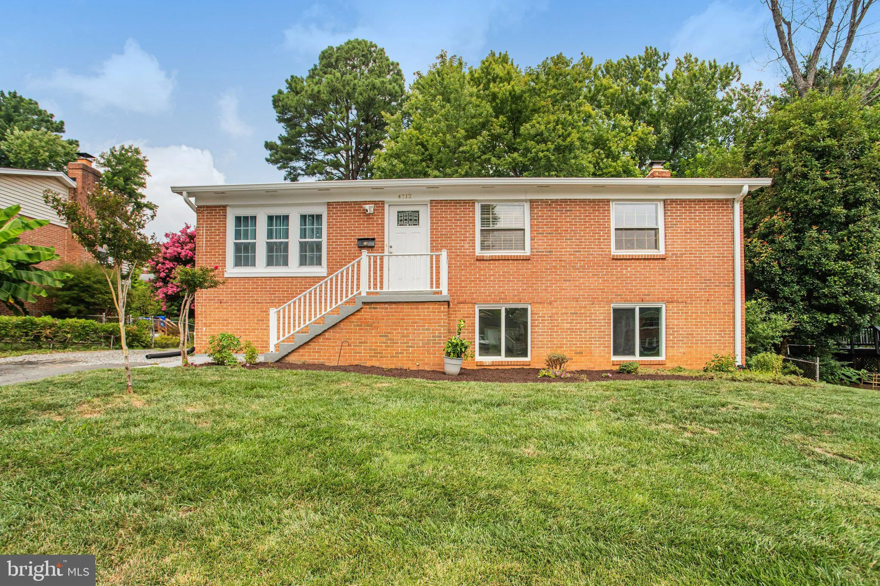
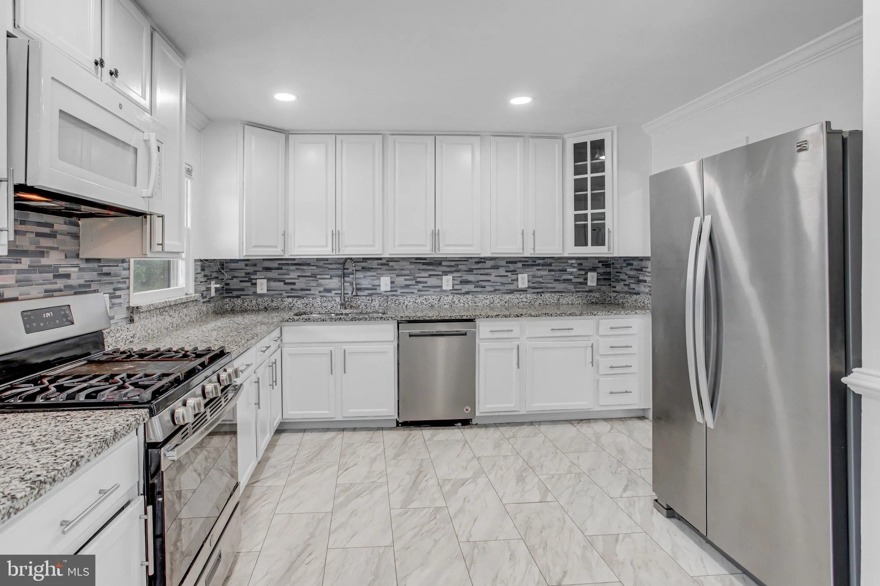
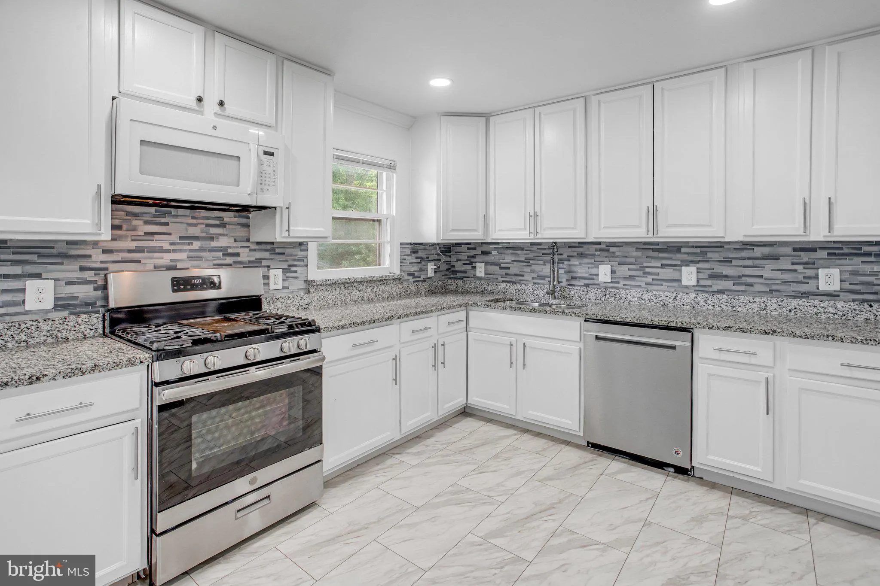
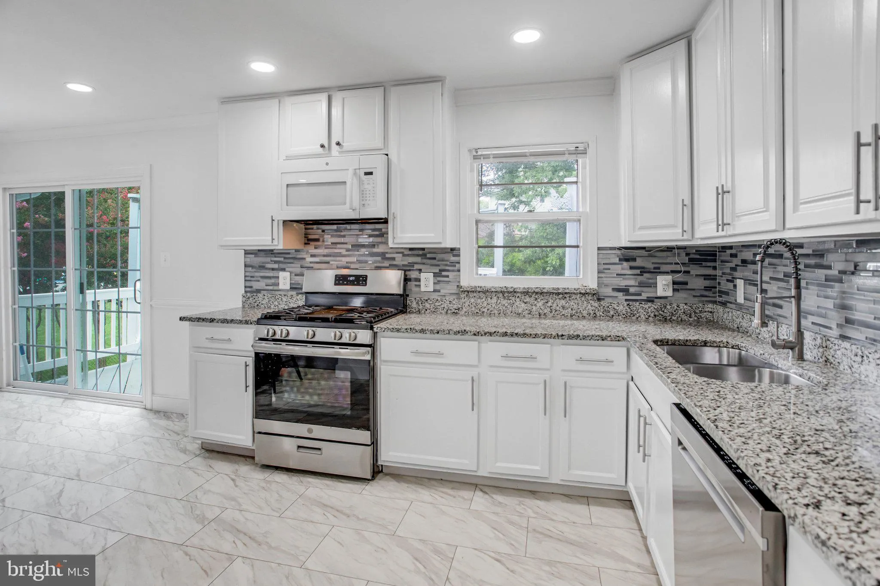
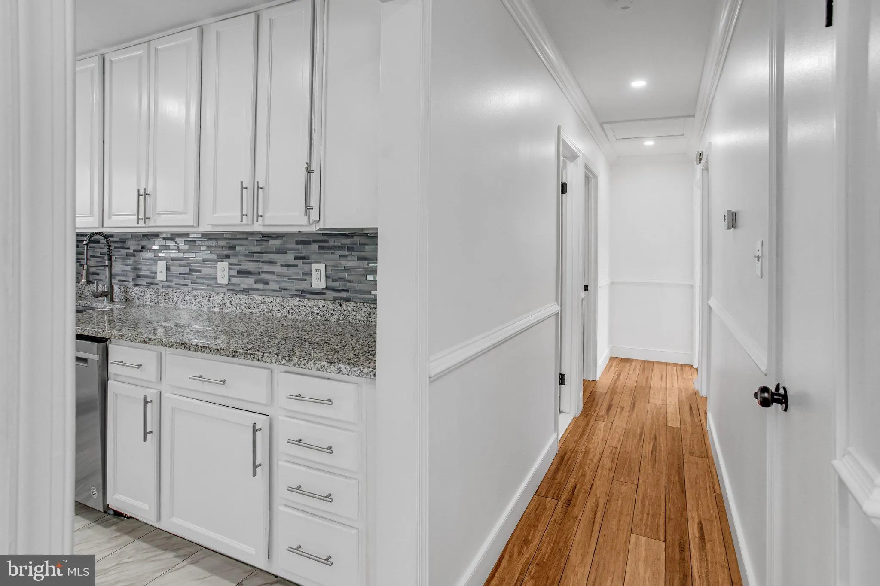
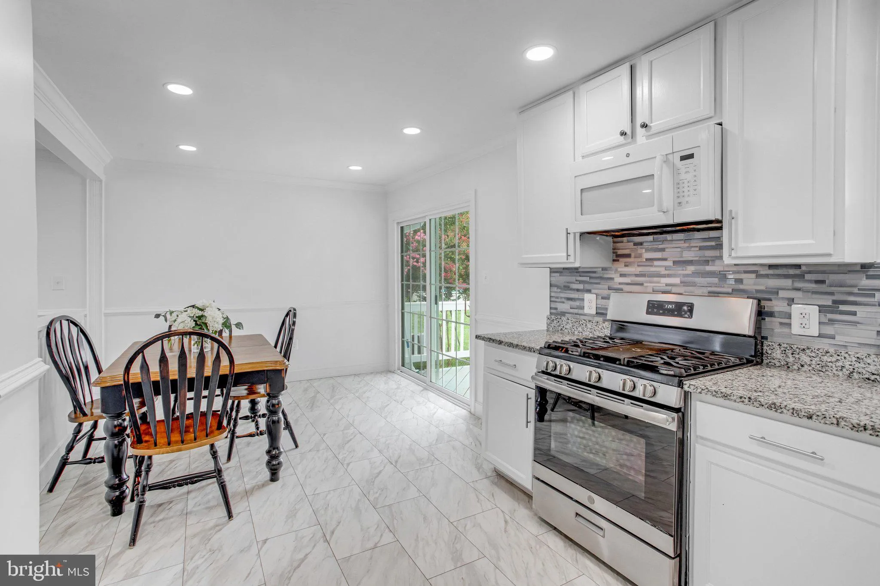
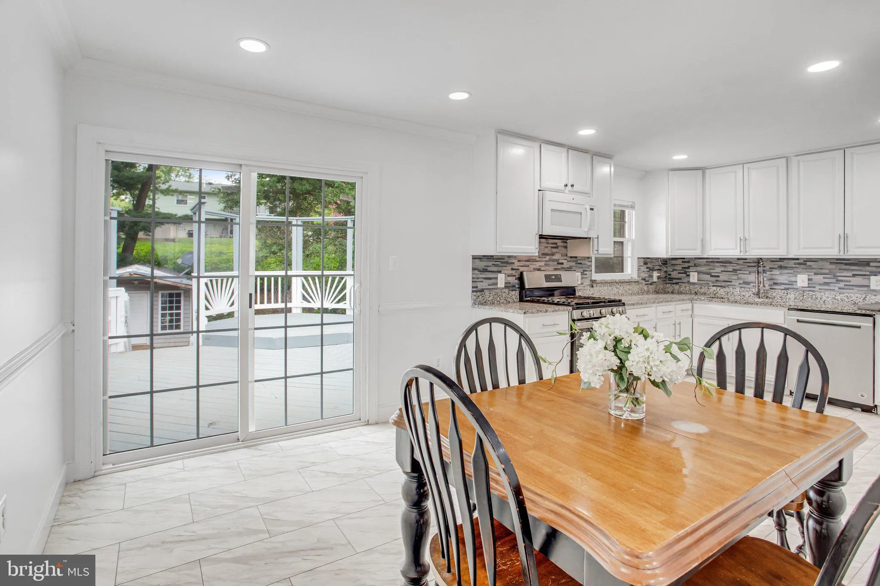
Welcome to this beautifully remodeled, move-in-ready home offering the perfect combination of modern updates, comfort, and convenience. This stunning residence features 5 spacious bedrooms and 2.5 bathrooms, providing plenty of space for families, guests, a home office, or flexible living needs. Recent improvements include a new roof installed in 2025, fresh interior paint, and a beautifully renovated kitchen featuring granite countertops, modern cabinetry, and stylish finishes. The open flow between the kitchen, dining, and living areas creates the perfect setting for everyday living and entertaining. From the moment you arrive, you’ll appreciate the inviting curb appeal, large driveway with ample parking, and spacious backyard ideal for outdoor gatherings, gardening, play, or relaxing. A detached outbuilding provides additional storage and versatility. Conveniently located near shopping, dining, major commuter routes, and Potomac Mills, this home offers the perfect blend of comfort, updates, and location. Some photos have been virtually staged to help showcase the home’s potential.
 Features & Appliances
 Ask Agent A Question
 Address Map
 MLS Addon
 Additional Information
 Financial
Listing Information
Financial
Listing Information
 Rob Spicer Broker, GRI
Spicer Real Estate
Rob Spicer Broker, GRI
Spicer Real Estate
7201 Wisconsin Avenue
 RobSpicer@SpicerRealEstate.com
 2403881030
 2403881030
 7201 Wisconsin Avenue


