
 Share
Share
 16245 CHASE EAGLE LANE, Woodbridge, VA 22191
 5,825 Sqft SQFT
 5
5
 5
5
 Basic Details
Welcome home to this exceptional single-family residence offering an abundance of space, luxury, and versatility, perfectly situated on a large lot with a two-car garage. From the moment you enter, you’ll appreciate the thoughtful design and impressive finishes throughout. The main level features a stunning go...
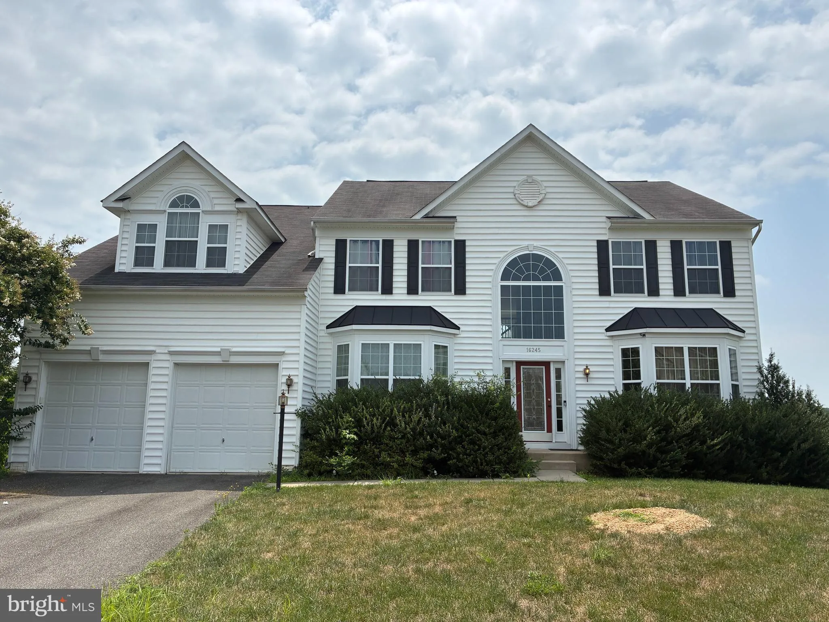
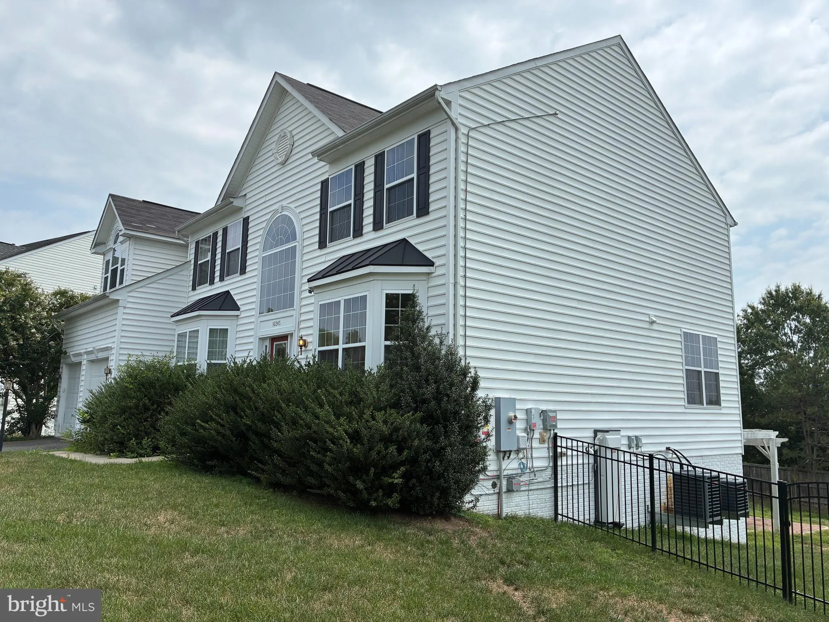
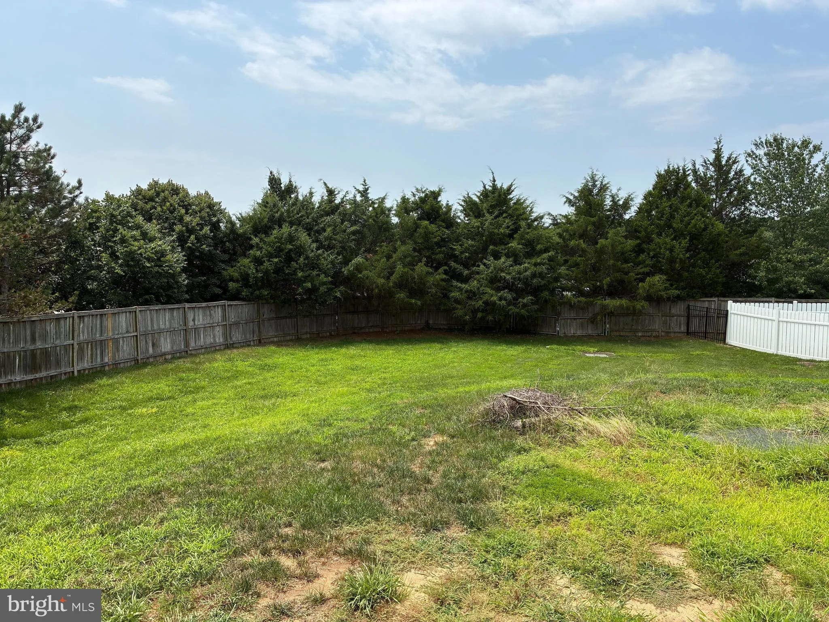
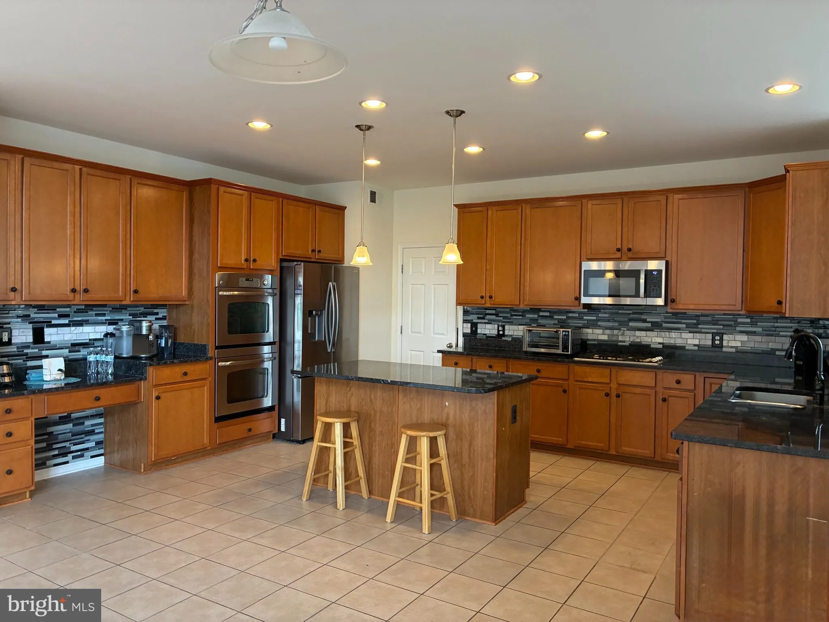
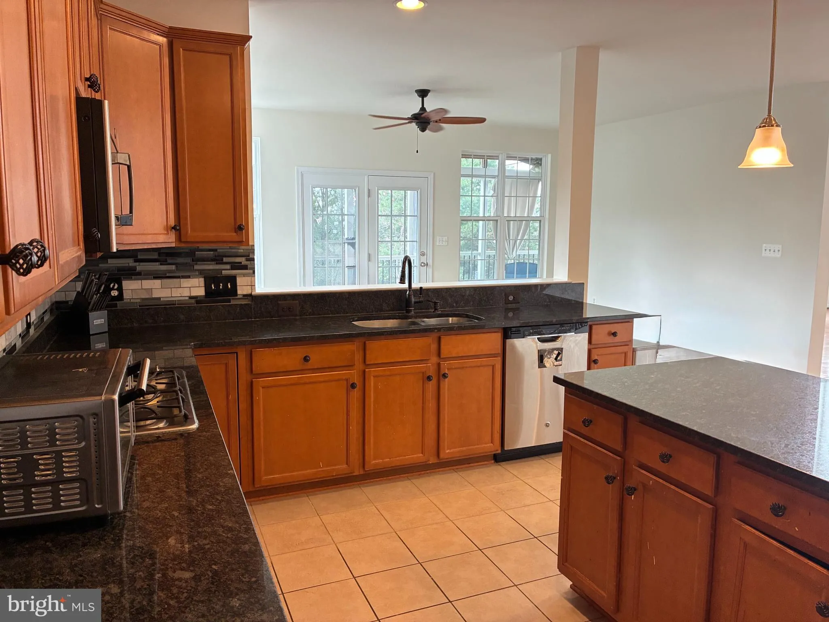
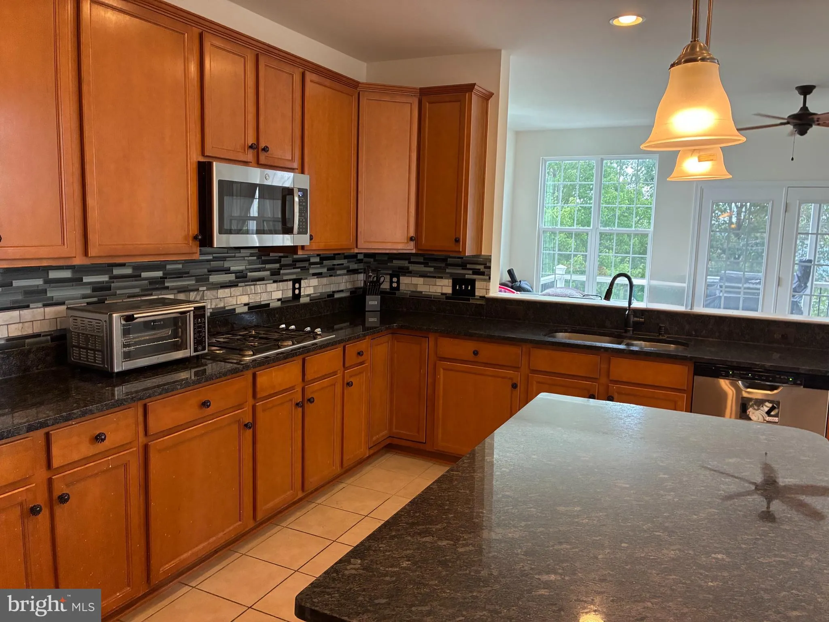
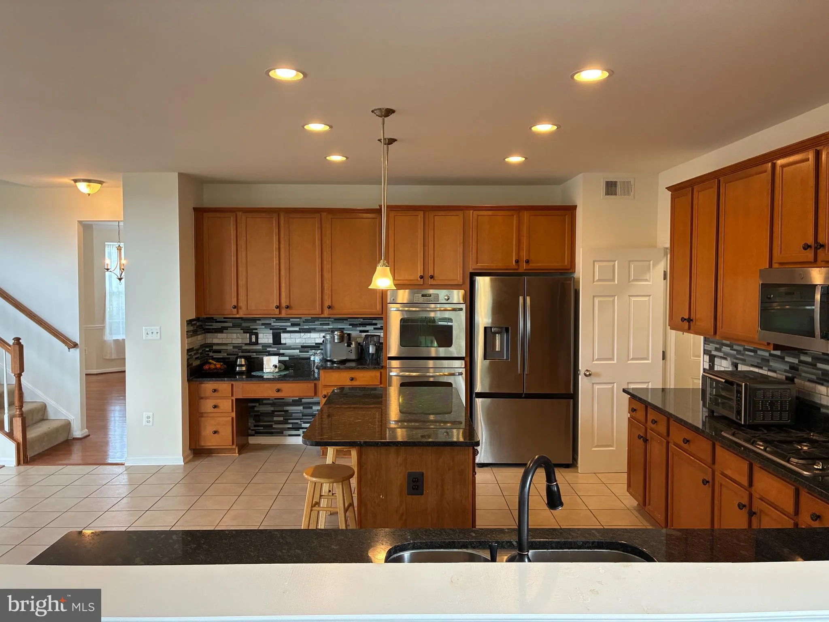
Welcome home to this exceptional single-family residence offering an abundance of space, luxury, and versatility, perfectly situated on a large lot with a two-car garage. From the moment you enter, you’ll appreciate the thoughtful design and impressive finishes throughout. The main level features a stunning gourmet kitchen complete with a large center island, stainless steel appliances, ample cabinetry, and an open layout that’s perfect for entertaining. The dramatic two-story family room showcases a breathtaking floor-to-ceiling stone fireplace and is filled with natural light. Hardwood flooring flows throughout much of the main level, which also includes a spacious sunroom, private home office, elegant formal dining room, welcoming living room, and convenient powder room. Upstairs, you’ll find four generously sized bedrooms, three full bathrooms, and walk-in closets, providing exceptional comfort and privacy for family and guests. The fully finished lower level offers incredible flexibility with a mostly finished second kitchen, expansive media/recreation room, fifth bedroom, full bathroom, and abundant space for multi-generational living, extended guests, or entertaining. Step outside to your own private backyard retreat featuring a large screened-in deck, spacious patio, charming pergola, and a fully fenced yard—ideal for outdoor dining, relaxing, and gatherings year-round. With its impressive living spaces, functional floor plan, and outstanding indoor and outdoor amenities, this remarkable home truly has it all. Don’t miss the opportunity to make it yours!
 Features & Appliances
 Ask Agent A Question
 Address Map
 MLS Addon
 Additional Information
 Financial
Listing Information
Financial
Listing Information
 Rob Spicer Broker, GRI
Spicer Real Estate
Rob Spicer Broker, GRI
Spicer Real Estate
7201 Wisconsin Avenue
 RobSpicer@SpicerRealEstate.com
 2403881030
 2403881030
 7201 Wisconsin Avenue


