
 Share
Share
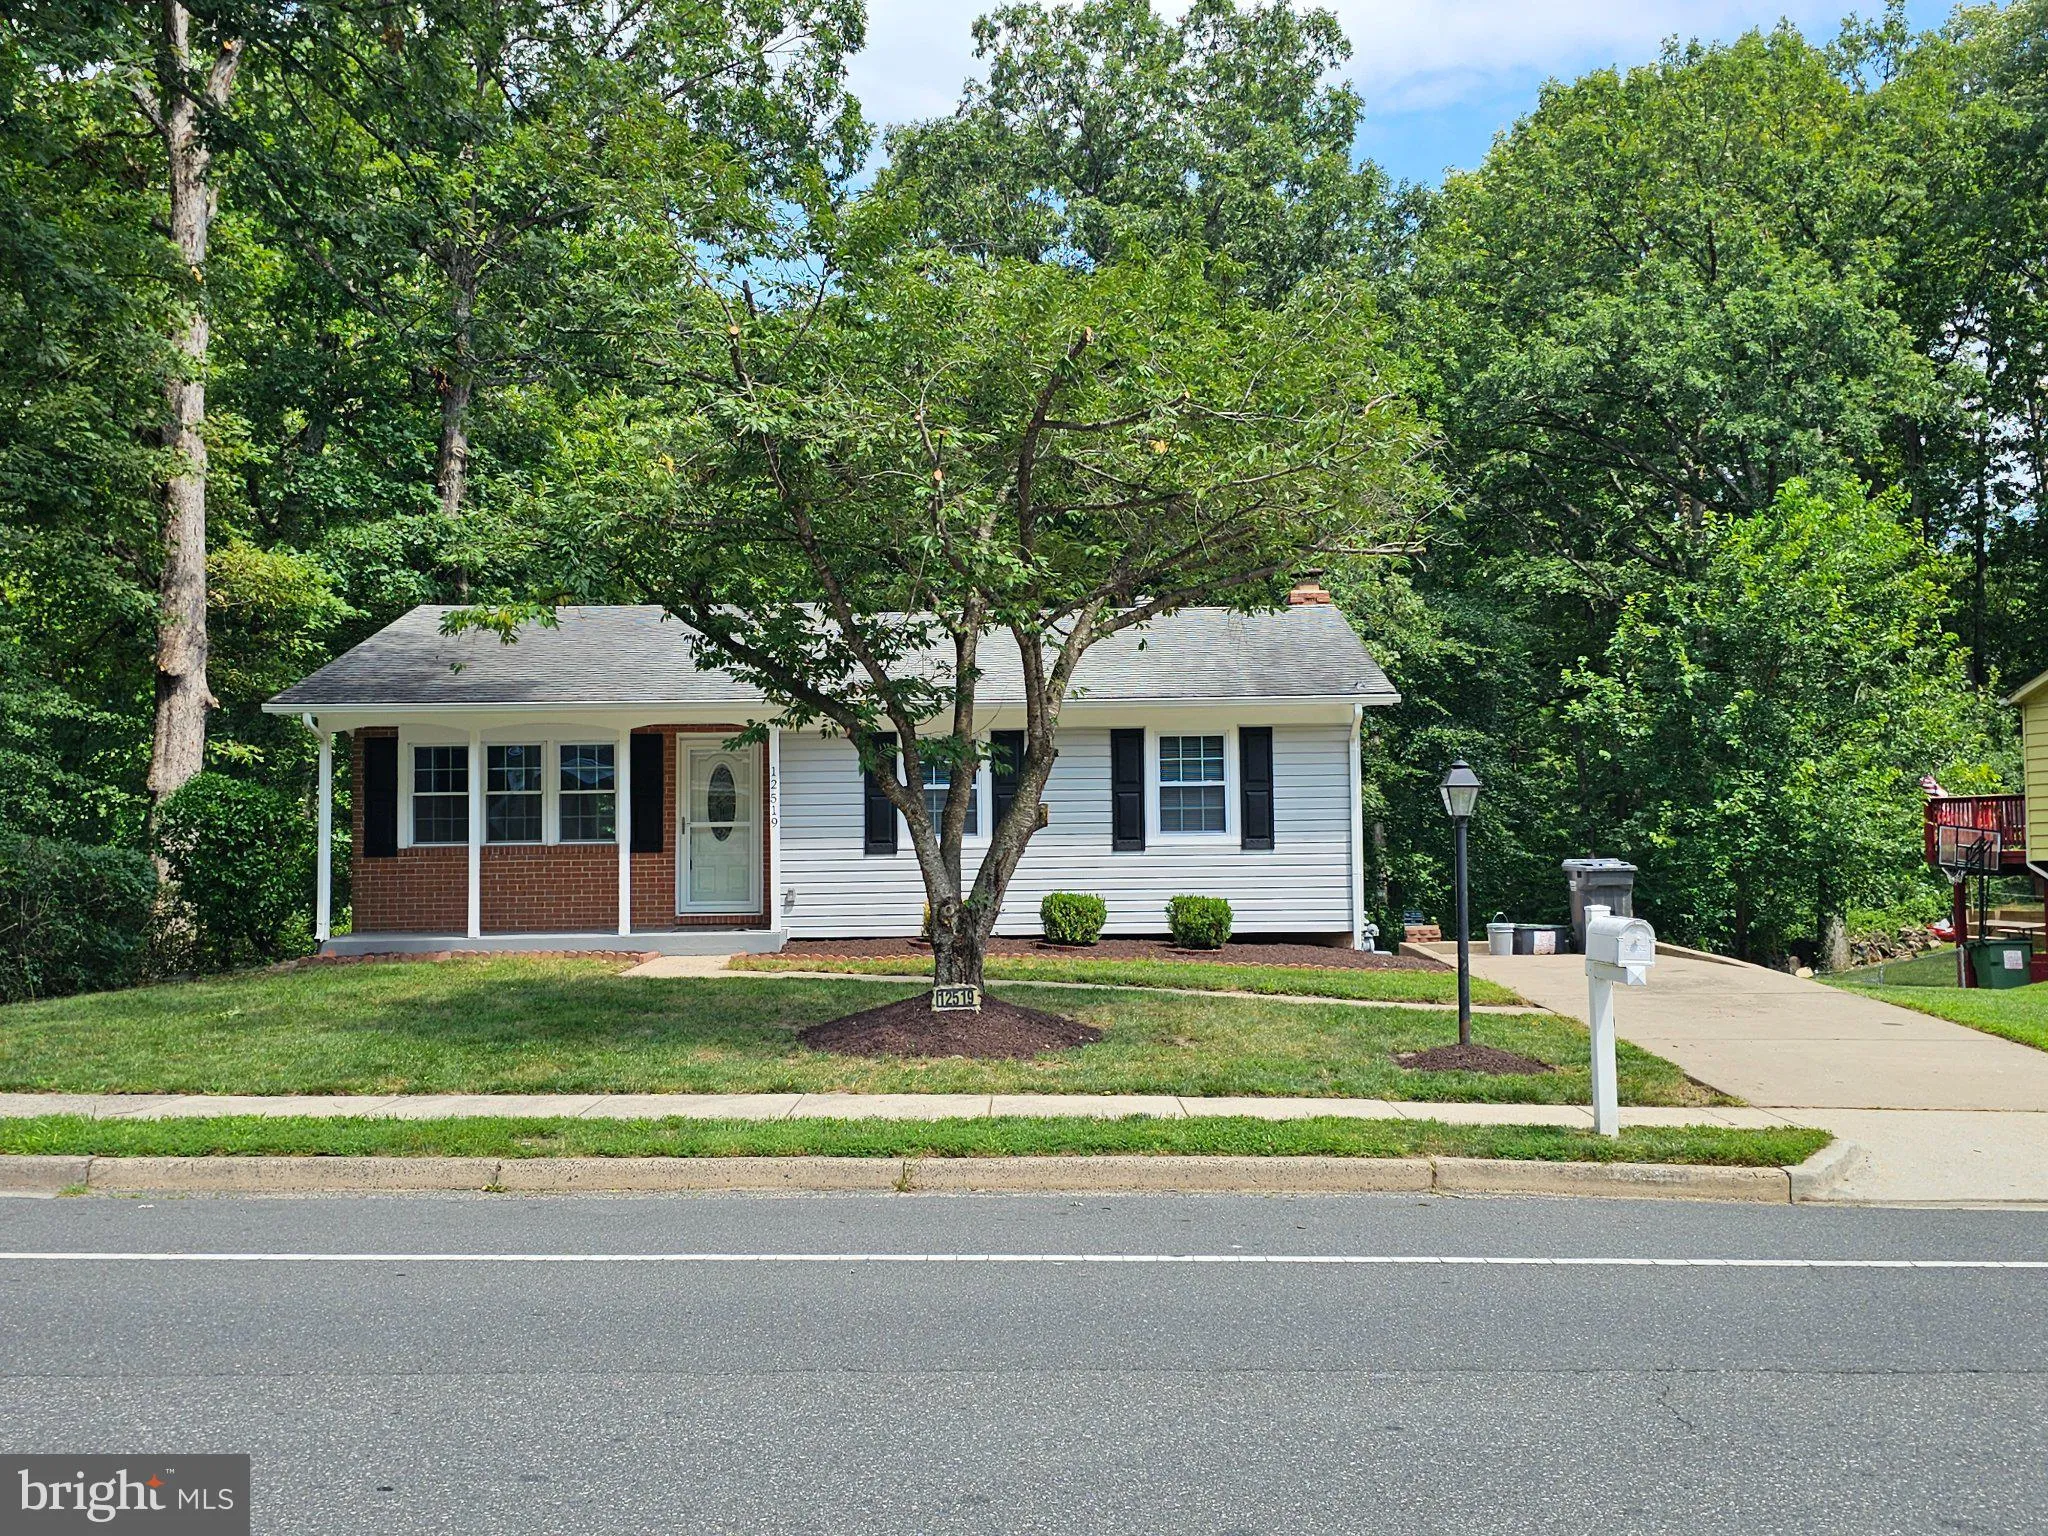
 12819 OAKWOOD DRIVE, Woodbridge, VA 22192
 1,642 Sqft SQFT
 3
3
 2
2
 Basic Details
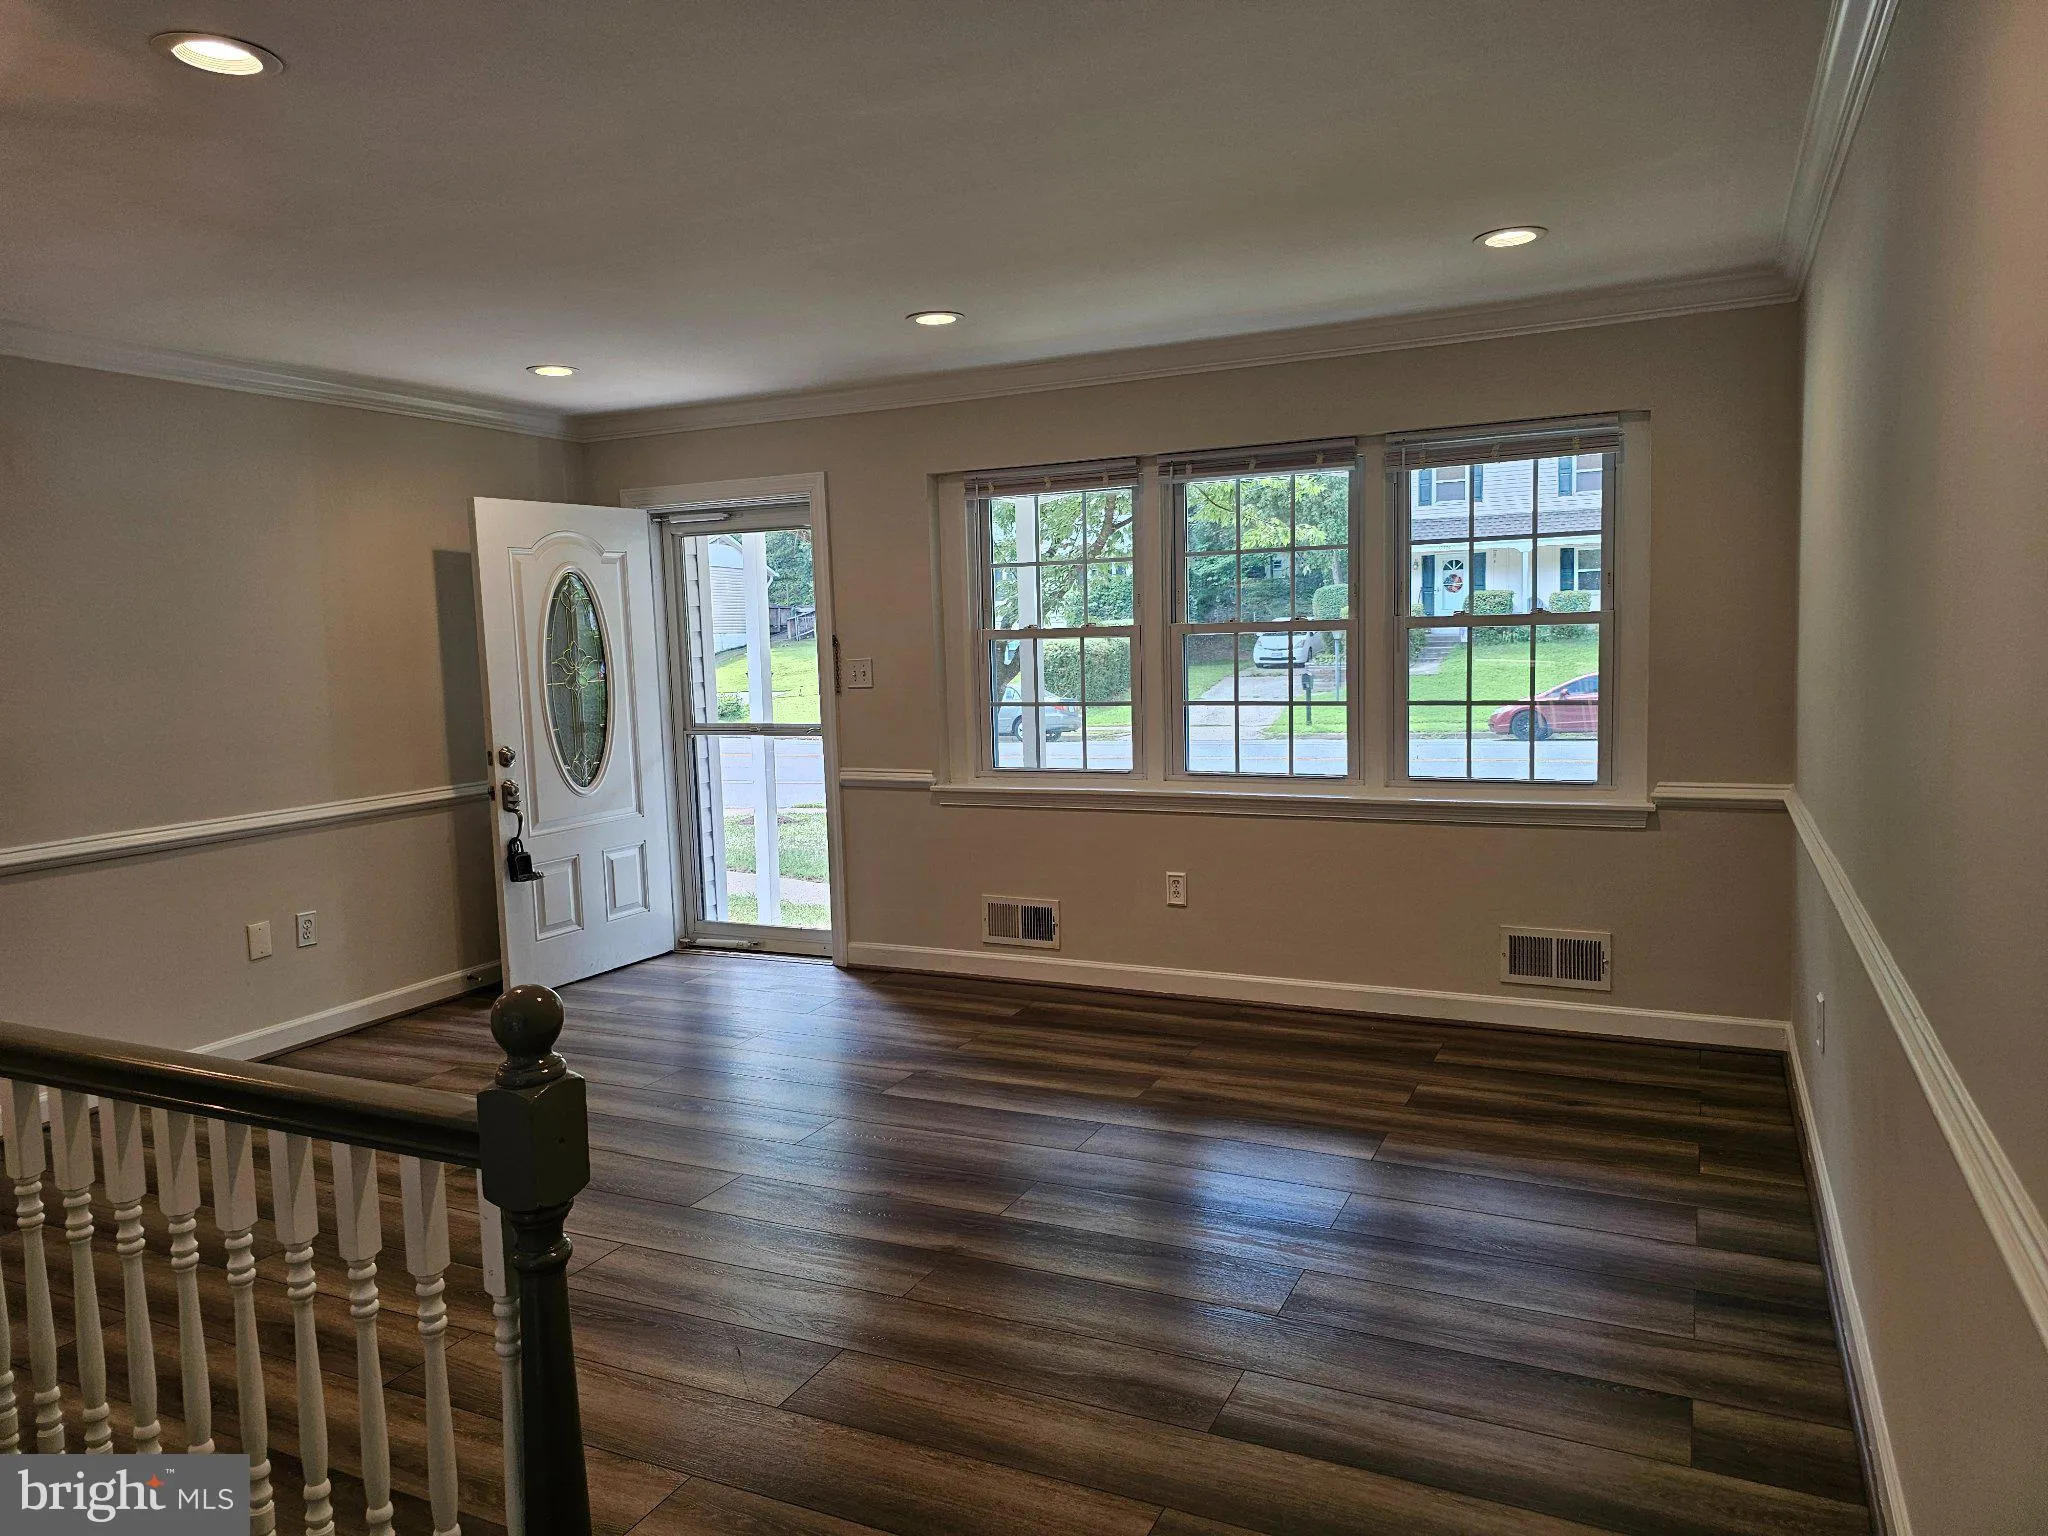
Welcome to 12519 Oakwood Dr, a beautifully maintained home tucked inside the highly desirable Lake Ridge community of Woodbridge. This property blends comfort, convenience, and modern updates — offering the perfect move in ready experience. Step inside to a bright, open main level with fresh paint, updated floorin...
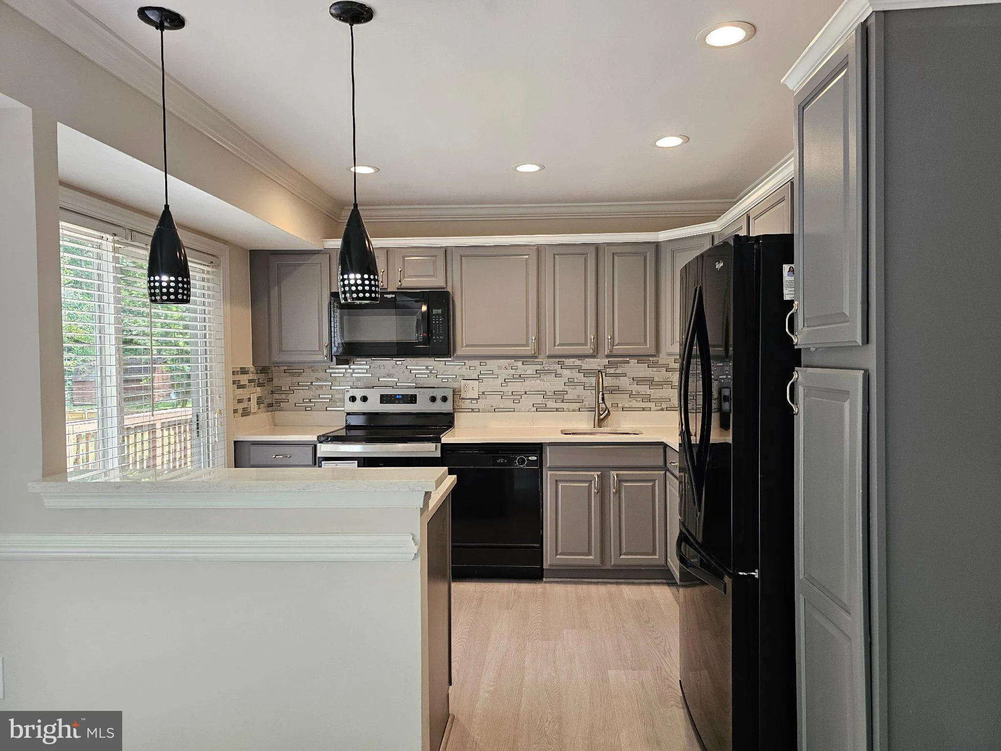
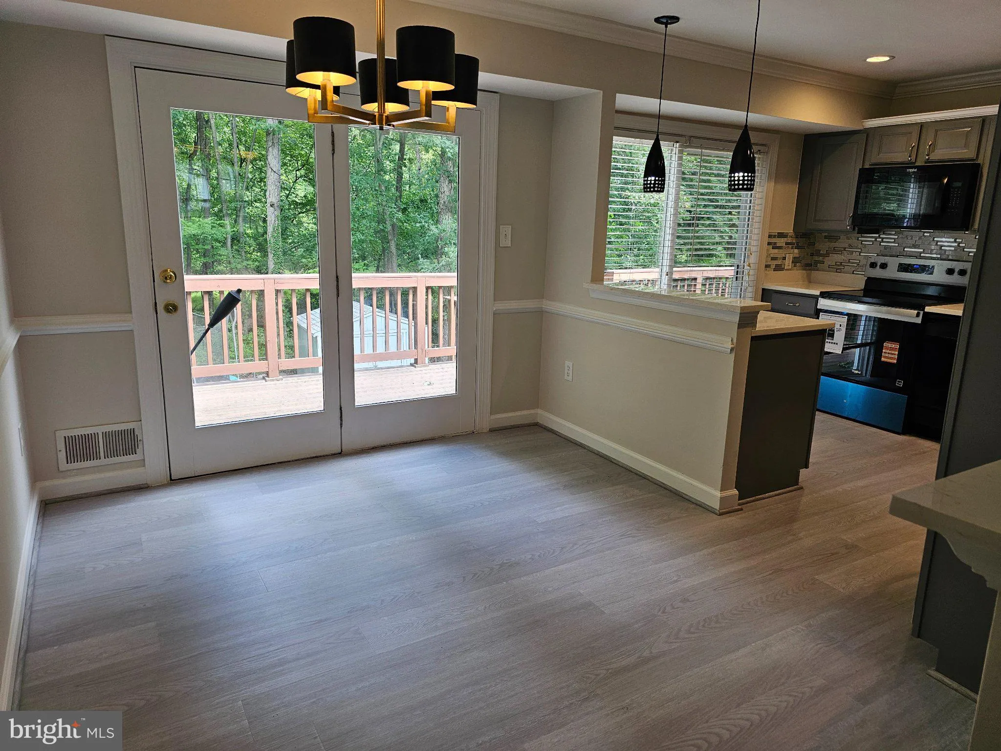
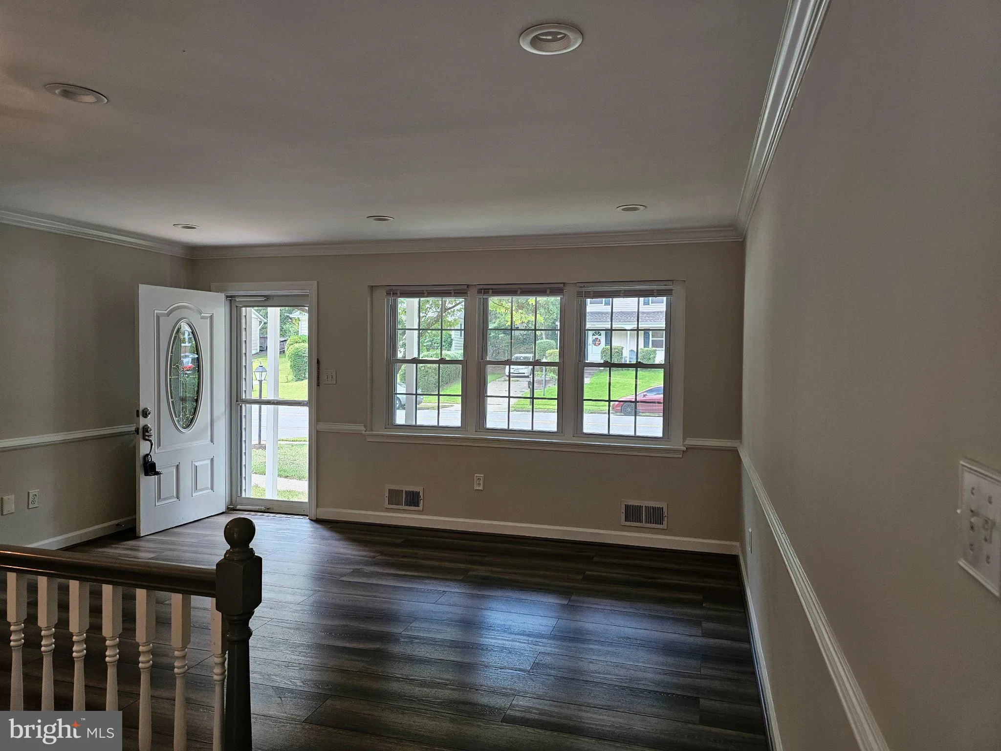
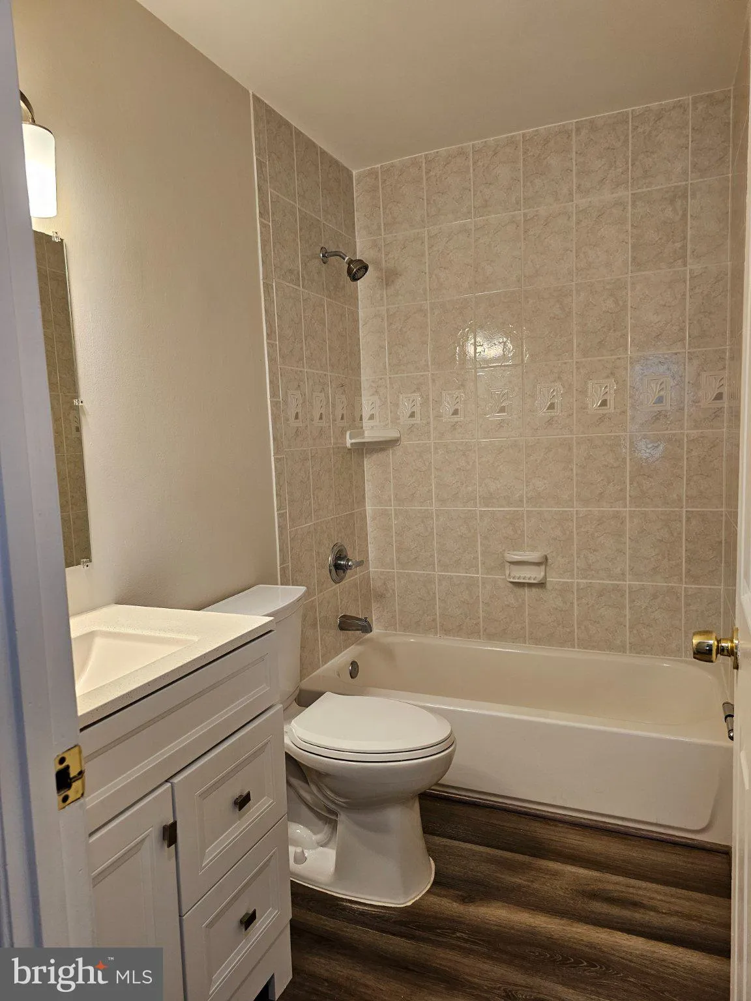
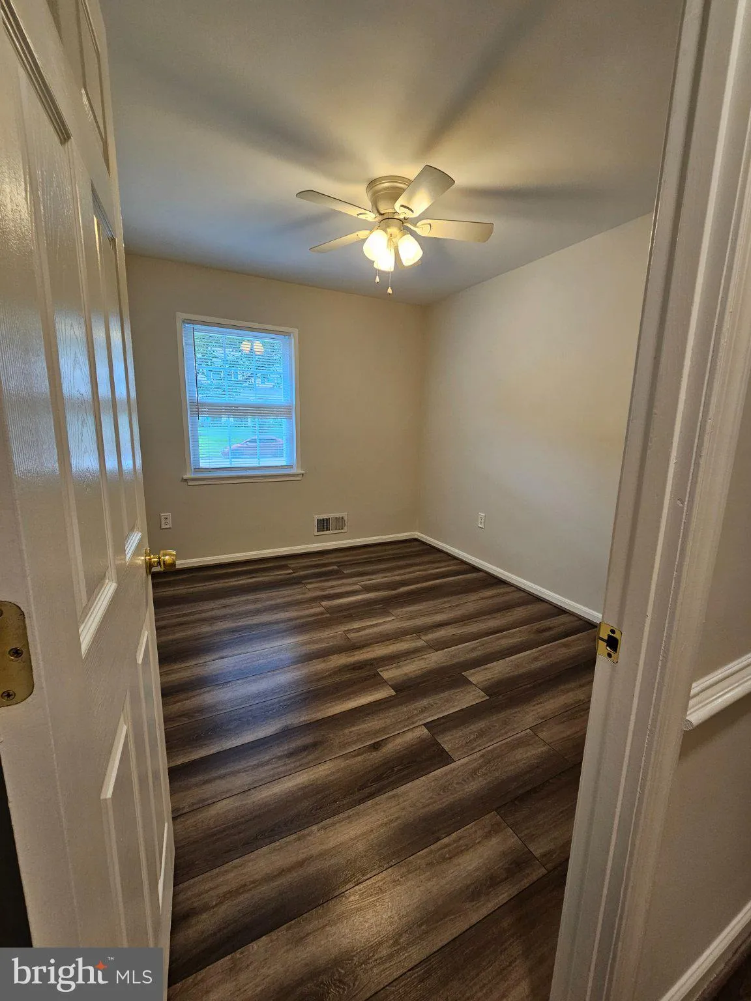
Welcome to 12519 Oakwood Dr, a beautifully maintained home tucked inside the highly desirable Lake Ridge community of Woodbridge. This property blends comfort, convenience, and modern updates — offering the perfect move in ready experience. Step inside to a bright, open main level with fresh paint, updated flooring, and a layout designed for everyday living. The kitchen features modern appliances, ample cabinet space, and a seamless flow into the dining and living areas. You’ll find well sized 3 bedrooms with generous closets and natural light throughout and 2 baths. The lower level offers a versatile finished basement, ideal for a family room, 2 rooms for home office, or guest space/Den. Outside, enjoy a private fenced yard perfect for relaxing, turf gardening, or entertaining. “Fireplace conveys as is.” Located minutes from shopping, dining, commuter routes, and Lake Ridge amenities — including pools, trails, playgrounds, and sports courts — this home delivers both comfort and convenience in one of Woodbridge’s most established neighborhoods.
 Features & Appliances
 Ask Agent A Question
 Address Map
 MLS Addon
 Additional Information
 Financial
Listing Information
Financial
Listing Information
 Rob Spicer Broker, GRI
Spicer Real Estate
Rob Spicer Broker, GRI
Spicer Real Estate
7201 Wisconsin Avenue
 RobSpicer@SpicerRealEstate.com
 2403881030
 2403881030
 7201 Wisconsin Avenue


