
 Share
Share
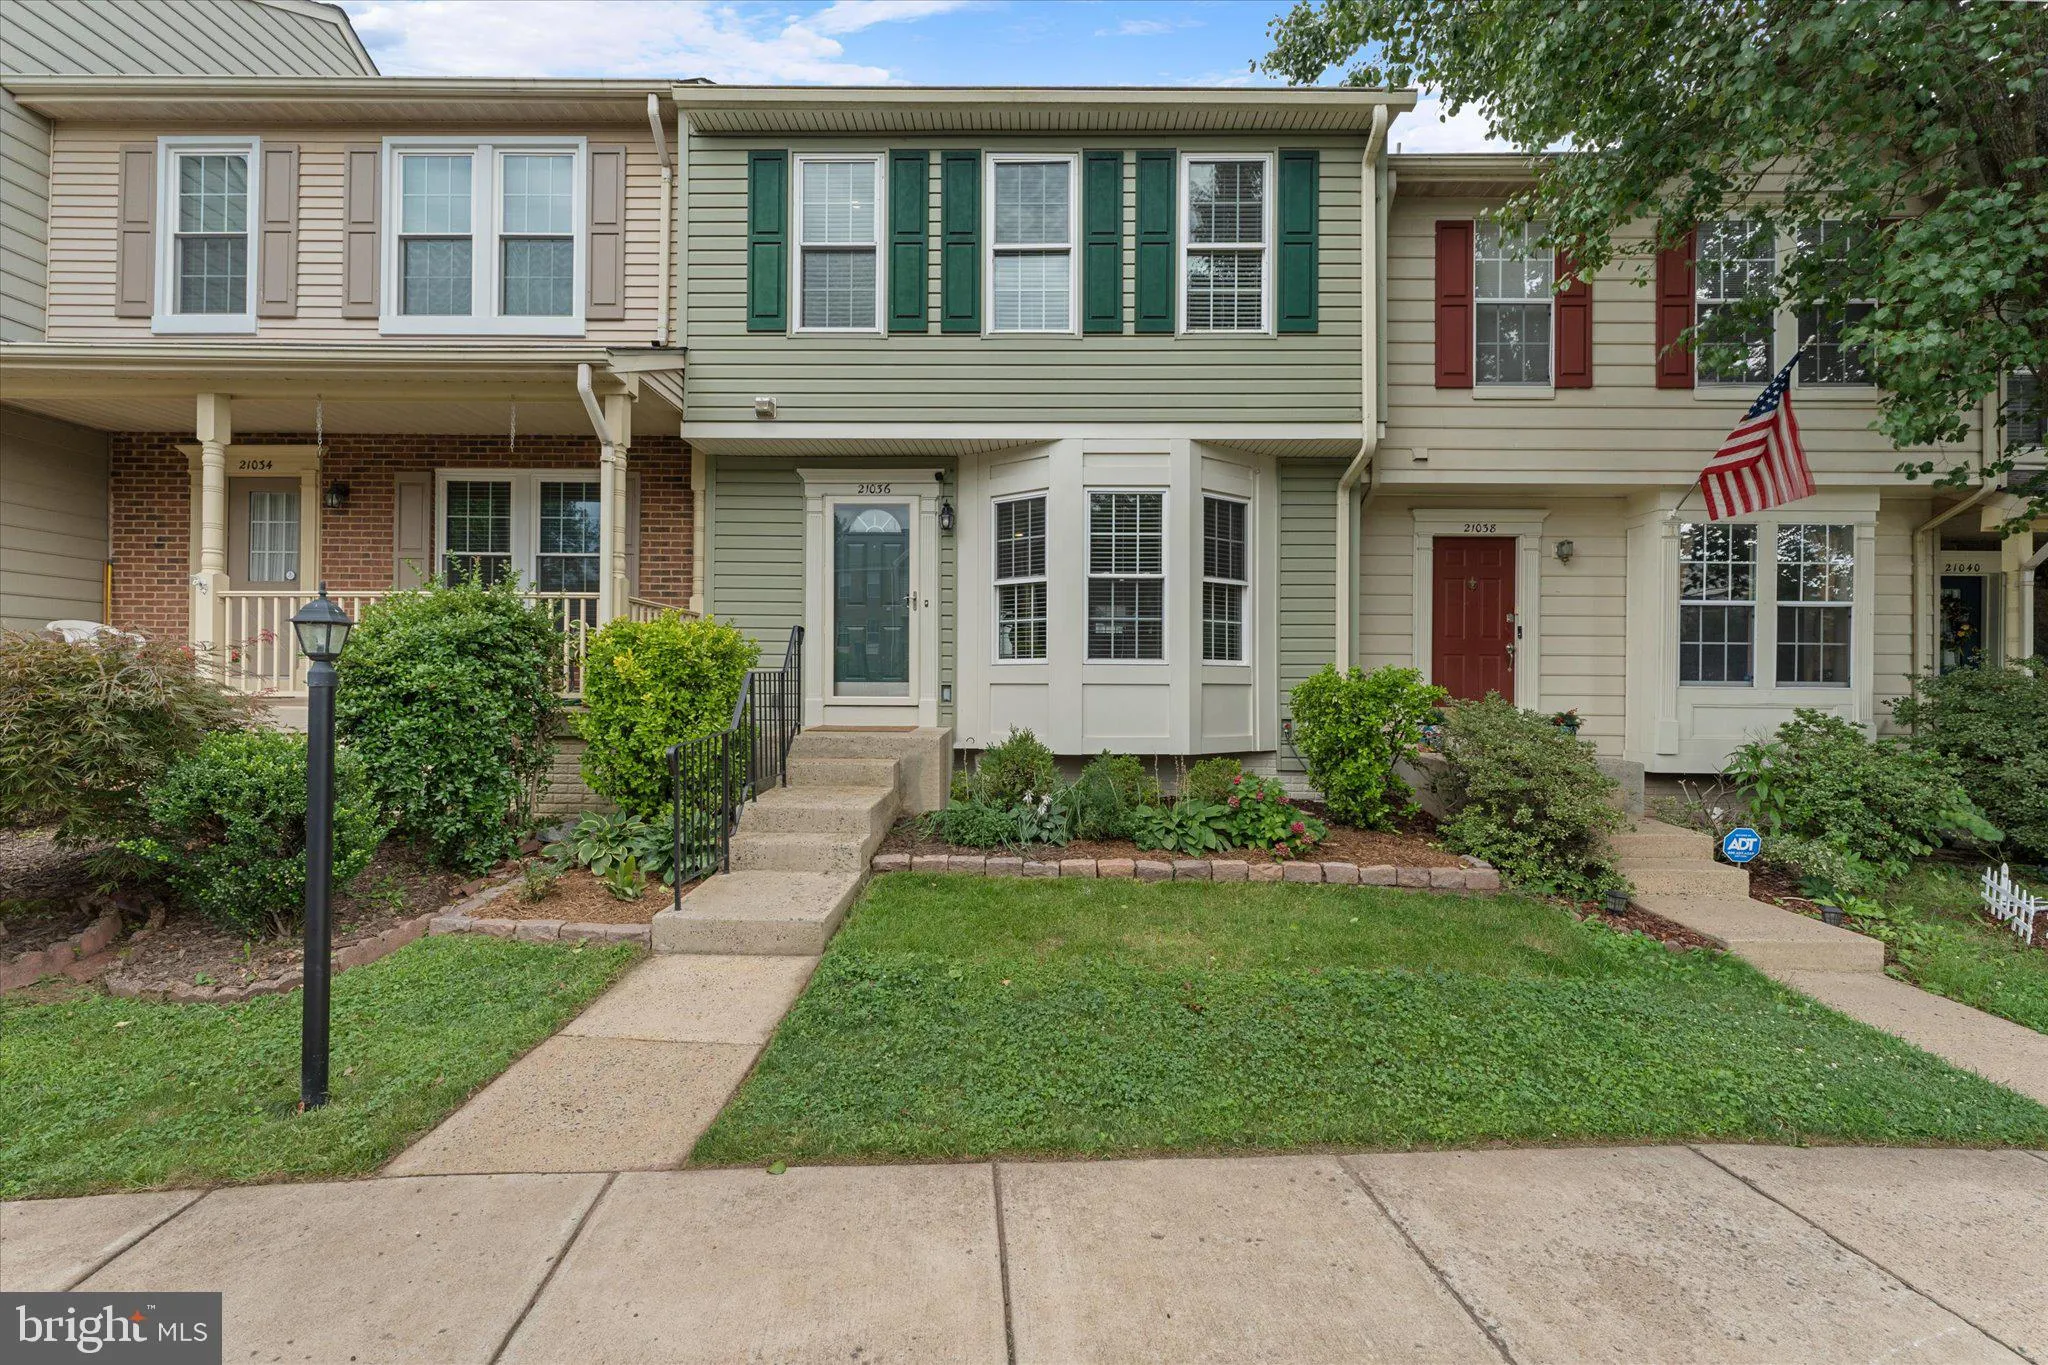
 21036 LEMON SPRINGS TERRACE, Ashburn, VA 20147
 1,794 Sqft SQFT
 3
3
 4
4
 Basic Details
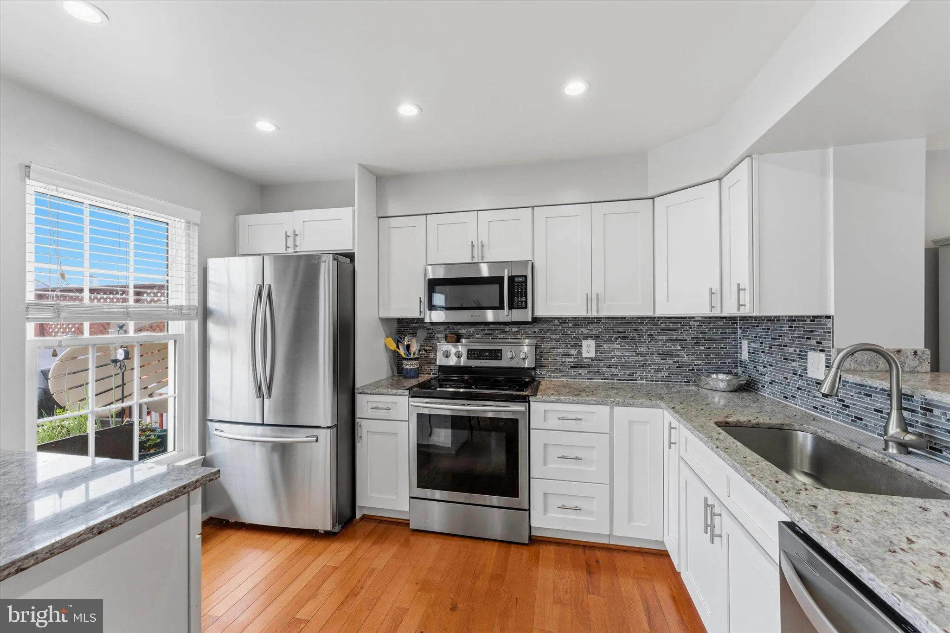
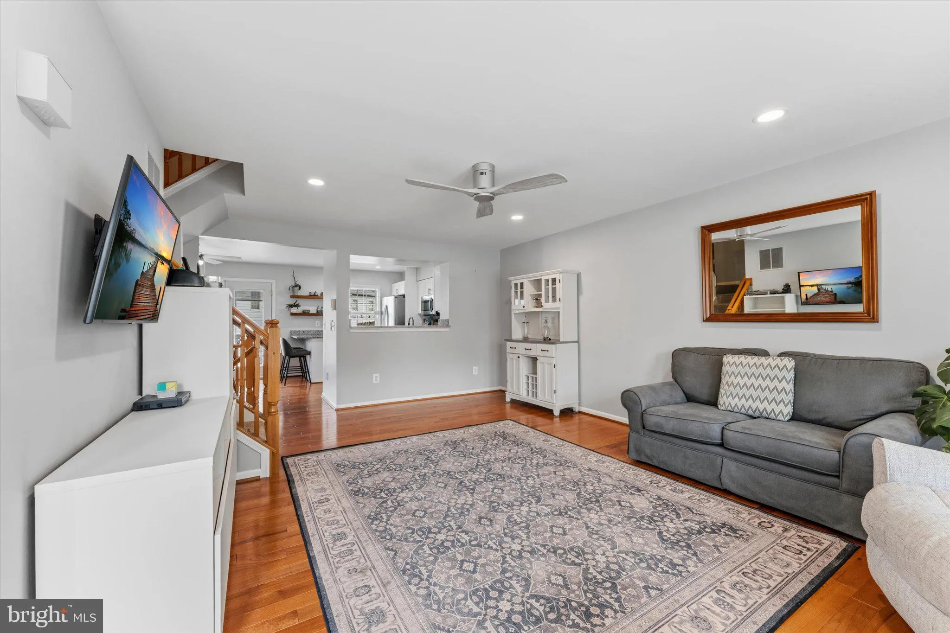
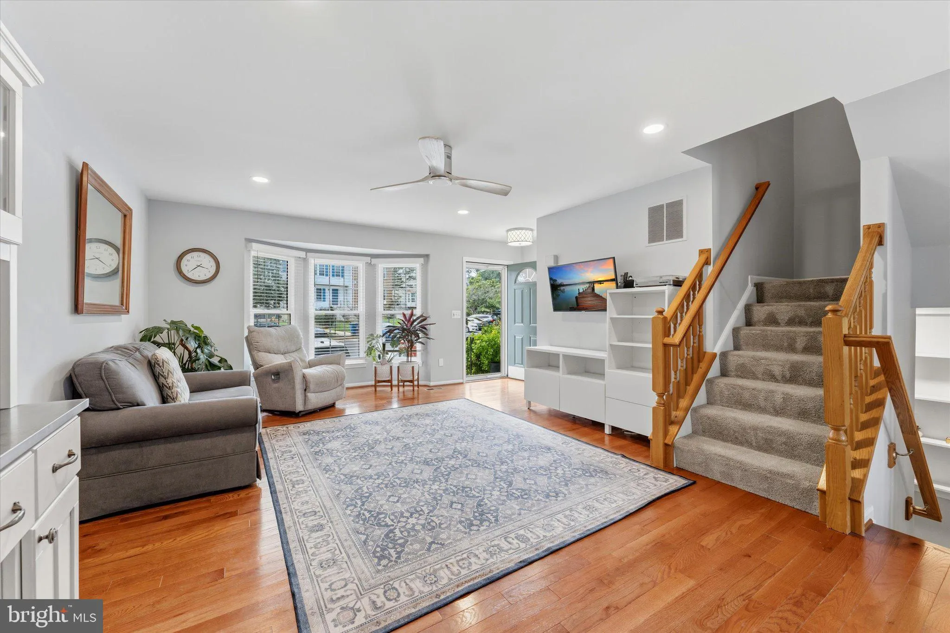
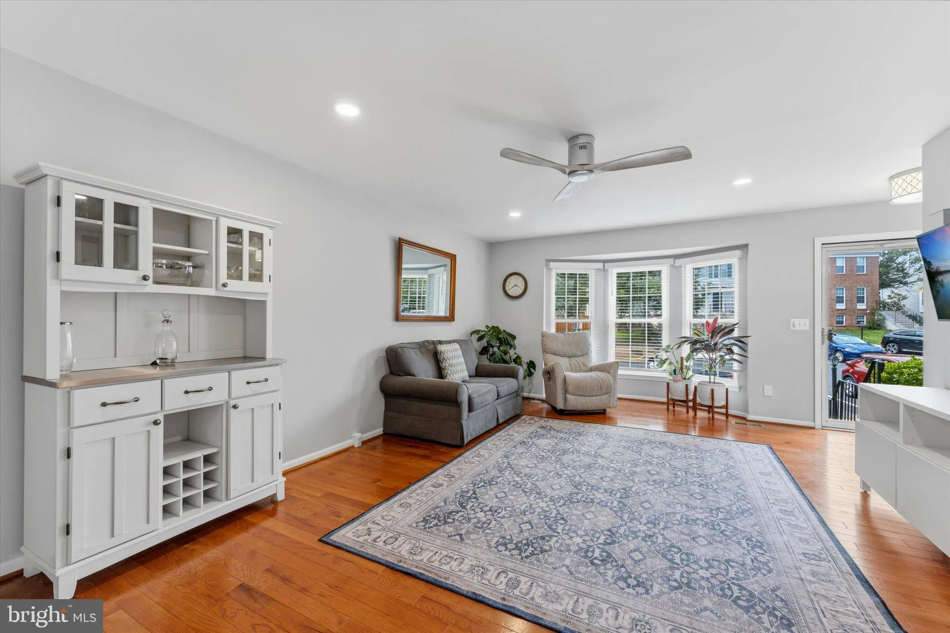
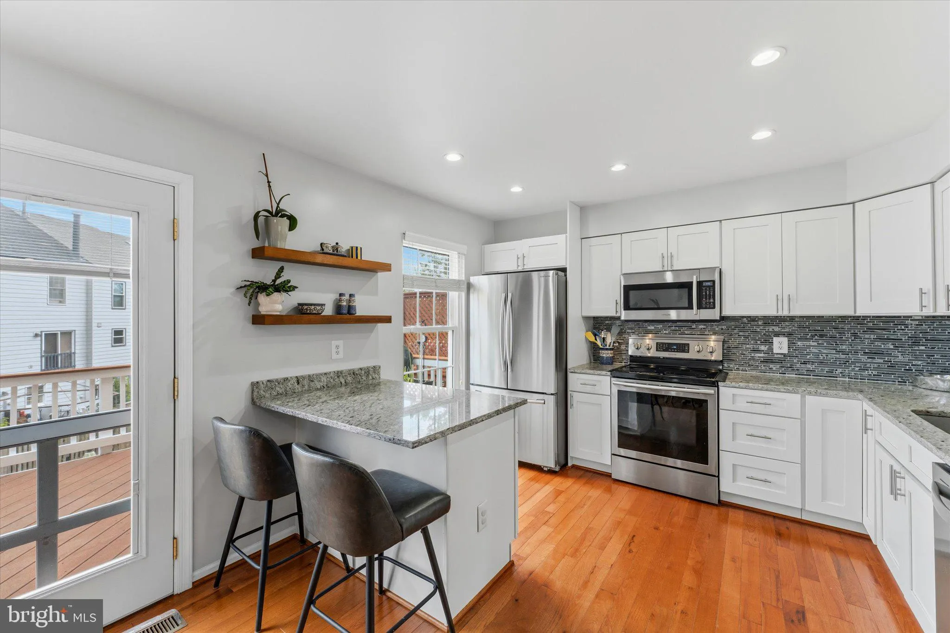
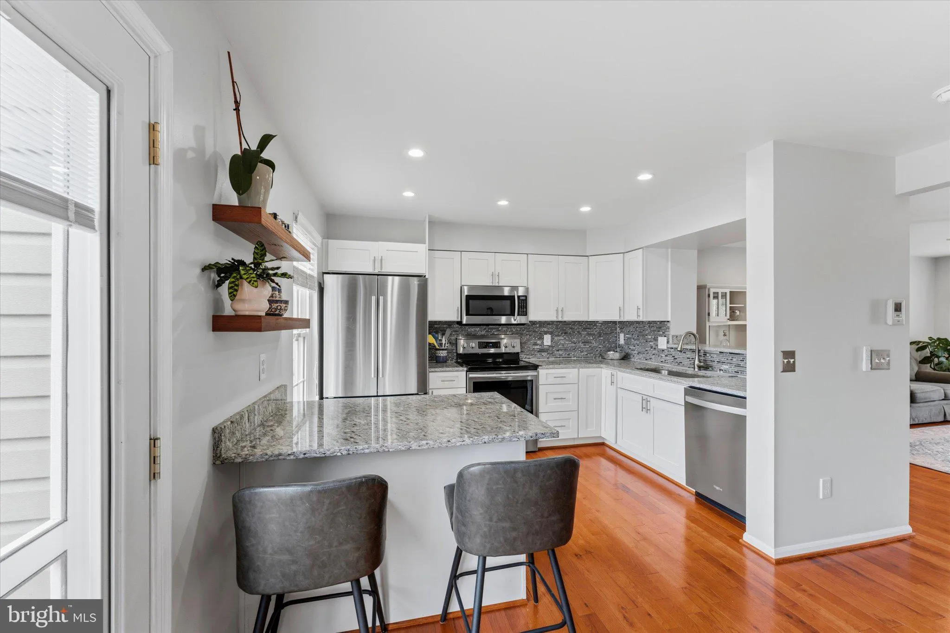
Open House this Sunday August 2nd from 1 PM to 3 PM — Updated Three Level Townhome with a Walk-Out Lower Level to a Fenced Rear Yard ! Upgrades Include Hardwood Floors, Remodeled Kitchen highlighted by White Shaker Style Cabinets, Granite Counters, Stainless Appliances & Coffee Bar— Vaulted Ceilings...
Open House this Sunday August 2nd from 1 PM to 3 PM — Updated Three Level Townhome with a Walk-Out Lower Level to a Fenced Rear Yard ! Upgrades Include Hardwood Floors, Remodeled Kitchen highlighted by White Shaker Style Cabinets, Granite Counters, Stainless Appliances & Coffee Bar— Vaulted Ceilings in All Bedrooms — Finished Lower Level Recreation Room features a Gas Fireplace & a Half Bath — Large Deck off Kitchen & Dining Area — Two Assigned Parking Spaces — New Roof & Gutters in 2017 — New Windows, Vinyl Siding & Wrapped Trim in 2020 — New Washer/Dryer in 2024 — Enjoy access to the award-winning Ashburn Village Sports Pavilion, featuring: • Indoor and outdoor swimming pools • Extensive fitness center with sauna and steam rooms • Fitness classes • Indoor and outdoor tennis courts • Pickleball and racquetball facilities — Additional Ashburn Village amenities include: • Eight scenic lakes and ponds for catch-and-release fishing • Outdoor pools throughout the community • 17 tennis courts • Basketball and volleyball courts • Baseball, soccer, and lacrosse fields • Tot lots and playgrounds • More than 17 miles of walking, jogging, and biking trails — Outdoor enthusiasts will love nearby Pavilion Lake, offering fishing, kayaking, paddle boating, and canoeing just minutes from the front door. Enjoy unbeatable access to the renowned W&OD Trail, perfect for year-round recreation and exercise — Ashburn Village is also known for its vibrant community events, including 5K races, cornhole tournaments, summer movie nights, Independence Day celebrations, fireworks, National Night Out, Music Bingo, Battle of the Bands, Yappy Hour, Fall Fest, Halloween Spooktacular, Santa Parades, and much more — Conveniently located just minutes from Routes 7 and 28, the Dulles Greenway, Historic Leesburg, and Dulles International Airport, and only 3.1 miles to the Silver Line Metro at Loudoun Station, providing direct access to Washington, DC.
 Features & Appliances
 Ask Agent A Question
 Address Map
 Neighborhood
 MLS Addon
 Additional Information
 Financial
Listing Information
Financial
Listing Information
 Rob Spicer Broker, GRI
Spicer Real Estate
Rob Spicer Broker, GRI
Spicer Real Estate
7201 Wisconsin Avenue
 RobSpicer@SpicerRealEstate.com
 2403881030
 2403881030
 7201 Wisconsin Avenue


