
 Share
Share
 134 GOLD KETTLE DRIVE, Gaithersburg, MD 20878
 2,139 Sqft SQFT
 3
3
 4
4
 Basic Details
Welcome to this beautifully maintained, sun-filled end-unit brick townhome offering over 2, 100 square feet of comfortable living space in one of Gaithersburg’s most convenient neighborhoods. This spacious home features 3 bedrooms, 2 full baths, and 2 half baths, with an open and functional floor plan designed for...
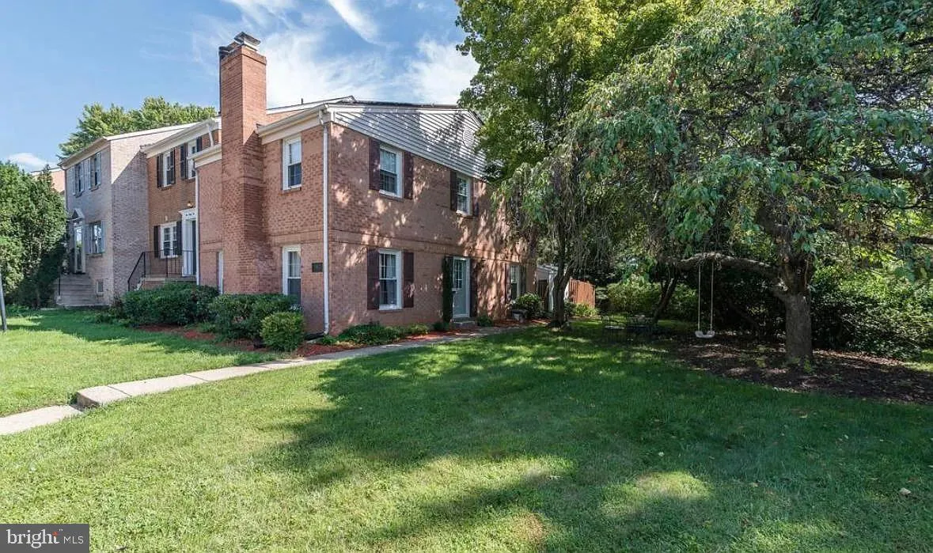
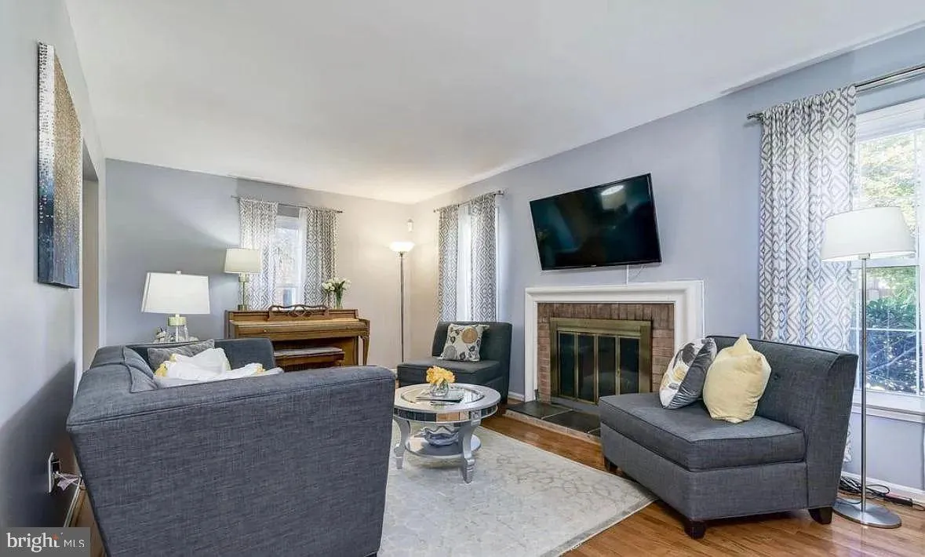
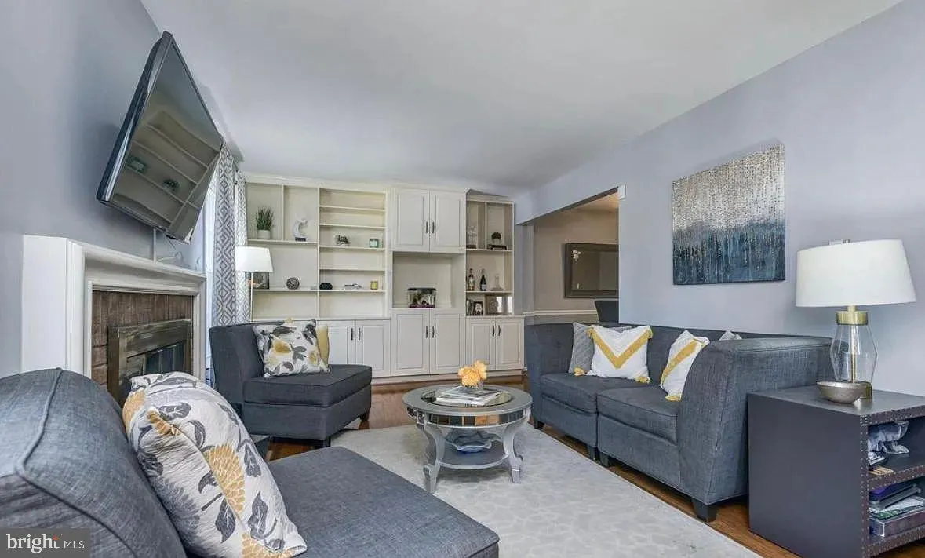
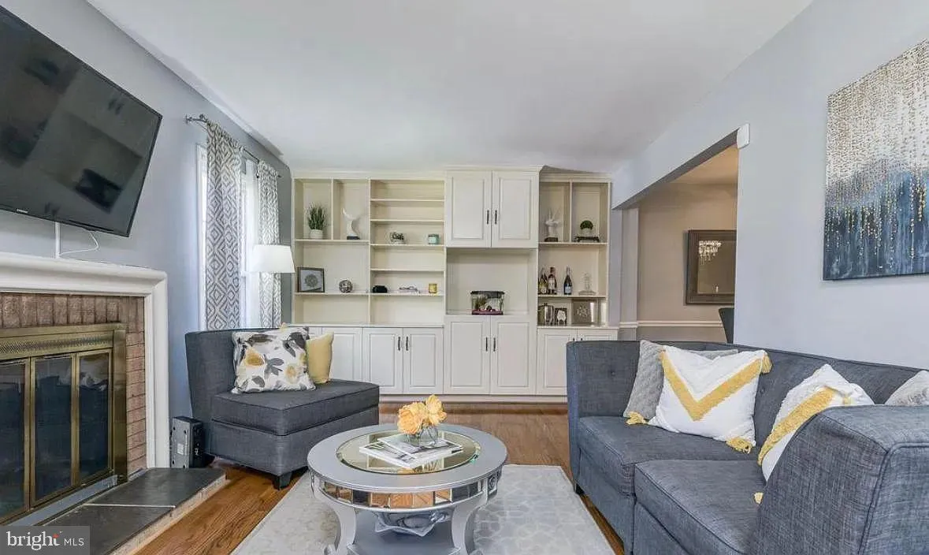
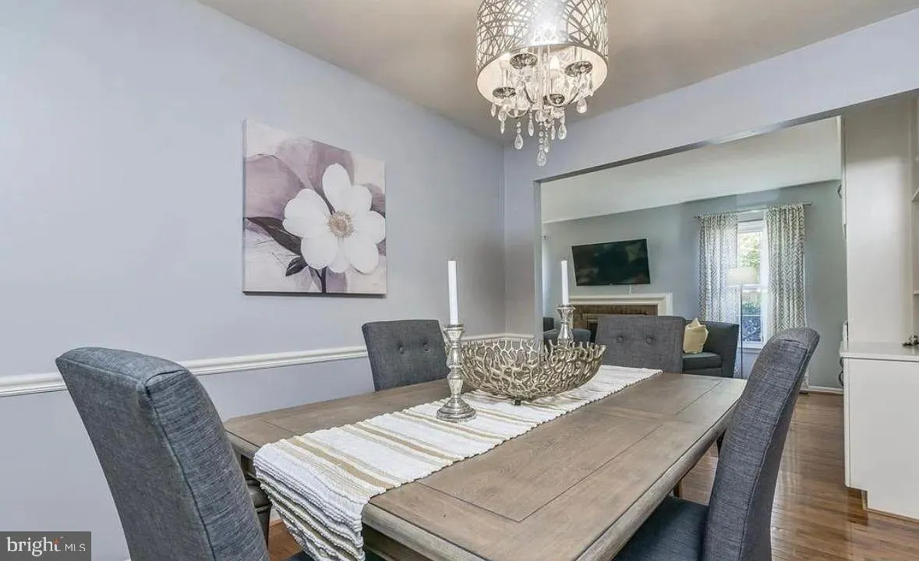
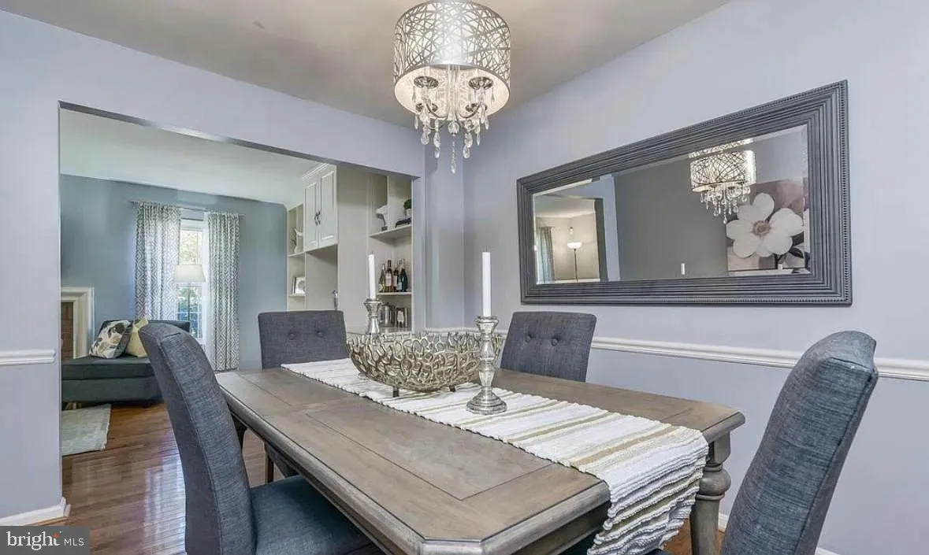
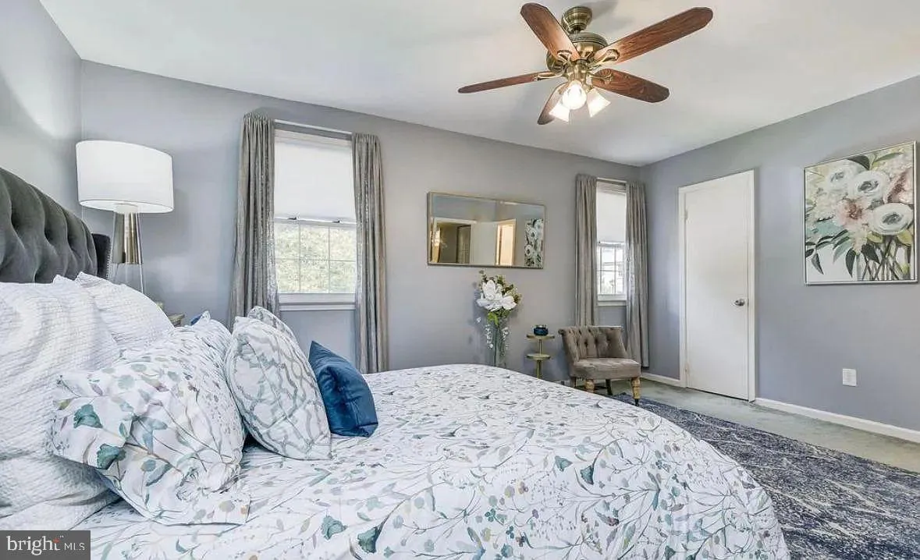
Welcome to this beautifully maintained, sun-filled end-unit brick townhome offering over 2, 100 square feet of comfortable living space in one of Gaithersburg’s most convenient neighborhoods. This spacious home features 3 bedrooms, 2 full baths, and 2 half baths, with an open and functional floor plan designed for everyday living. The main level showcases gleaming hardwood floors, a bright living room, a formal dining area, and a large eat-in kitchen with granite countertops, stainless steel appliances, and ample cabinet space. Upstairs, the expansive primary suite offers a private ensuite bath, generous walk-in closet, and additional closet space. Two additional bedrooms share a full hall bathroom. The finished lower level provides exceptional flexibility and can serve as a family room, home office, media room, or fitness space.. A separate laundry area with full-size washer and dryer, additional storage, and a convenient half bath complete the lower level. Enjoy outdoor living in the private, fenced backyard with patio space—perfect for relaxing or entertaining. The welcoming front porch and beautifully landscaped exterior add to the home’s curb appeal. Additional features include: End-unit with abundant natural light Hardwood flooring Granite countertops Stainless steel appliances Finished walk-out lower level In-unit washer and dryer Two assigned parking spaces Solar panels to help reduce electricity costs Central heating and air conditioning Pet-friendly (subject to landlord approval) Ideally located just minutes from I-270, Shady Grove Metro, Rio Lakefront, Downtown Crown, Kentlands, shopping, dining, parks, and major employers. This home also feeds into the highly regarded Fields Road Elementary, Ridgeview Middle, and Quince Orchard High School districts. A wonderful opportunity to enjoy comfort, space, and convenience in the heart of Montgomery County. Rental insurance required by tenant
 Features & Appliances
 Ask Agent A Question
 Address Map
 Neighborhood
 MLS Addon
 Additional Information
 Financial
Listing Information
Financial
Listing Information
 Rob Spicer Broker, GRI
Spicer Real Estate
Rob Spicer Broker, GRI
Spicer Real Estate
7201 Wisconsin Avenue
 RobSpicer@SpicerRealEstate.com
 2403881030
 2403881030
 7201 Wisconsin Avenue


