
 Share
Share
 6240 LEVI COURT, Springfield, VA 22150
 1,824 Sqft SQFT
 4
4
 3
3
 Basic Details
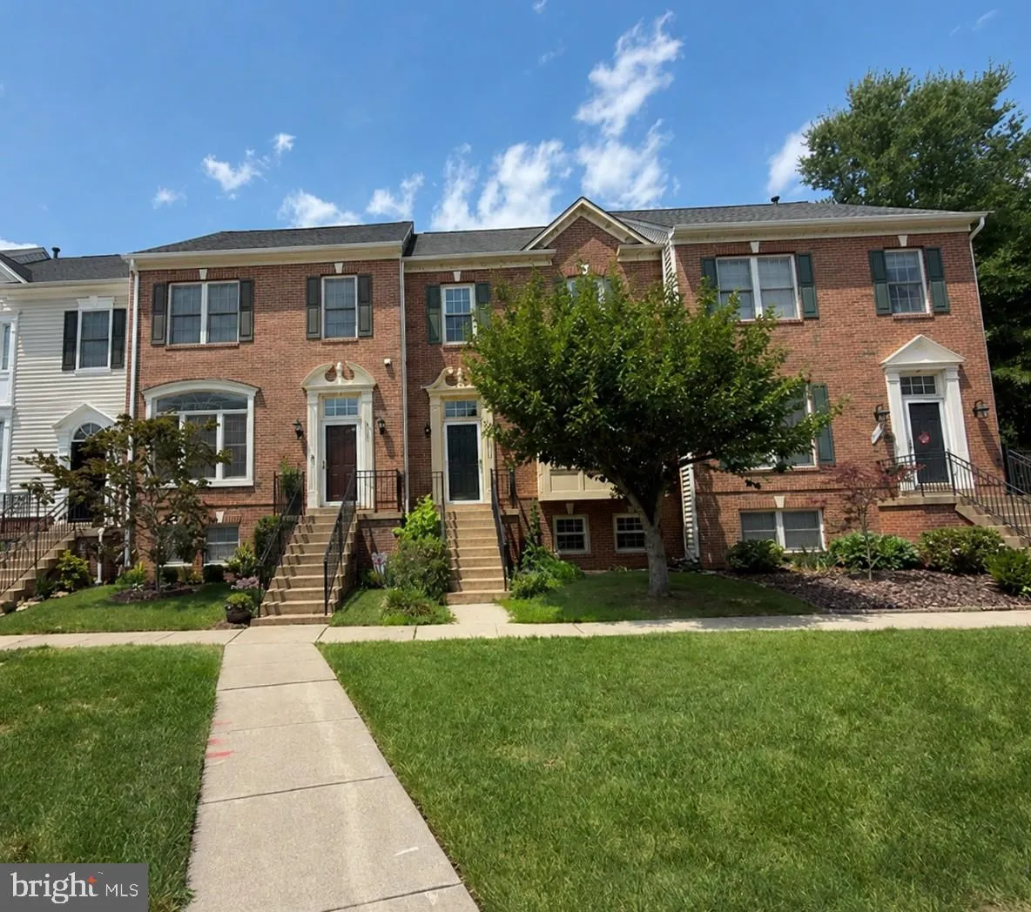
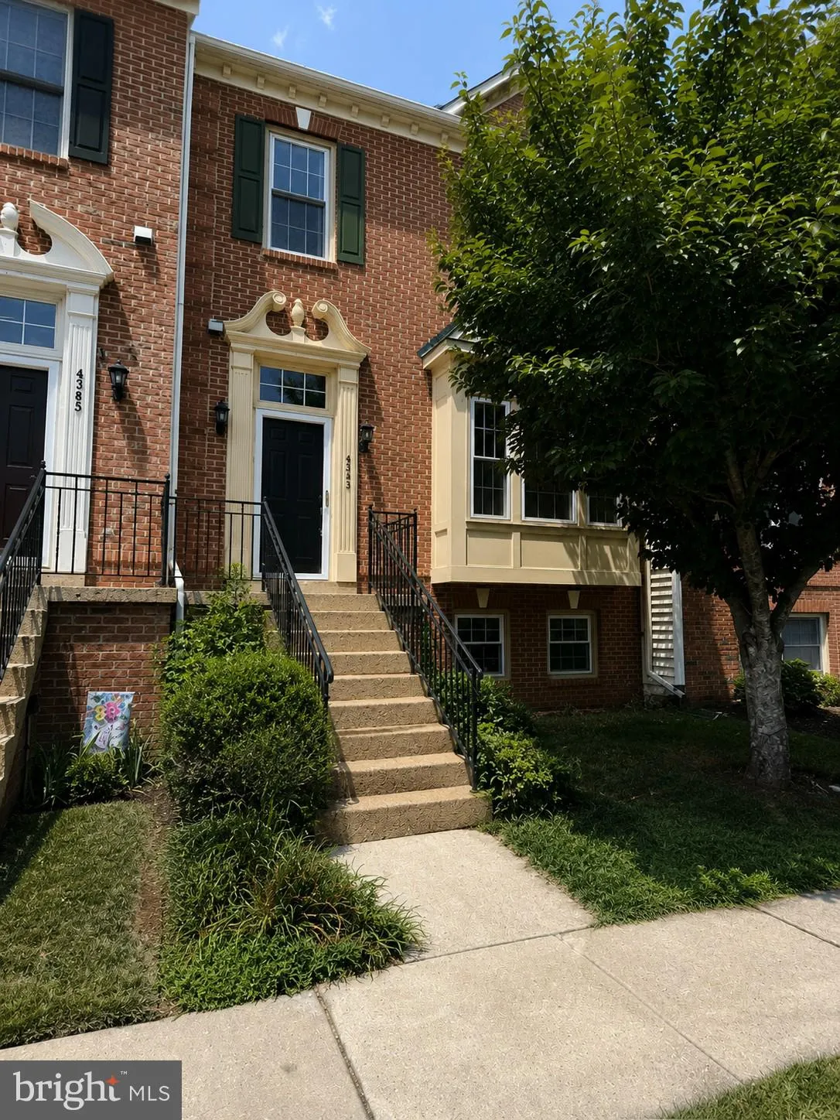
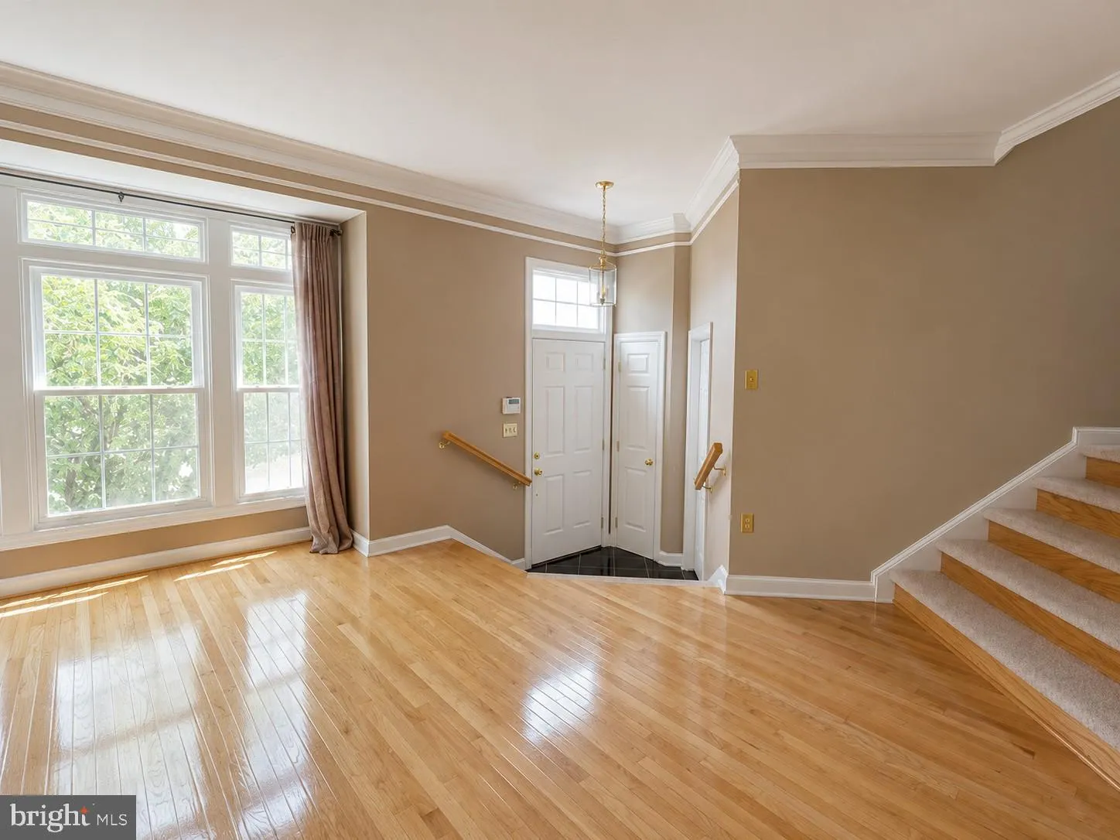
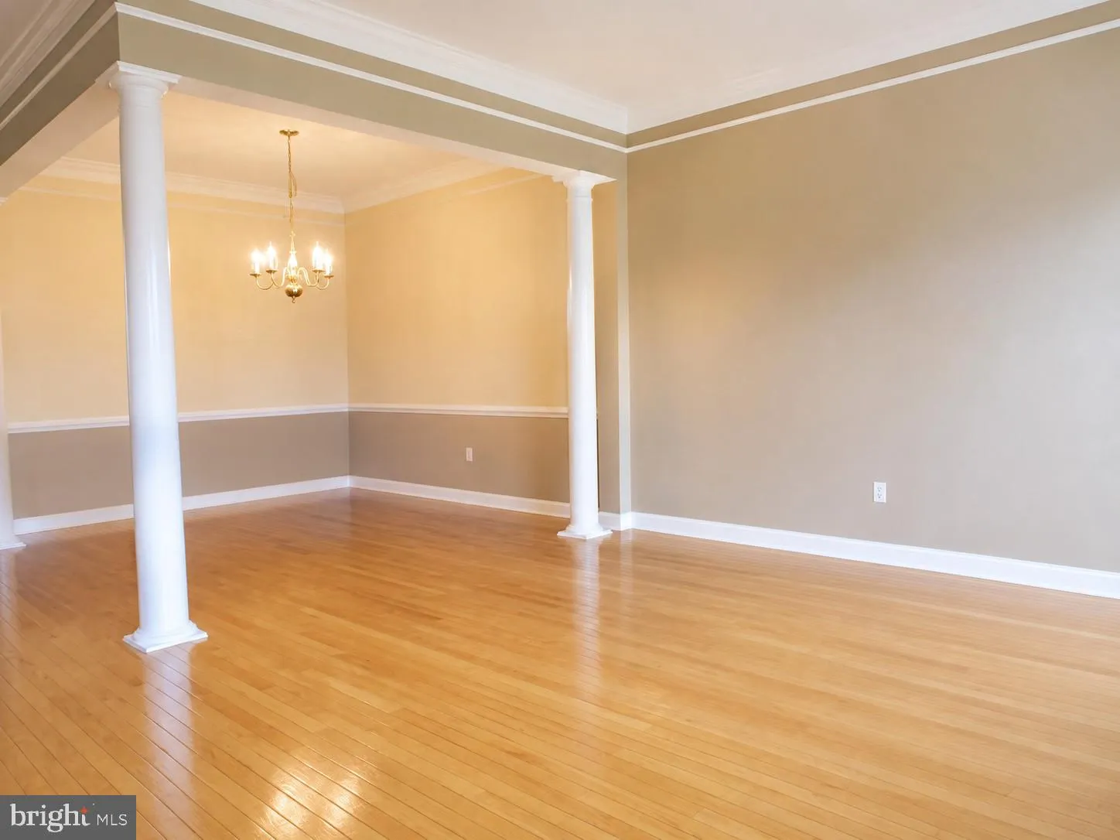
Nestled on a quiet court, this charming brick-front townhouse backs to protected parkland in Springfield’s Greenwood community. Enjoy wooded views, added privacy, and two reserved parking spaces. The main and upper levels feature beautiful hardwood floors and a bright, functional layout with large windows that...
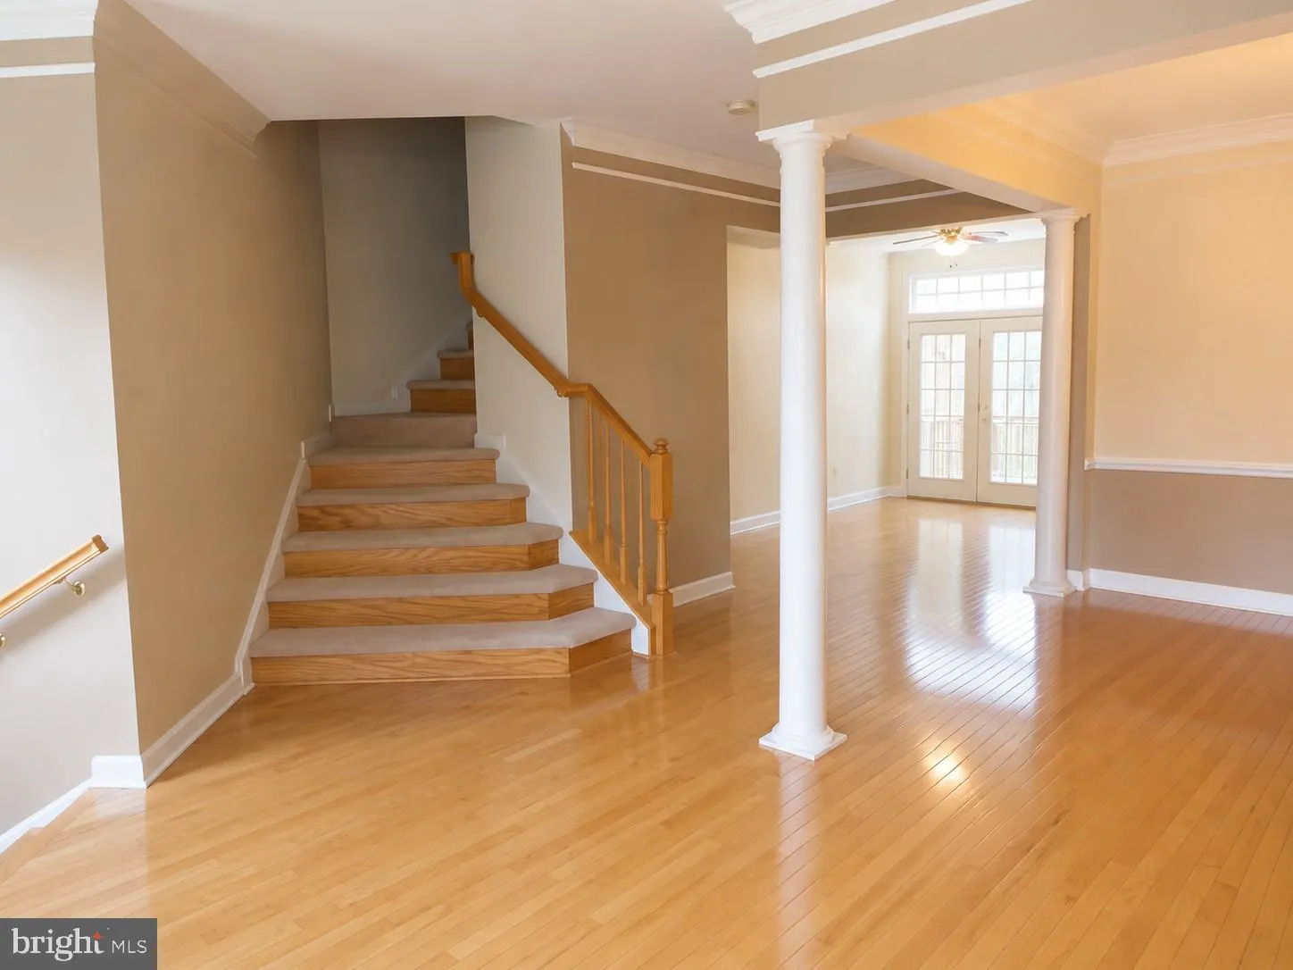
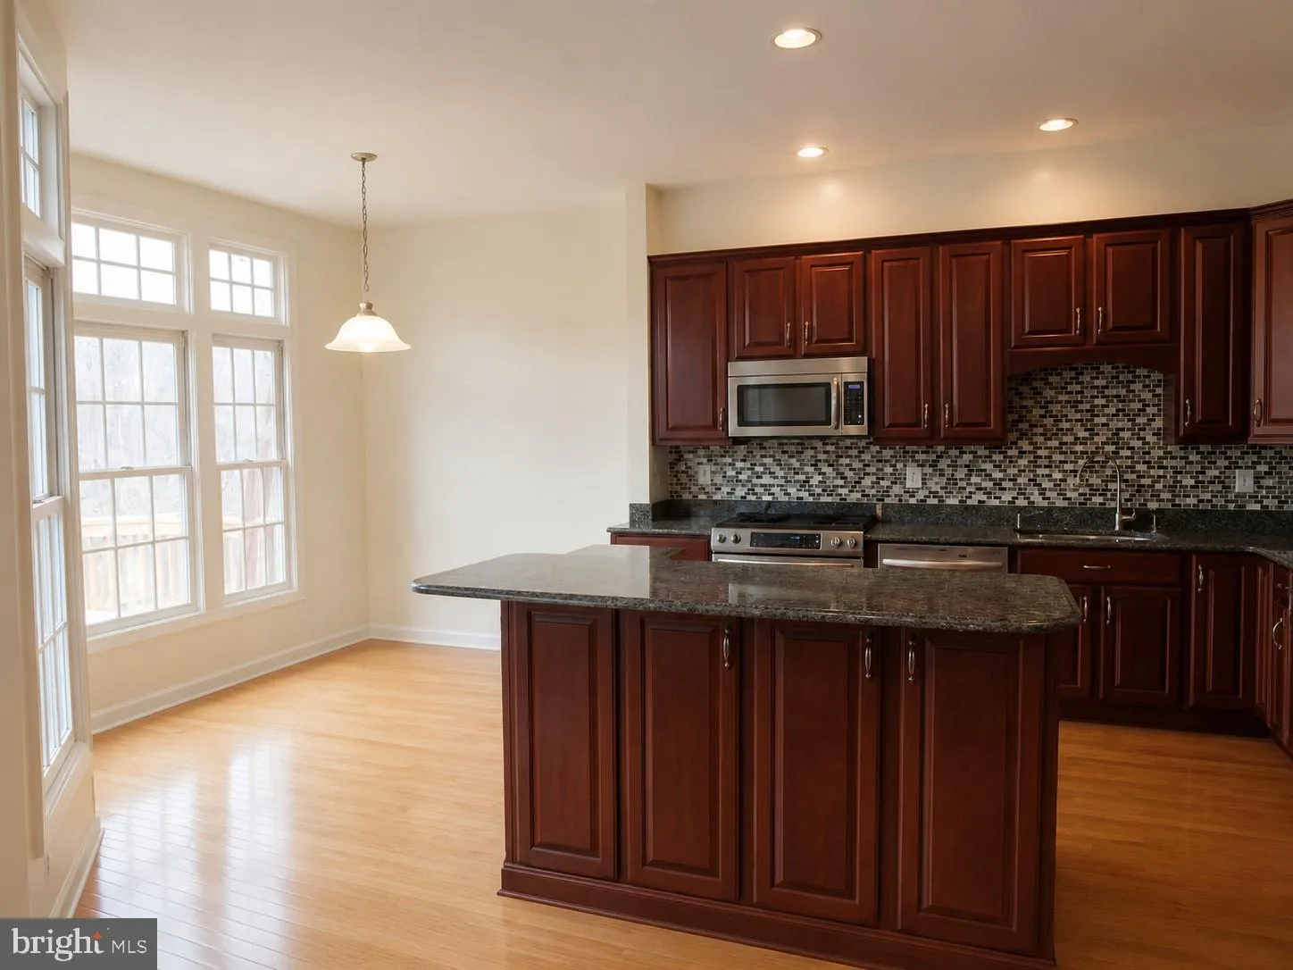
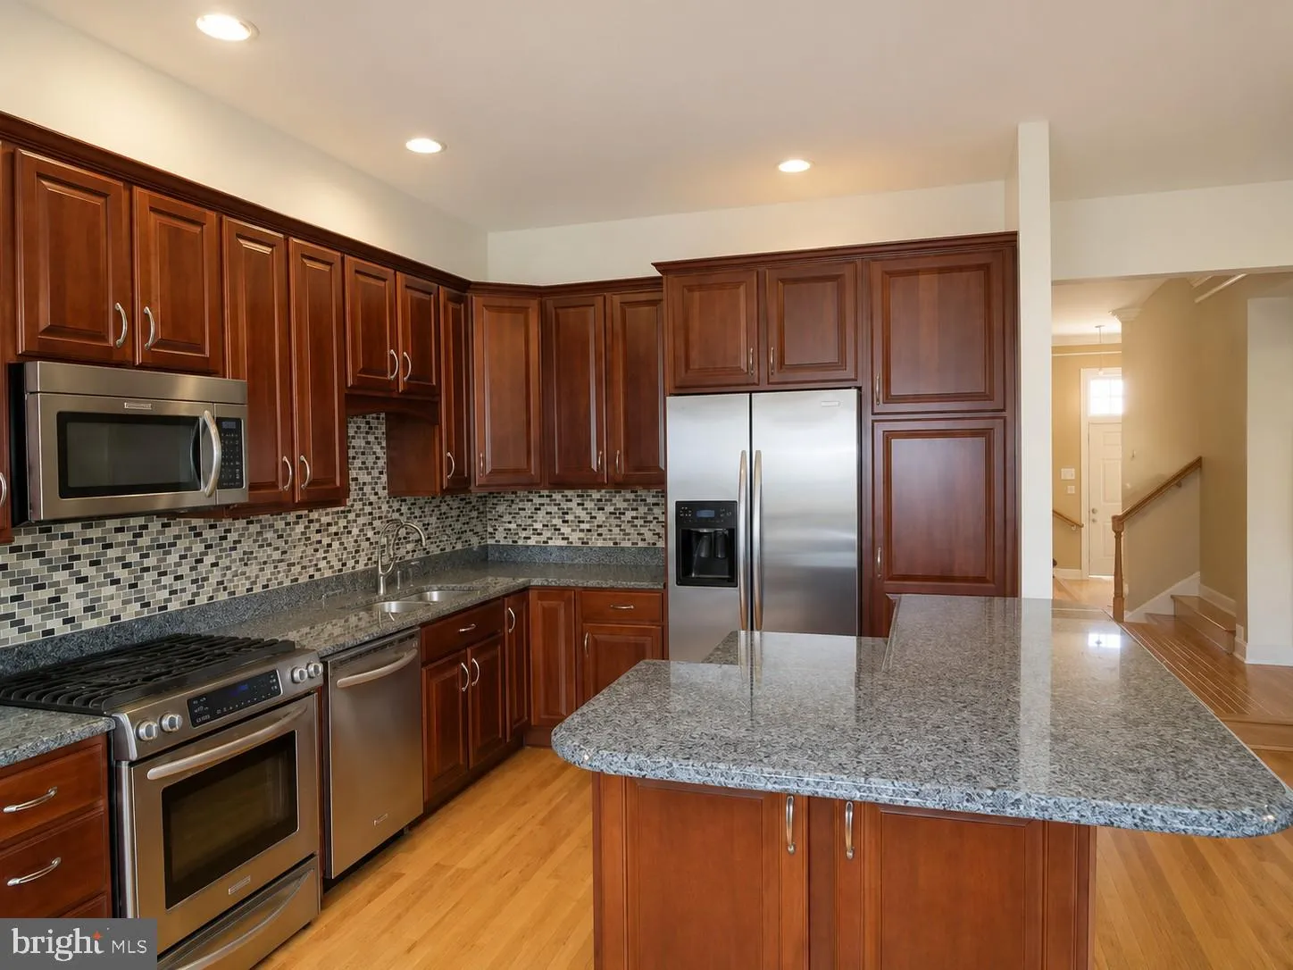
Nestled on a quiet court, this charming brick-front townhouse backs to protected parkland in Springfield’s Greenwood community. Enjoy wooded views, added privacy, and two reserved parking spaces. The main and upper levels feature beautiful hardwood floors and a bright, functional layout with large windows that bring in plenty of natural light. The upper level includes three bedrooms, including a spacious primary suite with a walk-in closet and private bath. The finished walkout lower level offers a family room with a gas fireplace and direct access to a privately fenced patio that opens to the community walking trail. A deck overlooking the parkland provides additional outdoor living space with no homes directly behind. Conveniently located just minutes from Springfield Town Center, Franconia-Springfield Metro, I-95, I-395, I-495, Fairfax County Parkway, Lake Accotink Park, shopping, dining, and everyday conveniences. Community amenities include a swimming pool, tennis courts, playground, and access to paved walking trails. Good credit required. Pets considered on a case-by-case basis.
 Features & Appliances
 Ask Agent A Question
 Address Map
 Neighborhood
 MLS Addon
 Additional Information
 Financial
Listing Information
Financial
Listing Information
 Rob Spicer Broker, GRI
Spicer Real Estate
Rob Spicer Broker, GRI
Spicer Real Estate
7201 Wisconsin Avenue
 RobSpicer@SpicerRealEstate.com
 2403881030
 2403881030
 7201 Wisconsin Avenue


