
 Share
Share
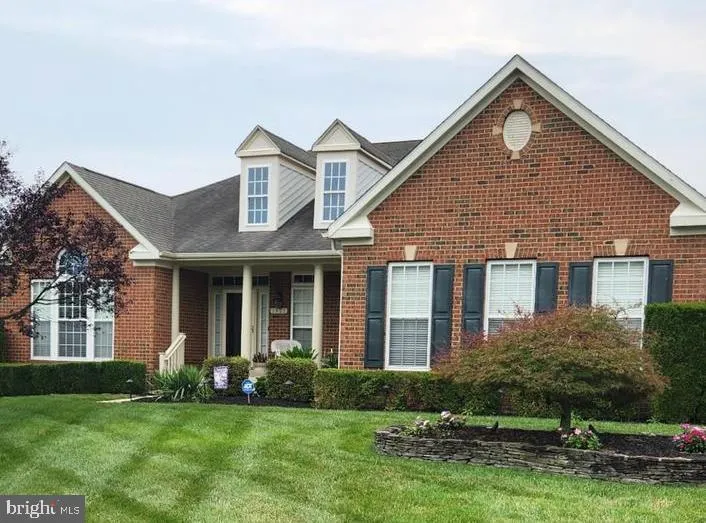
 7821 TRUITT LANE, Severn, MD 21144
 2,858 Sqft SQFT
 4
4
 4
4
 Basic Details
****** Coming Soon****** Professional Photos will be uploaded 8/18!! Welcome to easy living in this spacious home located on a quiet cul-de-sac in a desirable 55+ community, offering approximately 5, 700 finished square feet. Designed with comfort and convenience in mind, this home features 4 bedrooms, 3.5 baths, a ...
****** Coming Soon****** Professional Photos will be uploaded 8/18!! Welcome to easy living in this spacious home located on a quiet cul-de-sac in a desirable 55+ community, offering approximately 5, 700 finished square feet. Designed with comfort and convenience in mind, this home features 4 bedrooms, 3.5 baths, a desirable first-floor primary suite with a private bath, and first-floor laundry. The open floor plan is enhanced by 9-foot ceilings, abundant natural light, and a gas fireplace that creates a warm gathering space. The eat-in kitchen flows seamlessly into the main living areas and is complemented by a separate formal dining room, making the home ideal for everyday living and entertaining. The finished lower level provides exceptional additional living space with endless possibilities for a recreation room, home office, hobby area, or guest accommodations. Enjoy relaxing on the welcoming front porch or entertaining on the rear deck. A two-car attached garage, low HOA fees, and a cul-de-sac location complete this exceptional home. If you’re looking for generous living space, low-maintenance living, and the convenience of a first-floor primary suite in a sought-after 55+ community, this home is a must-see.
 Features & Appliances
 Ask Agent A Question
 Address Map
 MLS Addon
 Additional Information
 Financial
Listing Information
Financial
Listing Information
 Rob Spicer Broker, GRI
Spicer Real Estate
Rob Spicer Broker, GRI
Spicer Real Estate
7201 Wisconsin Avenue
 RobSpicer@SpicerRealEstate.com
 2403881030
 2403881030
 7201 Wisconsin Avenue


