
 Share
Share
 3810 STEPPES COURT, Falls Church, VA 22041
 1,242 Sqft SQFT
 2
2
 3
3
 Basic Details
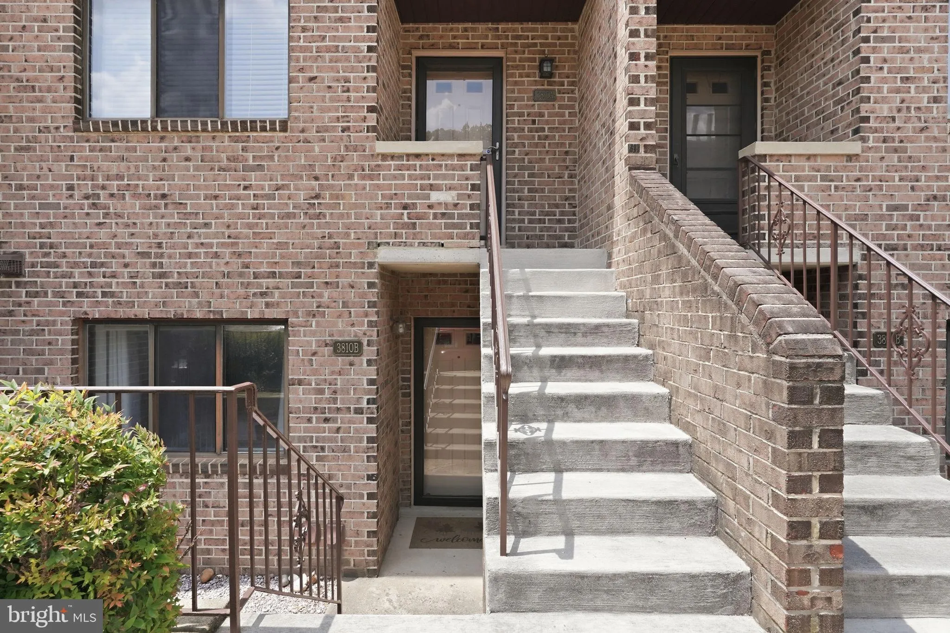
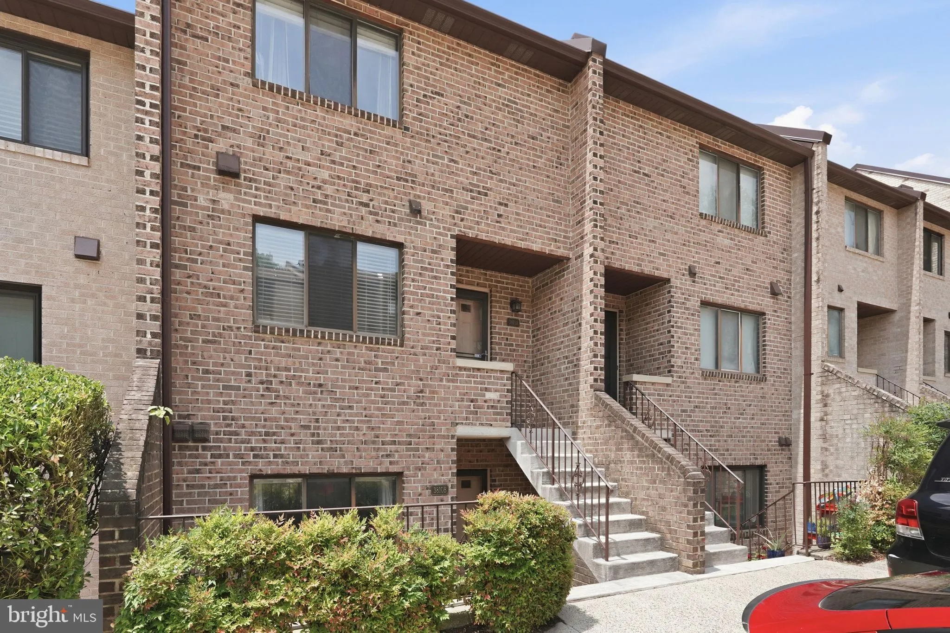
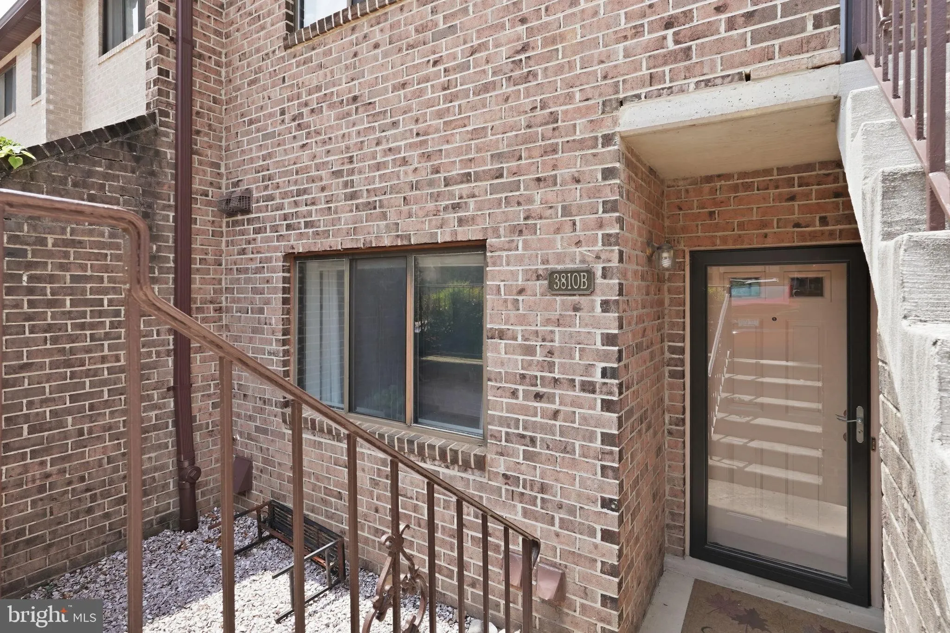
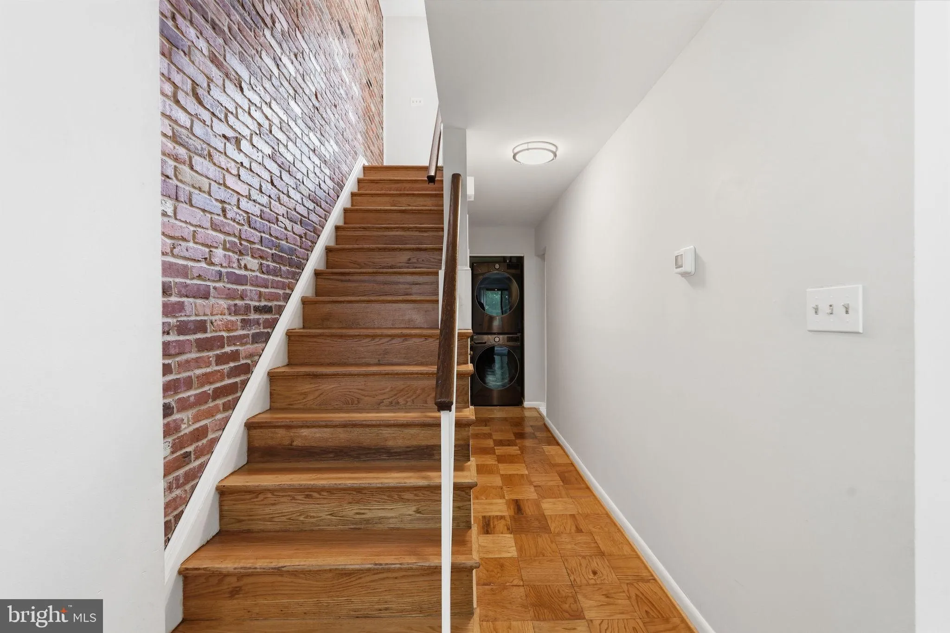
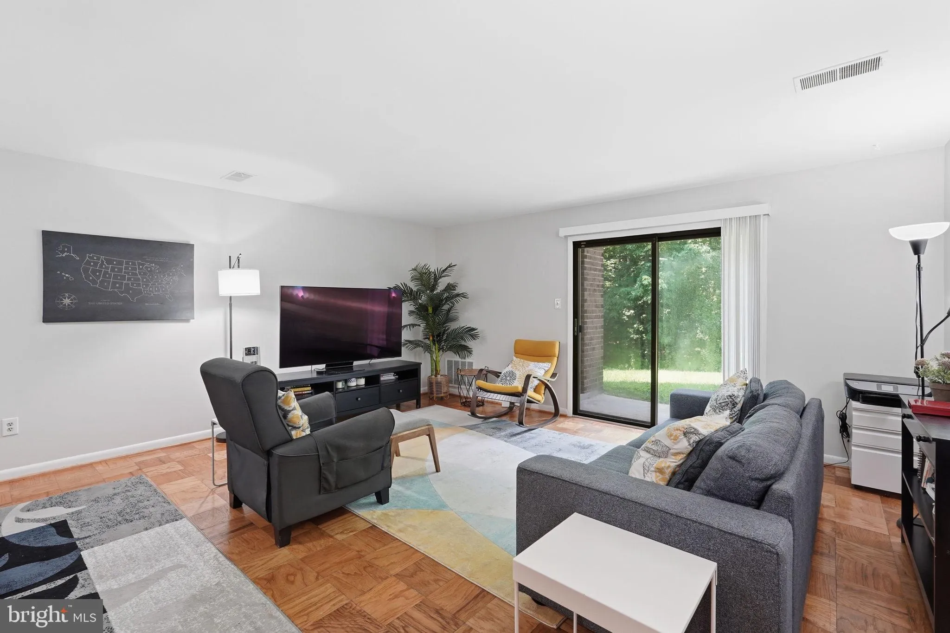

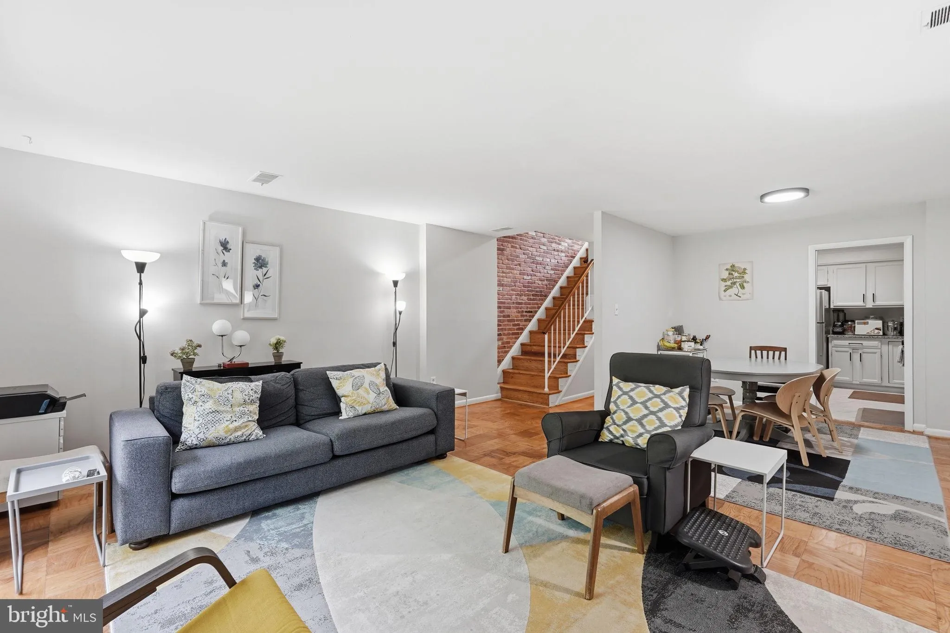
Beautifully updated and truly move-in ready, this inviting home combines timeless style with everyday comfort. Fresh paint, refinished hardwood floors, and abundant natural light create a bright, welcoming atmosphere from the moment you step inside! The spacious living area opens to a private patio overlooking a pea...
Beautifully updated and truly move-in ready, this inviting home combines timeless style with everyday comfort. Fresh paint, refinished hardwood floors, and abundant natural light create a bright, welcoming atmosphere from the moment you step inside! The spacious living area opens to a private patio overlooking a peaceful green space, offering the perfect spot to relax or entertain. The kitchen shines with crisp white cabinetry, new stainless steel appliances, gorgeous granite countertops, and a cheerful dining area designed for casual meals and conversation. Upstairs, both private suites feature updated bathrooms and generous closet space, while the exposed brick stairwell adds warmth and character. A full-size washer and dryer, additional storage, and recent HVAC and water heater updates provide added convenience and peace of mind. Enjoy an assigned parking space, low condo fees, and an unbeatable location near shopping, restaurants, parks, Lake Barcroft, major commuter routes, the Pentagon, Amazon HQ2, Old Town, and Washington, DC. A rare opportunity in an exceptional community!
 Features & Appliances
 Ask Agent A Question
 Address Map
 MLS Addon
 Additional Information
 Financial
Listing Information
Financial
Listing Information
 Rob Spicer Broker, GRI
Spicer Real Estate
Rob Spicer Broker, GRI
Spicer Real Estate
7201 Wisconsin Avenue
 RobSpicer@SpicerRealEstate.com
 2403881030
 2403881030
 7201 Wisconsin Avenue


