
 Share
Share
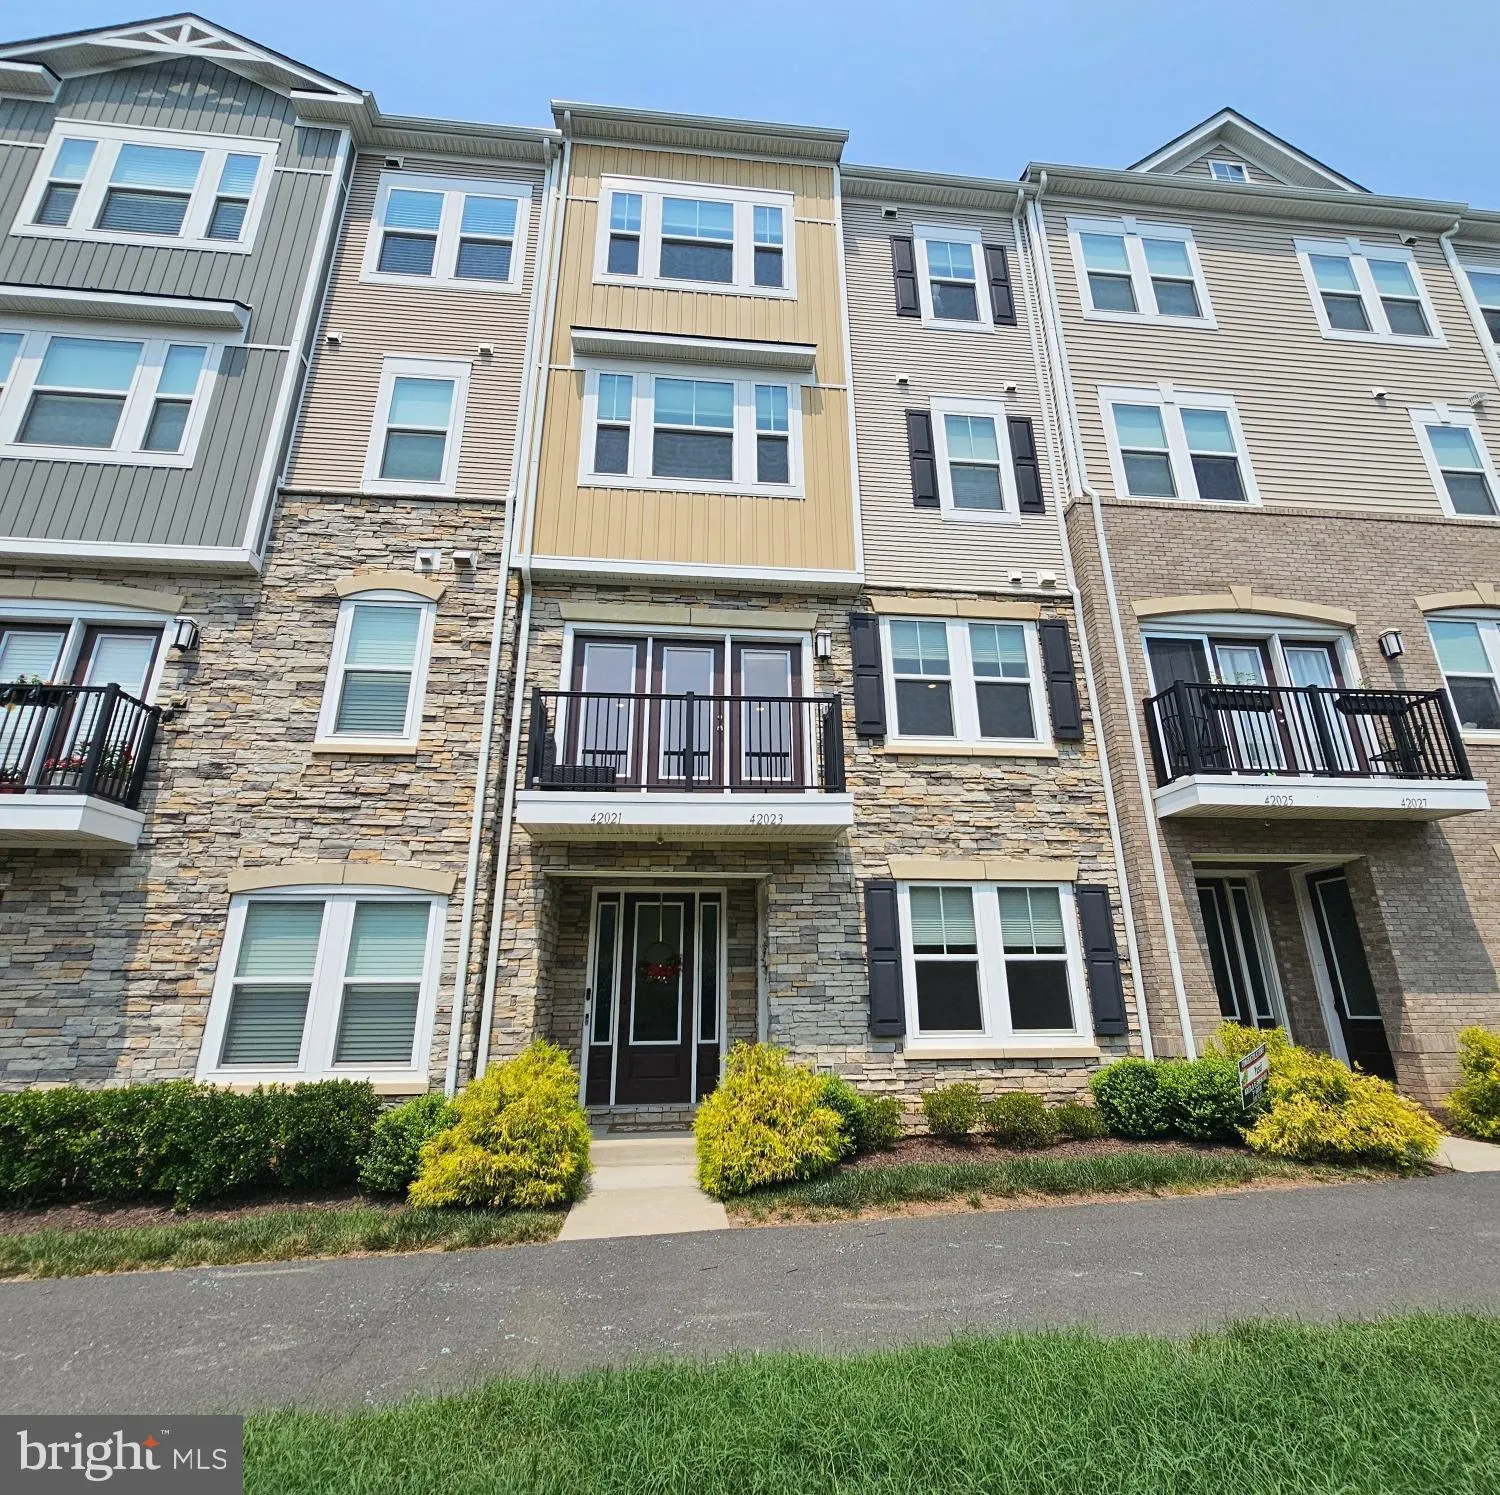
 42023 GLADE CREEK TERRACE TERRACE, Aldie, VA 20105
 2,016 Sqft SQFT
 3
3
 3
3
 Basic Details
Photos Coming Tuesday, August 4th! Sun-Drenched 4-Level Living on a Premier Lot in Stone Mill! Welcome to this spacious 4-level townhome condo boasting 3 bedrooms, 2.5 baths, and over 2, 000 finished square feet! Designed for modern living, this home offers a seamless open layout and rich hardwood flooring across bo...
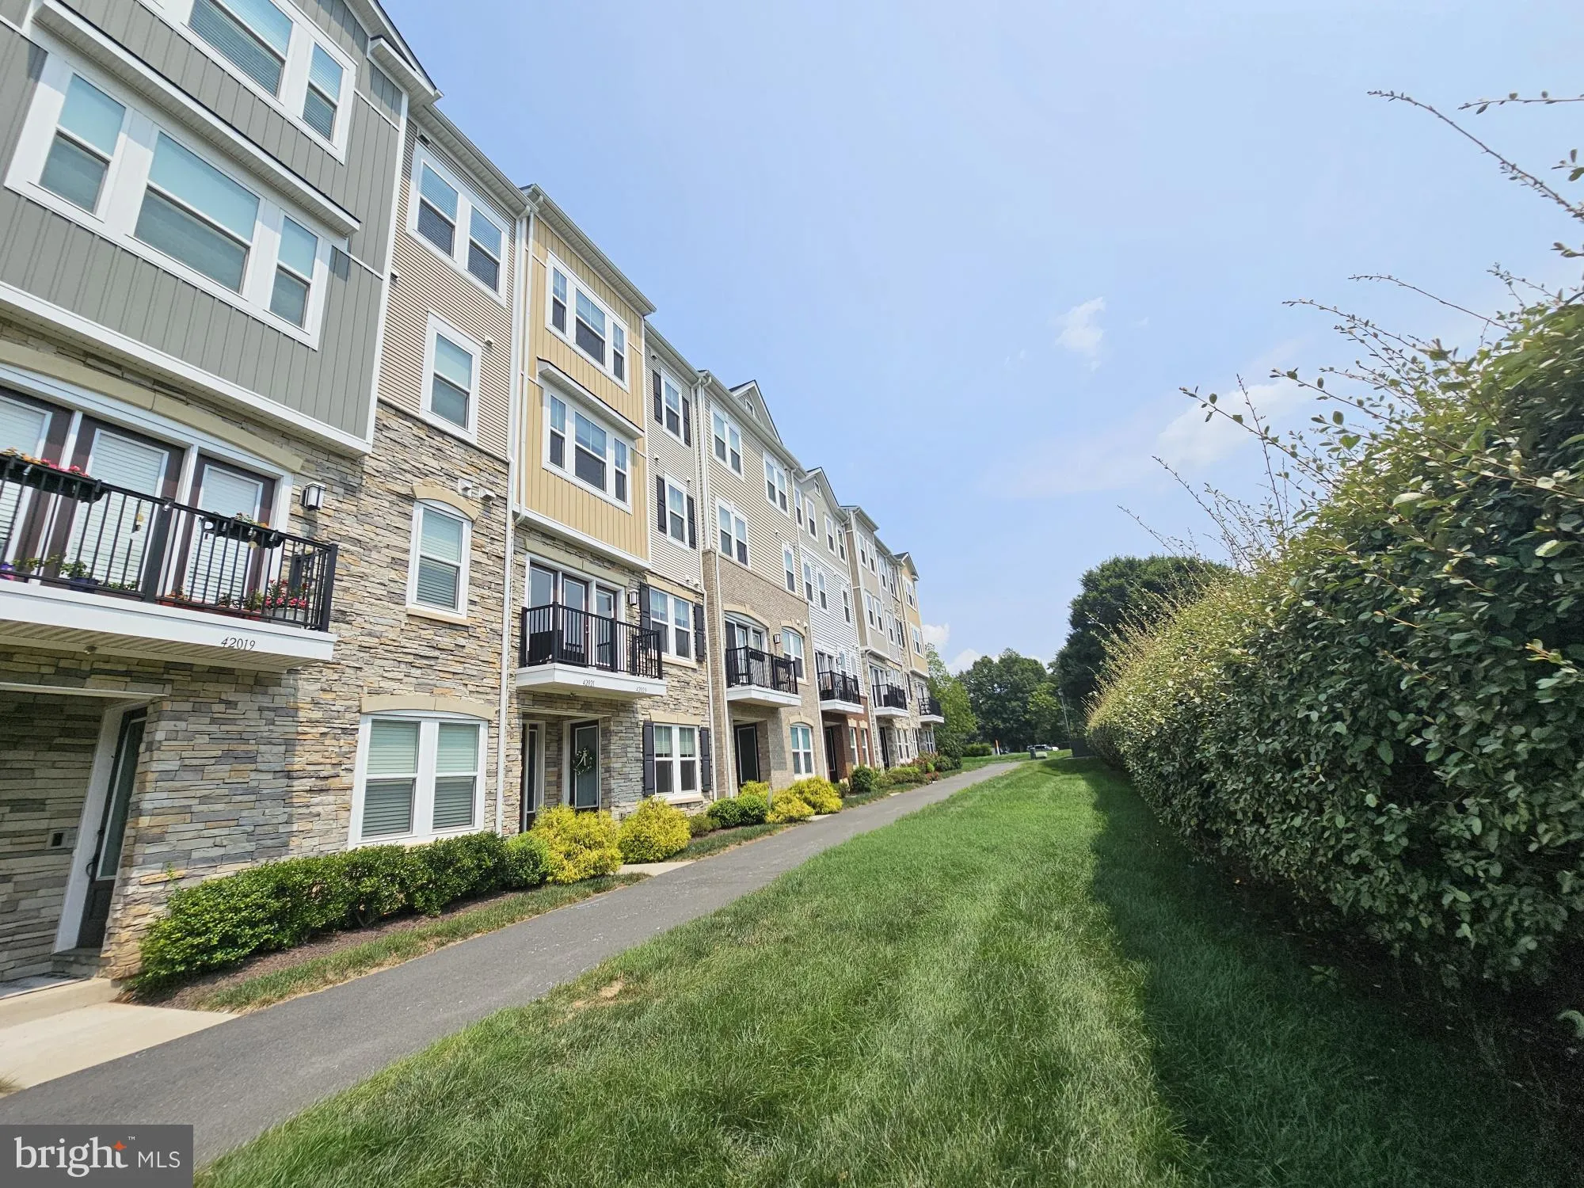
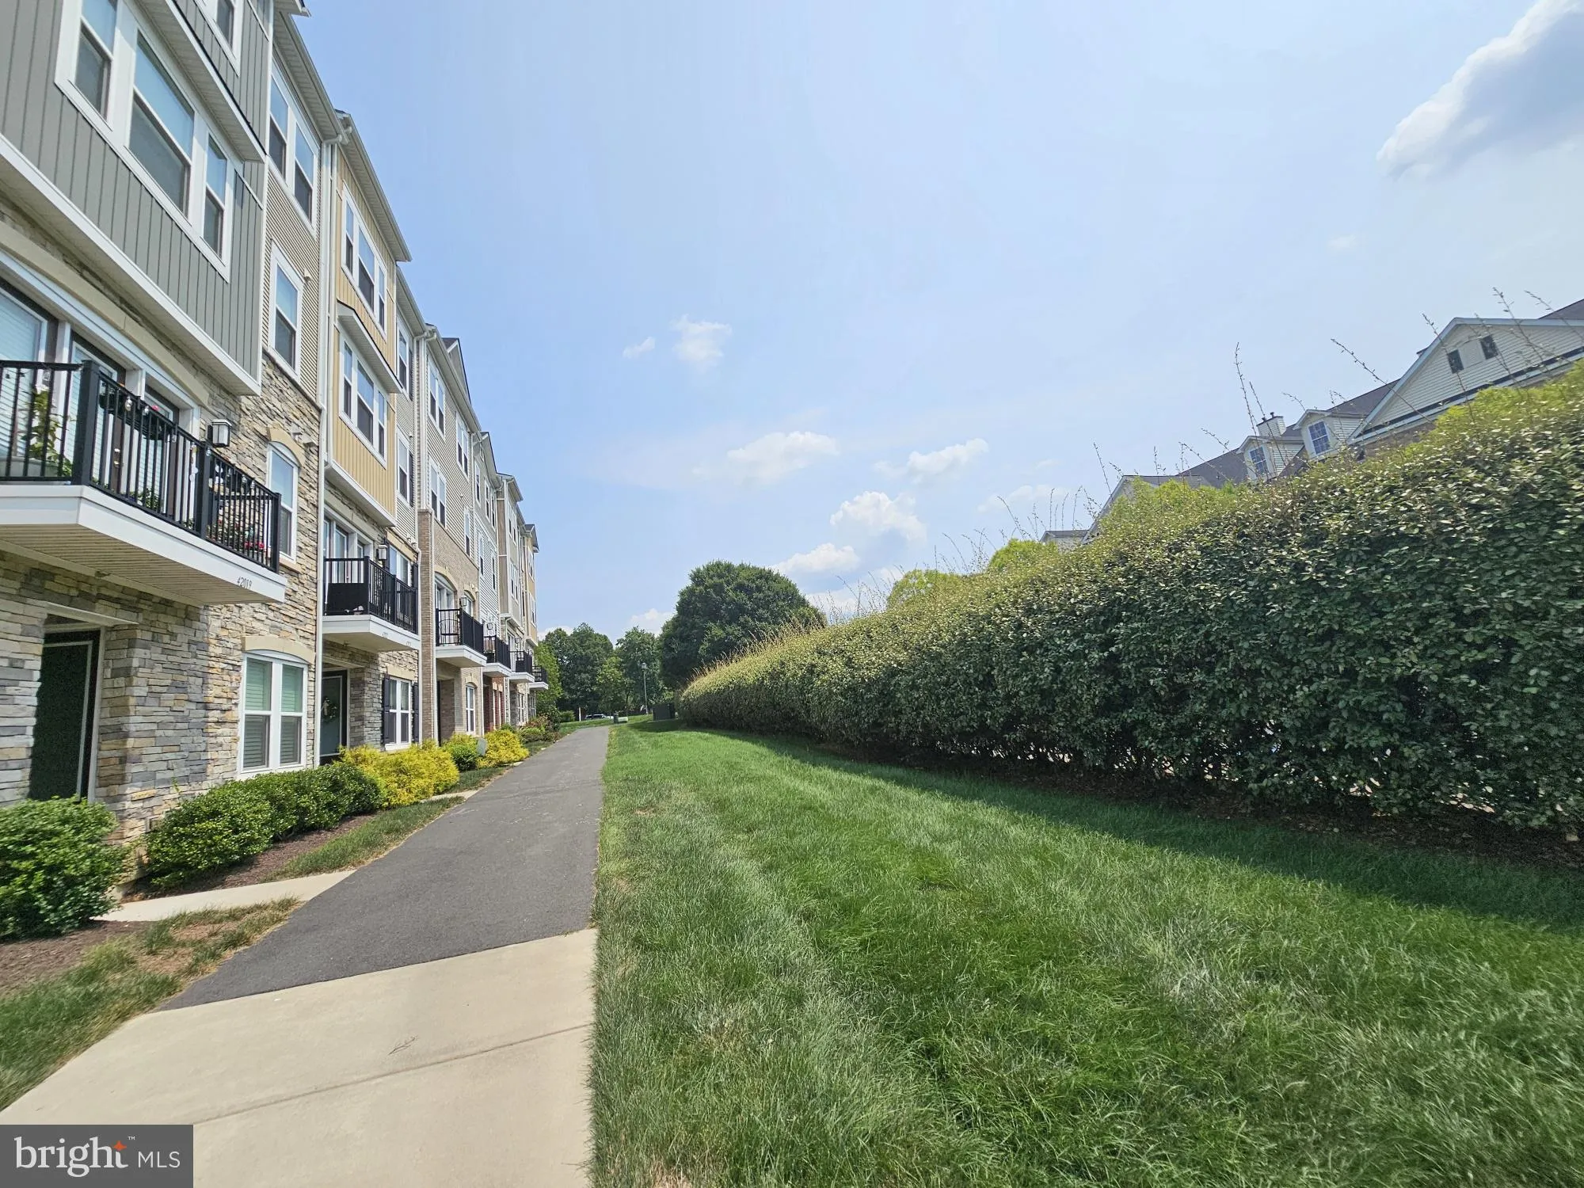
Photos Coming Tuesday, August 4th! Sun-Drenched 4-Level Living on a Premier Lot in Stone Mill! Welcome to this spacious 4-level townhome condo boasting 3 bedrooms, 2.5 baths, and over 2, 000 finished square feet! Designed for modern living, this home offers a seamless open layout and rich hardwood flooring across both the lower and main levels. Positioned on a premier lot, the residence overlooks a lush open green lawn rather than directly facing other units, providing exceptional privacy. Enter through the rear-loading garage into a finished mudroom and a flexible lower-level space perfect for a home office, game room, or lounge. On the main floor, the bright open-concept kitchen with stainless steel appliances flows effortlessly into the living and dining areas. Up on the third floor, the private owner’s suite features a walk-in closet, spa-like bath (soaking tub, separate shower, dual sinks), and a convenient laundry room. The top level offers two additional spacious bedrooms and a full bath. As a bonus, two mounted Smart TVs convey with the home—a 65″ TV in the main living area and a 55″ TV in the owner’s suite! Complete with a private driveway, abundant visitor parking, and well-maintained systems. HOA fees include access to resort-style Stone Ridge amenities (3 pools, clubhouse, gym, tennis courts, and trails). Enjoy a walkable location near Harris Teeter, dining, and library, with quick commuter access via Route 50, Braddock Rd, Northstar Blvd, and Loudoun County Parkway!
 Features & Appliances
 Ask Agent A Question
 Address Map
 MLS Addon
 Additional Information
 Financial
Listing Information
Financial
Listing Information
 Rob Spicer Broker, GRI
Spicer Real Estate
Rob Spicer Broker, GRI
Spicer Real Estate
7201 Wisconsin Avenue
 RobSpicer@SpicerRealEstate.com
 2403881030
 2403881030
 7201 Wisconsin Avenue


