
 Share
Share
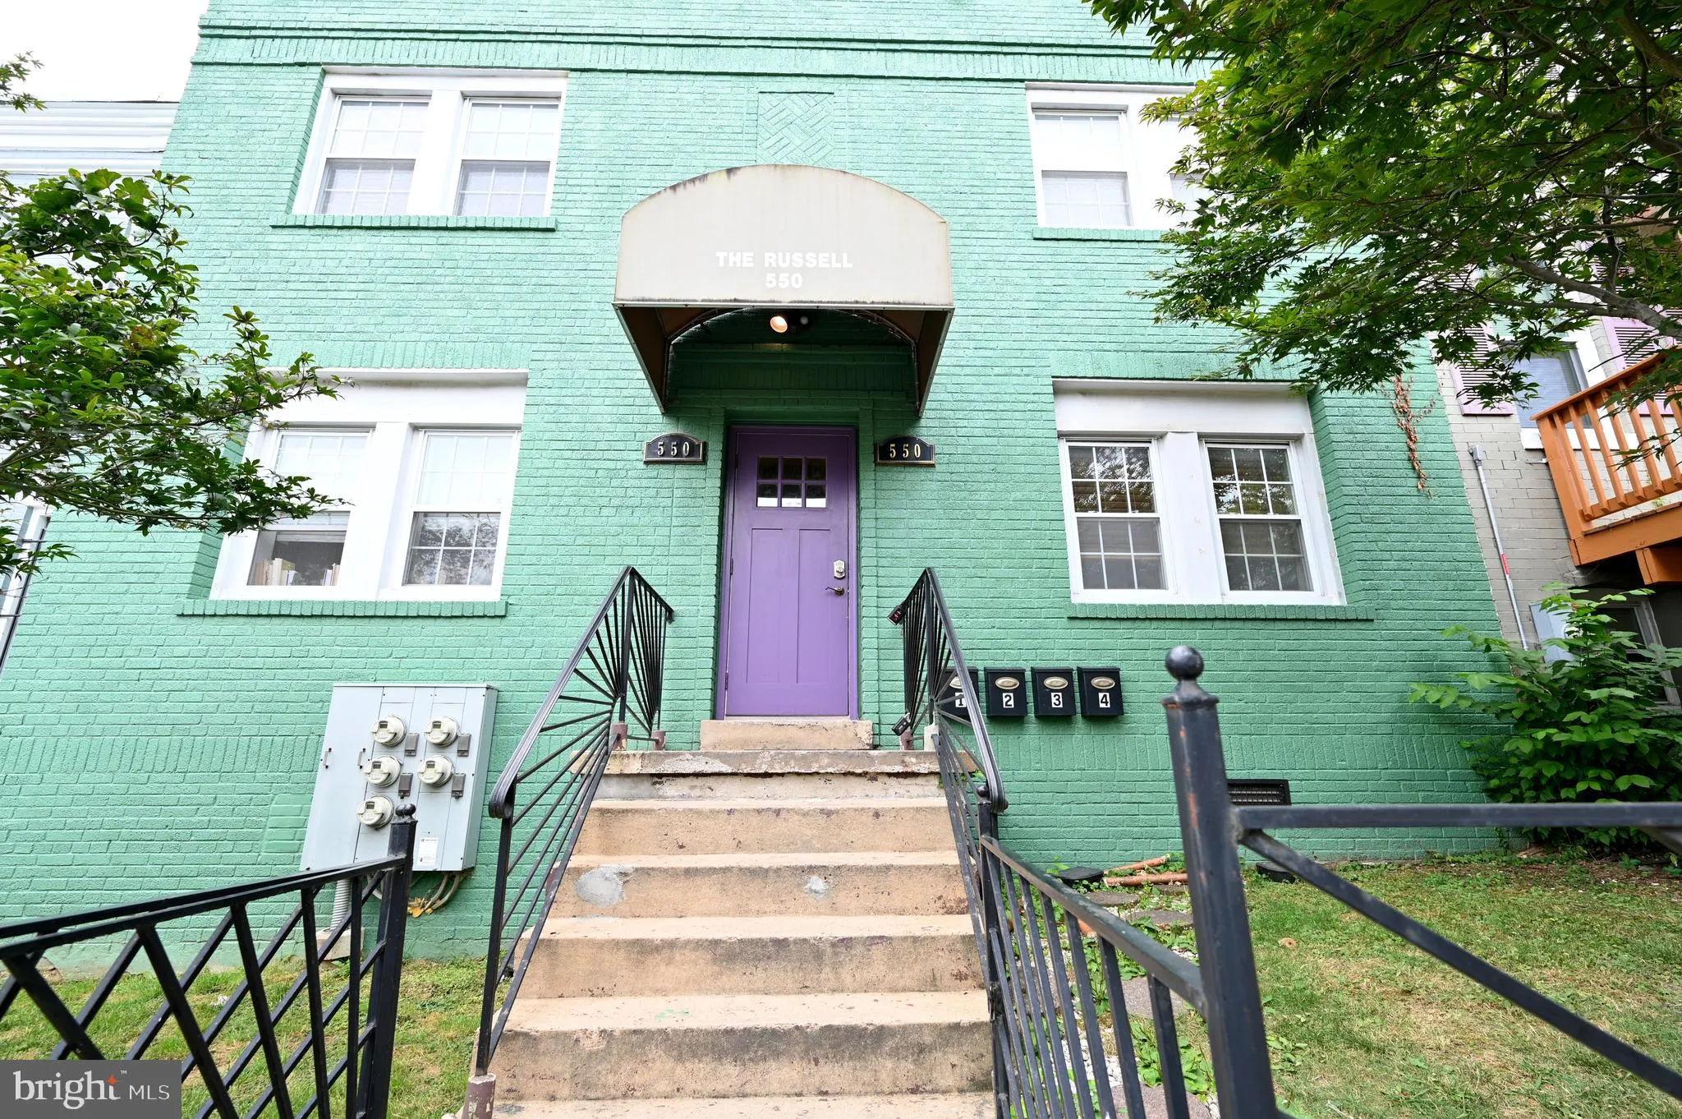
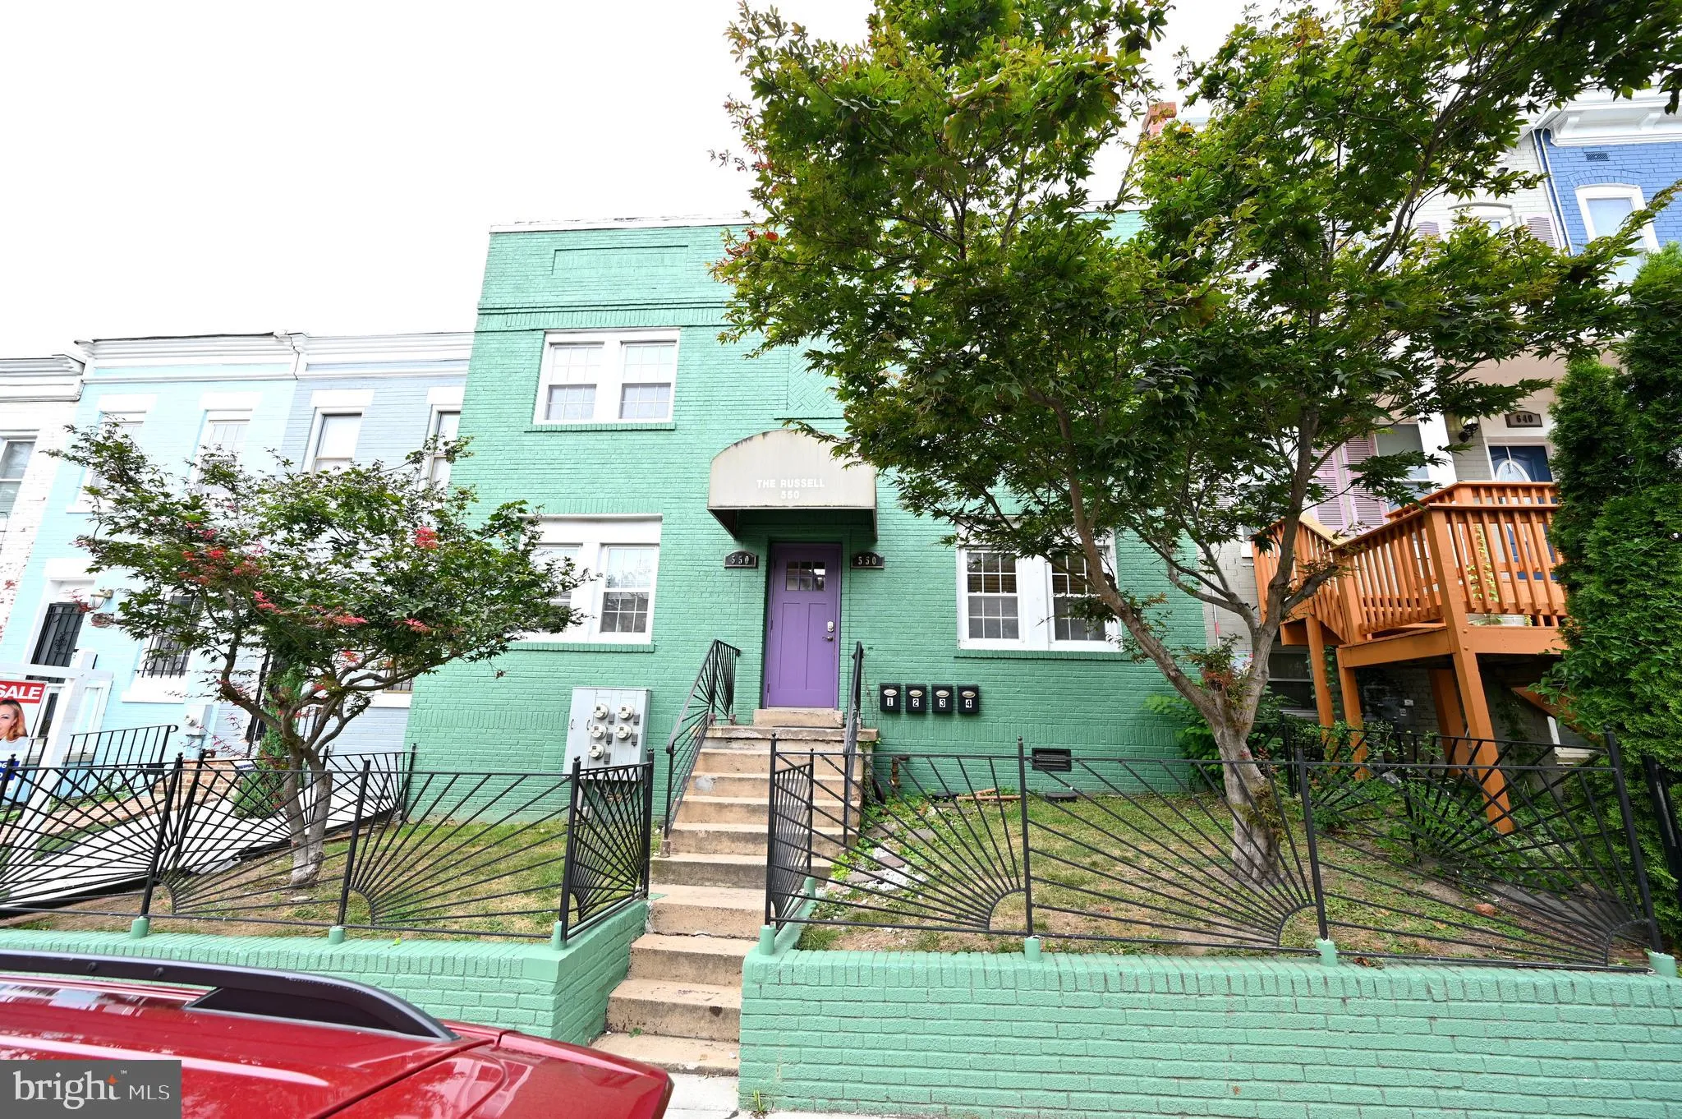
 550 HOBART PLACE, Washington, DC 20001
 645 Sqft SQFT
 2
2
 1
1
 Basic Details
****Historic Park View Living | Modern 2-BR Sanctuary in the Heart of DC**2 Bedrooms | 1 Bathroom** Experience the ideal blend of historic DC character and polished modern convenience in this classic condo home situated on a quiet, tree-lined block in Park View. Fully updated with sleek **granite countertops**, **st...
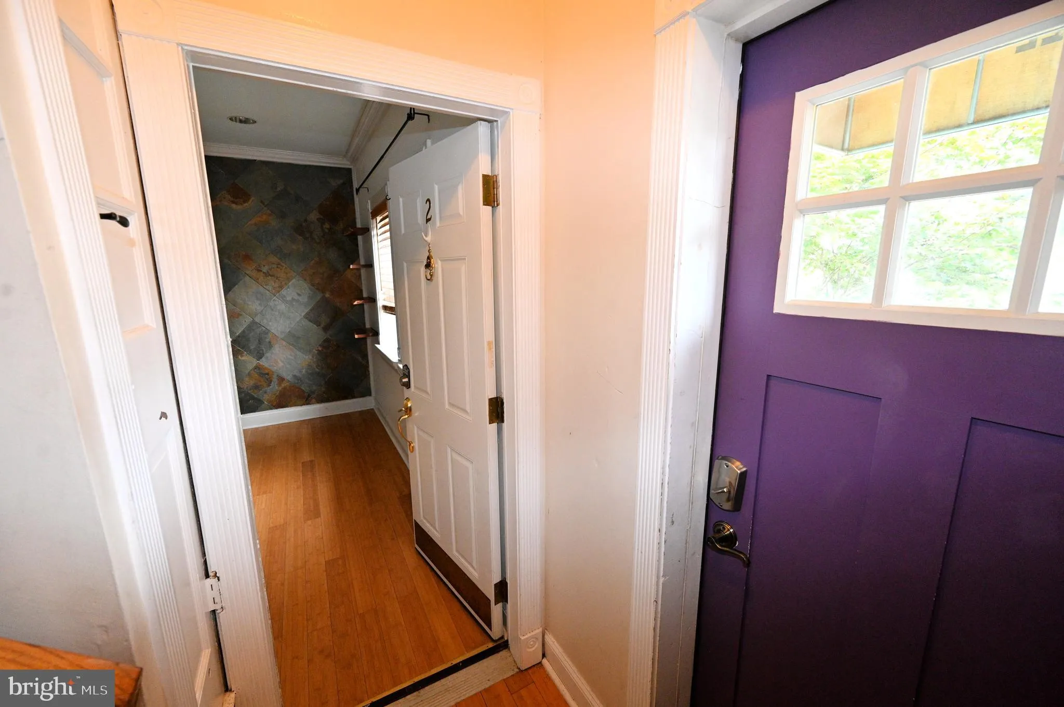
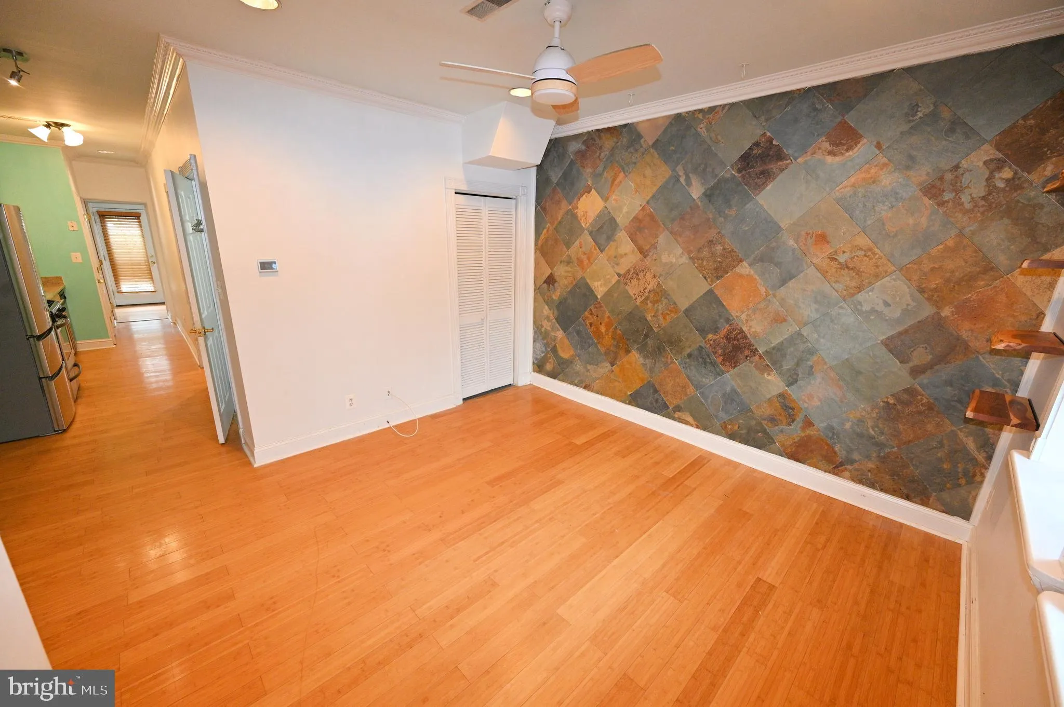
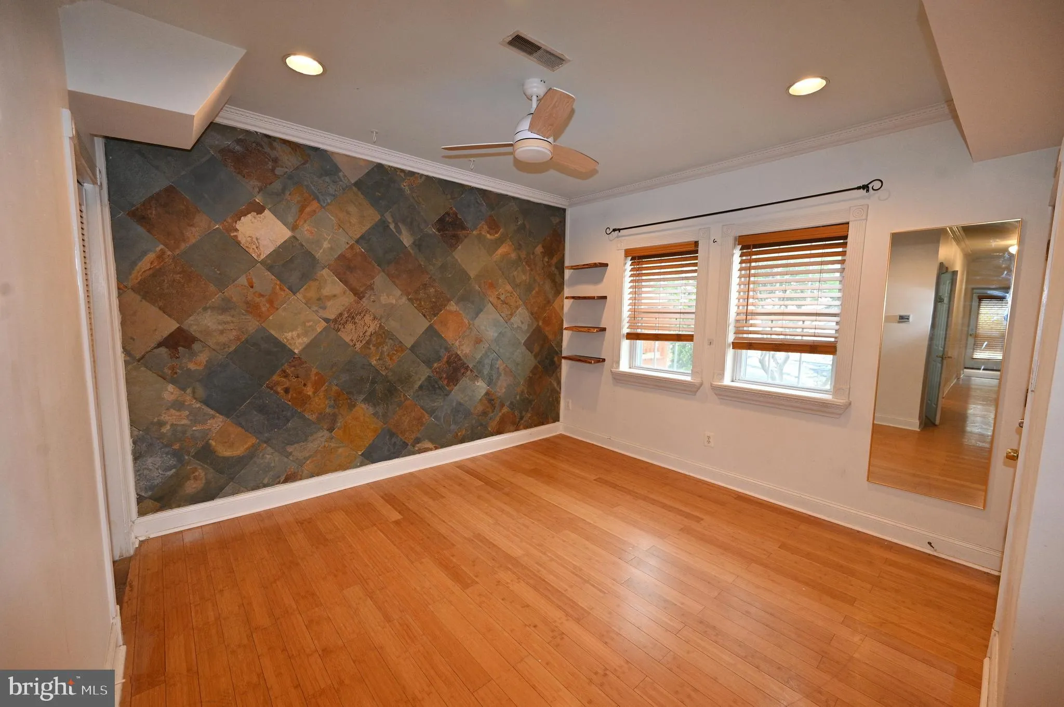
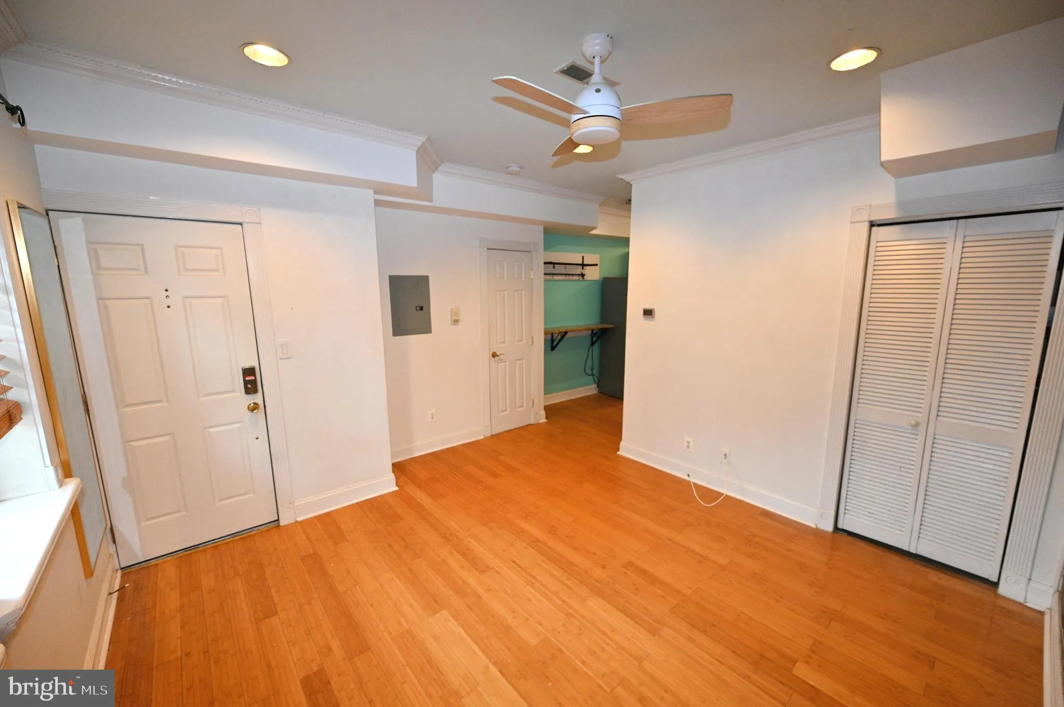
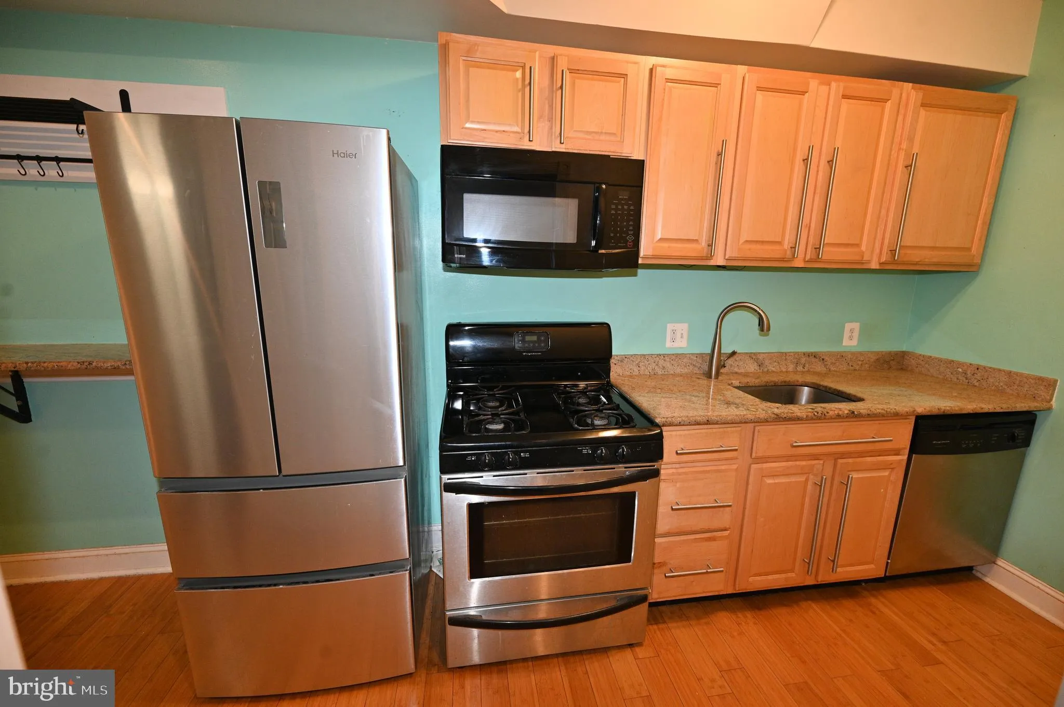
****Historic Park View Living | Modern 2-BR Sanctuary in the Heart of DC**2 Bedrooms | 1 Bathroom** Experience the ideal blend of historic DC character and polished modern convenience in this classic condo home situated on a quiet, tree-lined block in Park View. Fully updated with sleek **granite countertops**, **stainless steel appliances** (including full-size refrigerator, gas range, and dishwasher), and rich cabinetry designed for effortless home cooking. Enjoy the ultimate urban convenience of an **in-unit washer and dryer**, low-maintenance **hardwood floors**, and **central A/C** to keep you comfortable year-round.* **Private Rear Garden:** Step outside to your private outdoor oasis. The enclosed rear garden area offers a peaceful retreat for morning coffee, evening relaxing, or weekend gardening right in the city.* **Flexible Layout:** Two light-filled bedrooms provide ample space for living, hosting, or setting up a dedicated home office. Set along historic Hobart Place—a quiet, classic Washington block established during the late-19th and early-20th century streetcar suburban expansion—this home puts you in the center of one of the District’s most vibrant corridors. You are steps away from the best of urban living minutes from the Georgia Ave–Petworth and Columbia Heights Metro Stations (Green/Yellow lines) for quick transit across DC. Short walk to 11th Street’s famed restaurant district, local coffee shops, breweries, and nightlife along Georgia Avenue. Close proximity to Howard University, Children’s National Hospital, and the historic Armed Forces Retirement Home grounds. * **Walker & Transit Paradise** (Walk Score 93/100, Transit Score 90/100). Don’t wait too long, schedule your private tour to call this one home today!!
 Features & Appliances
 Ask Agent A Question
 Address Map
 Neighborhood
 MLS Addon
 Additional Information
 Financial
Listing Information
Financial
Listing Information
 Rob Spicer Broker, GRI
Spicer Real Estate
Rob Spicer Broker, GRI
Spicer Real Estate
7201 Wisconsin Avenue
 RobSpicer@SpicerRealEstate.com
 2403881030
 2403881030
 7201 Wisconsin Avenue


