
Spicer Real Estate
  • Share
$1,599,999
Coming Soon Coming Soon
VA,Fairfax

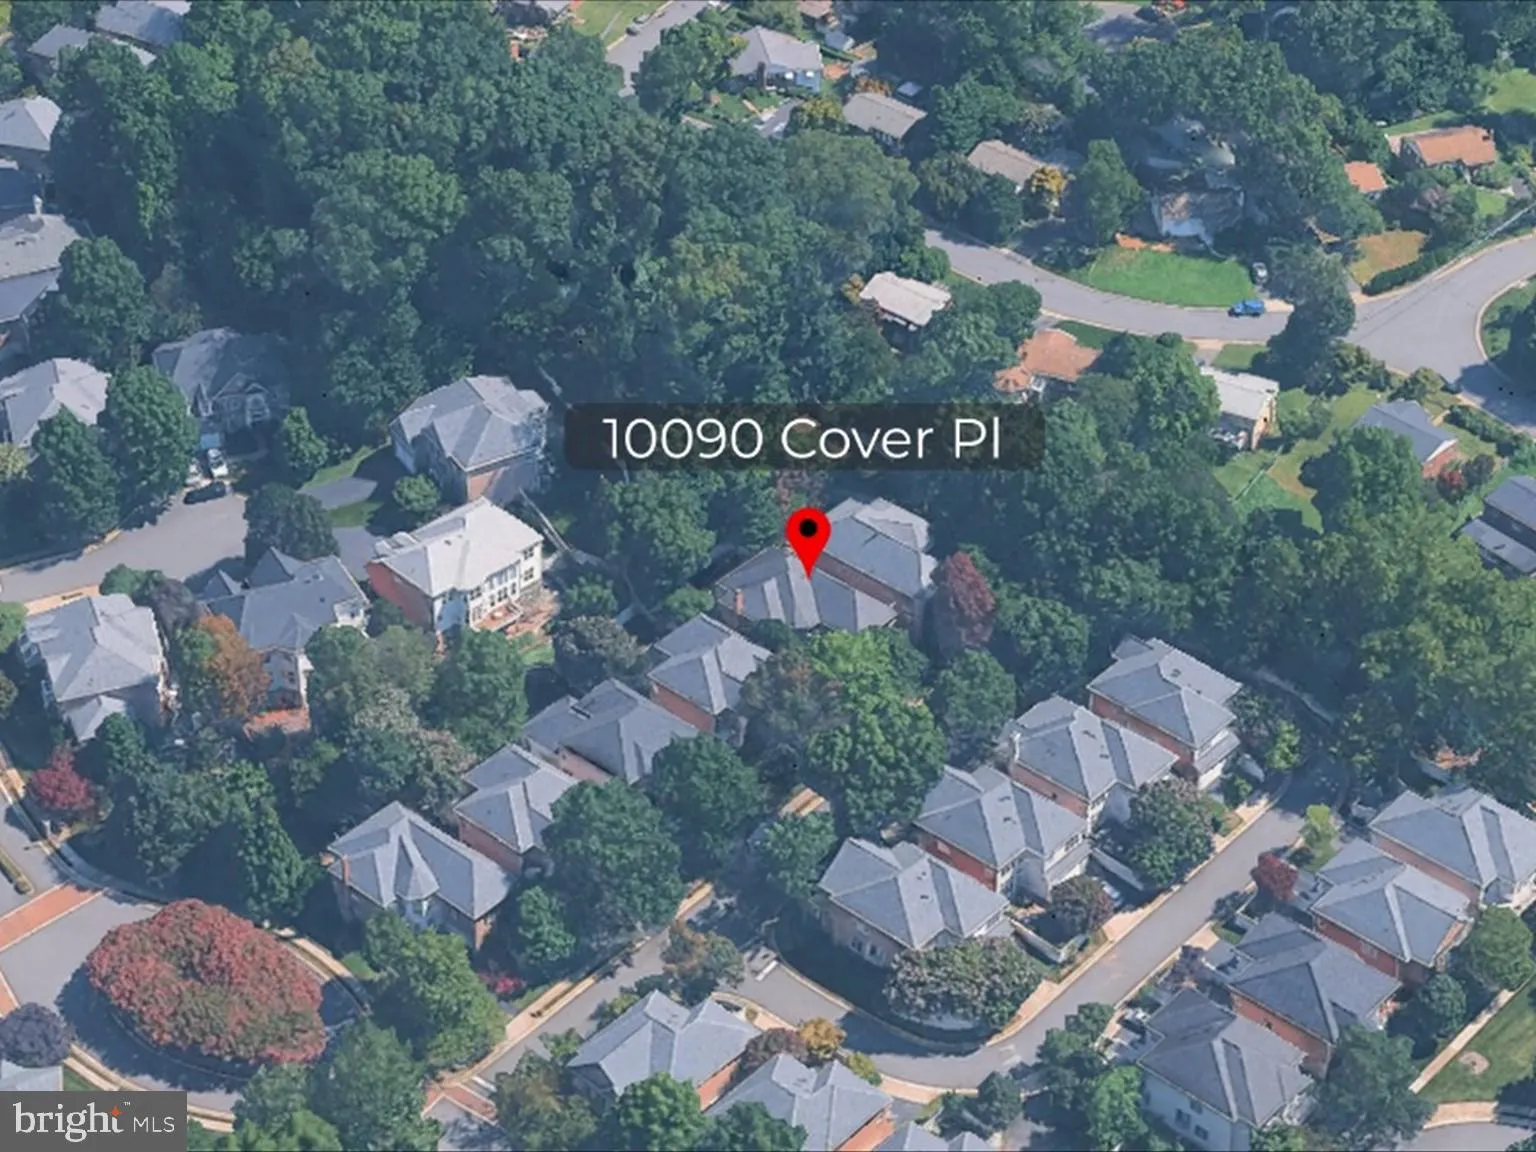
Location 10090 COVER PLACE, Fairfax, VA 22030

  • Sqft 4,130 Sqft SQFT
  • Bed 4
  • Bath 5
Basic Details Basic Details
Description

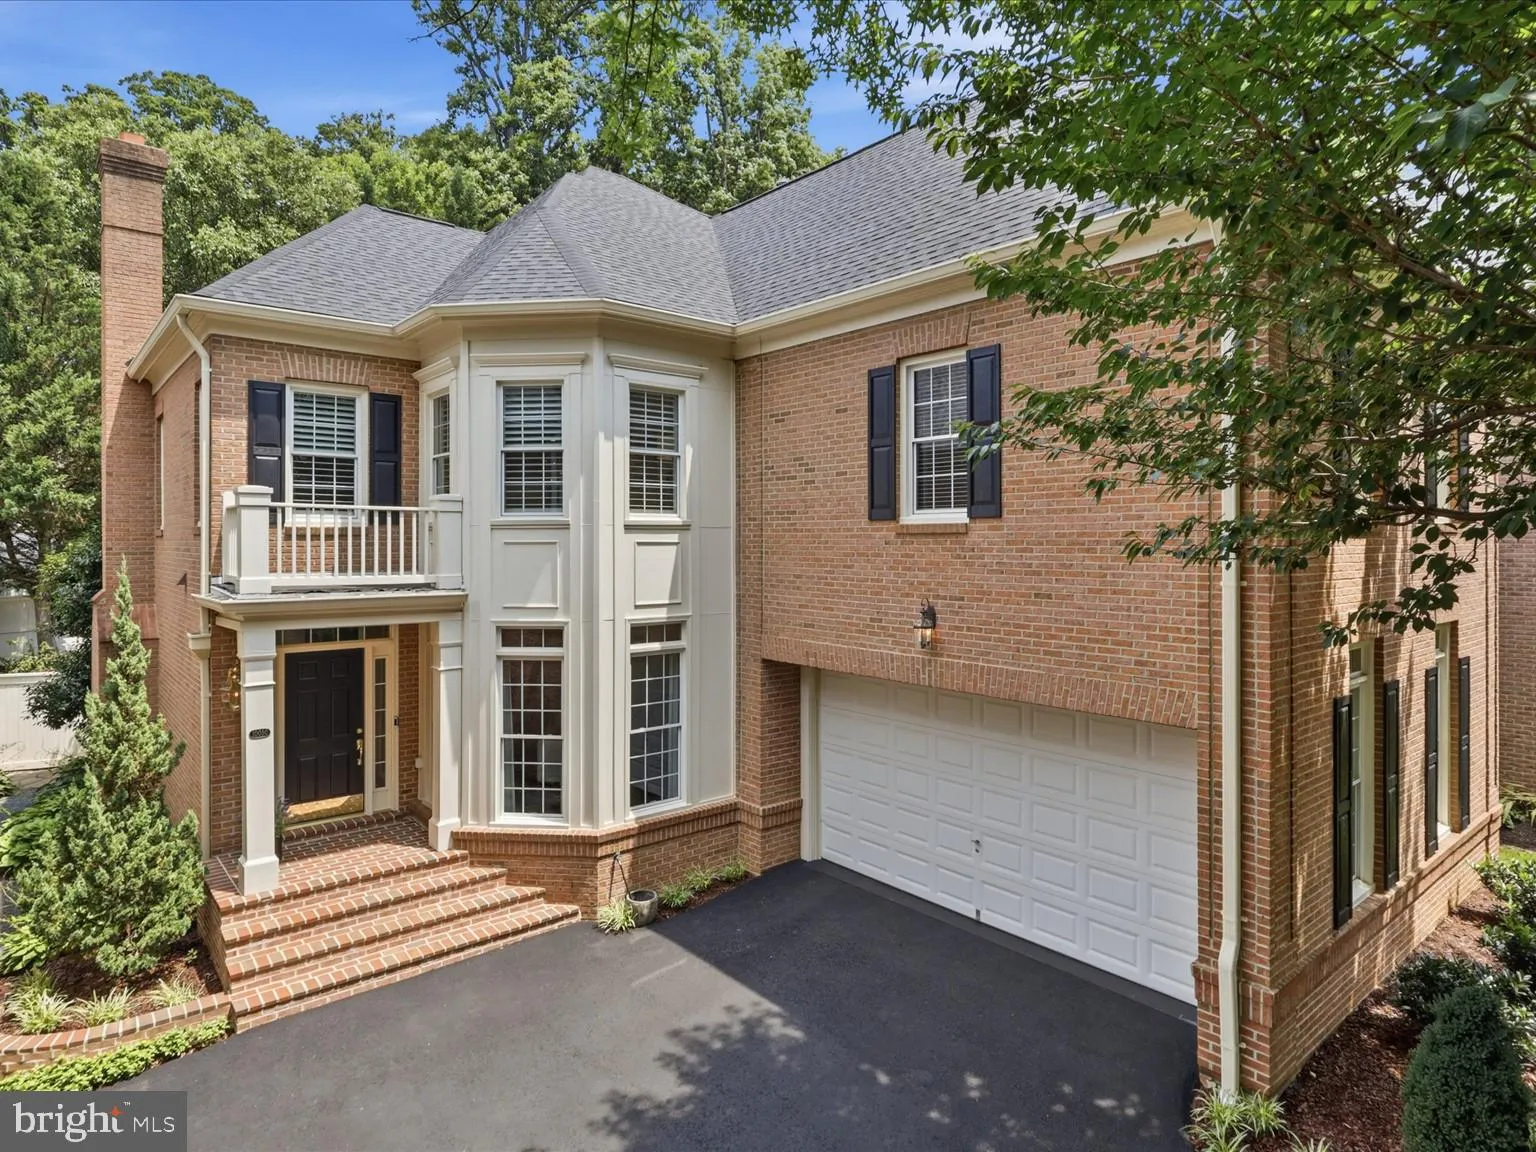
1999 Built 2024 TOTAL RENOVATION- new windows, roof, hvac, hwh, floors, incredible kitchen and baths! BEST OF ALL WORLDS- Established beautiful walkable community with pool and amenities in the heart of Fairfax City and TOTALLY NEW. Located on a quiet street tucked back with a lovely front yard & stunning priva...

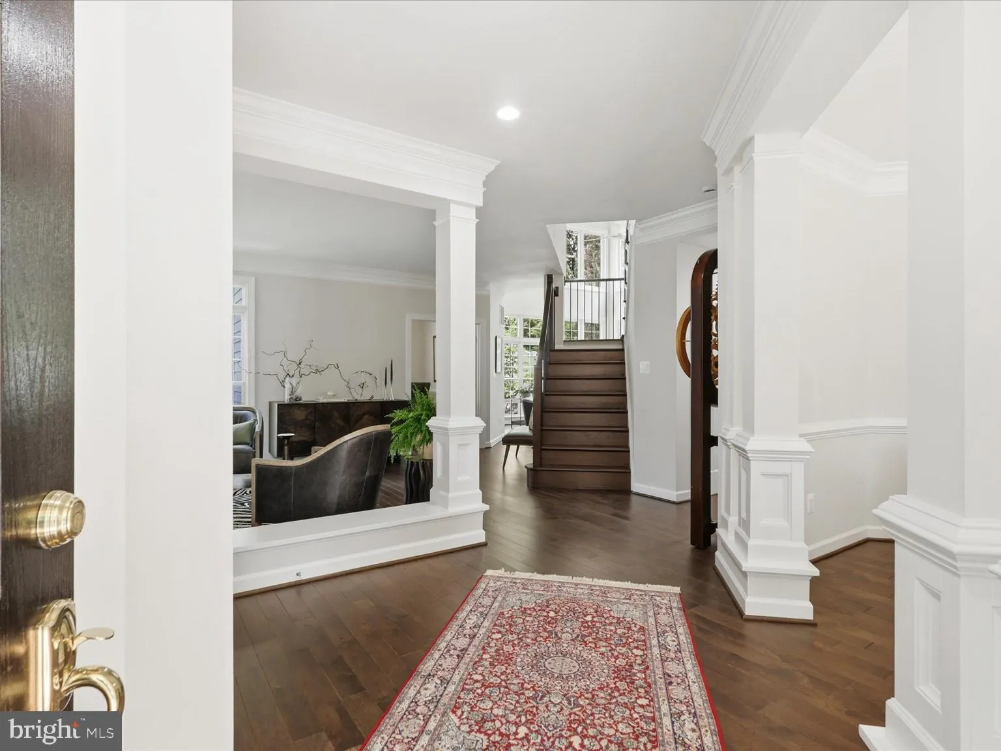
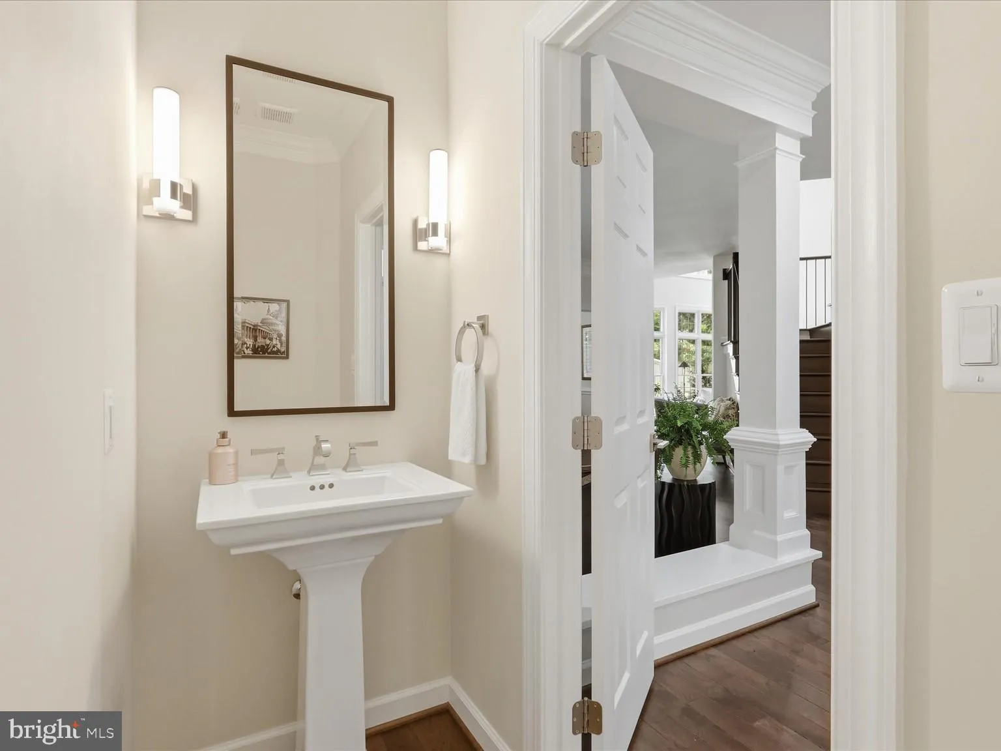
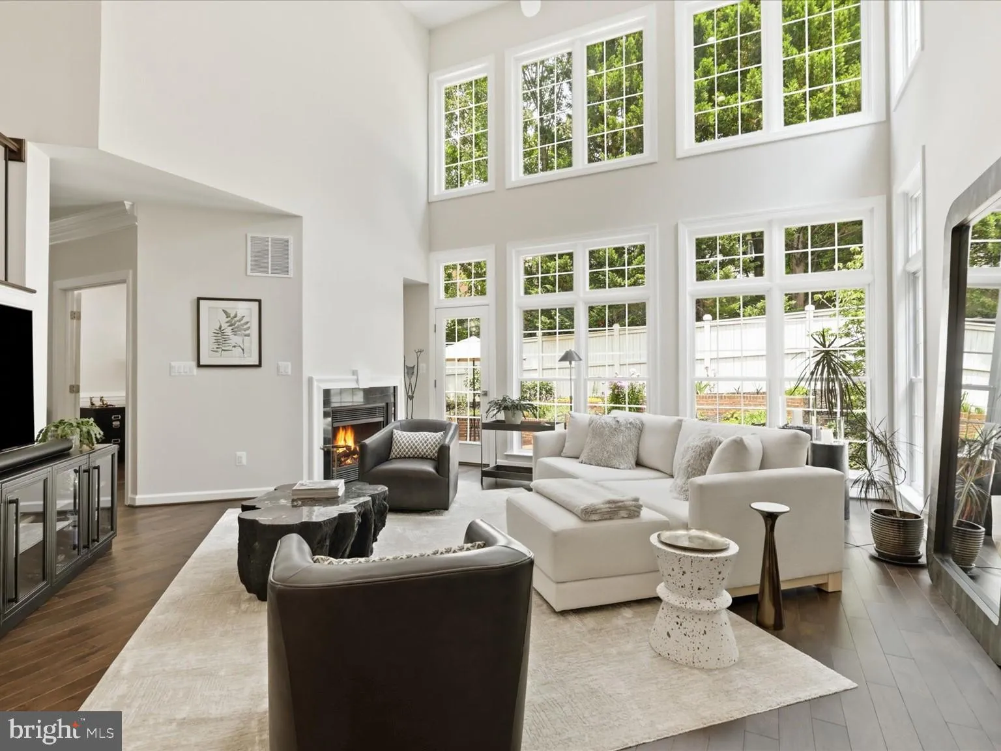
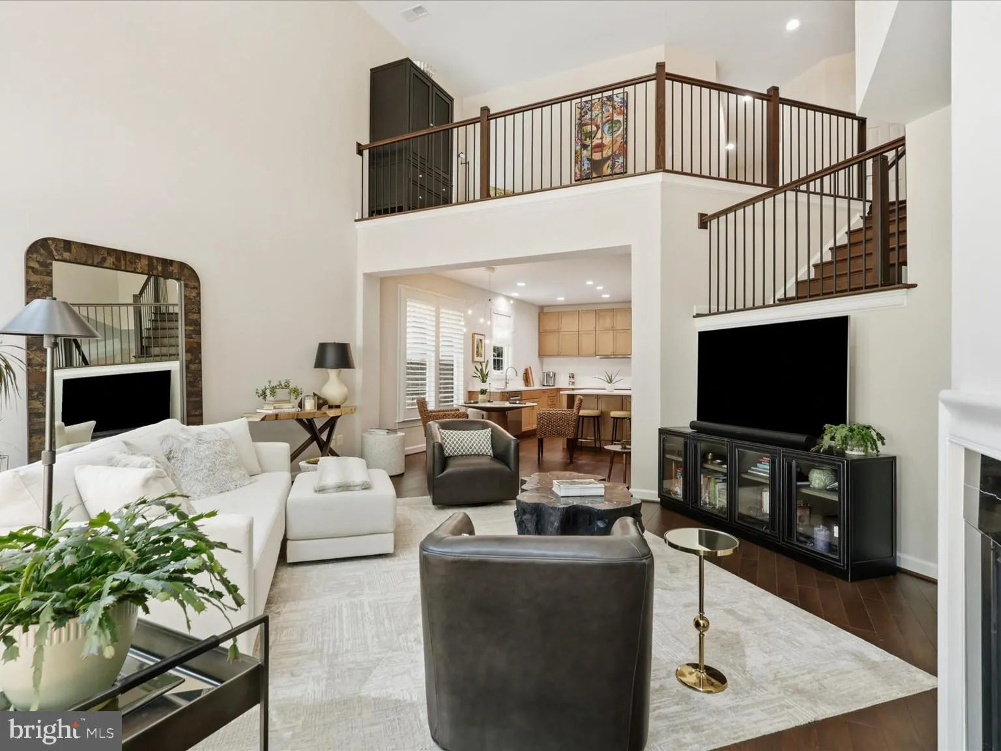
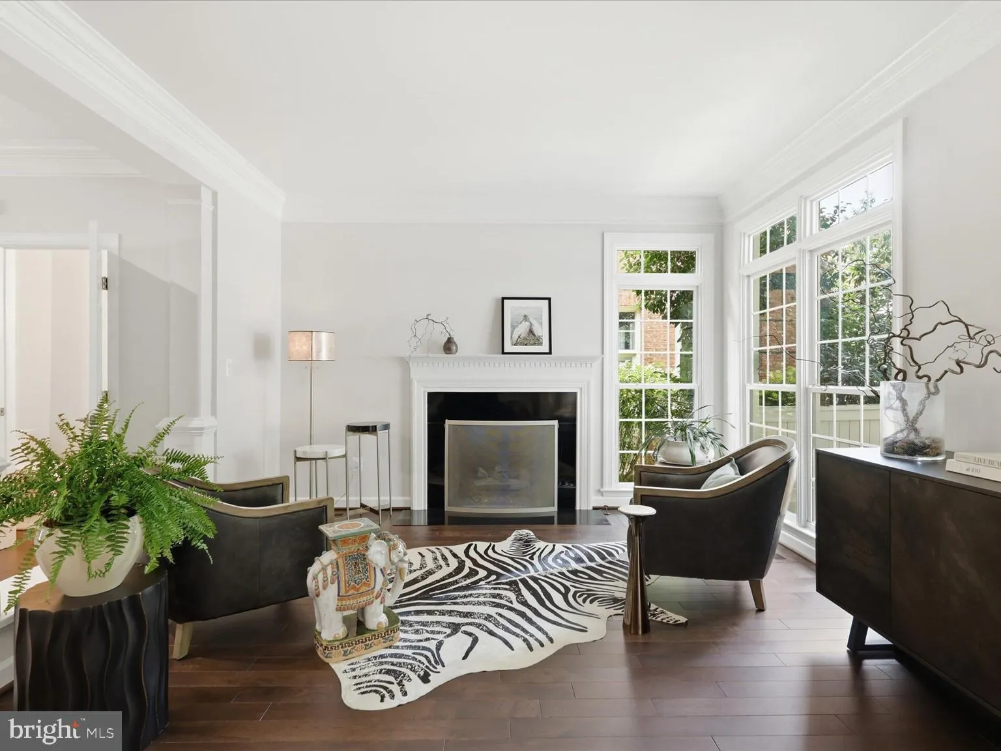
1999 Built 2024 TOTAL RENOVATION- new windows, roof, hvac, hwh, floors, incredible kitchen and baths! BEST OF ALL WORLDS- Established beautiful walkable community with pool and amenities in the heart of Fairfax City and TOTALLY NEW. Located on a quiet street tucked back with a lovely front yard & stunning private fenced rear yard with brick hardscape and patios backing to trees. ATTENTION TO EVERY DETAIL- TOP QUALITY FINISHES- BETTER THAN NEW CONSTRUCTION. Main level – entrance foyer, power room, dining room, living room, 2 fpl, office and an incredible totally renovated kitchen with additional cabinetry and built ins open to the 2 story family room with walls of windows overlooking the serene rear yard. Walk in pantry, storage room and 2 car garage. Upper level with an incredible primary suite plus 2 additional bedrooms and 2 more never used renovated bathrooms. Huge laundry room on upper level could be a 5th bedroom Finished lower level recreation room w wet bar, cabinetry galore, full renovated bathroom plus 4th bedroom w egress window. Oodles of storage. Gas heat, hot water. Top of the line quality throughout! OPEN HOUSE Saturday 8/8 and Sunday 8/9

Read More
Basic Details
  • Property Type: Residential
  • Listing Type: Coming Soon
  • Listing ID: VAFC2008830
  • Price: $1,599,999
  • View: Garden/Lawn, Trees/Woods, Street
  • Bedrooms: 4
  • Bathrooms: 5
  • Half Bathrooms: 1
  • Sqft: 4,130 Sqft
  • Year Built: 1999
  • Lot Area: 0.15 Acre
  • Location: US, VA, FAIRFAX CITY-VA, Fairfax, FARRCROFT, 22030
  • Structure Type: Detached
  • Heating System: Forced Air
  • Cooling System: Central A/C
  • Basement: Other, Heated, Improved, Partially Finished, Space For Rooms, Windows
  • Fence: Rear, Fully
  • Fireplace: Gas/Propane, Mantel(s)
  • Patio: Brick, Patio
  • Parking: Asphalt Driveway
  • Full Bathrooms: 4
  • Listing Status: Coming Soon
  • Roof: Architectural Shingle
Features & Appliances
Features
  • Utilities: Cable TV, Cable TV Available, Electric Available, Natural Gas Available, Sewer Available, Water Available
  • Window Features: Atrium, Double Hung, DoublePaneWindows, Energy Efficient, Insulated, Replacement, Screens, Vinyl Clad
  • Architectural Style: Colonial
  • Exterior Features: Extensive Hardscape, Exterior Lighting, Other
  • Fireplaces Total: 2
  • Flooring: CeramicTile, Hardwood
  • Interior Features: Bar, Bathroom - Soaking Tub, Bathroom - Walk-In Shower, Breakfast Area, Built-Ins, Bathroom - Stall Shower, Butlers Pantry, Family Room Off Kitchen, Floor Plan - Open, Formal/Separate Dining Room, Kitchen - Eat-In, Kitchen - Gourmet, Kitchen - Island, Kitchen - Table Space, Pantry, Primary Bath(s), Recessed Lighting, Upgraded Countertops, Walk-in Closet(s), Wood Floors
  • Sewer: Public Sewer

Appliances
  • Appliances: Cooktop, Dishwasher, Disposal, Dryer, Exhaust Fan, Extra Refrigerator/Freezer, Icemaker, Microwave, Oven - Wall, Refrigerator, Washer, Water Dispenser, WaterHeater
Ask Agent A Question Ask Agent A Question

Address Map Address Map
Neighborhood Neighborhood
  • Elementary School: DANIELS RUN
  • High School: FAIRFAX
  • Middle School: JACKSON
MLS Addon MLS Addon
  • Office Name: Long & Foster Real Estate, Inc.
  • Agent Name: Cary A Fichtner-Vu
Additional Information Additional Information
  • Water Source: Public
  • Accessibility Features: 32"+ wide Doors, 36"+ wide Halls, >84" Garage Door
  • Association Amenities: Picnic Area, Pool - Outdoor, Tot Lots/Playground, Bike Trail, Club House, Common Grounds
  • Construction Materials: Masonry
  • Electric: 200+ Amp Service
  • Entry Level: 2
  • Foundation Details: Slab
  • Garage: 2.0
  • Levels: 3
  • Lot Features: Backs to Trees, Landscaping, Secluded
  • On Market Date: 2026-07-30
Financial Financial
  • Tax Annual Amount: 12765.0
  • Association Fee: 303.0
  • Association Fee Frequency: Monthly
  • Association Fee Includes: Common Area Maintenance, Management, Pool(s), Road Maintenance, Reserve Funds, Security Gate, Snow Removal, Trash
  • Association Yn: 1
Listing Information Listing Information
  • Originating System Name: Bright
  • List Agent Mls Id: 12020
  • List Office Mls Id: LNG80
  • MLS Status: COMING SOON-BRIGHT
  • Modification Timestamp: 2026-07-31T04:39:40Z
  • Status Change Timestamp: 2026-07-30T04:00:00Z
Rob Spicer Broker, GRI Rob Spicer Broker, GRI Spicer Real Estate

7201 Wisconsin Avenue

Mortgage Calculator
$
$ %
Years
%
$ %Per Year
$ % Per Year

$
