
 Share
Share
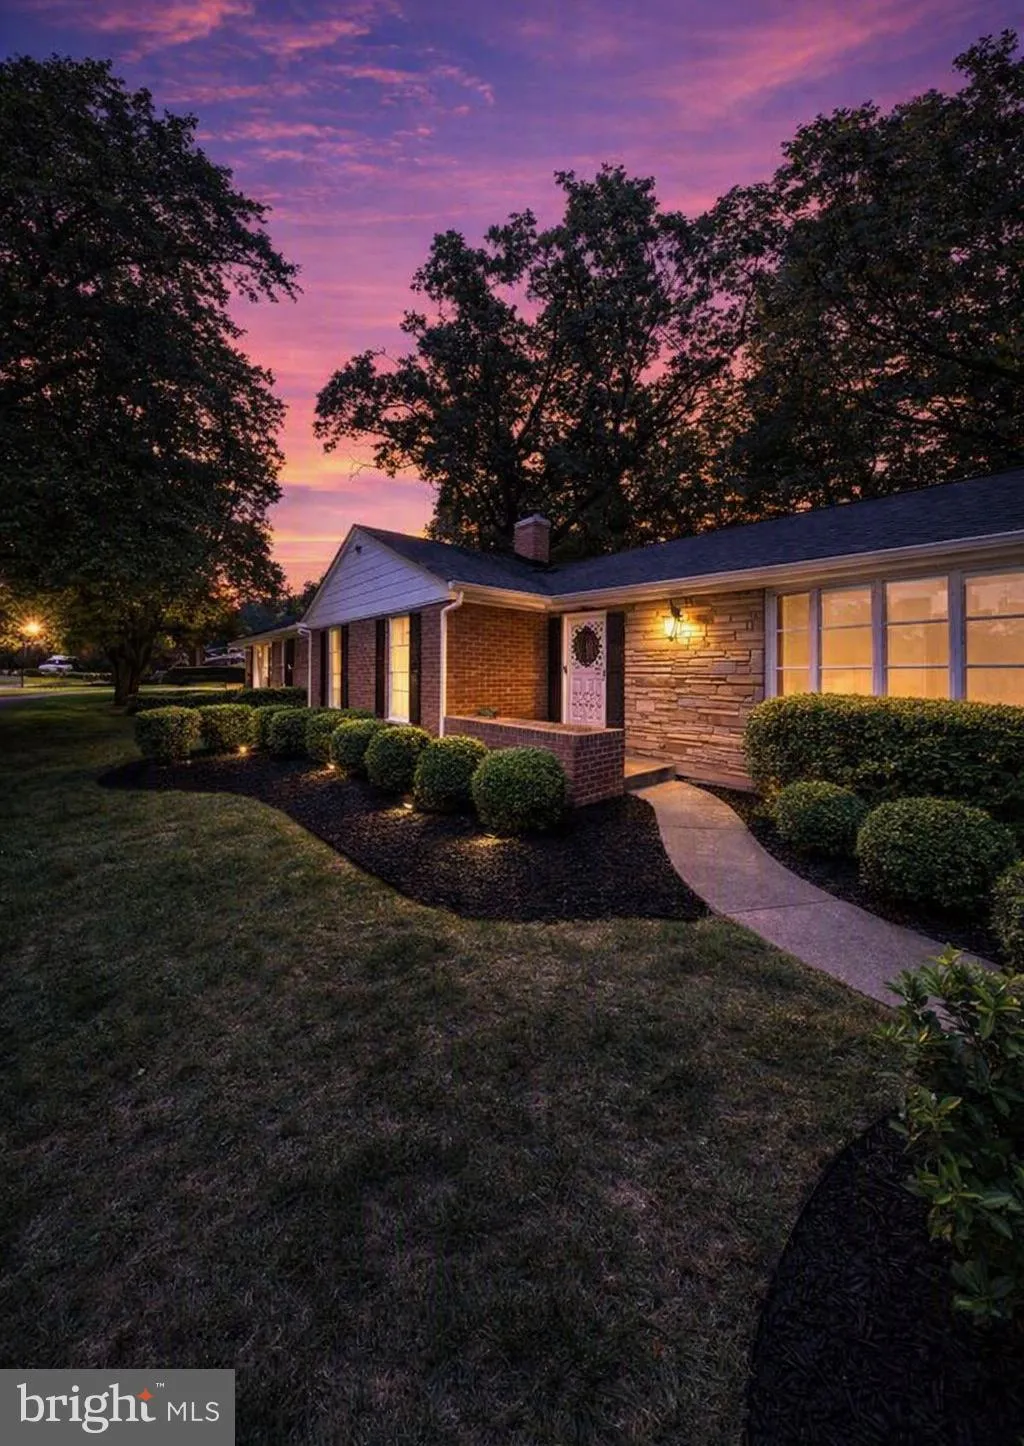
 14 THURSTON DRIVE, Upper Marlboro, MD 20774
 3,138 Sqft SQFT
 5
5
 3
3
 Basic Details
EXCLUSIVE STANDOUT! This Single-Family Home is Turnkey – FULLY RENOVATED Brick Rambler in the established Kettering Community of Upper Marlboro. Offering five bedrooms, two full baths, and one-half bath, this home features over 3, 000 finished square feet of living space, with a full walk out basement thatR...
EXCLUSIVE STANDOUT! This Single-Family Home is Turnkey – FULLY RENOVATED Brick Rambler in the established Kettering Community of Upper Marlboro. Offering five bedrooms, two full baths, and one-half bath, this home features over 3, 000 finished square feet of living space, with a full walk out basement that’s ready to accommodate additional living, recreation, or storage needs. Enjoy the Entertainment Outside Area that is placed on nearly a quarter of an acre!!! Live fully, work comfortably, dine well, and play freely — all while your investment grows. Our Seller Spared No Expense, Taking Pride in his late Family’s Home by Providing the following Brand-New July 2026 Renovations (receipts and warranties provided with reasonable offers): Fresh Sherman Williams Paint on the Interior and Exterior, New Roof, HVAC & all Mechanics, LVP Flooring on the Main and Lower Level, Tile Flooring in the Foyer, Kitchen, and Baths, Stainless Steel Kitchen Appliances as well as Clothes Washer and Dryer, Lower Level Refreshment Counter/Bar, All Bathroom Components (toilets, vanities, etc.), Gorgeous Custom Cabinets, Gerber Top Mount Laundry Tub & Faucet, Plumbing Components throughout, Restored Fireplace by Professional Chimney & Masonry Company, Garage Doors, Epoxy Finishes in the Garage, Roof and Gutter System, Exterior Lighting, Security System, Paved/Asphalt Drive, and Professional Landscaping! We did the work so you can relax and enjoy your investment! Quick access to MD‑4, US‑301, and the Beltway (I‑495) — A major selling point for commuters heading to DC, Andrews AFB, or Northern Virginia. Close by you will find: Largo Town Center — Major retail hub with Target, restaurants, and services. Shoppers World Largo — Additional retail, dining, and essentials. Watkins Regional Park — One of the county’s top family destinations, featuring playgrounds, walking trails, sports fields, a miniature train, carousel, and themed attractions. Watkins Nature Center — Trails, wildlife exhibits, petting zoo, and educational programs. Wizard of Oz Playground — A huge, themed playground with farm animals, mini golf, walking paths, and more. Rosaryville State Park — Hiking, biking, horseback riding, and the historic Mount Airy Mansion. Mount Calvert Historical & Archaeological Park — River views, docks, and archaeological history. Main Street Coffee & Treats — Charming local coffee shop, Spiced Black — One of the highest‑rated restaurants nearby, Smoothie Ville — Popular juice and smoothie spot, Carolina Kitchen — Well‑known Southern comfort food, Michael’s Restaurant — Local American dining staple
 Features & Appliances
 Ask Agent A Question
 Address Map
 MLS Addon
 Additional Information
 Financial
Listing Information
Financial
Listing Information
 Rob Spicer Broker, GRI
Spicer Real Estate
Rob Spicer Broker, GRI
Spicer Real Estate
7201 Wisconsin Avenue
 RobSpicer@SpicerRealEstate.com
 2403881030
 2403881030
 7201 Wisconsin Avenue


