
 Share
Share
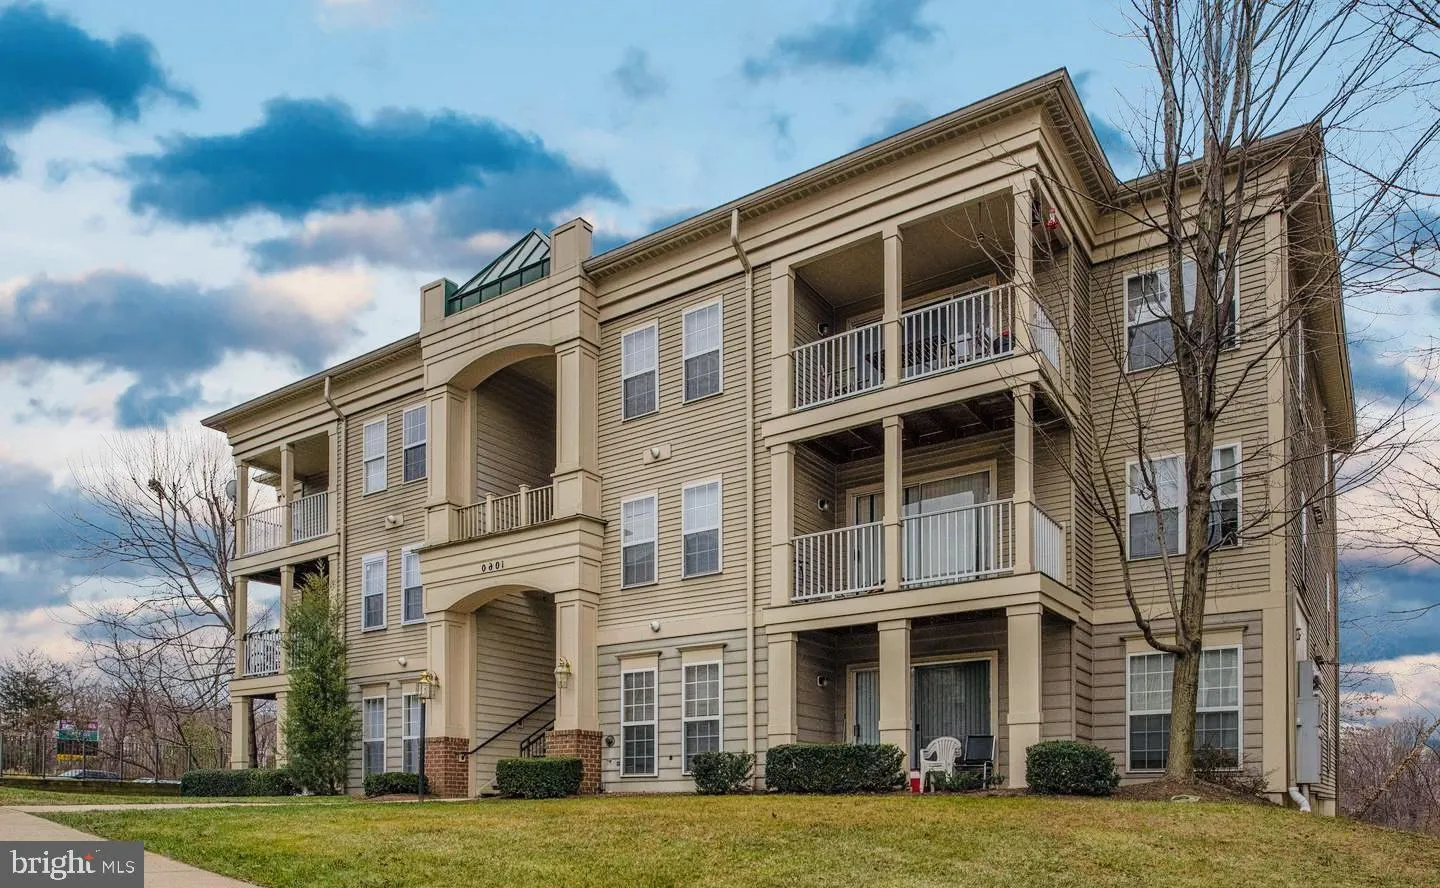
 1060 GARDENVIEW LOOP, Woodbridge, VA 22191
 1,234 Sqft SQFT
 3
3
 3
3
 Basic Details
Beautiful Condo with Loft and Three Full Baths in Prime Woodbridge Location! Welcome to this charming and spacious condo featuring soaring cathedral ceilings and a versatile loft floor plan. The bright living room offers an open, airy feel and provides access to a private balcony through sliding glass doors. The mai...
Beautiful Condo with Loft and Three Full Baths in Prime Woodbridge Location! Welcome to this charming and spacious condo featuring soaring cathedral ceilings and a versatile loft floor plan. The bright living room offers an open, airy feel and provides access to a private balcony through sliding glass doors. The main level includes two generously sized primary suites, each with its own full bathroom and walk-in closet, providing privacy and flexibility for roommates, guests, or family members. Hardwood flooring enhances the foyer and dining area, while the kitchen features gas cooking and ample cabinet space. Upstairs, the spacious loft includes a third full bathroom and walk-in closet, making it an ideal third bedroom, additional primary suite, home office, or flex space. Conveniently located just minutes from I-95 and the Prince William Parkway, this home offers easy access to commuting routes, shopping, dining, and entertainment. Enjoy being close to Wegmans, Potomac Mills, and everything Woodbridge has to offer.
 Features & Appliances
 Ask Agent A Question
 Address Map
 MLS Addon
 Additional Information
 Financial
Listing Information
Financial
Listing Information
 Rob Spicer Broker, GRI
Spicer Real Estate
Rob Spicer Broker, GRI
Spicer Real Estate
7201 Wisconsin Avenue
 RobSpicer@SpicerRealEstate.com
 2403881030
 2403881030
 7201 Wisconsin Avenue


