
 Share
Share
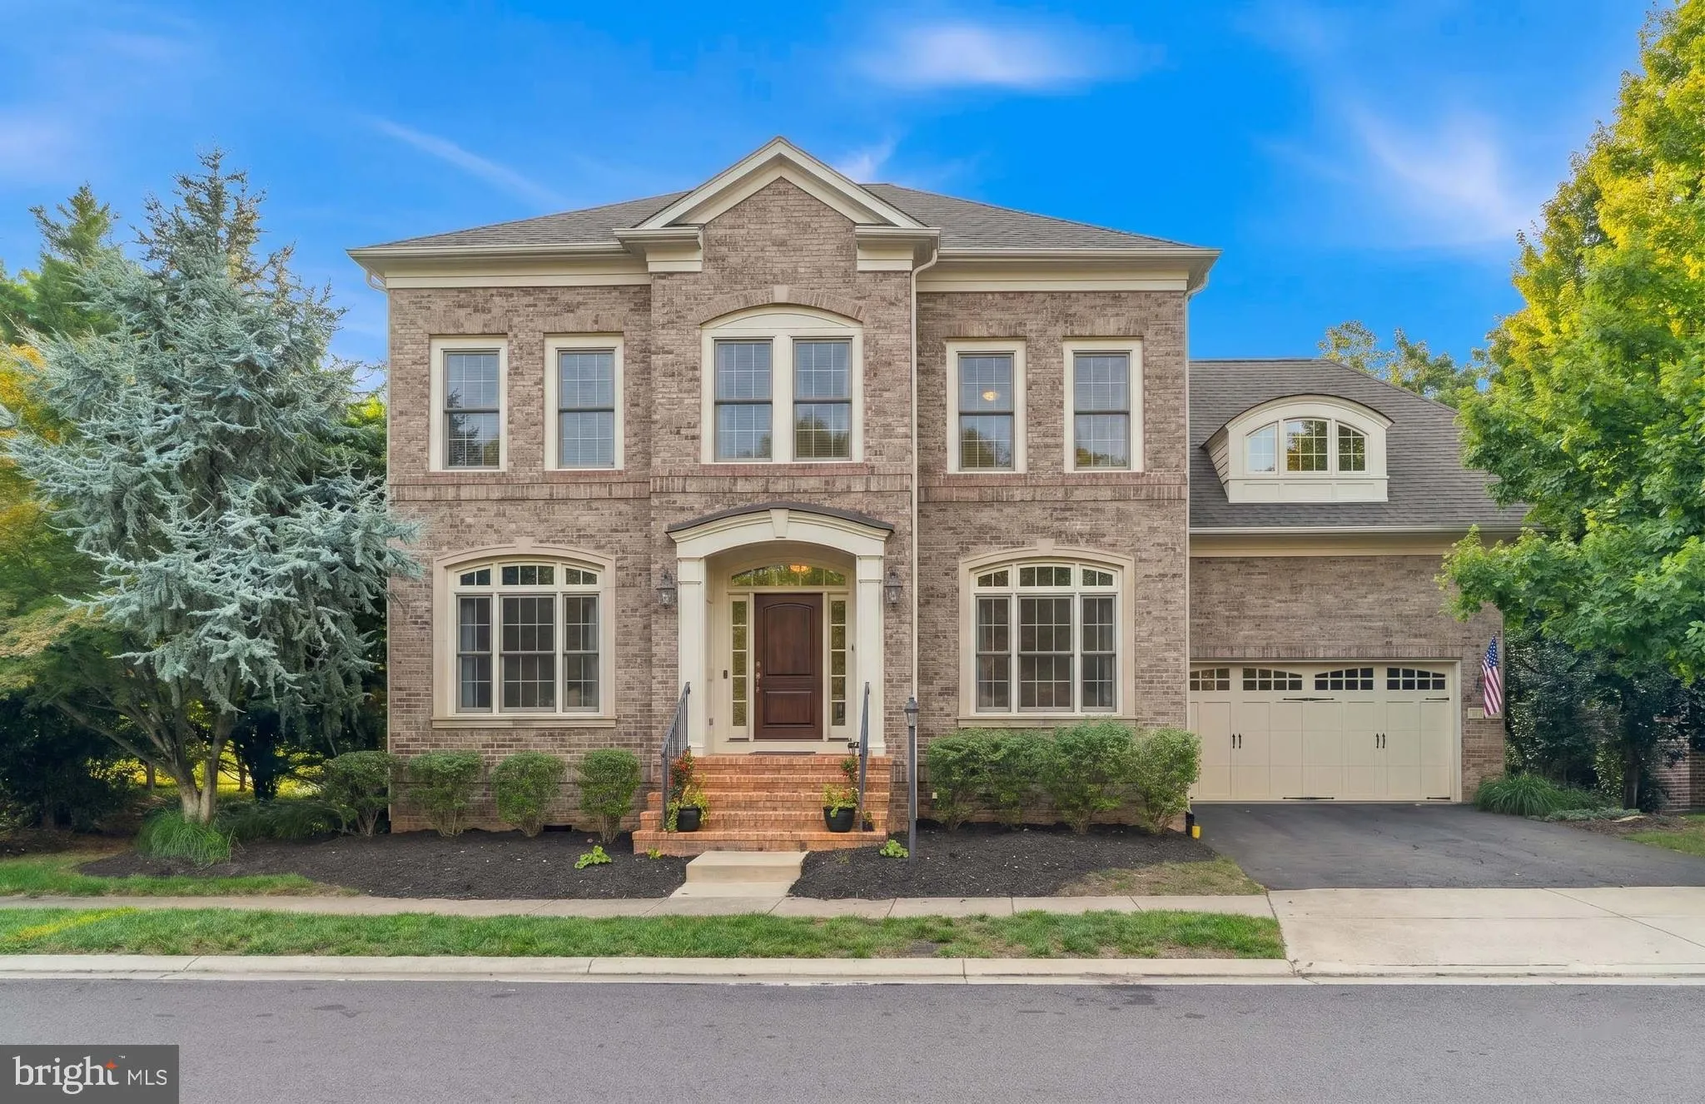
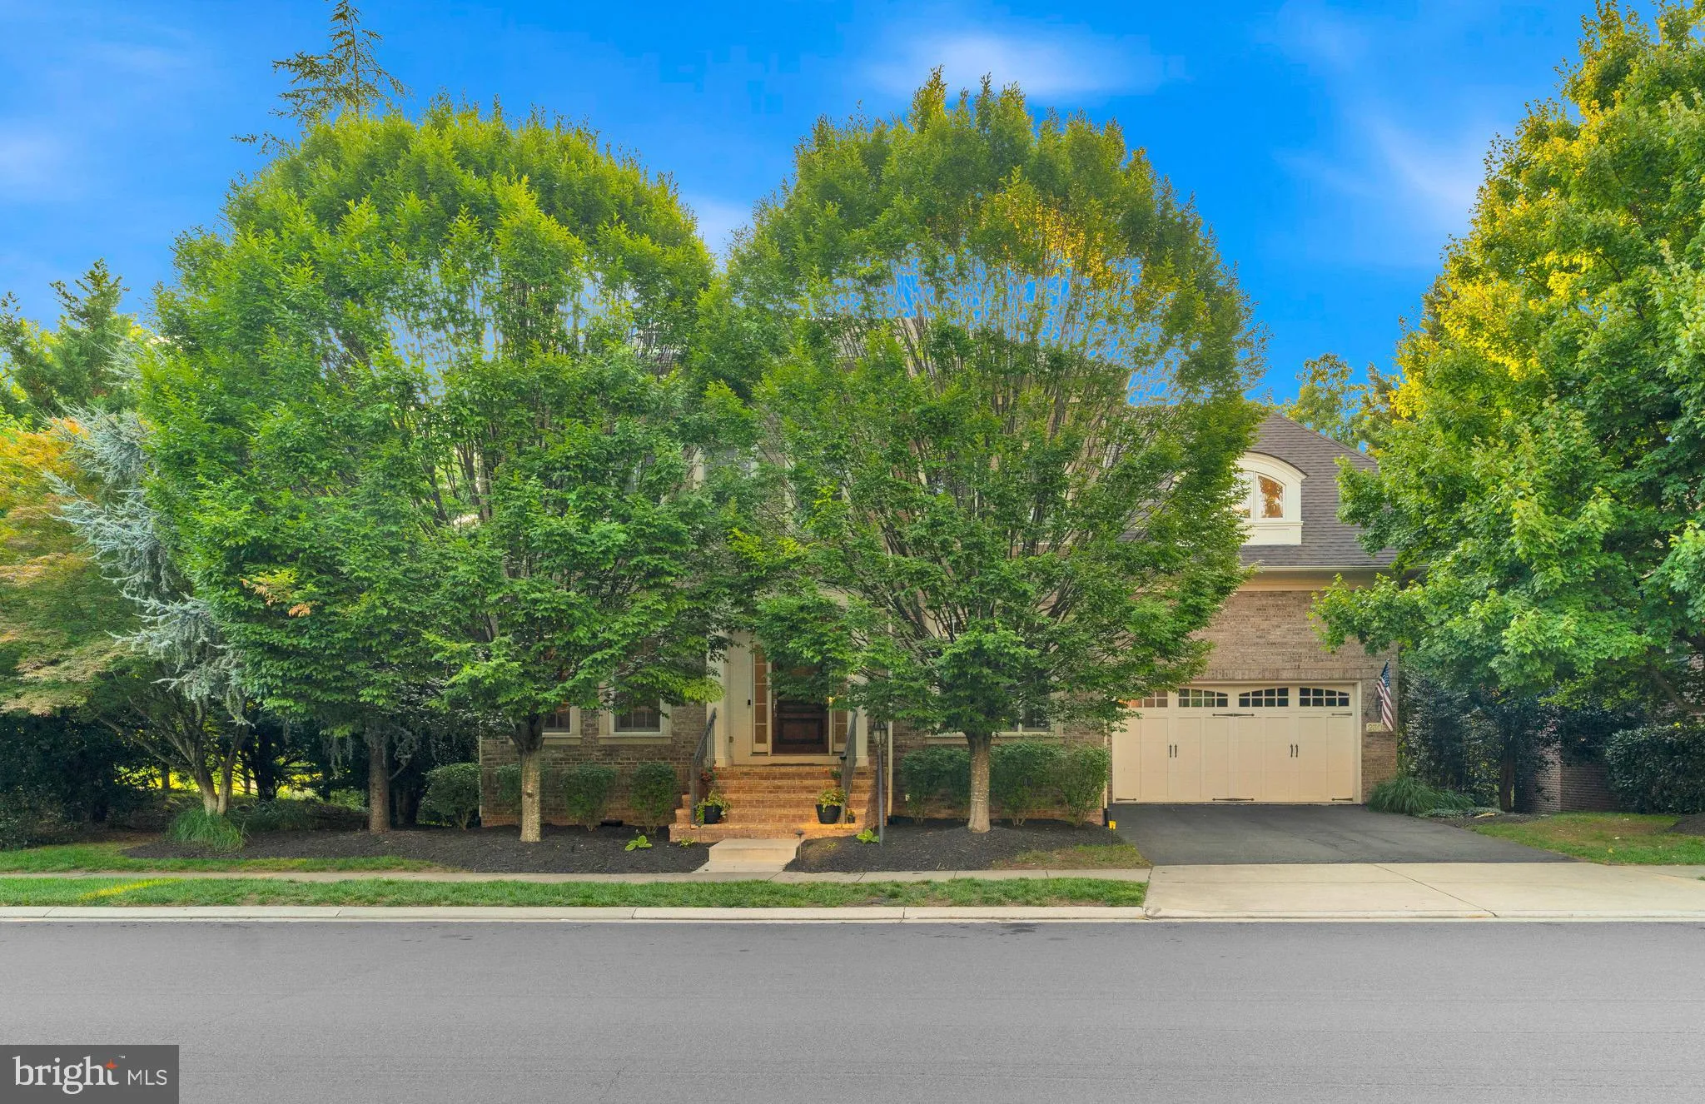
 23053 OLYMPIA DRIVE, Brambleton, VA 20148
 5,250 Sqft SQFT
 5
5
 6
6
 Basic Details
Significant Price Drop! Welcome to 23053 Olympia Drive, an exceptional 5-bedroom, 5.5-bathroom all-brick residence offering over 5, 000 square feet of luxurious living. As one of Gulick’s former model homes, this move-in ready property showcases timeless craftsmanship, upscale finishes, and thoughtfully design...
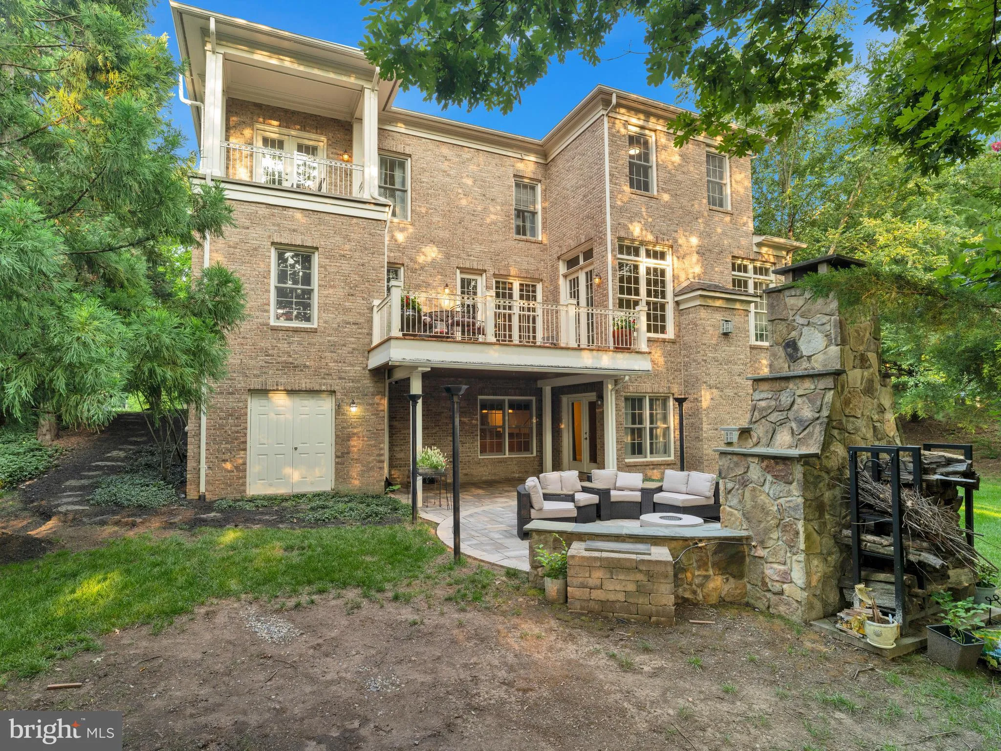
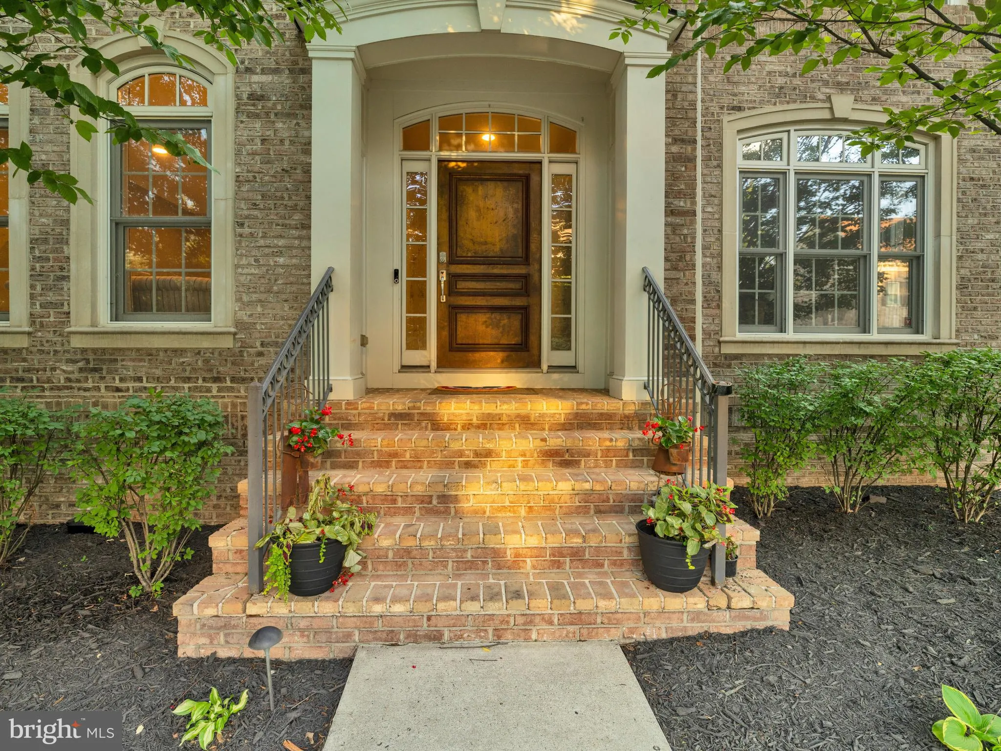
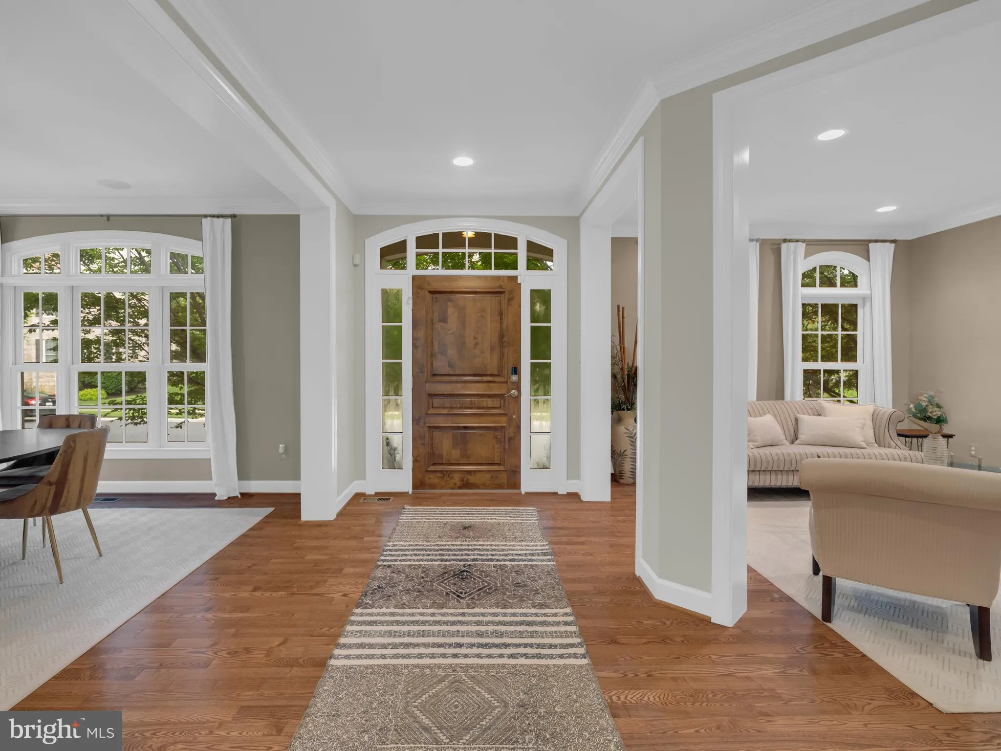
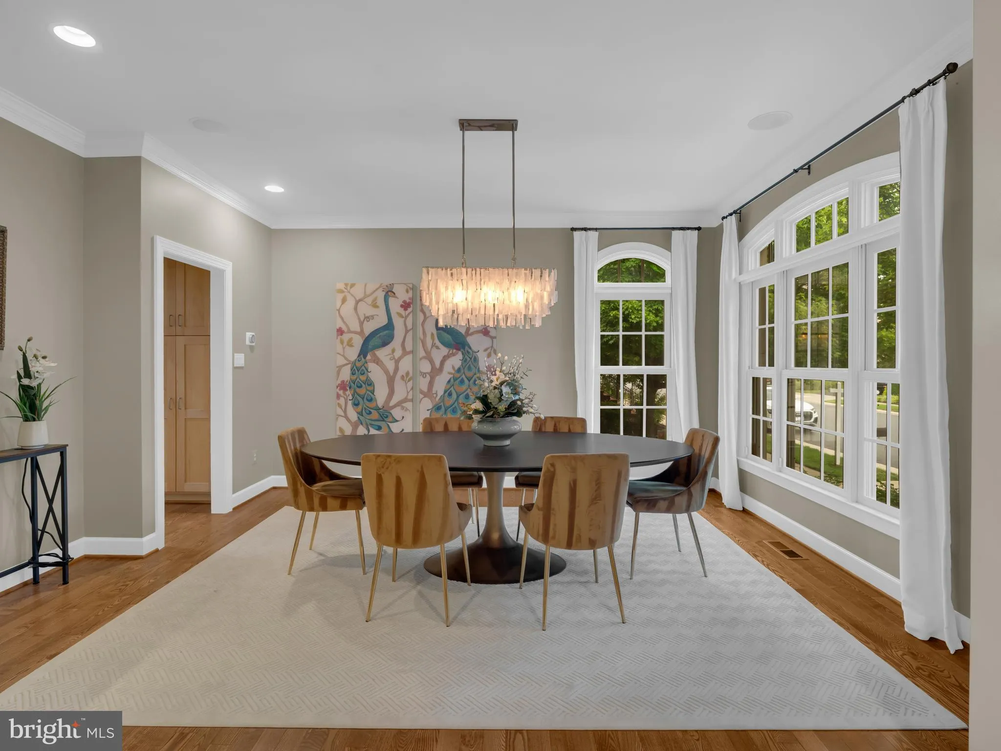
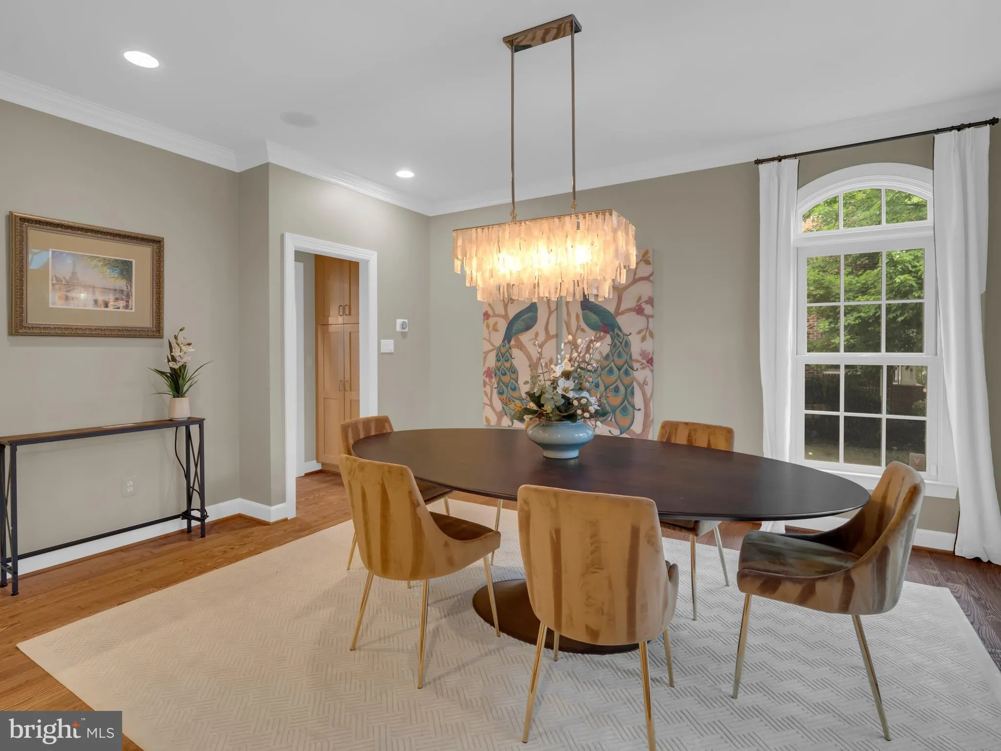
Significant Price Drop! Welcome to 23053 Olympia Drive, an exceptional 5-bedroom, 5.5-bathroom all-brick residence offering over 5, 000 square feet of luxurious living. As one of Gulick’s former model homes, this move-in ready property showcases timeless craftsmanship, upscale finishes, and thoughtfully designed living spaces. Perfectly positioned on a private lot backing to peaceful woodlands, this stunning home blends elegant living with exceptional entertaining spaces. In bounds for sought-after Legacy Elementary, Brambleton Middle, and Independence High School. Your new home offers rich hardwood floors flow throughout the main level, where a grand spiral staircase makes an unforgettable first impression. Elegant columns beautifully define the formal living and dining rooms while maintaining an open, sophisticated feel. At the heart of the home is the chef-inspired gourmet kitchen, featuring an oversized center island, Sub-Zero and JennAir appliances, custom cabinetry with a paneled refrigerator that seamlessly blends into the cabinetry, a convenient butler’s pantry, and abundant prep space. The sun-filled breakfast area opens to an expansive deck, where you’ll enjoy picturesque views overlooking the serene wooded backdrop. The adjoining family room offers an inviting gathering space centered around one of the home’s four fireplaces, while the private main-level office is complete with custom floor-to-ceiling wood built-ins, creating the perfect study or work-from-home space. And a mudroom that provides seamless access to the three-car garage. Head up the spiral staircase to the upper level, where a loft provides the perfect flex space for a secondary family room, playroom, or reading lounge. The luxurious primary suite serves as a true retreat with its own sitting room featuring a fireplace, private balcony overlooking the wooded backdrop, two oversized walk-in closets, and a beautifully renovated spa bath with heated floors, dual vanities, a soaking tub, and a spacious walk-in shower. Three additional bedrooms each feature their own en-suite bathroom, and the laundry room is conveniently located on the upper level. The finished walkout lower level is designed for entertaining, featuring a custom wet bar, spacious recreation and lounge areas, a dedicated theater room with surround sound, and a fifth bedroom with its own en-suite bathroom—ideal for guests, multigenerational living, an au pair suite or gym. Step outside to your private backyard oasis, complete with extensive hardscaping, a built-in gas and wood-burning fireplace, a large storage shed, and plenty of room to add a future in-ground pool. Located in the highly sought-after Brambleton community, residents also enjoy exceptional amenities, including five outdoor pools, tennis and pickleball courts, basketball and volleyball courts, miles of scenic walking trails, playgrounds, parks, and Brambleton Town Center’s restaurants, shopping, entertainment, and movie theater. Conveniently located near Route 50, the Dulles Greenway, Dulles International Airport, Tysons, and Washington, D.C., this extraordinary home offers the perfect combination of luxury, lifestyle, and convenience.
 Features & Appliances
 Ask Agent A Question
 Address Map
 MLS Addon
 Additional Information
 Financial
Listing Information
Financial
Listing Information
 Rob Spicer Broker, GRI
Spicer Real Estate
Rob Spicer Broker, GRI
Spicer Real Estate
7201 Wisconsin Avenue
 RobSpicer@SpicerRealEstate.com
 2403881030
 2403881030
 7201 Wisconsin Avenue


