
 Share
Share
 15428 DUCKLING PLACE, Woodbridge, VA 22191
 4,040 Sqft SQFT
 4
4
 4
4
 Basic Details
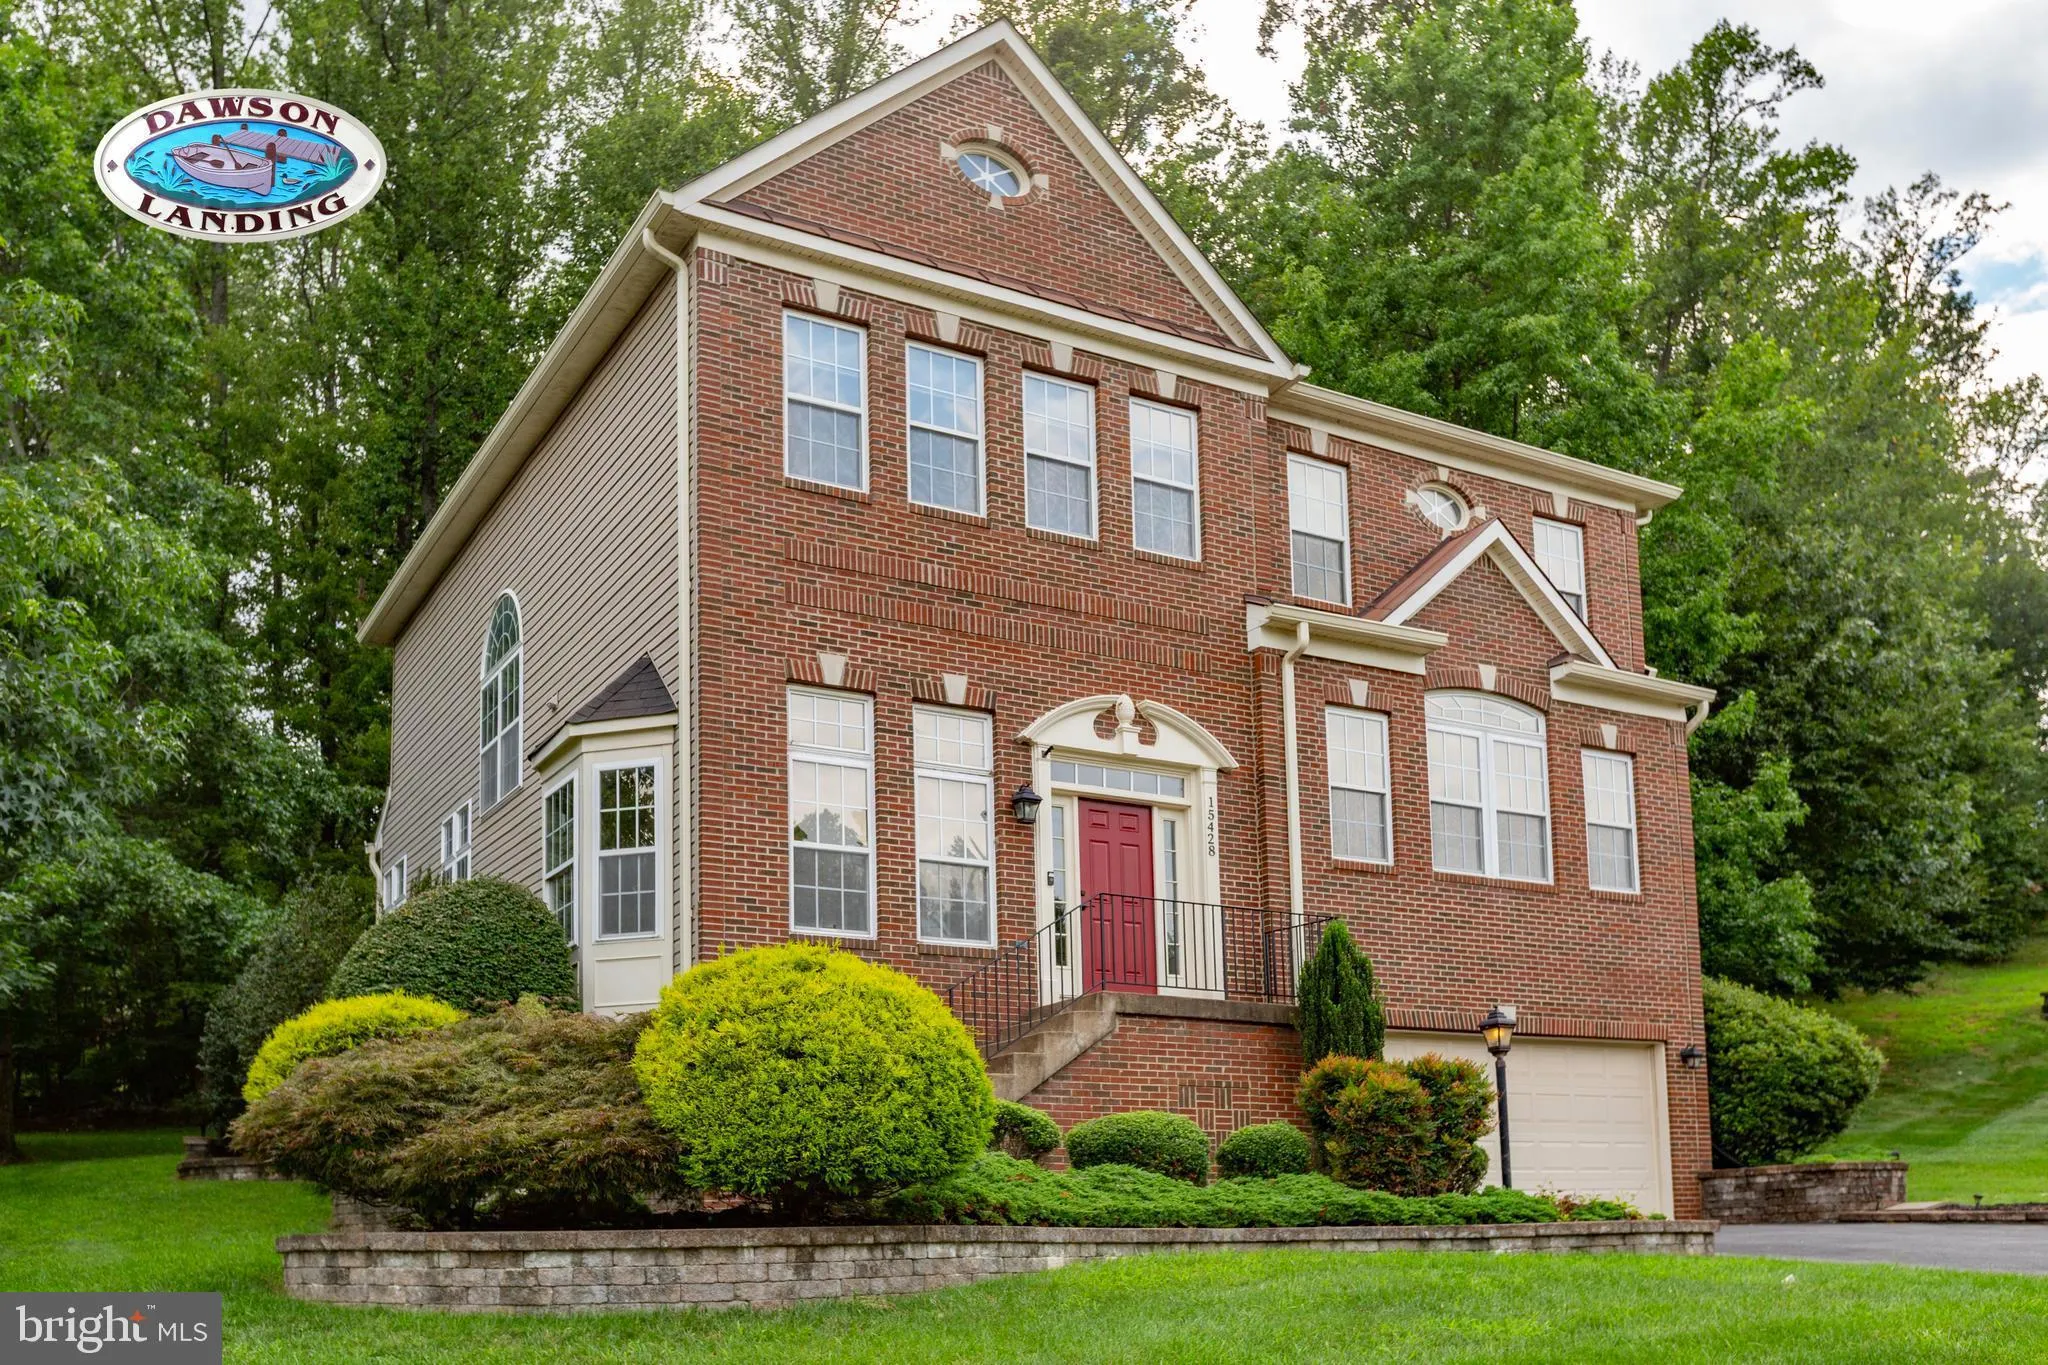
Imagine relaxing in your screened gazebo on one of the most peaceful streets in the neighborhood. Welcome to one of Dawson Landing’s most desirable opportunities – the Jamison model on Duckling! Tucked away on a quiet cul-de-sac, this rarely available model combines over 4, 000 finished square feet of though...
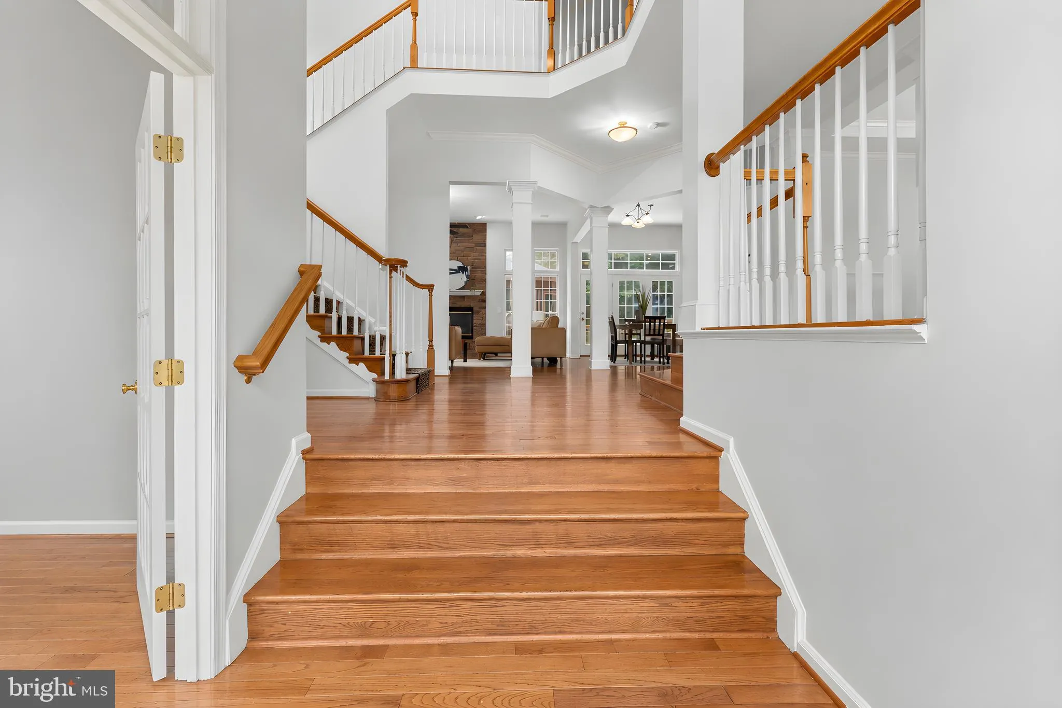
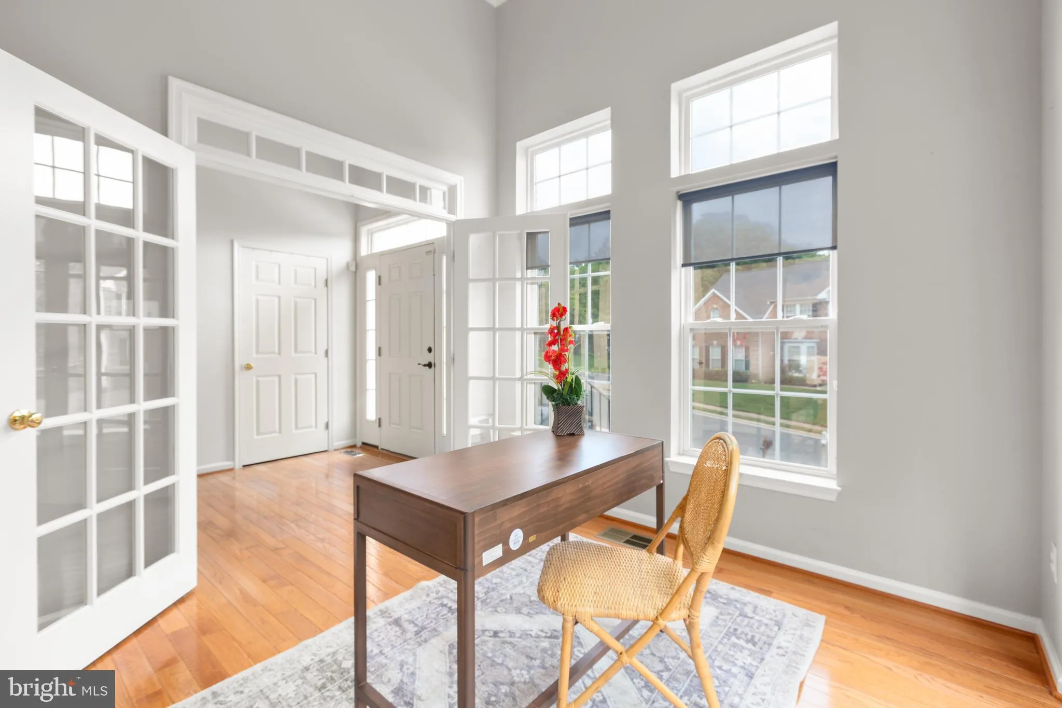
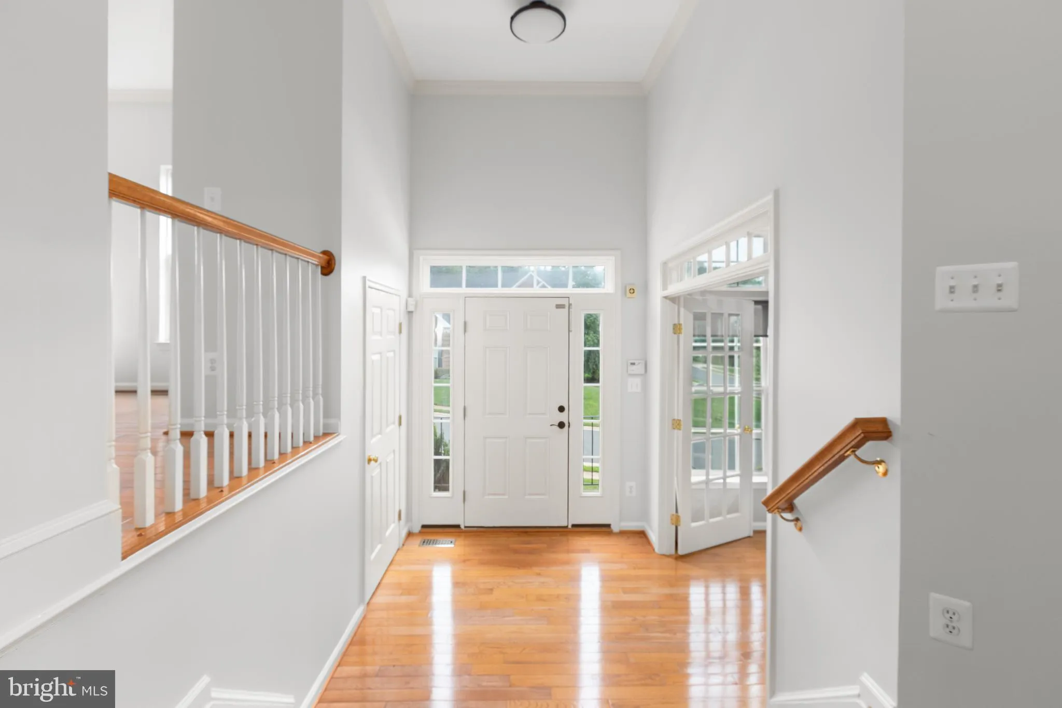
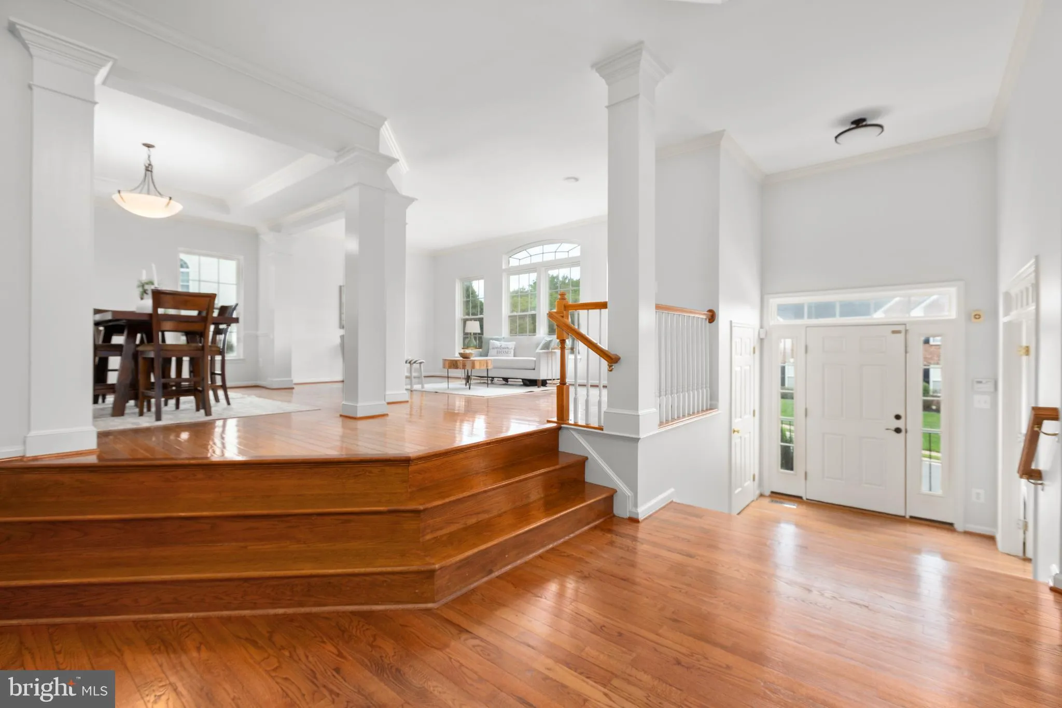
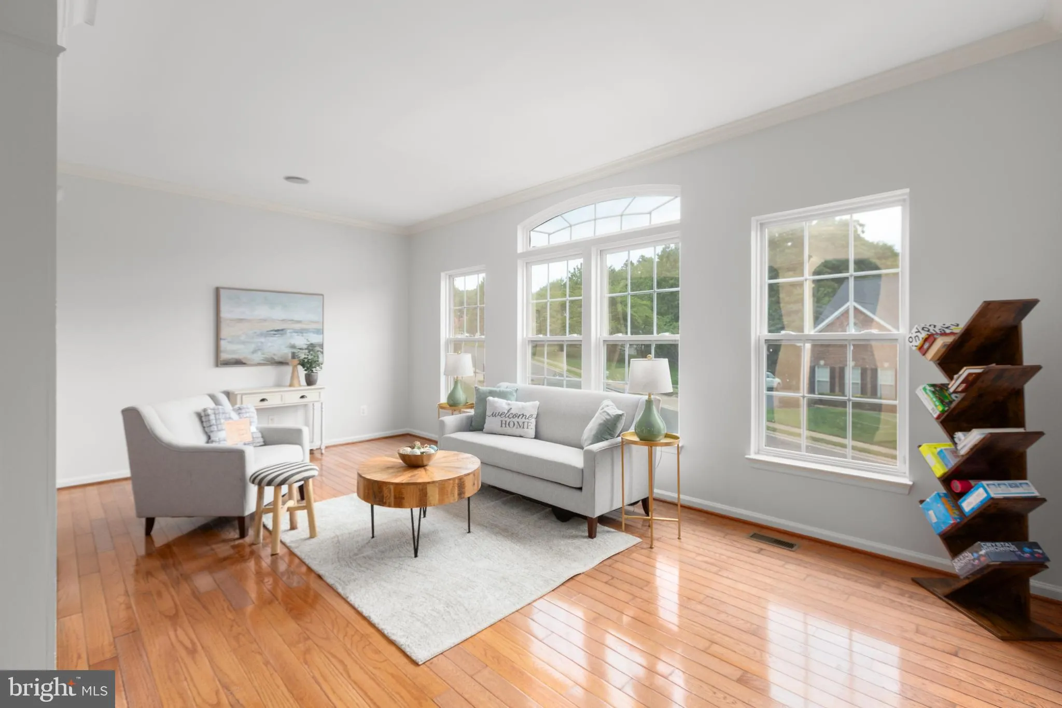
Imagine relaxing in your screened gazebo on one of the most peaceful streets in the neighborhood. Welcome to one of Dawson Landing’s most desirable opportunities – the Jamison model on Duckling! Tucked away on a quiet cul-de-sac, this rarely available model combines over 4, 000 finished square feet of thoughtfully designed living space with exceptional indoor and outdoor entertaining areas. Step inside to discover an inviting open floor plan highlighted by gleaming hardwood floors throughout the main level, soaring 11-foot ceilings in the family room, elegant crown molding and abundant natural light. The spacious kitchen opens seamlessly to the family room, creating the perfect setting for everyday living or hosting family and friends. A private main-level office offers an ideal work-from-home space. Upstairs, you’ll find four generously sized bedrooms, including a spacious owner’s suite with tray ceiling, large walk-in closet and luxurious en-suite bath with separate shower and jetted tub. One of the secondary bedrooms even enjoys seasonal views toward the Potomac River, adding a unique touch to this exceptional home. The finished lower level expands your living options with a large recreation room, dedicated exercise room, full bath and ample storage space – ideal for game nights, movie marathons or hobbies. Outside is where this home truly shines. The professionally landscaped half-acre lot backs to trees, creating a peaceful setting for relaxing or entertaining. Enjoy evenings in the screened gazebo or gather with friends on the large deck surrounded by extensive hardscaping, retaining walls and mature landscaping. Located just minutes from I-95, Route 1, VRE commuter train, shopping, dining, and Leesylvania State Park, Dawson Landing offers both convenience and a wonderful neighborhood atmosphere. Great homes like this are rare – move fast to make this one yours.
 Features & Appliances
 Ask Agent A Question
 Address Map
 MLS Addon
 Additional Information
 Financial
Listing Information
Financial
Listing Information
 Rob Spicer Broker, GRI
Spicer Real Estate
Rob Spicer Broker, GRI
Spicer Real Estate
7201 Wisconsin Avenue
 RobSpicer@SpicerRealEstate.com
 2403881030
 2403881030
 7201 Wisconsin Avenue


