
 Share
Share
 1006 26TH STREET, Arlington, VA 22202
 2,844 Sqft SQFT
 5
5
 5
5
 Basic Details
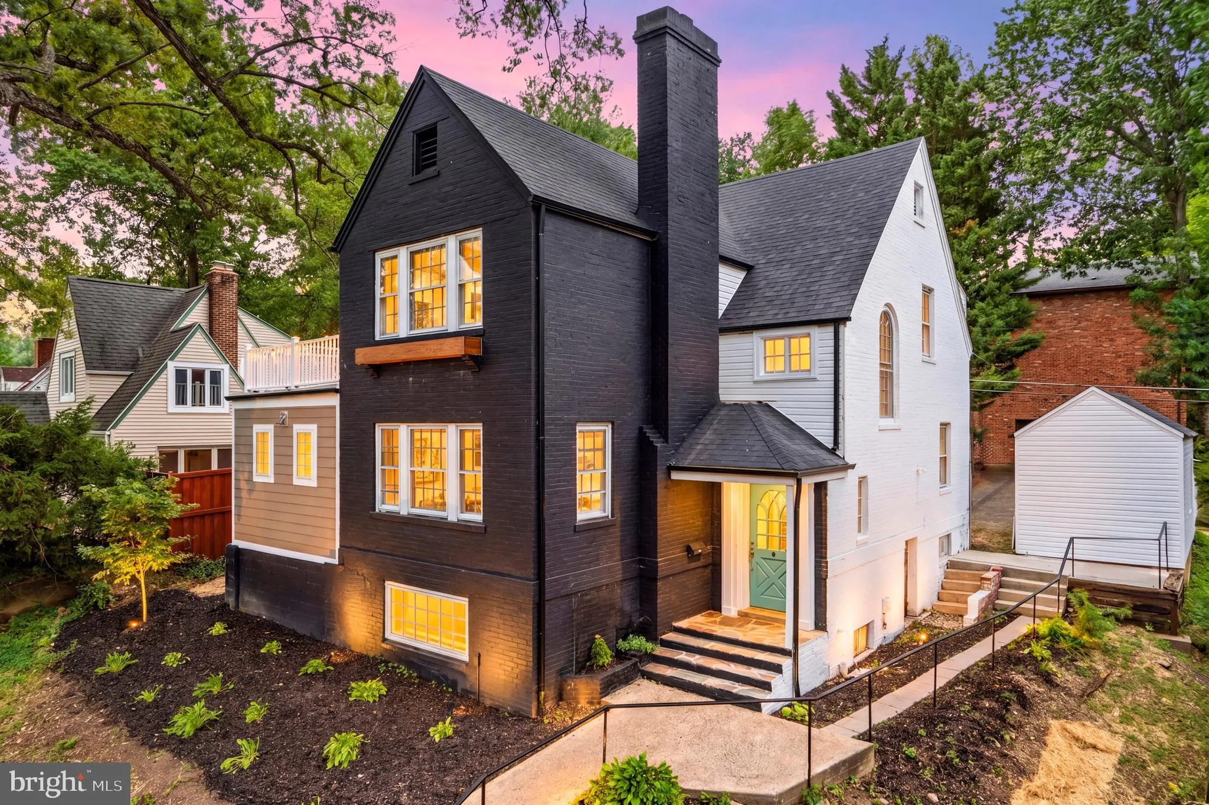
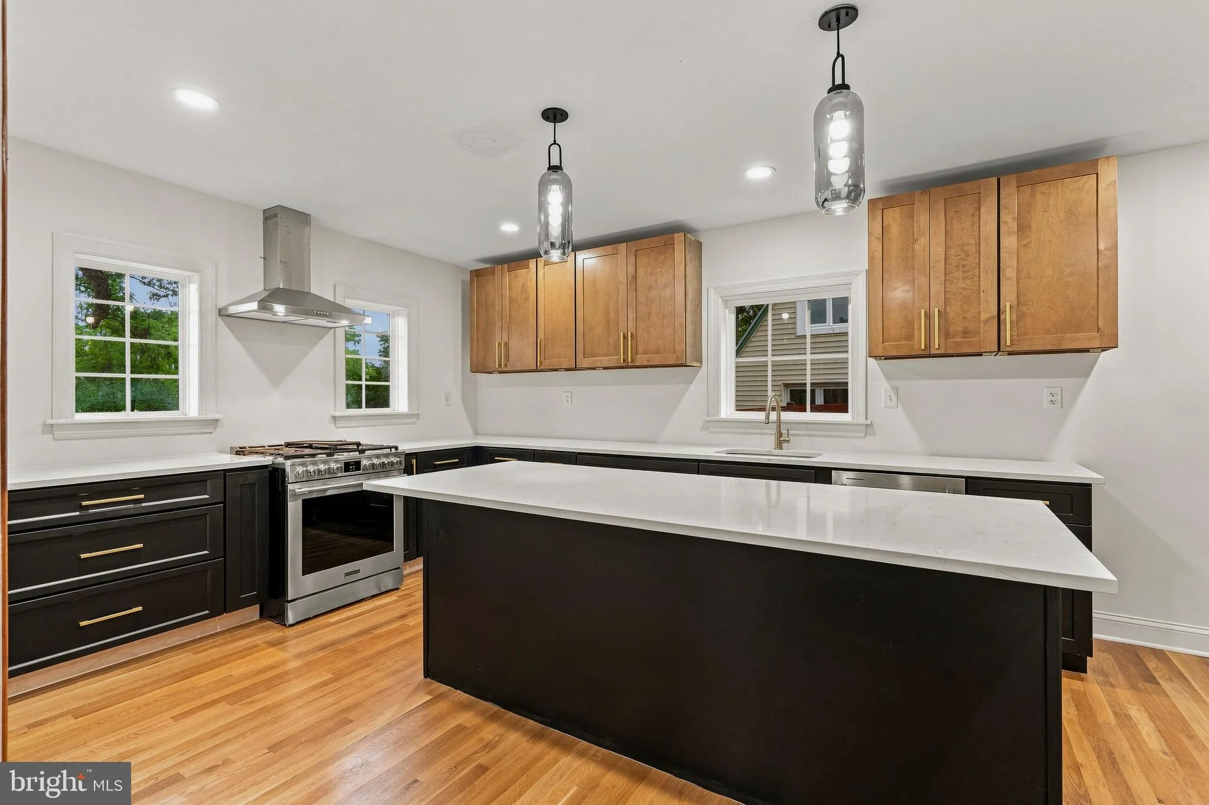
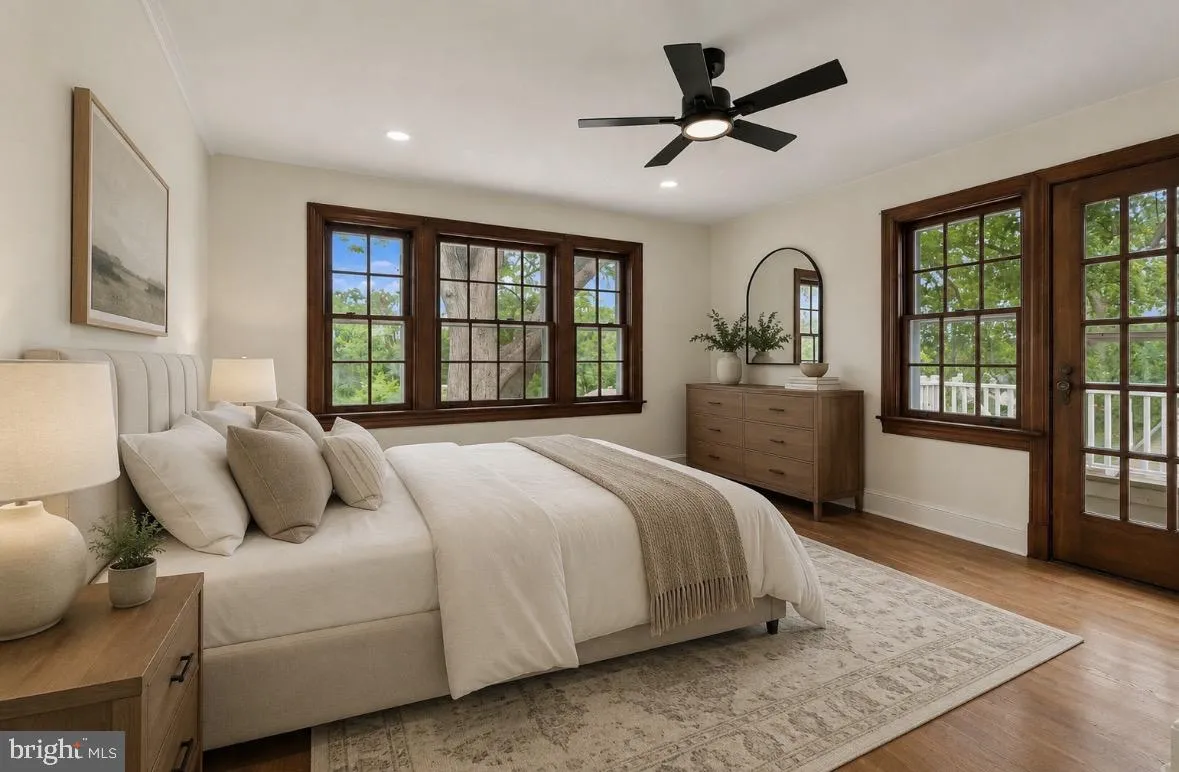
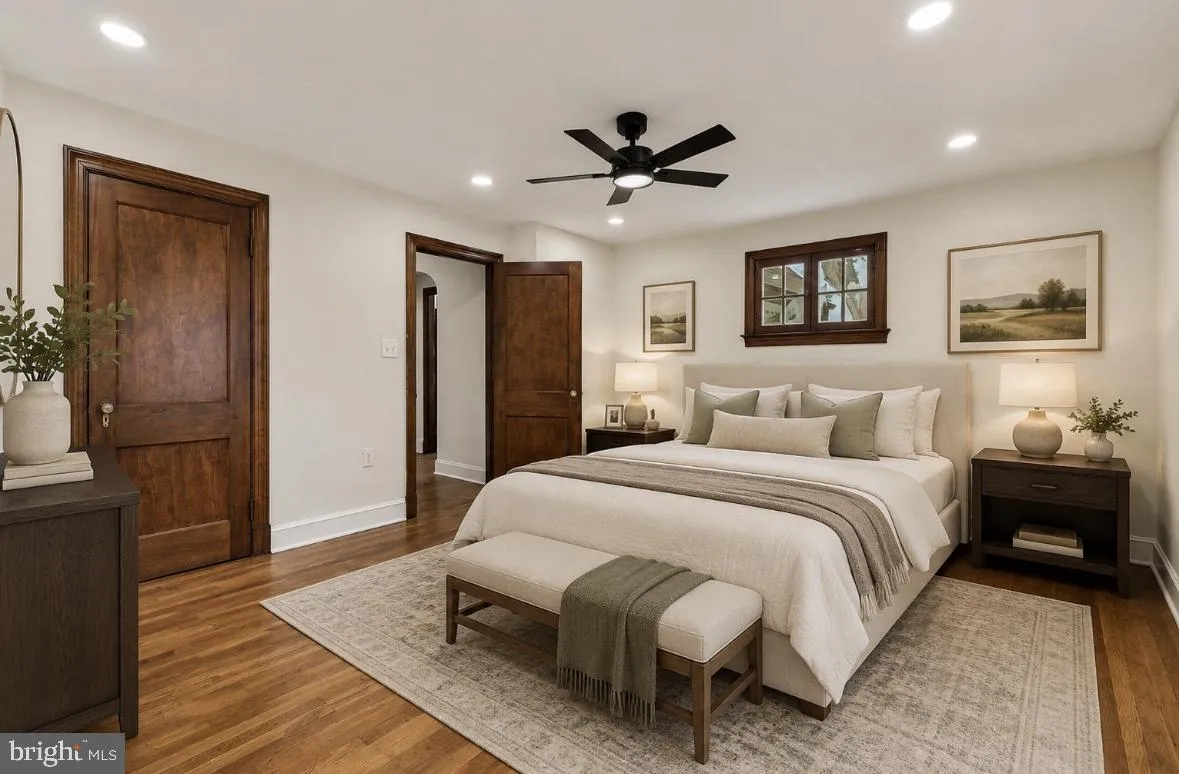
Welcome to this beautifully remodeled home in one of the most desired locations in Arlington. This 5 bedroom home combines historic charm with modern touches. A stunning new kitchen is an entertainer’s delight. You’ll enjoy cooking while friends and family gather around the massive island while enjoying ...
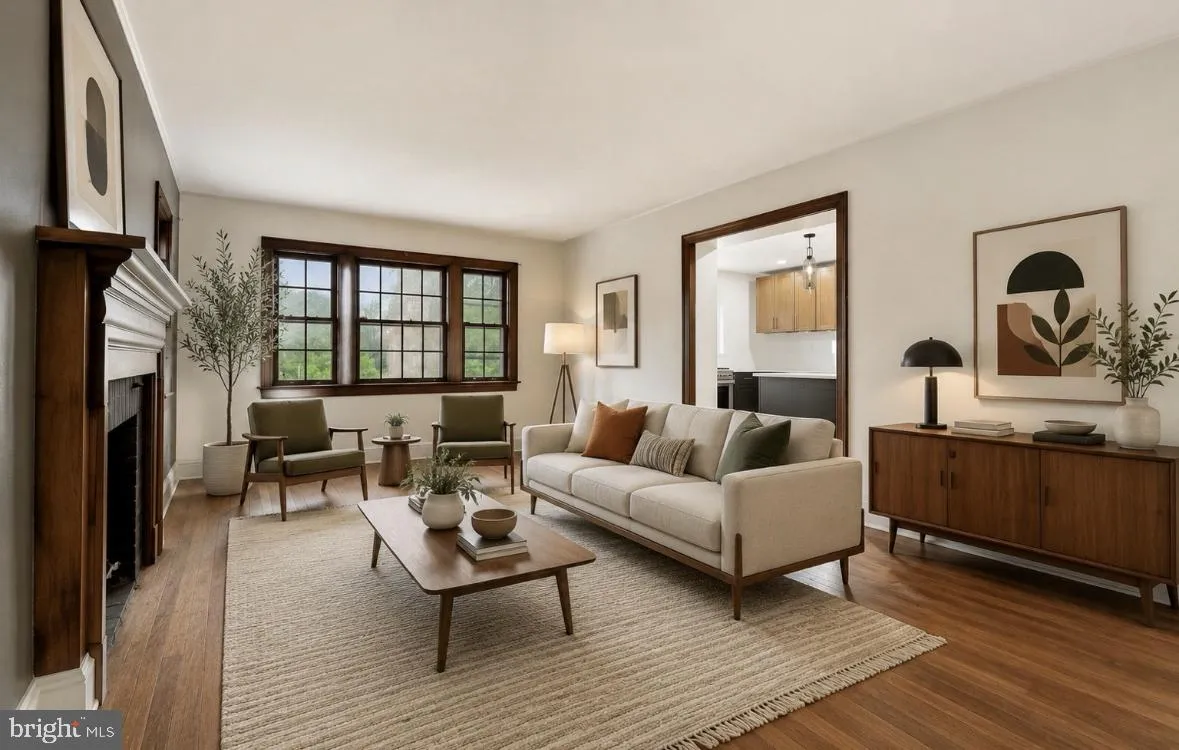
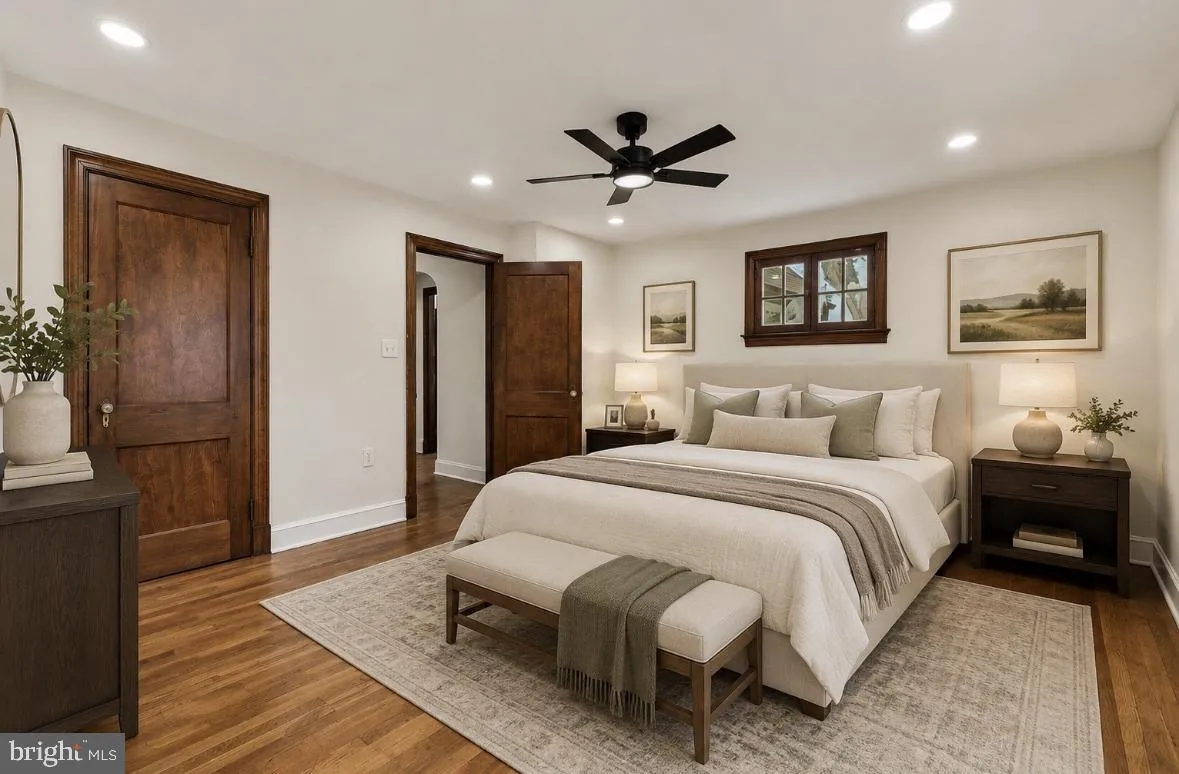
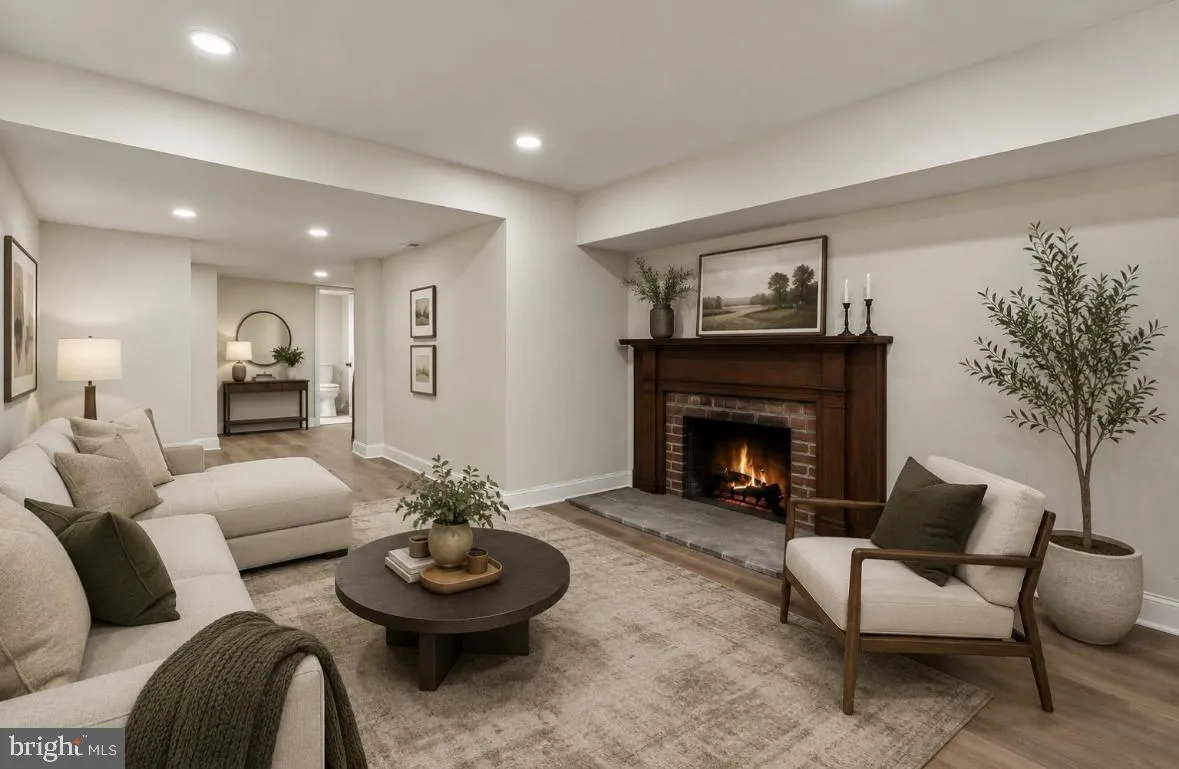
Welcome to this beautifully remodeled home in one of the most desired locations in Arlington. This 5 bedroom home combines historic charm with modern touches. A stunning new kitchen is an entertainer’s delight. You’ll enjoy cooking while friends and family gather around the massive island while enjoying the views of 1 of 2 wood burning fireplaces in the living room. A formal dining room and butler’s pantry extend the dining experience and gathering options. Working from home is a breeze with a private main level guest room complete with half bath and built-ins. The upper level continues with hardwoods, modern bath updates and a perfect rooftop terrace with views of sunsets and the city from the primary bedroom. The fully finished basement provides even more options or guests, rec space, storage and a full bath! Outside awaits your final touches with plenty of room for a patio or gardening. When parking is normally a burden, this home solves that with a garage, rear parking and front parking. Just minutes to restaurants, shopping Reagan National Airport and more. Come see why this incredible house should be your next forever home.
 Features & Appliances
 Ask Agent A Question
 Address Map
 MLS Addon
 Additional Information
 Financial
Listing Information
Financial
Listing Information
 Rob Spicer Broker, GRI
Spicer Real Estate
Rob Spicer Broker, GRI
Spicer Real Estate
7201 Wisconsin Avenue
 RobSpicer@SpicerRealEstate.com
 2403881030
 2403881030
 7201 Wisconsin Avenue


