
 Share
Share
 1699 YALE PLACE, Rockville, MD 20850
 2,242 Sqft SQFT
 3
3
 3
3
 Basic Details
Hardwood floors and oversized windows set this three-bedroom, two-and-a-half-bath residence apart from the moment you cross the threshold. At 2, 242 square feet, there is genuine room to spread out — space for a proper dining setup, a dedicated workspace, and still enough living room to feel unhurried at the end o...
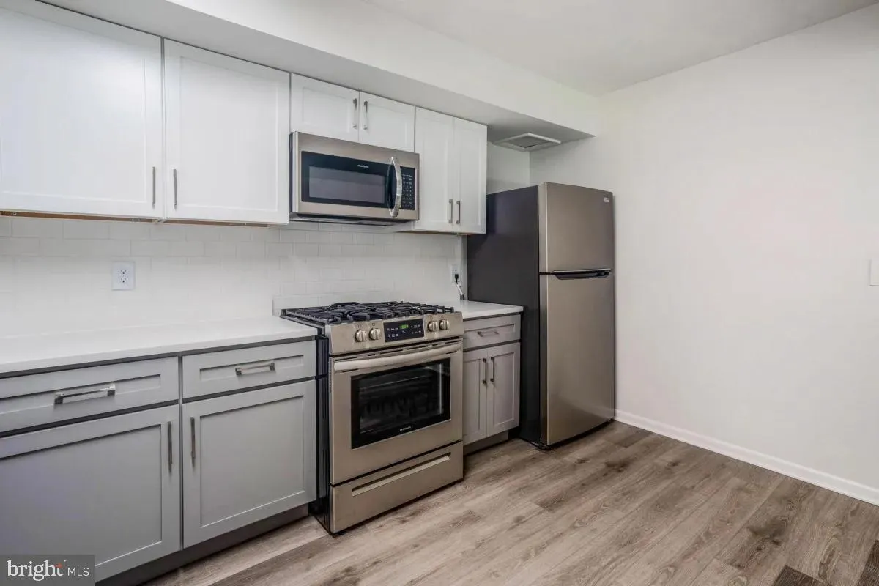
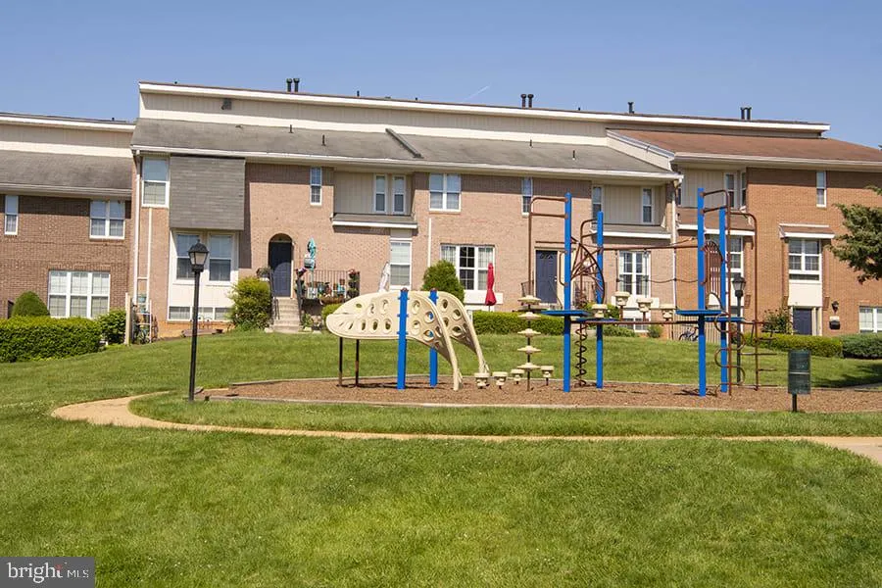
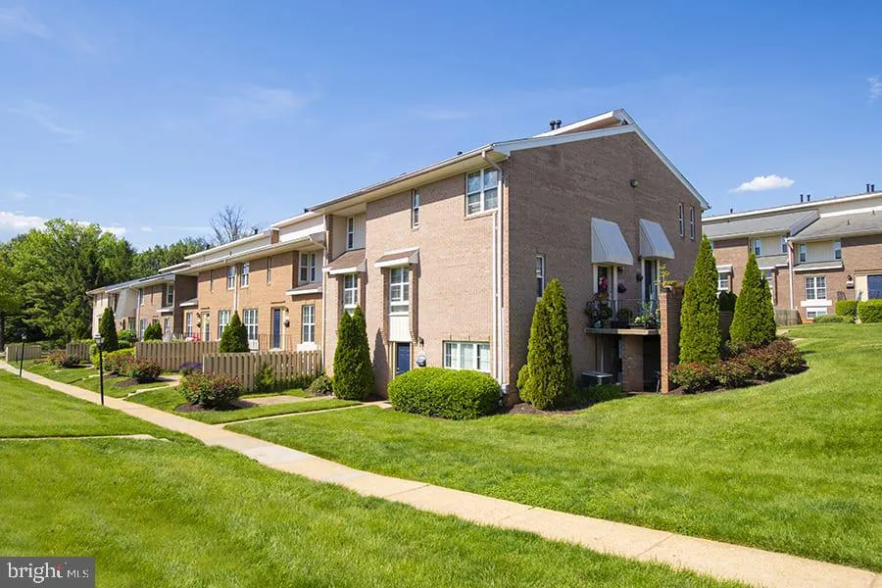
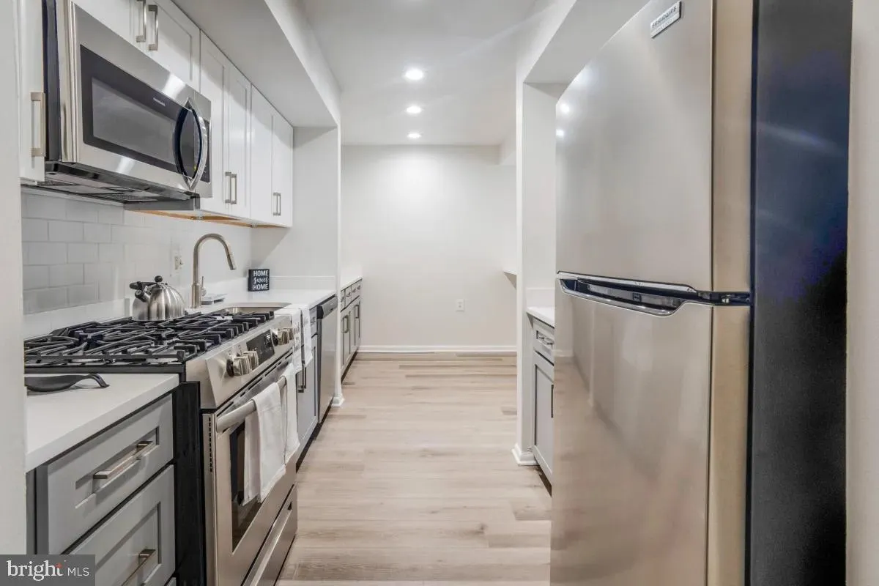
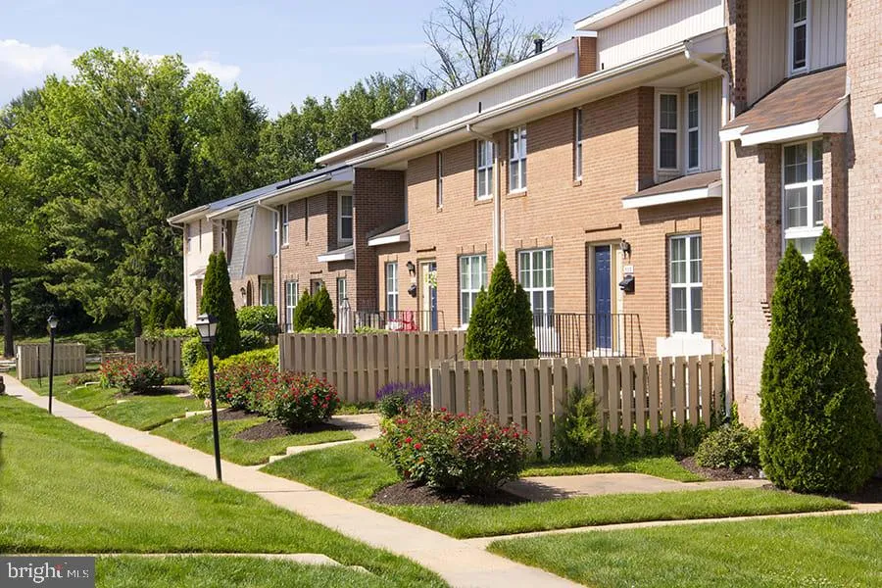
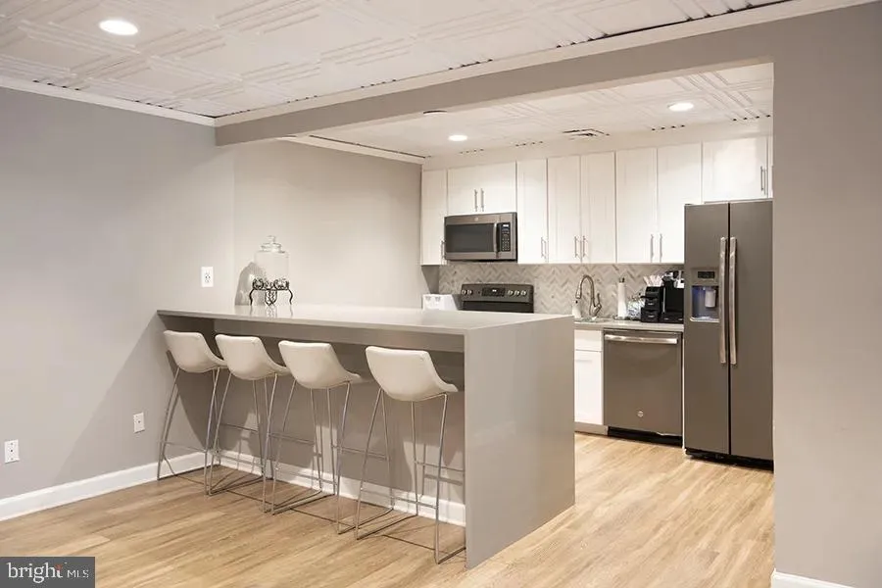
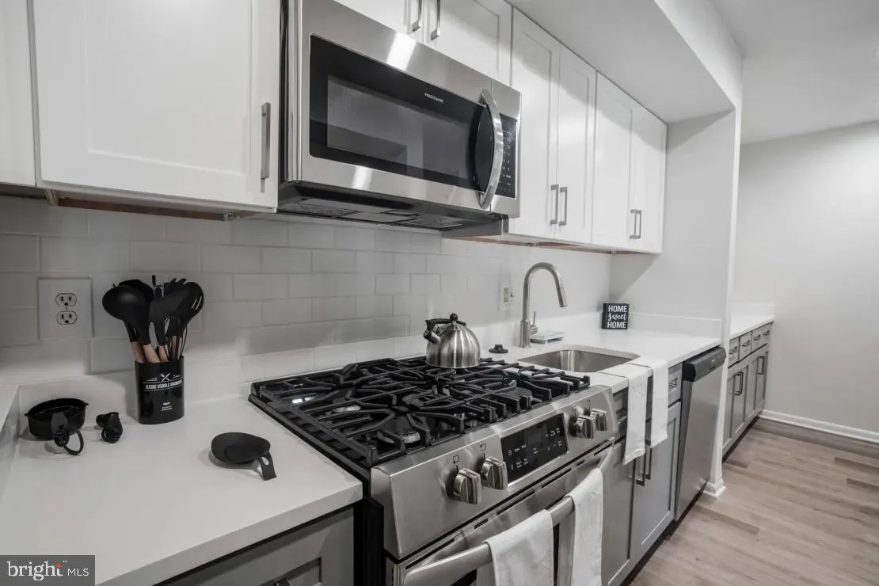
Hardwood floors and oversized windows set this three-bedroom, two-and-a-half-bath residence apart from the moment you cross the threshold. At 2, 242 square feet, there is genuine room to spread out — space for a proper dining setup, a dedicated workspace, and still enough living room to feel unhurried at the end of the day. The layout breathes in a way that larger footprints do, where rooms connect naturally rather than feeling stacked or compressed. The kitchen anchors daily life with upgraded countertops, stainless steel appliances, a dishwasher, disposal, and a refrigerator that holds its own against a serious grocery run. Whether you are cooking a weeknight dinner or prepping for a crowd, the workspace here handles it without compromise. Walk-in closets in the bedrooms mean storage actually works — no shuffling bags to the back of a standard closet or searching for overflow solutions. Window treatments throughout let you dial in the light on your terms, from full morning brightness to a dimmed afternoon read. The in-unit washer and dryer deserve their own mention, because once you have them, shared laundry rooms become a memory you have no interest in revisiting. Mornings run smoother, weekends stay yours, and the rhythm of daily life at home simply tightens up. Beyond the front door, The Ivy Rockville wraps the building’s residents in a full suite of amenities designed for both active days and quieter ones. The fitness center keeps a consistent routine from requiring a separate gym membership. The pool offers a genuine seasonal retreat without leaving the property. A game room and meeting room mean there is always a space suited to the moment — whether that is a casual evening with neighbors or a focused work session away from the apartment. A picnic area extends living into the outdoors, and parking on-site removes one of the more persistent logistical headaches of suburban apartment life. Rockville itself carries a particular kind of energy — a city that functions with genuine intention, where established neighborhoods sit alongside newer development and the everyday conveniences of a well-connected Maryland suburb. Restaurants, shops, and services fill the surrounding blocks, and the broader region stays within reach for anyone who moves through the area regularly. Pets are welcome here, with cats and dogs both considered, subject to size, weight, and deposit requirements, so four-legged residents can settle in alongside their people without drama. Three bedrooms, 2, 242 square feet, a kitchen built for real cooking, in-unit laundry, and a community that supports the full range of how a day actually unfolds — this is a home that earns its place in the routine. Pricing and availability subject to change on a daily basis. Photos are of model units. Parking may be available subject to availability and may be an additional fee.
 Features & Appliances
 Ask Agent A Question
 Address Map
 MLS Addon
 Additional Information
Listing Information
Additional Information
Listing Information
 Rob Spicer Broker, GRI
Spicer Real Estate
Rob Spicer Broker, GRI
Spicer Real Estate
7201 Wisconsin Avenue
 RobSpicer@SpicerRealEstate.com
 2403881030
 2403881030
 7201 Wisconsin Avenue


