
 Share
Share
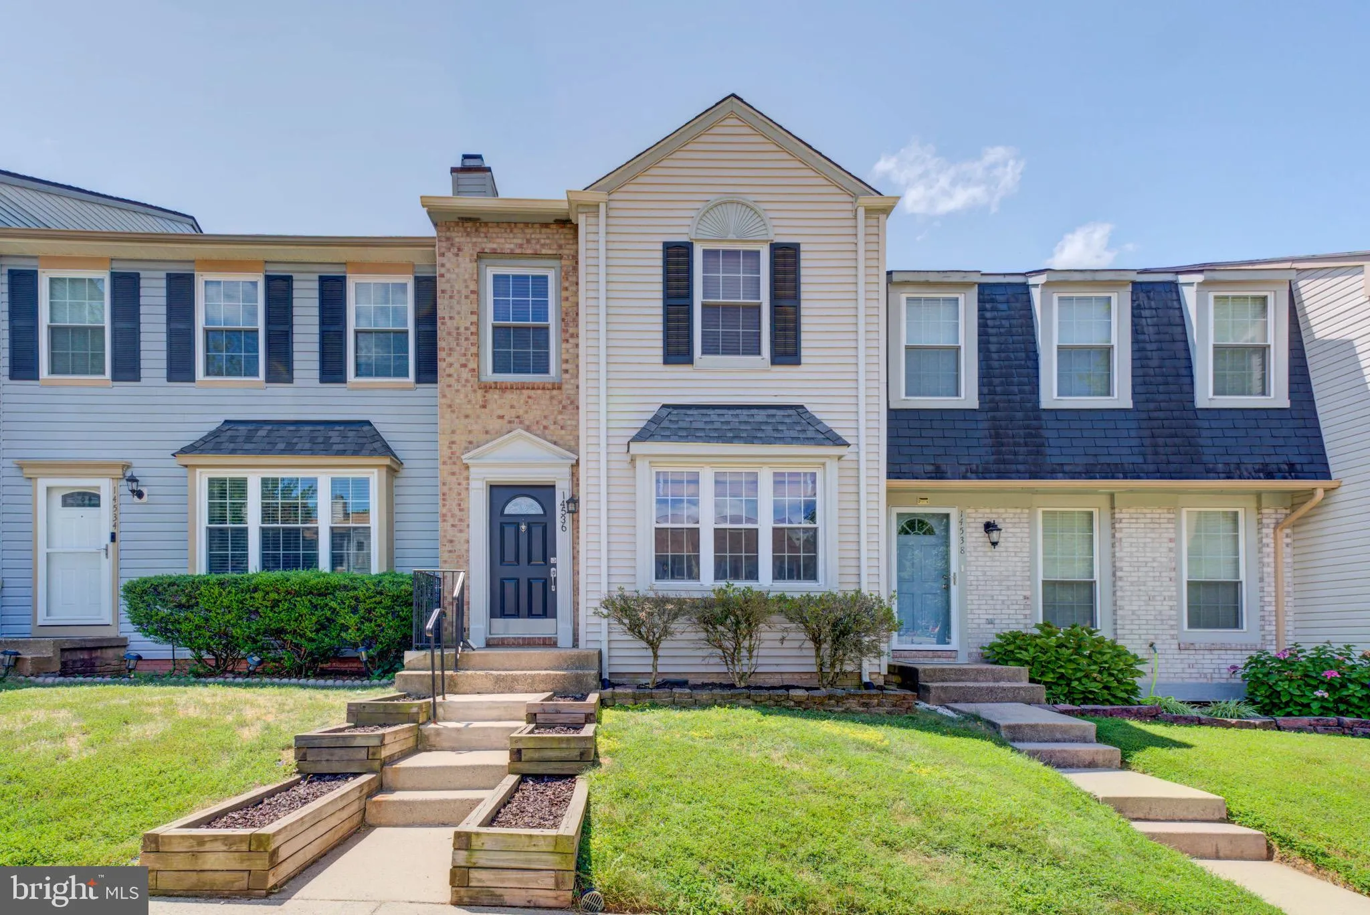
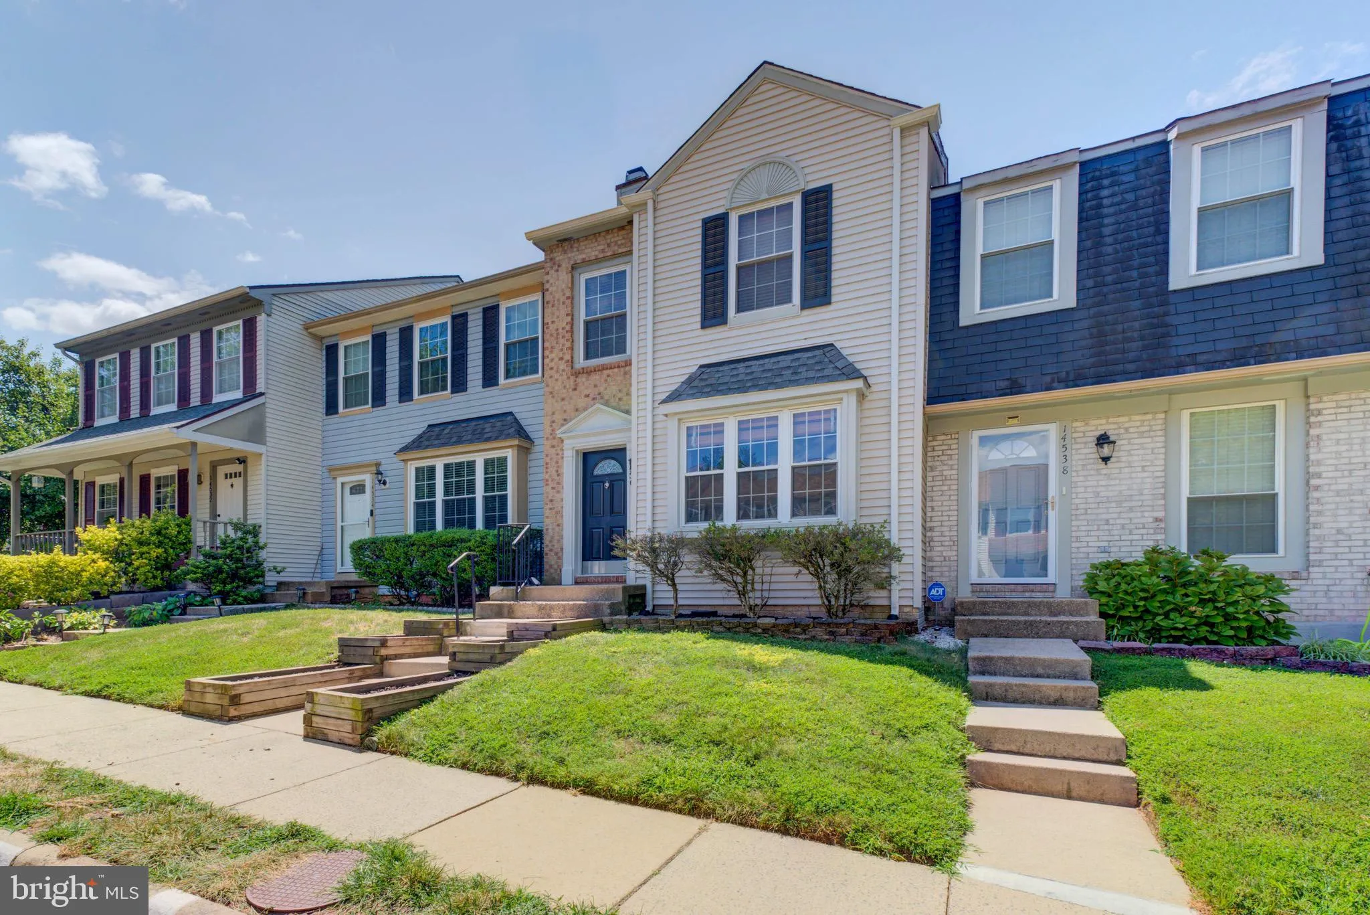
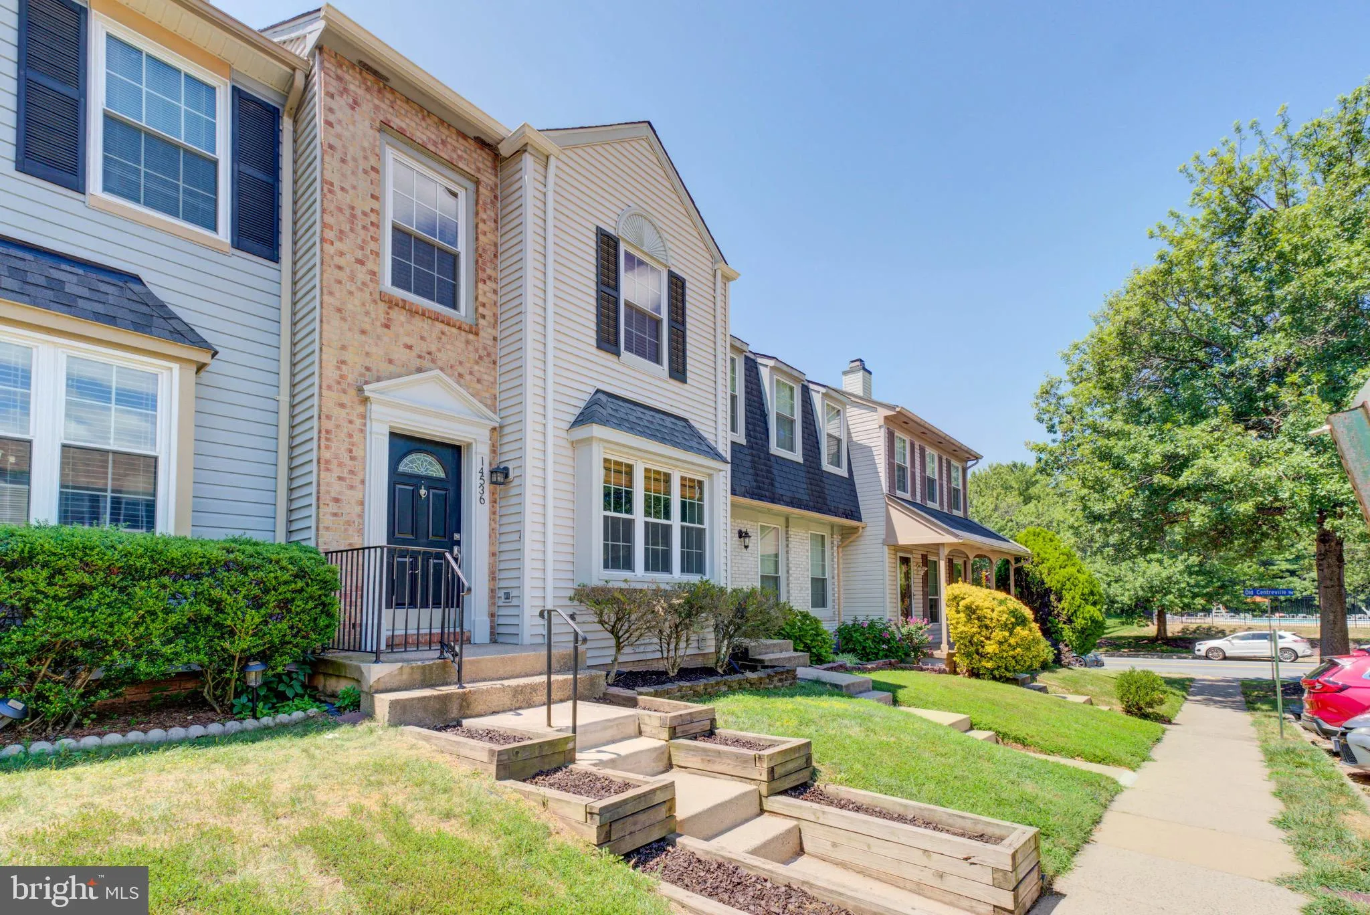
 14536 CASTLEFORD COURT, Centreville, VA 20121
 1,800 Sqft SQFT
 2
2
 4
4
 Basic Details
**OPEN HOUSE TODAY 2-4PM** $10, 000 PRICE REDUCTION** Welcome to this beautifully updated townhome in the sought-after Crofton Commons community! This move-in-ready home offers three finished levels with 2 bedrooms, 3.5 bathrooms, and stylish updates throughout. Hardwood floors highlight the main level, while the br...
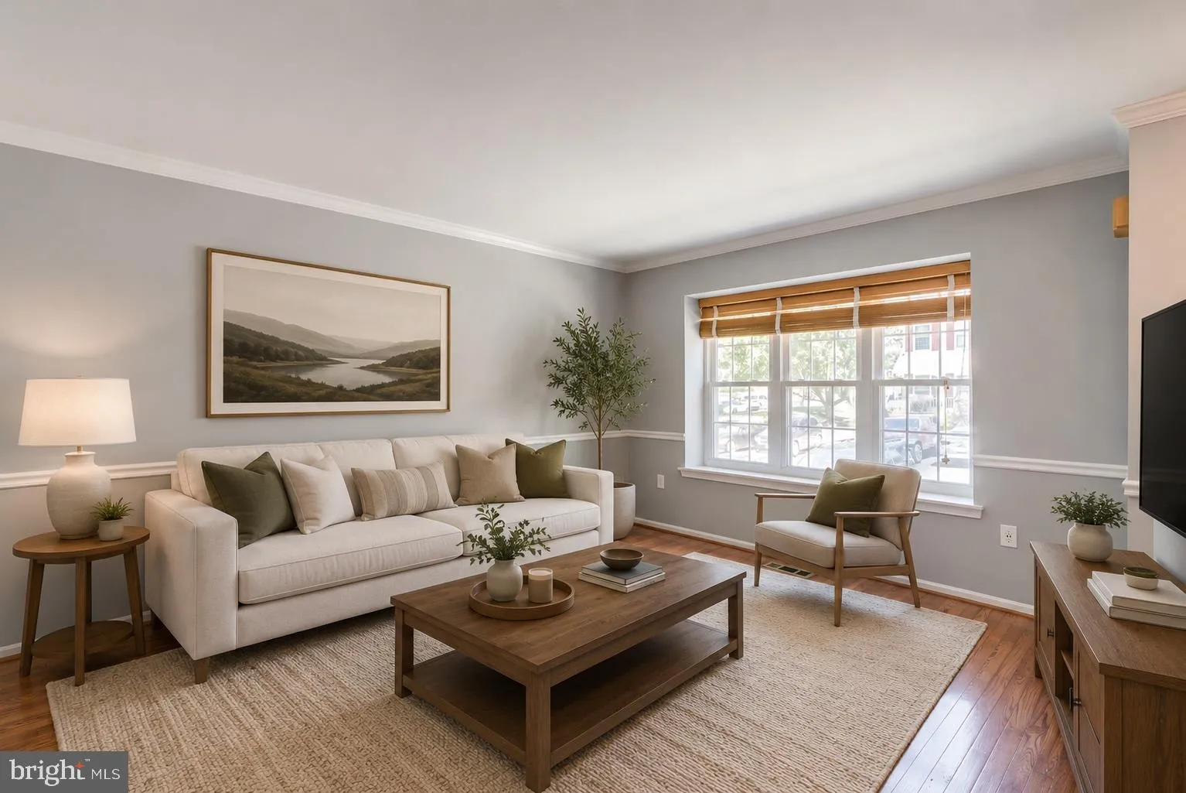
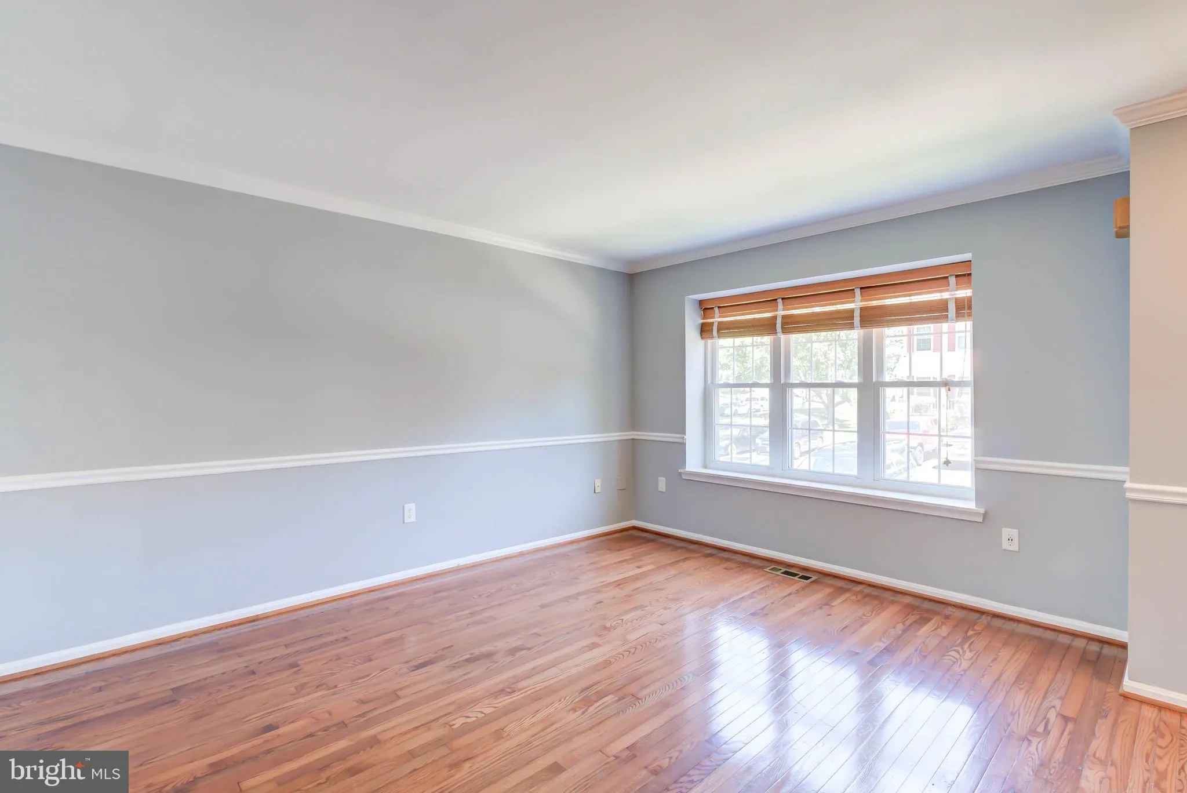
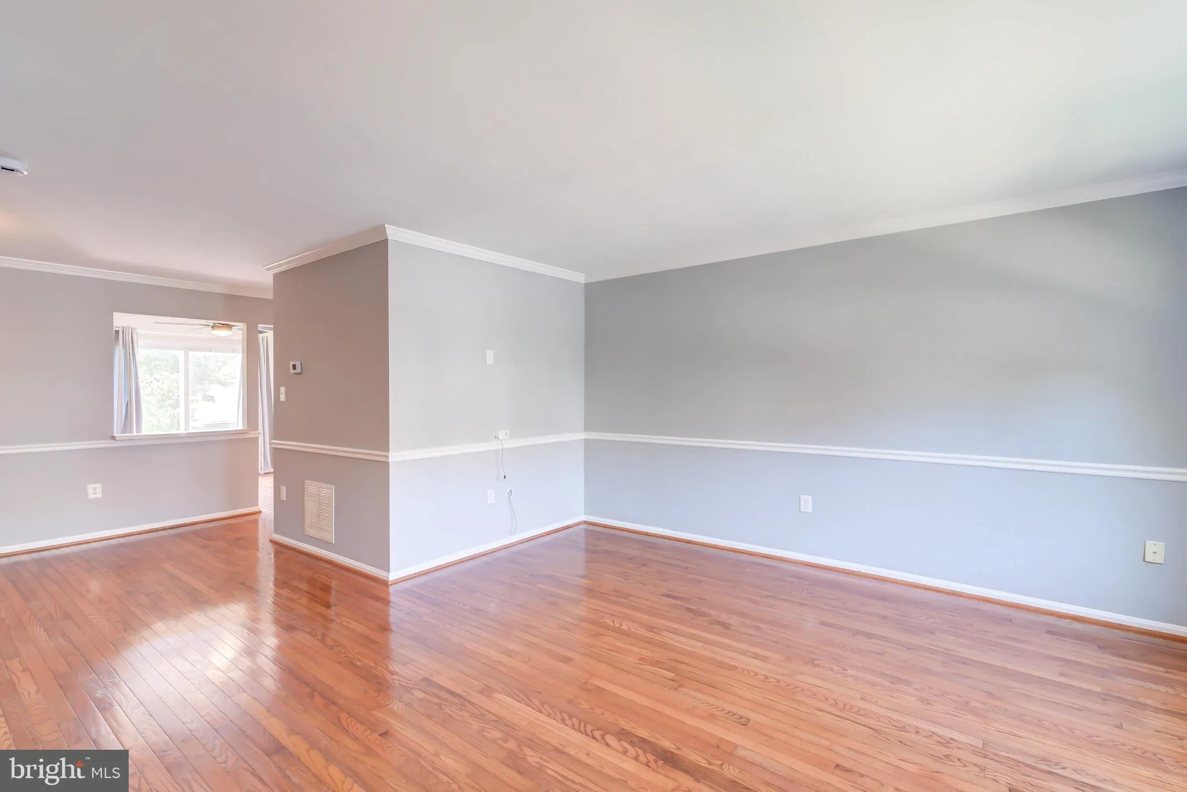
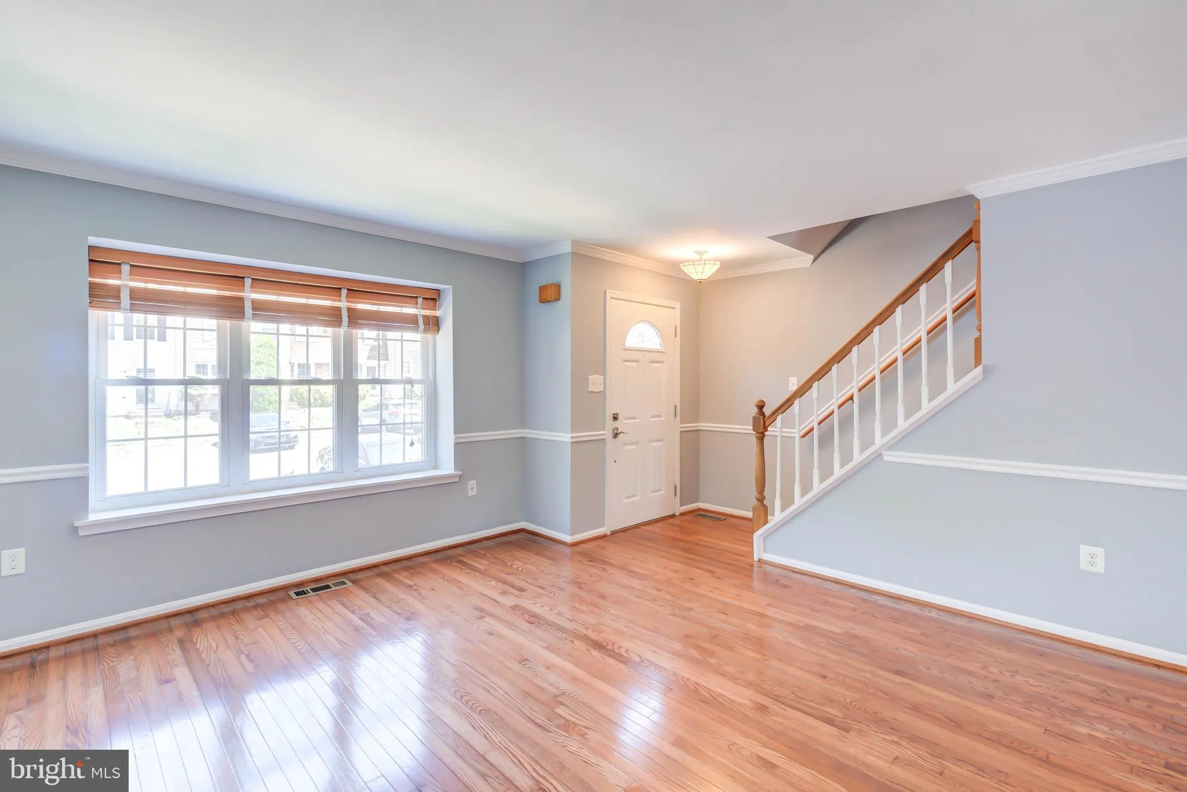
**OPEN HOUSE TODAY 2-4PM** $10, 000 PRICE REDUCTION** Welcome to this beautifully updated townhome in the sought-after Crofton Commons community! This move-in-ready home offers three finished levels with 2 bedrooms, 3.5 bathrooms, and stylish updates throughout. Hardwood floors highlight the main level, while the bright kitchen features stainless steel appliances and opens to a spacious deck. A lower-level patio provides even more outdoor living space. Upstairs, the primary suite includes a private bath, and the finished lower level offers a versatile bonus room with a full bath—perfect for a home office, guest room, gym, or recreation space. Two assigned parking spaces are conveniently located right out front. The HOA covers lawn care, snow removal, trash, and common area maintenance, plus access to a community pool, tennis courts, and green space. Conveniently located near I-66, Route 29, shopping, dining, and parks, this home offers the perfect blend of comfort, convenience, and location. Roof was replaced in 2020, HVAC was replaced in February 2022, water heater was replaced in July of 2024 and new carpet throughout.
 Features & Appliances
 Ask Agent A Question
 Address Map
 Neighborhood
 MLS Addon
 Additional Information
 Financial
Listing Information
Financial
Listing Information
 Rob Spicer Broker, GRI
Spicer Real Estate
Rob Spicer Broker, GRI
Spicer Real Estate
7201 Wisconsin Avenue
 RobSpicer@SpicerRealEstate.com
 2403881030
 2403881030
 7201 Wisconsin Avenue


