
 Share
Share
 8715 CRESTMONT LANE, Laurel, MD 20708
 3,072 Sqft SQFT
 5
5
 4
4
 Basic Details
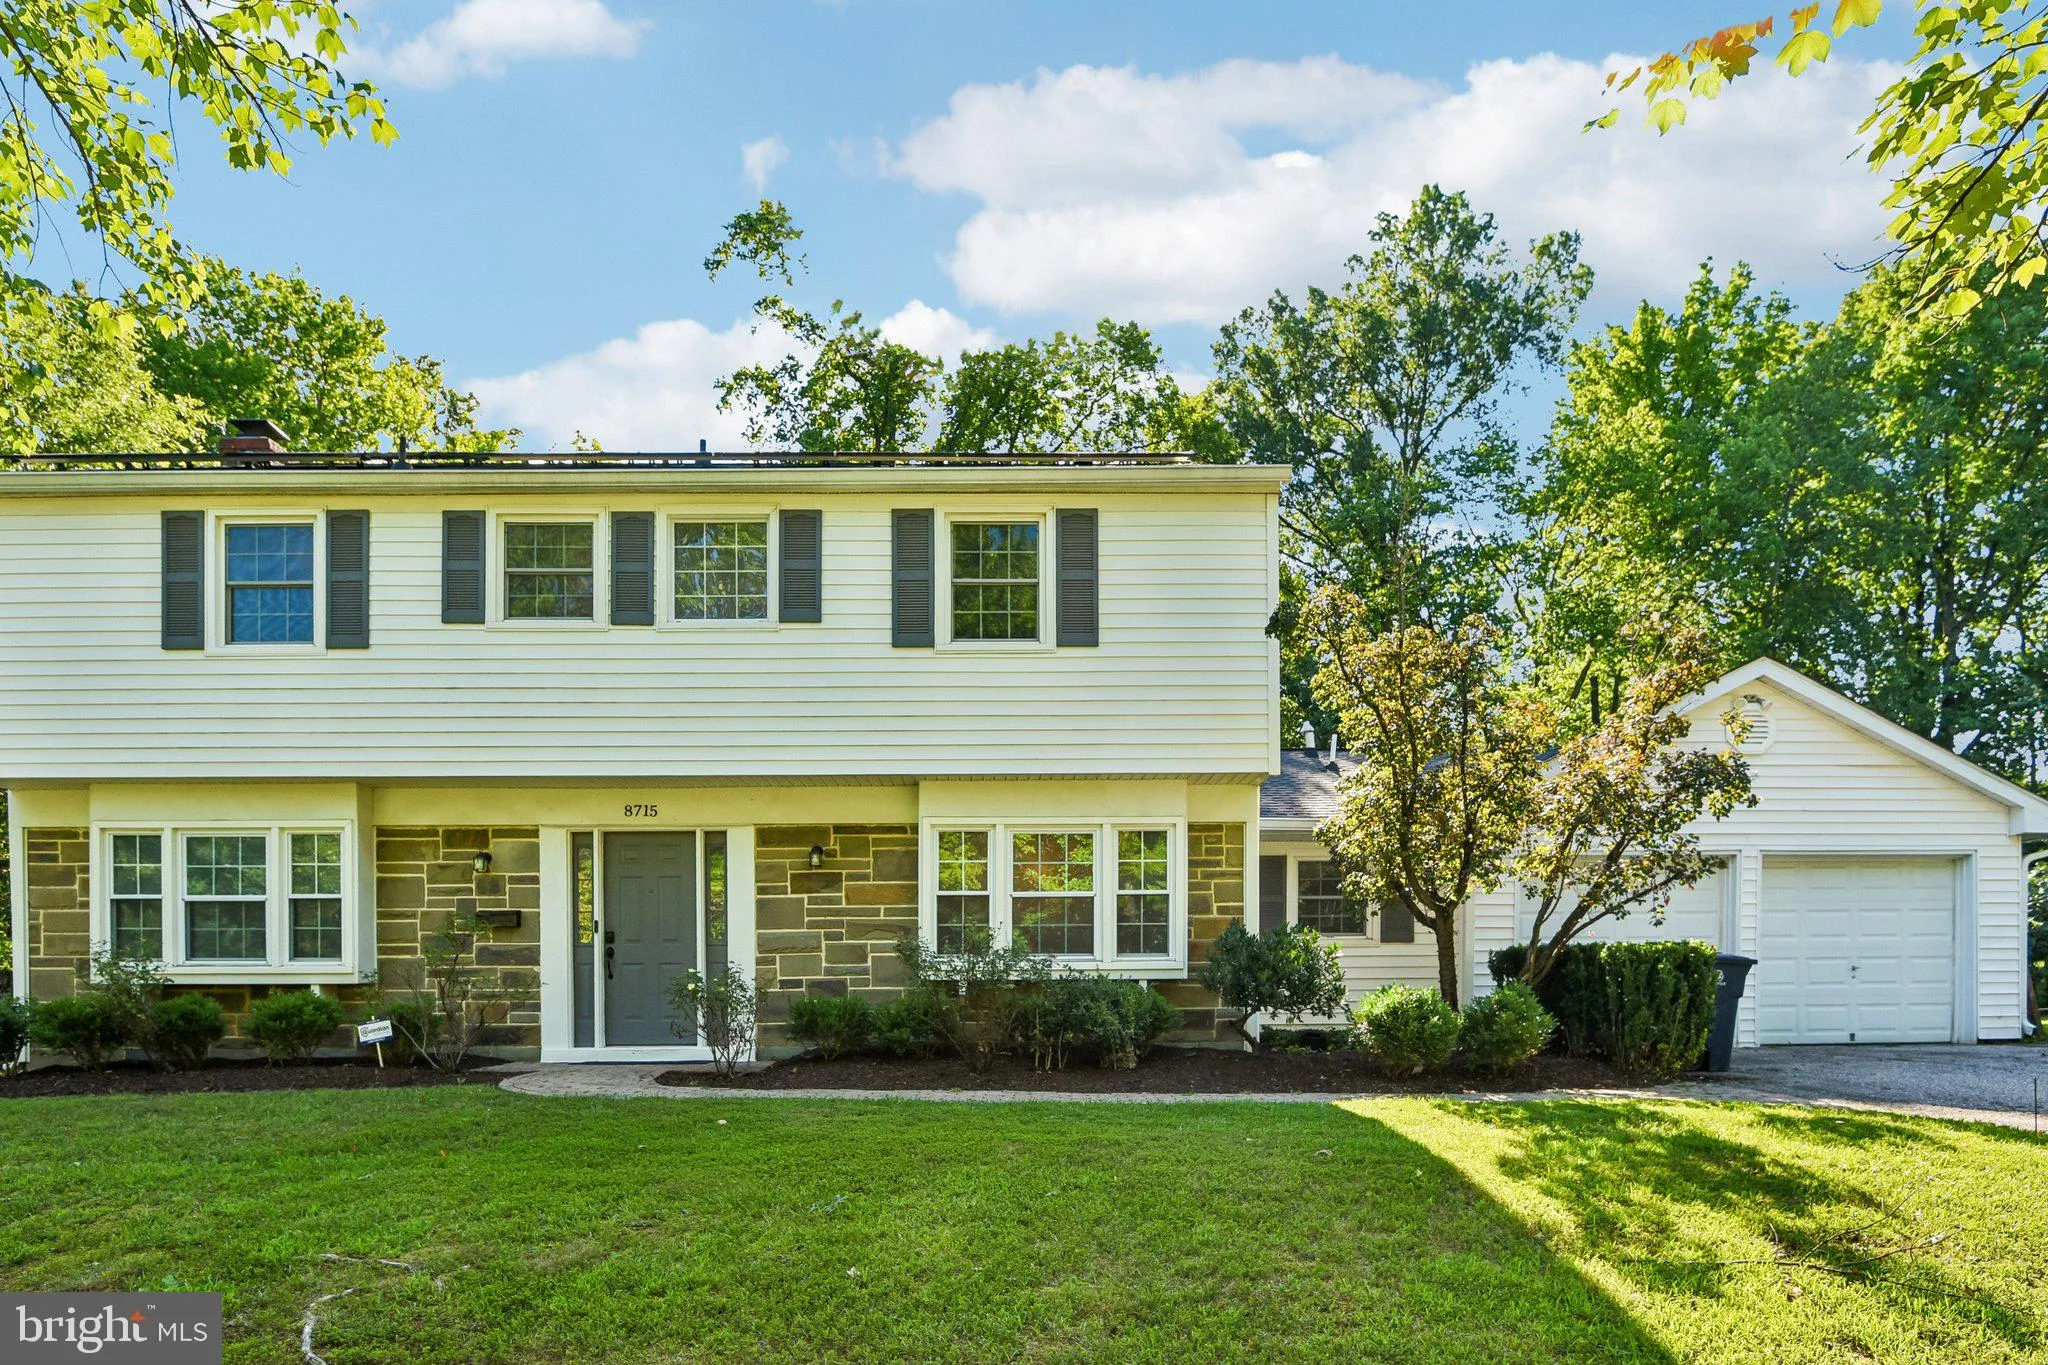
Set on a nearly half-acre lot in Laurel’s desirable Montpelier community, this pristine, move-in ready 5-bedroom, 3.5-bath home offers over 3, 000 square feet of stylish, functional living space—larger than most homes in the neighborhood, thanks to a thoughtful rear addition that runs the full length of the hous...
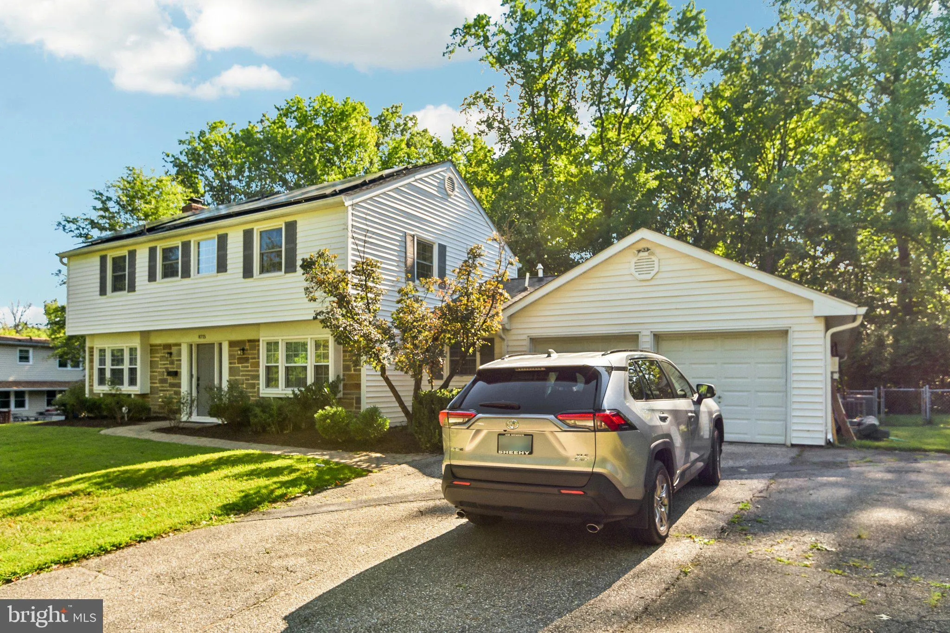
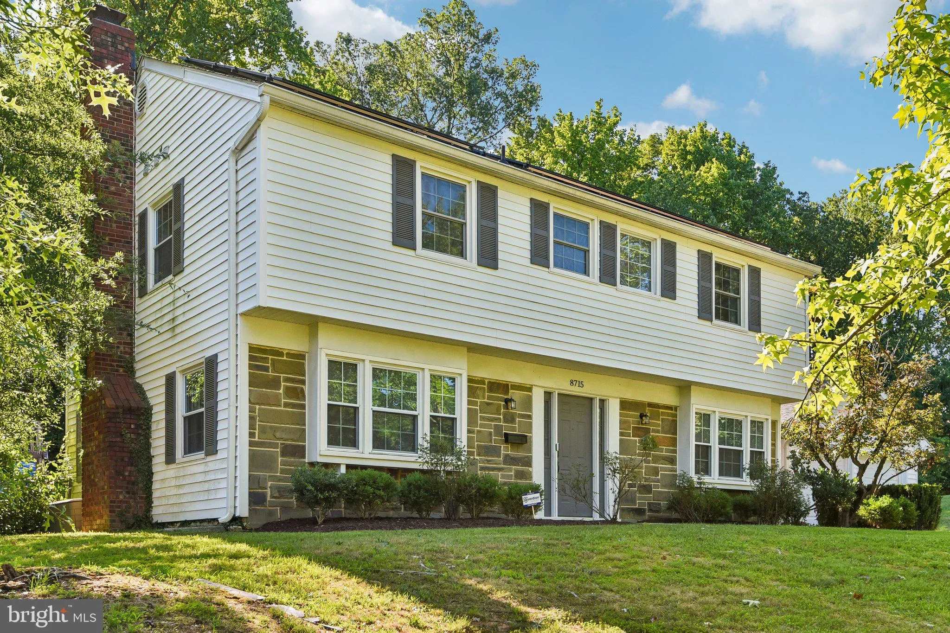
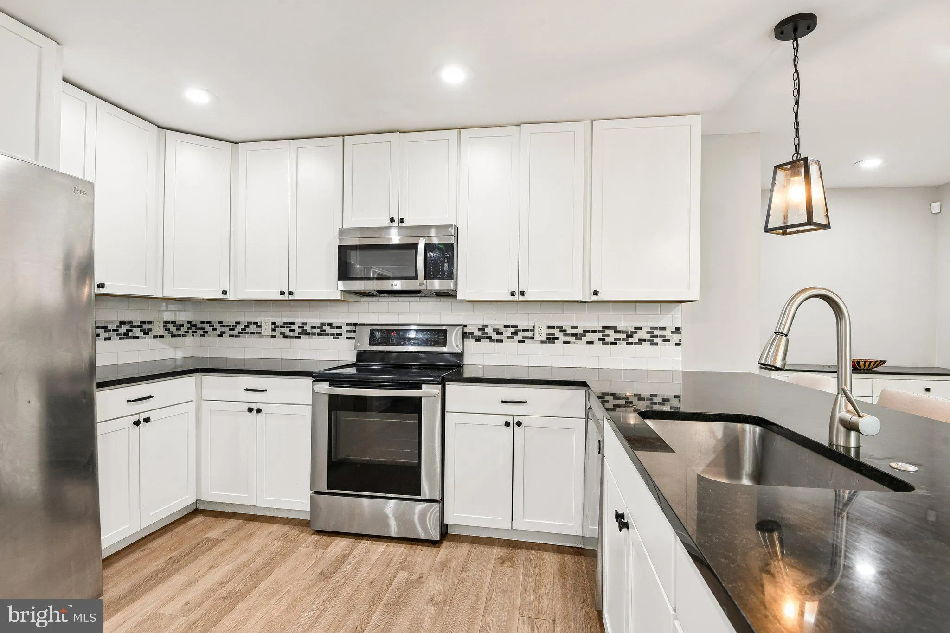
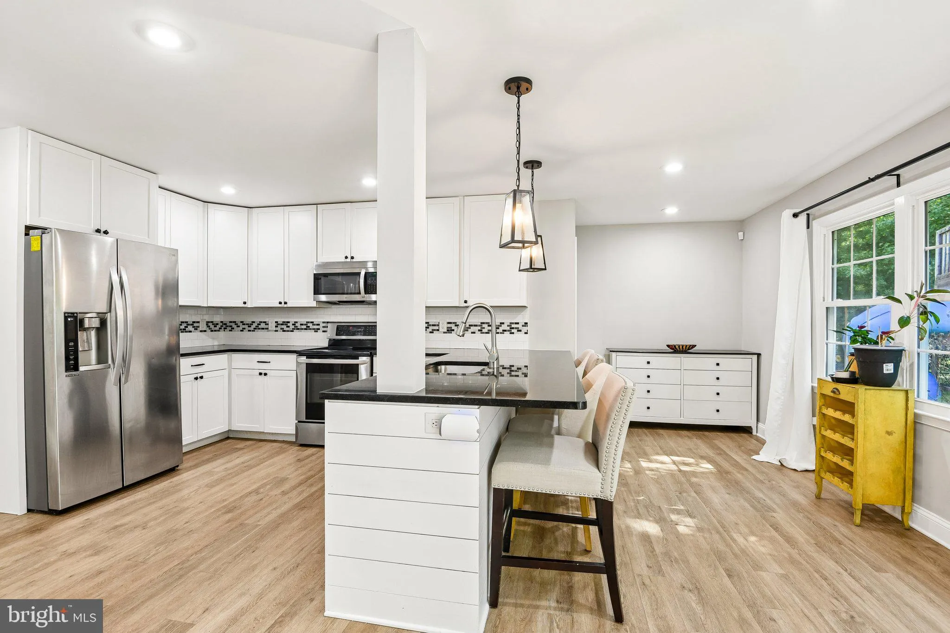
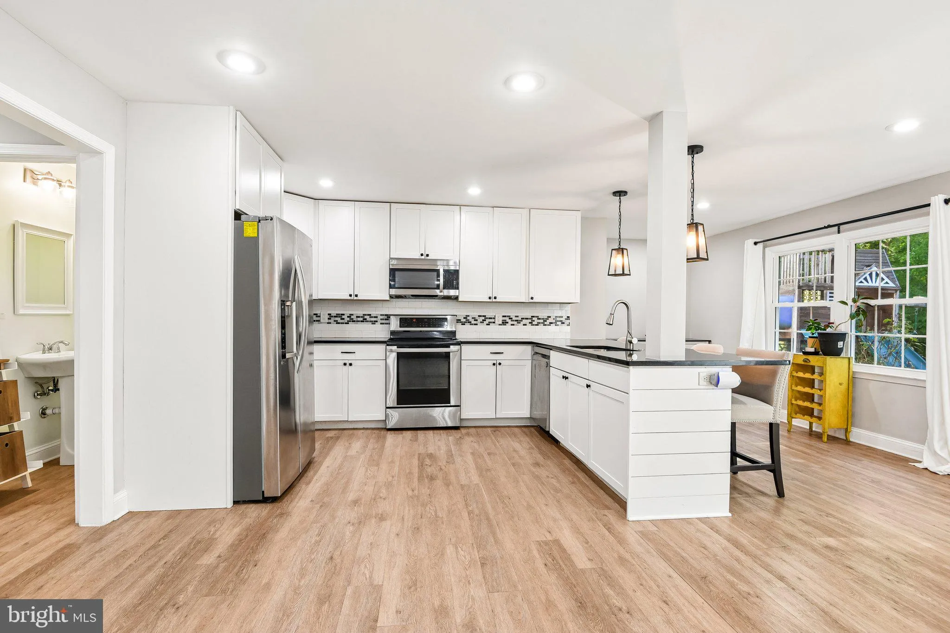
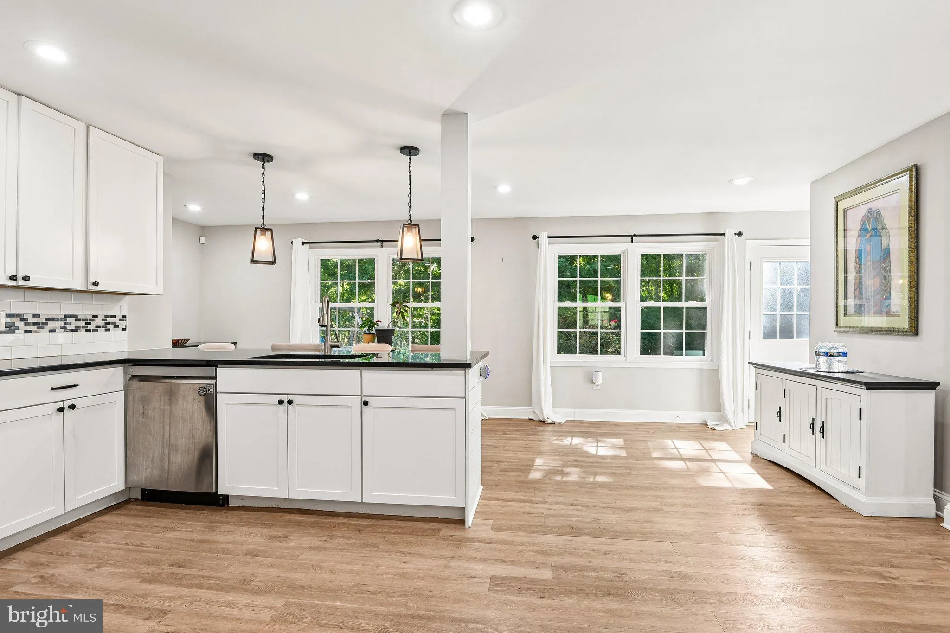
Set on a nearly half-acre lot in Laurel’s desirable Montpelier community, this pristine, move-in ready 5-bedroom, 3.5-bath home offers over 3, 000 square feet of stylish, functional living space—larger than most homes in the neighborhood, thanks to a thoughtful rear addition that runs the full length of the house. Inside, high ceilings, luxury vinyl plank floors, recessed lighting and abundant natural light set the tone throughout. The large formal living room with its fireplace flows into an elegant, wainscoted dining room—perfect for entertaining. The kitchen impresses with upgraded counter space, granite counters and a breakfast bar, opening seamlessly into the family room for easy everyday living. The rear addition’s perpendicular extension creates a standout feature: a massive main-level media/theater room complete with its own full bath and large walk-in closet. Use it as a home theater, a guest suite, or an entry-level primary suite—the flexibility is yours. Upstairs, a primary suite with private bath joins three additional bedrooms, offering plenty of room for family, guests, or a home office setup. Outside, enjoy a private deck ideal for morning coffee or evening relaxation, plus existing children’s play equipment—ready for the next family to make memories. A 2-car garage and 2-car driveway provide ample parking, while solar panels add long-term energy efficiency and lower utility costs. Montpelier residents enjoy access to a swim and racquet club, tennis courts, and scenic walking paths—amenities that make this community feel like a retreat. Yet you’re still just minutes from Historic Downtown Laurel, with quick access to major commuter routes, Ft. Meade, BWI Airport, Baltimore, and Washington, D.C. This is a rare opportunity to own a spacious, well-maintained home with room to grow, energy-saving features, and unbeatable community amenities—all in a convenient central location. Schedule your private tour today.
 Features & Appliances
 Ask Agent A Question
 Address Map
 Neighborhood
 MLS Addon
 Additional Information
 Financial
Listing Information
Financial
Listing Information
 Rob Spicer Broker, GRI
Spicer Real Estate
Rob Spicer Broker, GRI
Spicer Real Estate
7201 Wisconsin Avenue
 RobSpicer@SpicerRealEstate.com
 2403881030
 2403881030
 7201 Wisconsin Avenue


