
Spicer Real Estate
  • Share
$3,500
Active Active
VA,Leesburg

Location 19236 KEPHARTS MILL TERRACE, Leesburg, VA 20176

  • Sqft 2,564 Sqft SQFT
  • Bed 3
  • Bath 3
Basic Details Basic Details
Description

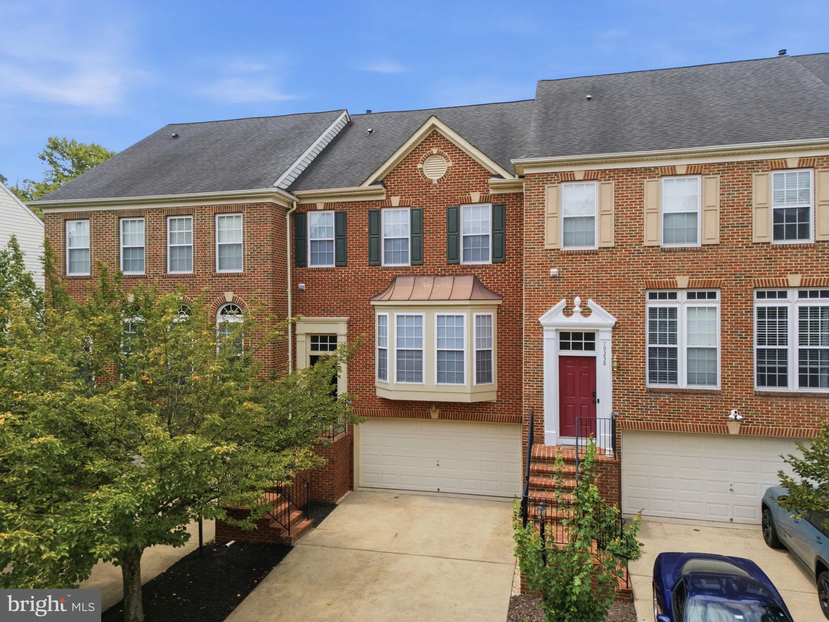
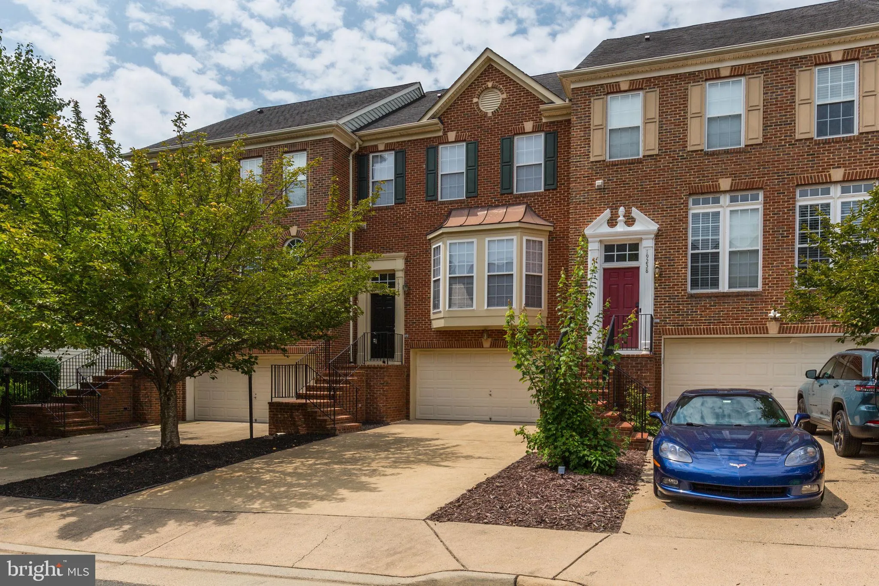
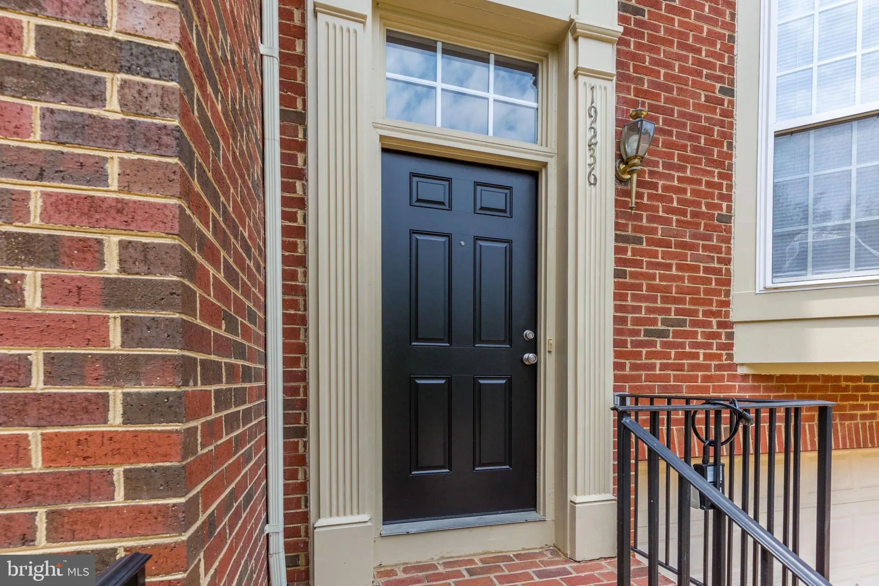
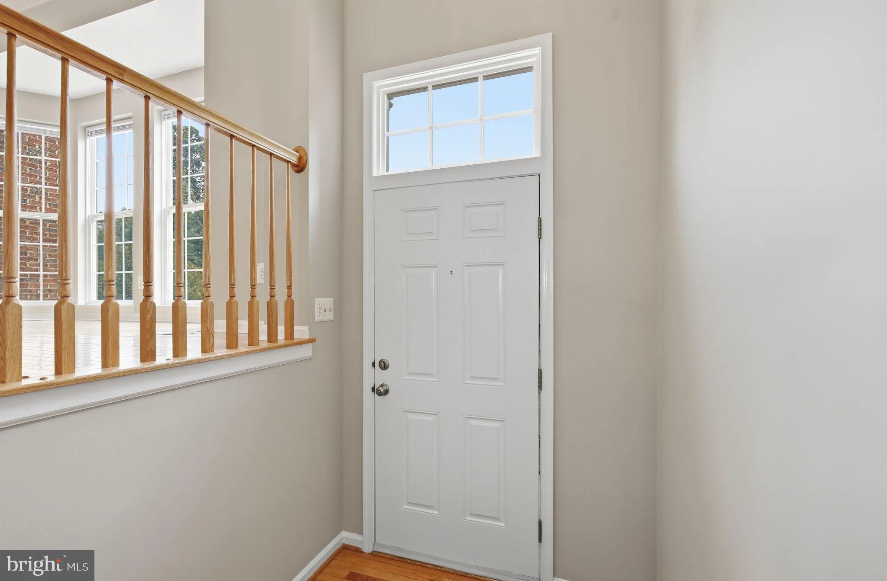
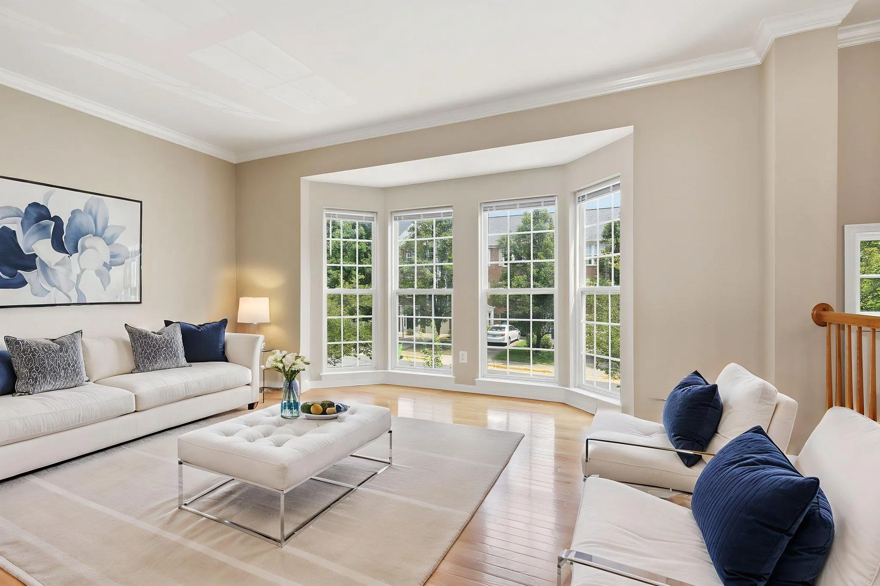
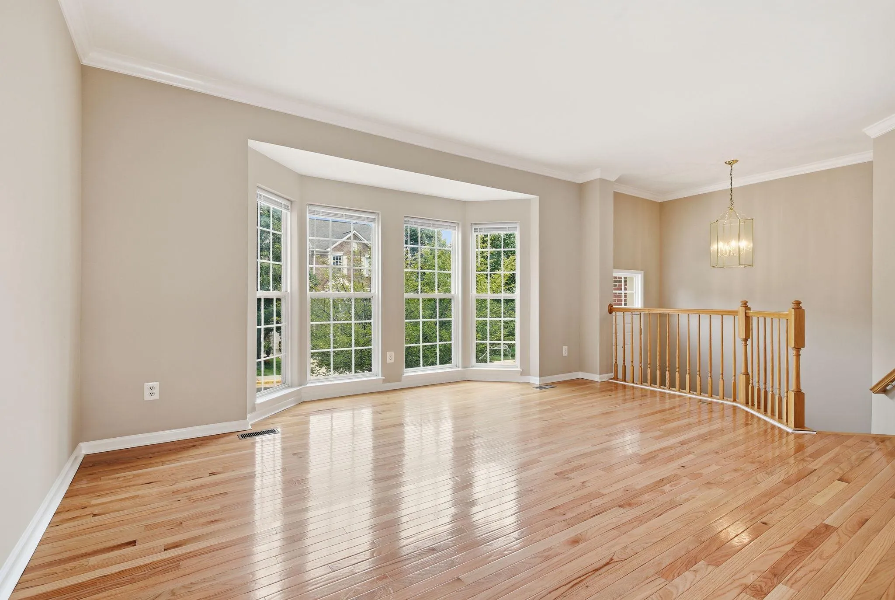
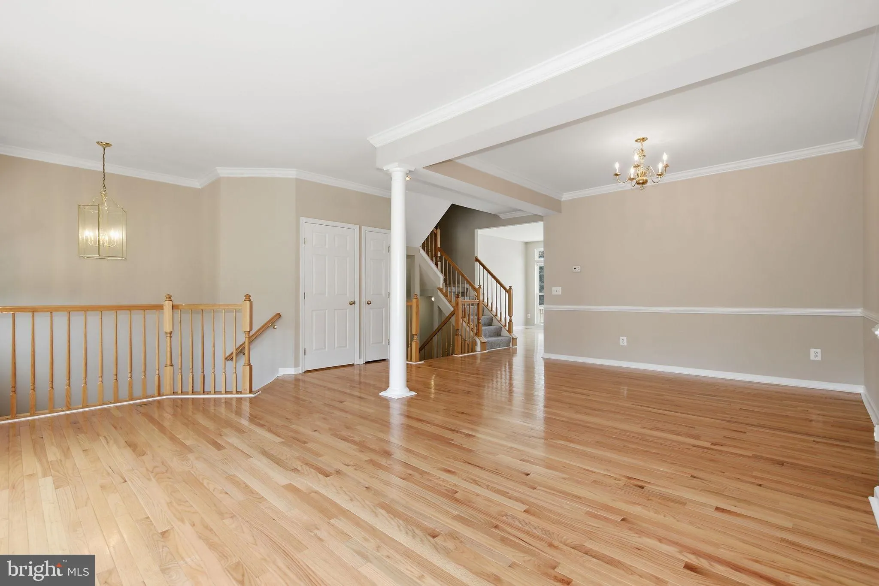
REFRESHED TOWNHOME in Landsdowne on the Potomac. 3 bedroom. 2.5 baths. NEW patio. NEW fencing. NEW carpet. NEW paint. NEW blinds. NEW water heater. Lovely balcony off kitchen. 2 car garage and driveway. Coveted location with great amenities, including a Club House, Indoor and Outdoor pools, Fitness Center, Tennis Co...

REFRESHED TOWNHOME in Landsdowne on the Potomac. 3 bedroom. 2.5 baths. NEW patio. NEW fencing. NEW carpet. NEW paint. NEW blinds. NEW water heater. Lovely balcony off kitchen. 2 car garage and driveway. Coveted location with great amenities, including a Club House, Indoor and Outdoor pools, Fitness Center, Tennis Courts, and water recreational sports. Landlord prefers a longer lease of 18-20 months. Small dogs considered. NO CATS. Minimum credit of 650. Minimum household income of $126k to qualify. Only Aug thru Sept 1 lease start dates considered at this time.

Read More
Basic Details
  • Property Type: Residential Lease
  • Listing Type: Active
  • Listing ID: VALO2132384
  • Price: $3,500
  • Bedrooms: 3
  • Bathrooms: 3
  • Half Bathrooms: 1
  • Sqft: 2,564 Sqft
  • Year Built: 2004
  • Lot Area: 0.06 Acre
  • Location: US, VA, LOUDOUN-VA, Leesburg, LANSDOWNE ON THE POTOMAC, 20176
  • Structure Type: Interior Row/Townhouse
  • Heating System: Forced Air, Programmable Thermostat, Central
  • Cooling System: Central A/C
  • Basement: Garage Access, Heated, Improved, Interior Access, Outside Entrance, Walkout Level, Windows
  • Fence: Fully, Privacy, Wood
  • Patio: Balcony, Patio
  • Parking: Asphalt Driveway, Free, Paved Driveway
  • Full Bathrooms: 2
  • Listing Status: Active
Features & Appliances
Features
  • Utilities: Cable TV Available, Electric Available, Natural Gas Available, Phone Available, Water Available, Sewer Available
  • Window Features: Casement, Double Hung, DoublePaneWindows, Insulated, Screens, Sliding, Transom, Vinyl Clad
  • Architectural Style: Other, Colonial, Transitional
  • Exterior Features: Exterior Lighting, Sidewalks, Street Lights
  • Fireplaces Total: 1
  • Flooring: Carpet, CeramicTile, Hardwood
  • Interior Features: Bathroom - Soaking Tub, Bathroom - Tub Shower, Breakfast Area, Chair Railings, Combination Dining/Living, Crown Moldings, Dining Area, Floor Plan - Traditional, Kitchen - Eat-In, Kitchen - Island, Kitchen - Table Space, Pantry, Primary Bath(s), Recessed Lighting, Walk-in Closet(s), Window Treatments, Wood Floors
  • Sewer: Public Sewer

Appliances
  • Appliances: Built-In Microwave, Cooktop - Down Draft, Dishwasher, Disposal, Dryer, Dryer - Front Loading, ENERGY STAR Clothes Washer, ENERGY STAR Refrigerator, Icemaker, Microwave, Oven - Double, Oven - Self Cleaning, Oven - Wall, Refrigerator, Stainless Steel Appliances, Washer, WaterHeater
Ask Agent A Question Ask Agent A Question

Address Map Address Map
Neighborhood Neighborhood
  • Elementary School: SELDENS LANDING
  • High School: RIVERSIDE
  • Middle School: BELMONT RIDGE
MLS Addon MLS Addon
  • Office Name: Pearson Smith Realty, LLC
  • Agent Name: Jennifer Spagnoli
Additional Information Additional Information
  • Water Source: Public
  • Accessibility Features: None
  • Association Amenities: Baseball Field, Basketball Courts, Bike Trail, Billiard Room, Cable, Club House, Common Grounds, Community Center, Exercise Room, Fax/Copying, FitnessCenter, GameRoom, Golf Course Membership Available, Jog/Walk Path, Meeting Room, Party Room, Picnic Area, Pool - Indoor, Pool - Outdoor, Recreational Center, Sauna, Soccer Field, Swimming Pool, Tennis Courts, Tot Lots/Playground
  • Construction Materials: Brick Front, Masonry, Vinyl Siding
  • Foundation Details: Concrete Perimeter, Permanent, Slab
  • Garage: 2.0
  • Levels: 3
  • Lot Features: Interior, Landscaping, Level, No Thru Street, Rear Yard
  • On Market Date: 2026-07-27
  • Rent Includes: Common Area Maintenance, Trash Removal, Taxes, HOA/Condo Fee, Recreation Facility, Cable TV, Internet
  • Stories Total: 3
Financial Financial
  • Association Fee Frequency: Monthly
  • Association Fee Includes: Cable TV, Common Area Maintenance, Health Club, High Speed Internet, Management, Pool(s), Recreation Facility, Road Maintenance, Sauna, Snow Removal, Standard Phone Service, Trash
  • Association Yn: 1
Listing Information Listing Information
  • Originating System Name: Bright
  • List Agent Mls Id: 3092982
  • List Office Mls Id: PSTH1
  • MLS Status: ACTIVE-BRIGHT
  • Modification Timestamp: 2026-08-03T16:58:17Z
  • Status Change Timestamp: 2026-07-27T04:00:00Z
Rob Spicer Broker, GRI Rob Spicer Broker, GRI Spicer Real Estate

7201 Wisconsin Avenue

Mortgage Calculator
$
$ %
Years
%
$ %Per Year
$ % Per Year

$
