
 Share
Share
 747 HOLDEN ROAD, Frederick, MD 21701
 2,490 Sqft SQFT
 3
3
 4
4
 Basic Details
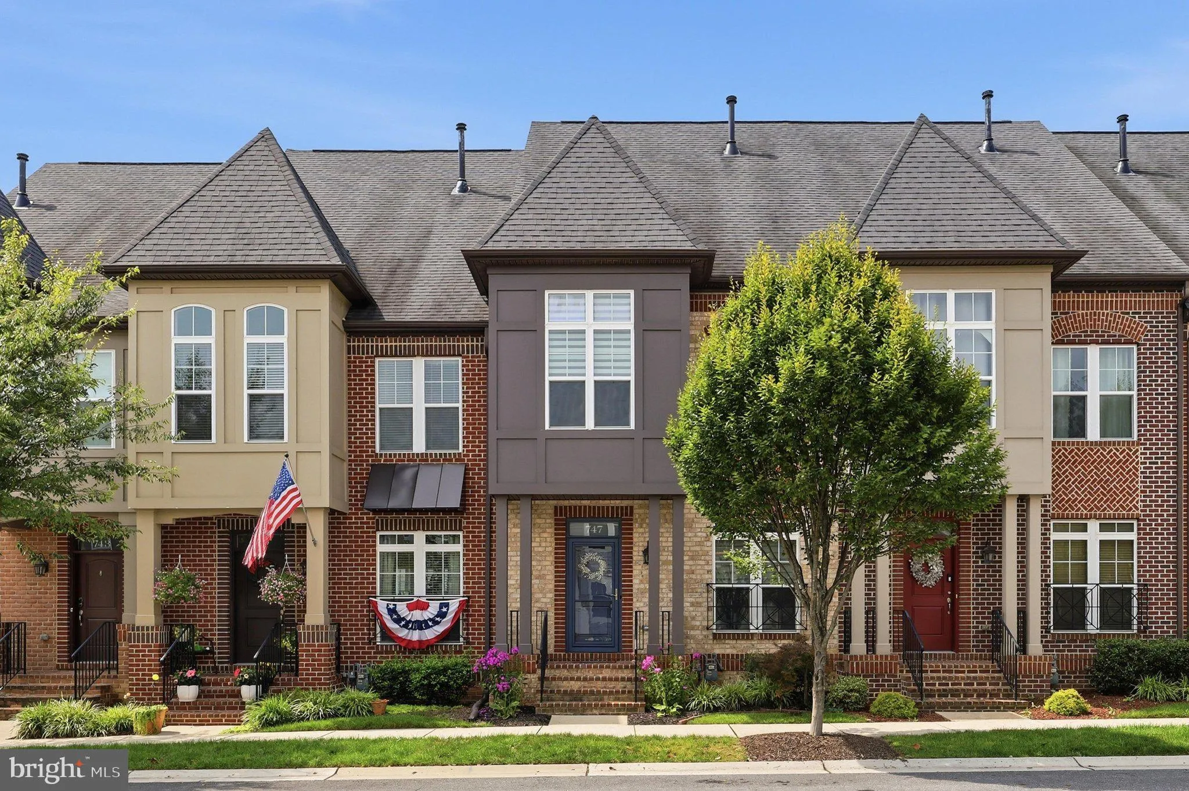
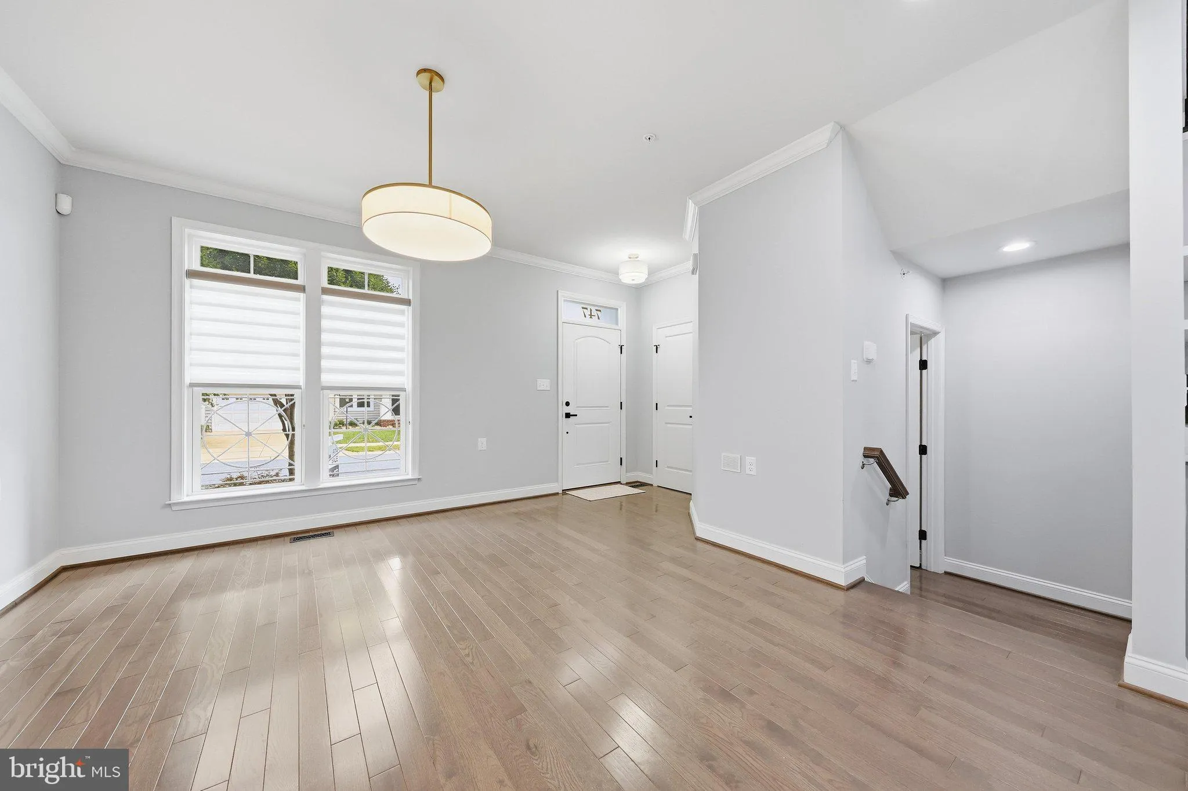
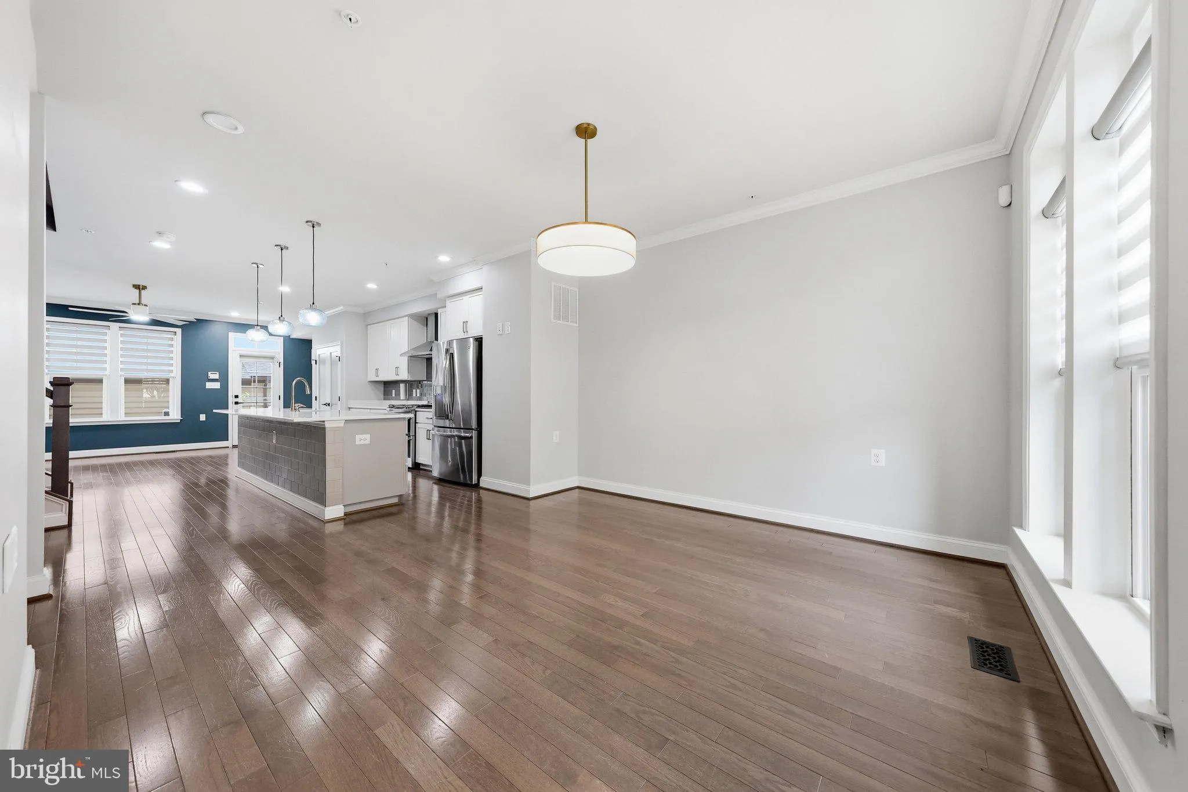
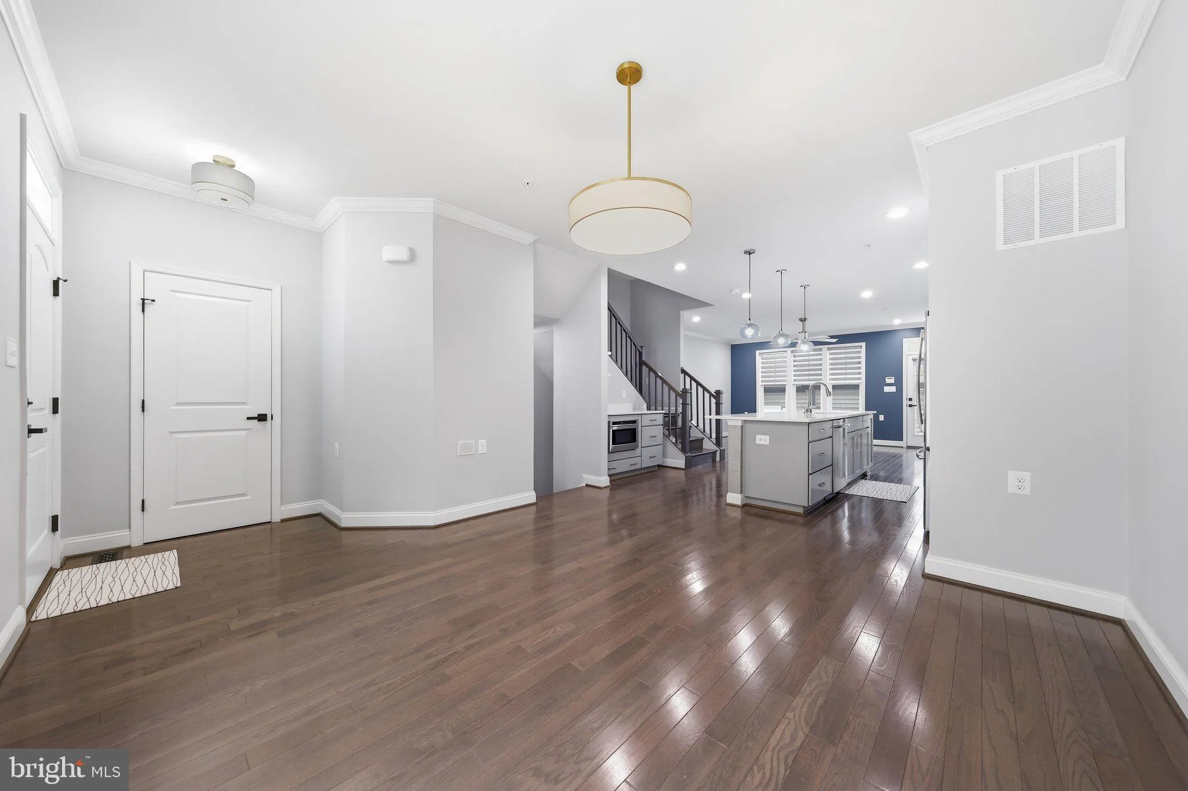
Newly renovated in 2026. Designed for those who appreciate refined living and quiet sophistication. Every finish has been carefully selected and every space encourages you to slow down and enjoy the comfort of home. Newly painted, wide plank luxury vinyl tile in the basement, which includes a finished office or den....
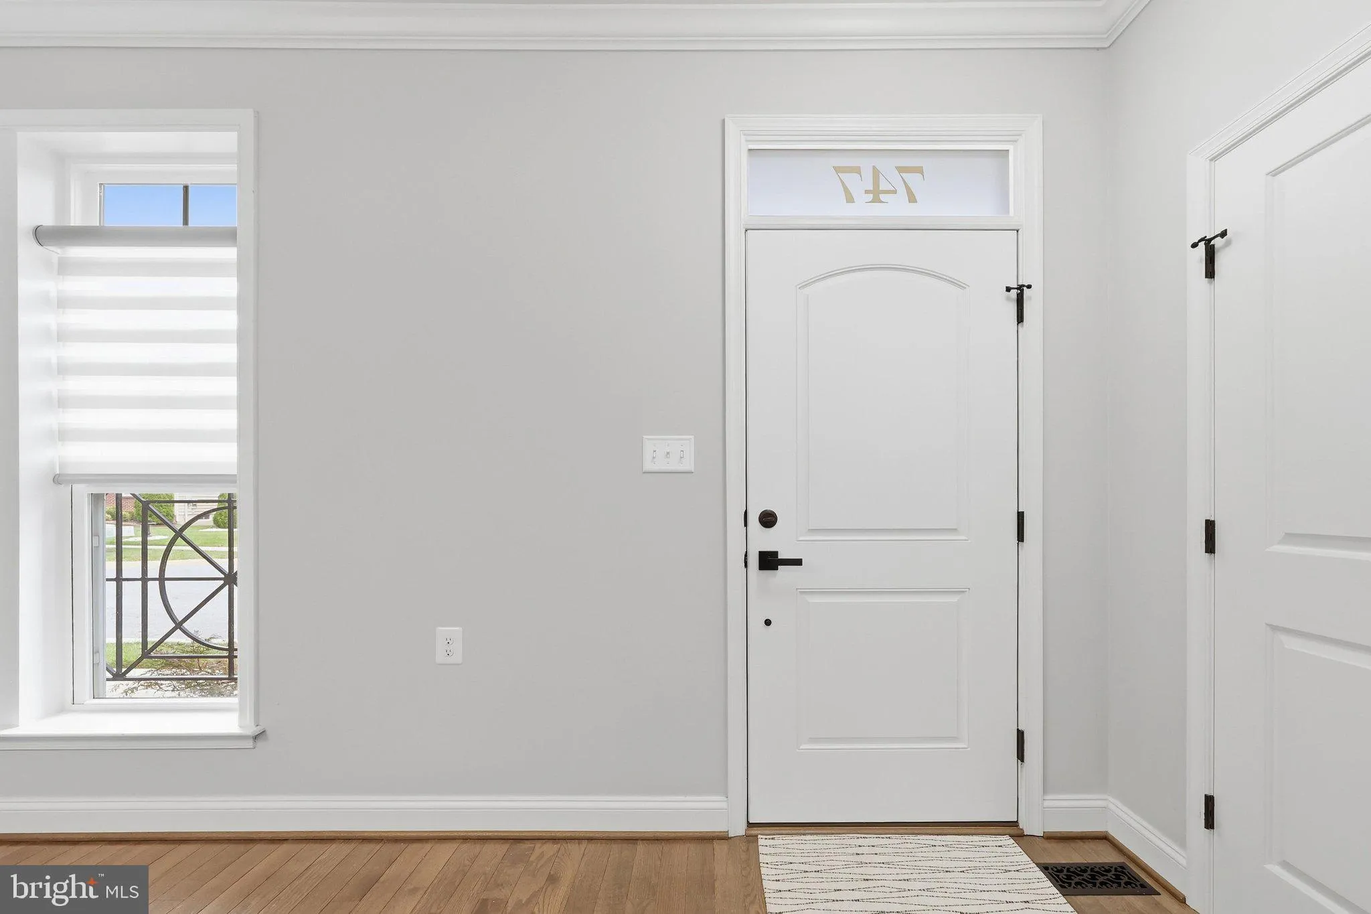
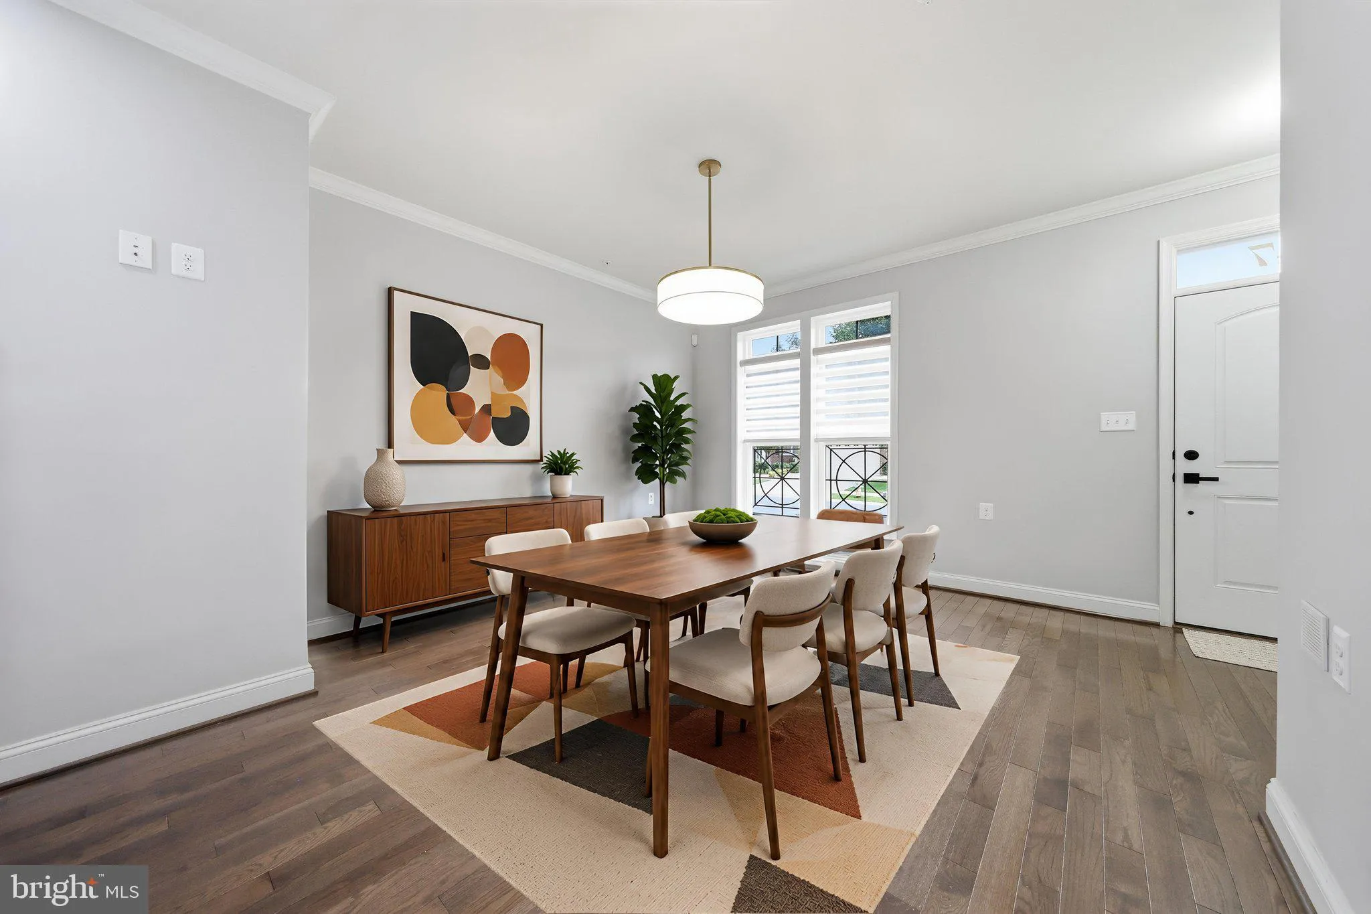
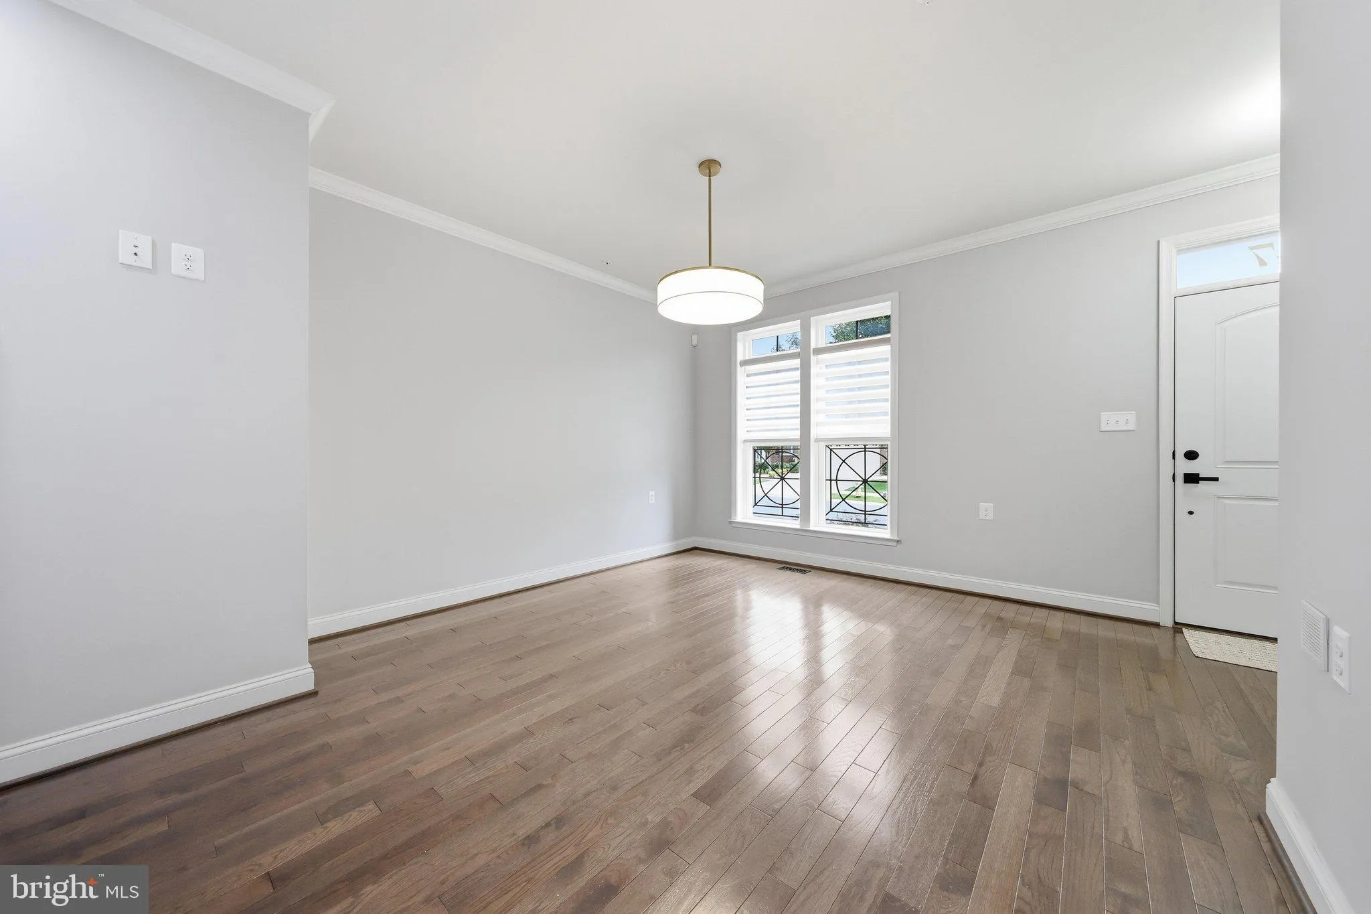
Newly renovated in 2026. Designed for those who appreciate refined living and quiet sophistication. Every finish has been carefully selected and every space encourages you to slow down and enjoy the comfort of home. Newly painted, wide plank luxury vinyl tile in the basement, which includes a finished office or den. Plumbing and electrical upgrades, quartz countertops in three of the four bathrooms, custom blinds – the list goes on. It is a must see! Perfectly located within Frederick’s coveted East Church community, just moments from the charm of historic downtown. This exceptional residence offers a rare balance of contemporary design, luxury, and refined comfort. The home consists of four impeccably finished levels, encompassing 2, 490 square feet. There are 3 bedrooms, 3 full baths, 1 half bath, a detached two-car garage, and two outdoor retreats. Natural light pours through expansive windows, illuminating sophisticated finishes. Rich hardwood flooring extends throughout. The designer lighting and clean architectural lines create an atmosphere both elegant and inviting.The heart of the home is a beautifully appointed gourmet kitchen designed for gathering. Sleek cabinetry, quartz countertops, premium appliances, and an oversized center island create a space that is as functional as it is beautiful. An open-concept design allows the space to flow effortlessly, creating an environment equally suited for everyday living or evenings spent entertaining friends and family. The rooftop, outdoor living space is partially covered and centered around a gas fireplace. It is the kind of space that quietly becomes your favorite room in the house—a destination that transforms ordinary evenings into memorable moments. Below, a private rear patio connects to the detached two-car garage, offering the luxury of low-maintenance living paired with a private outdoor space and secure parking. East Church has become one of Frederick’s most sought-after communities for good reason. Tree-lined sidewalks, beautifully maintained green spaces, a community pool create a true sense of place. Award-winning restaurants, boutique shopping, breweries, coffee houses, parks, and vibrant cultural scene of historic downtown Frederick are only minutes away. Do not miss 747 Holden Road – a home defined by thoughtful design and elevated living! Owner is the agent. Trash, snow removal, and front lawn care are all included in the $114 monthly association fee.
 Features & Appliances
 Ask Agent A Question
 Address Map
 Neighborhood
 MLS Addon
 Additional Information
 Financial
Listing Information
Financial
Listing Information
 Rob Spicer Broker, GRI
Spicer Real Estate
Rob Spicer Broker, GRI
Spicer Real Estate
7201 Wisconsin Avenue
 RobSpicer@SpicerRealEstate.com
 2403881030
 2403881030
 7201 Wisconsin Avenue


