
 Share
Share
 2619 INWOOD DRIVE, Adamstown, MD 21710
 4,392 Sqft SQFT
 5
5
 6
6
 Basic Details
Welcome home to this spacious and beautifully designed 5-bedroom, 4 full bathroom, 2 half bathroom single-family rental offering exceptional space and flexibility for today’s lifestyle. Featuring the rare convenience of two primary suites—one on the main level and one upstairs—this home is perfect for mult...
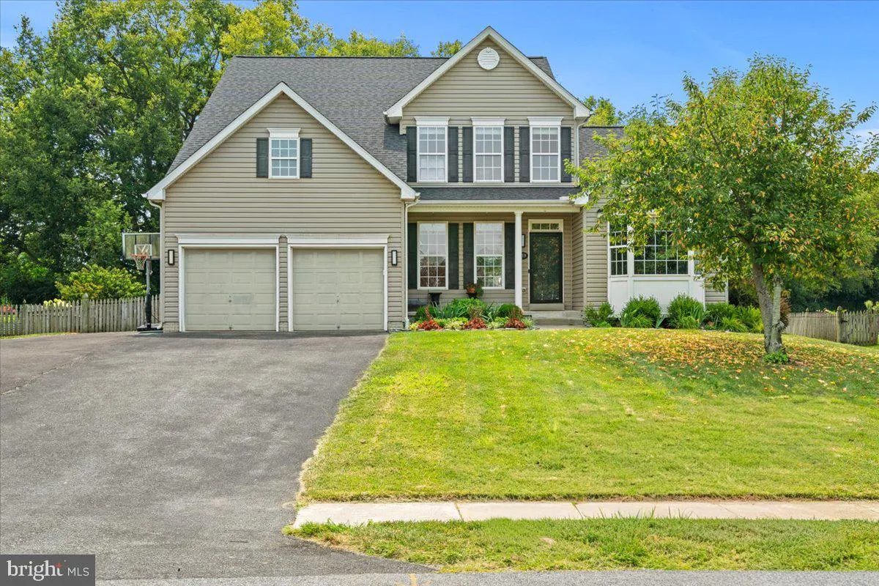
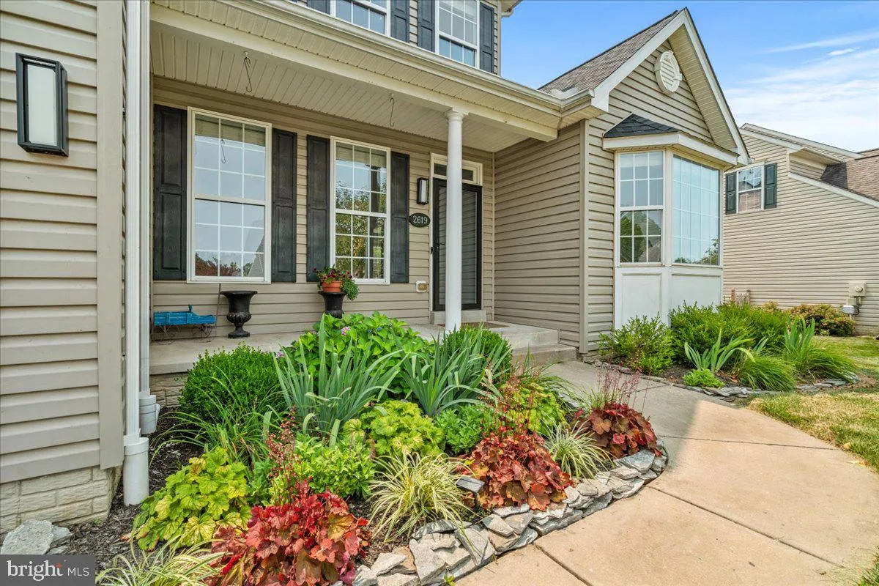
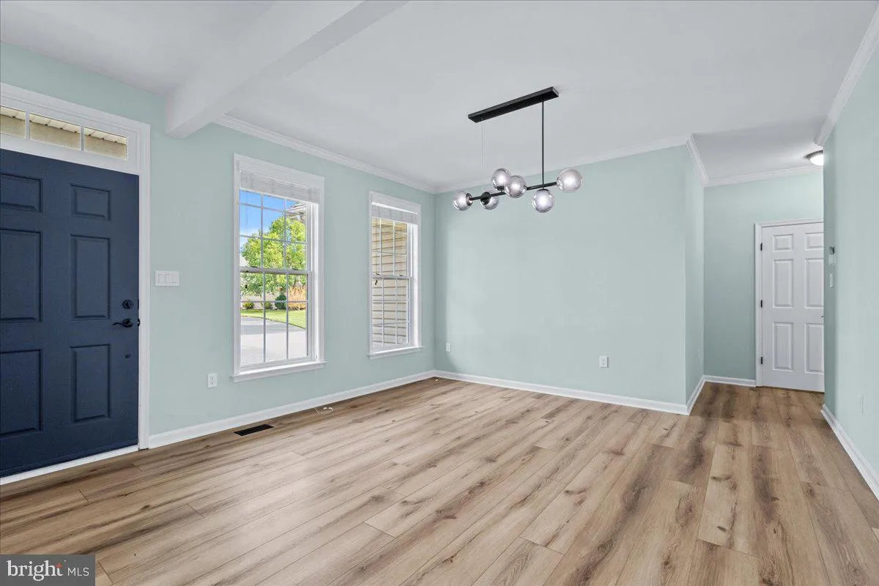
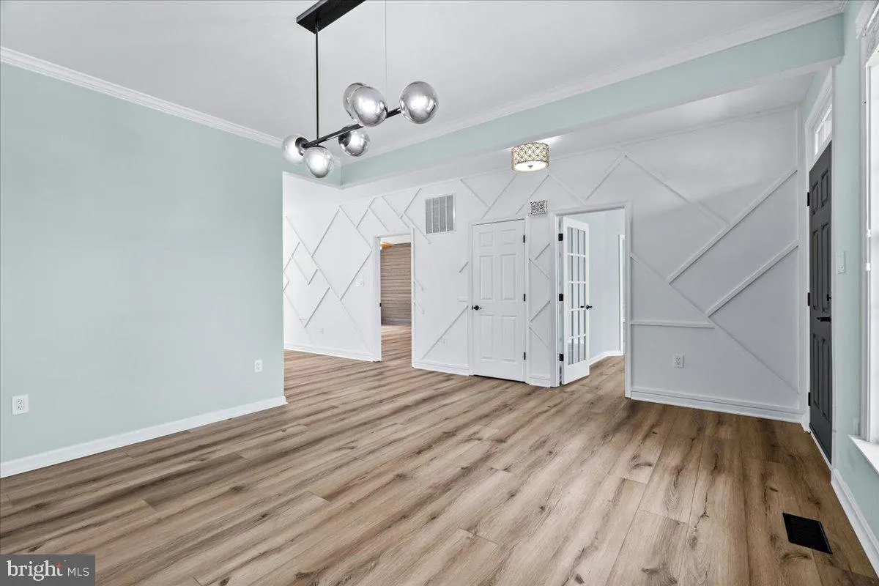
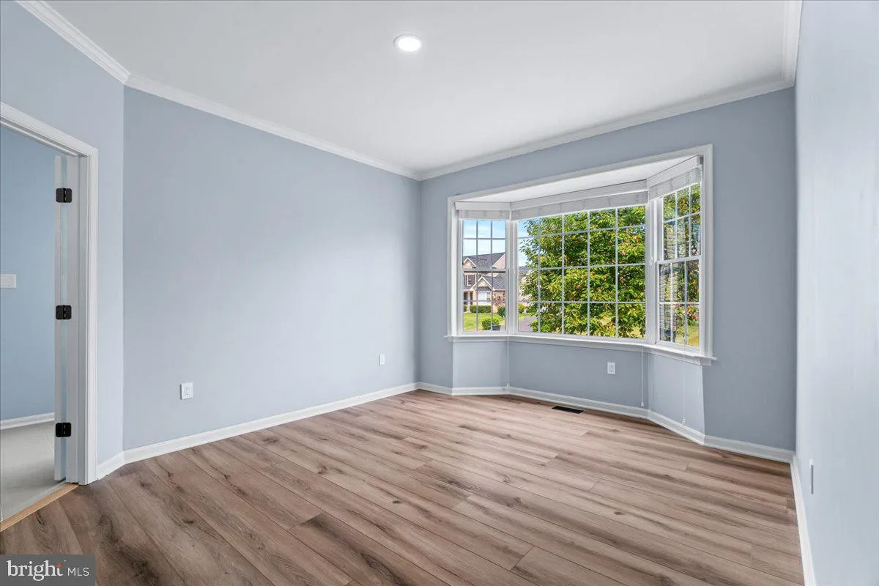
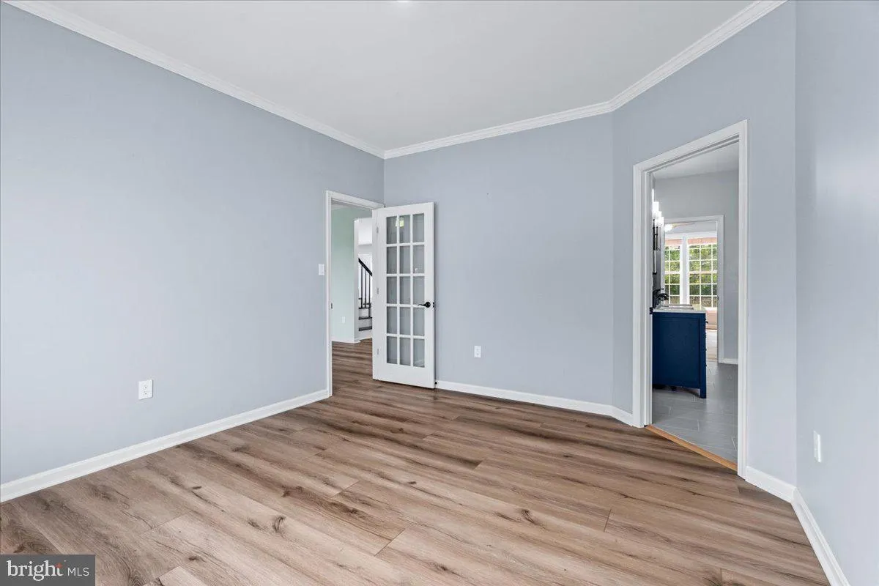
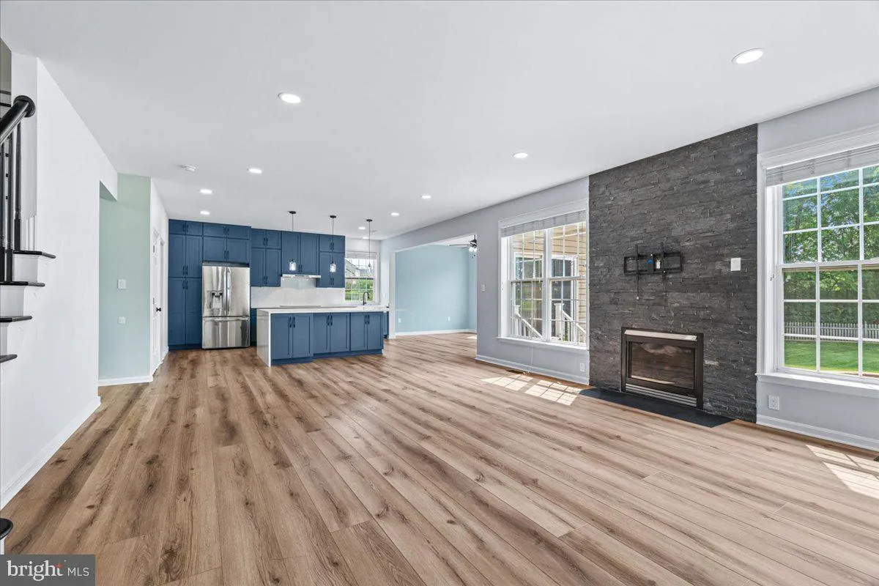
Welcome home to this spacious and beautifully designed 5-bedroom, 4 full bathroom, 2 half bathroom single-family rental offering exceptional space and flexibility for today’s lifestyle. Featuring the rare convenience of two primary suites—one on the main level and one upstairs—this home is perfect for multi-generational living, extended guests, or anyone seeking added privacy. Step inside to find a formal dining room ideal for hosting holiday meals and dinner parties, along with a bright and inviting living room centered around a cozy gas fireplace. The open-concept kitchen is designed for both everyday living and entertaining, featuring a large center island, abundant cabinetry, and ample counter space. Just off the kitchen, the breakfast room provides the perfect spot to enjoy your morning coffee while overlooking the backyard. A dedicated home office offers the ideal work-from-home setup. The main-level primary suite serves as a private retreat with an en-suite bathroom and the added convenience of its own washer and dryer. Upstairs, you’ll find a second expansive primary suite complete with a sitting area, walk-in closet, and luxurious en-suite bathroom featuring a relaxing soaking tub. A second laundry room adds everyday convenience, while three additional spacious bedrooms and another full bathroom complete the upper level. The finished lower level offers even more living space with a large recreation room perfect for movie nights, gaming, or entertaining. An additional bedroom and full bathroom provide an ideal guest suite, while the bonus room is perfect for a home gym, hobby room, or additional office. A half bathroom completes the lower level. Outside, enjoy warm summer evenings on the expansive patio overlooking the spacious backyard—perfect for barbecues, outdoor gatherings, or simply relaxing. A storage shed provides plenty of room for lawn equipment, bikes, and seasonal items. With generous living spaces, two luxurious primary suites, multiple laundry areas, and room for everyone to spread out, this exceptional rental offers comfort, convenience, and versatility in one beautiful home.
 Features & Appliances
 Ask Agent A Question
 Address Map
 Neighborhood
 MLS Addon
 Additional Information
Listing Information
Additional Information
Listing Information
 Rob Spicer Broker, GRI
Spicer Real Estate
Rob Spicer Broker, GRI
Spicer Real Estate
7201 Wisconsin Avenue
 RobSpicer@SpicerRealEstate.com
 2403881030
 2403881030
 7201 Wisconsin Avenue


