
 Share
Share
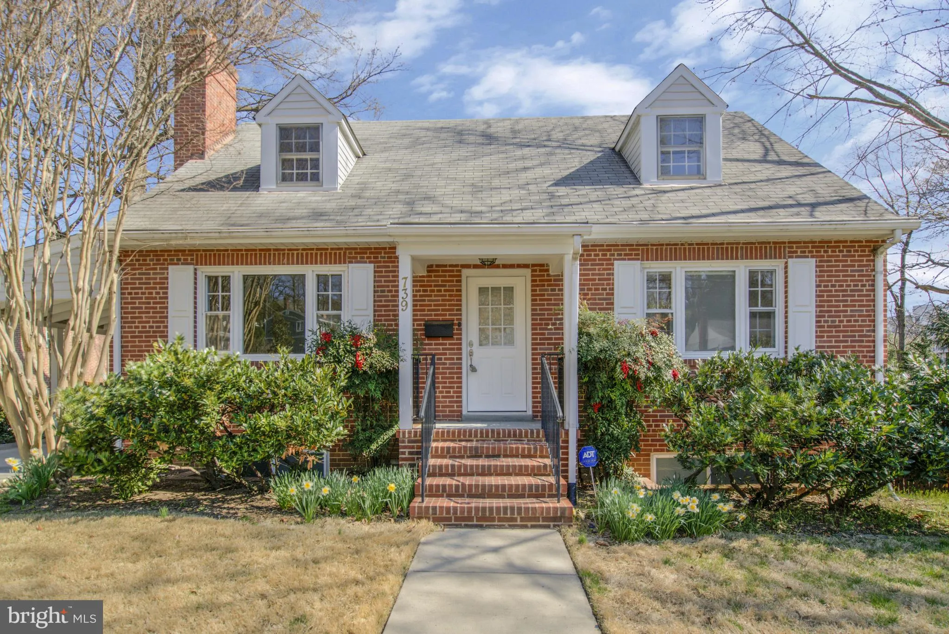
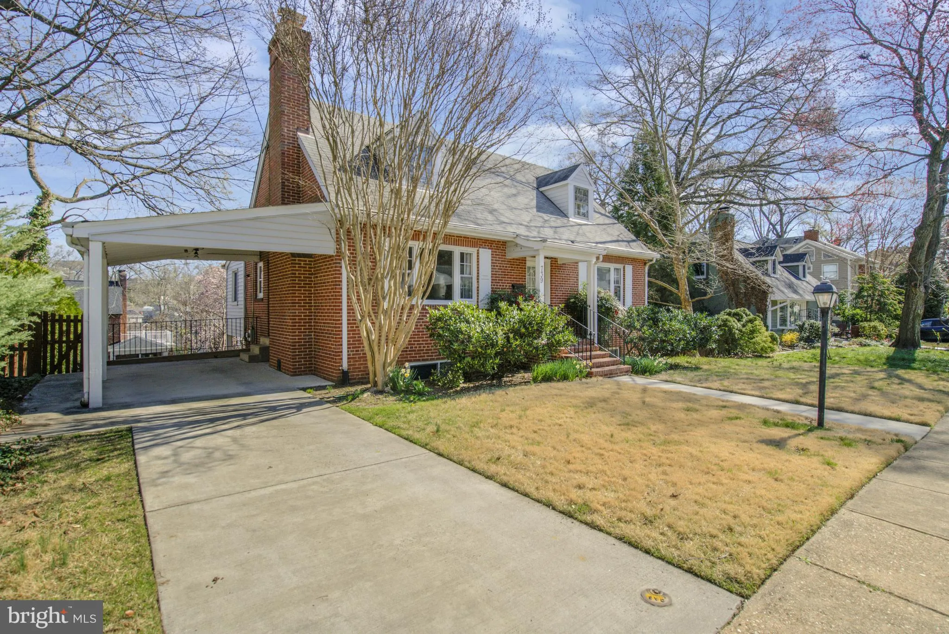
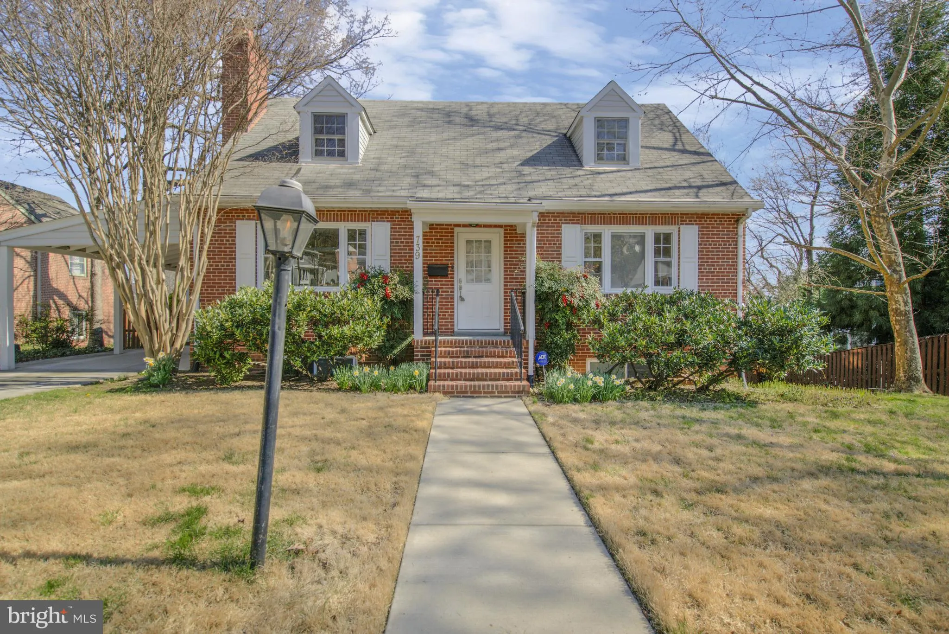
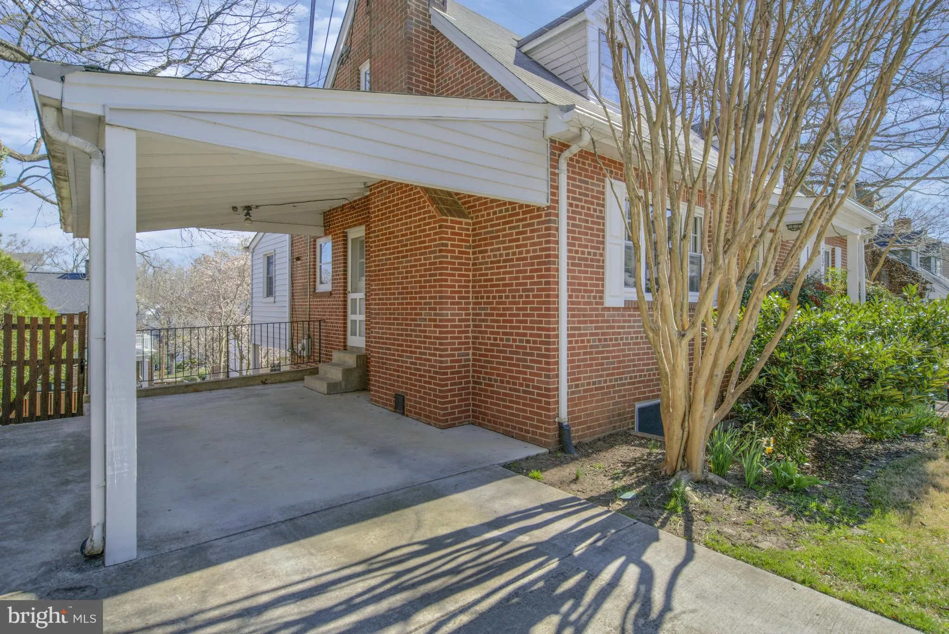
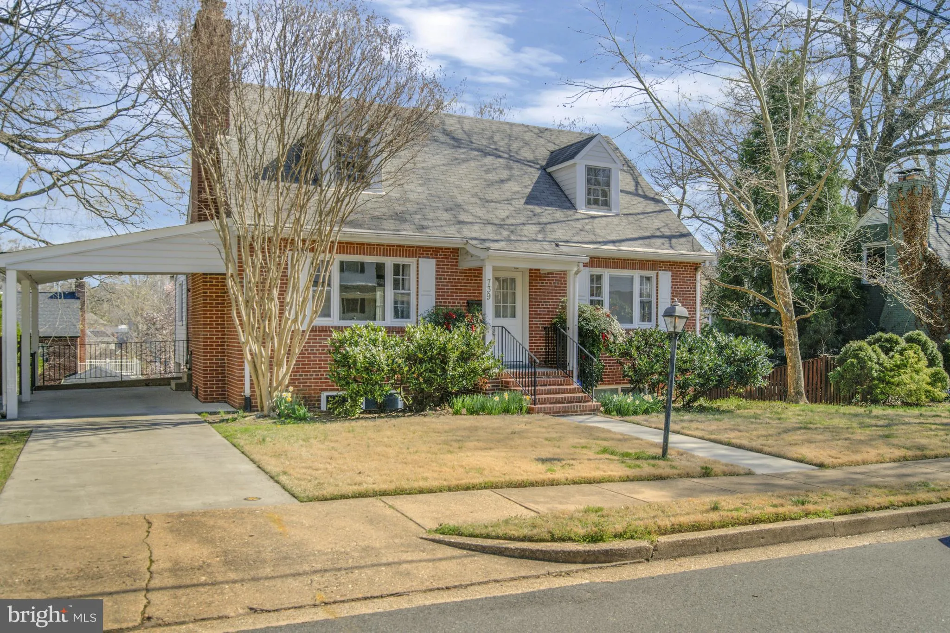
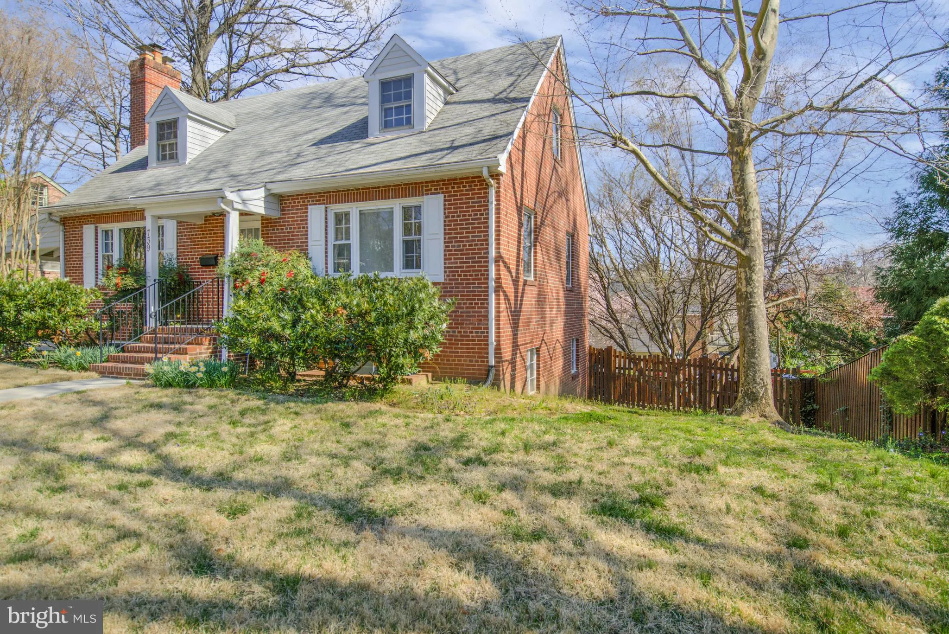
 739 26TH PLACE, Arlington, VA 22202
 2,214 Sqft SQFT
 4
4
 3
3
 Basic Details
Tucked away on a quiet street in sought-after Aurora Highlands, this spacious home offers the perfect balance of comfortable living, generous indoor and outdoor space, and everyday functionality. Inside, you’ll find a flexible floor plan with bright, inviting living areas designed for both relaxing and enterta...
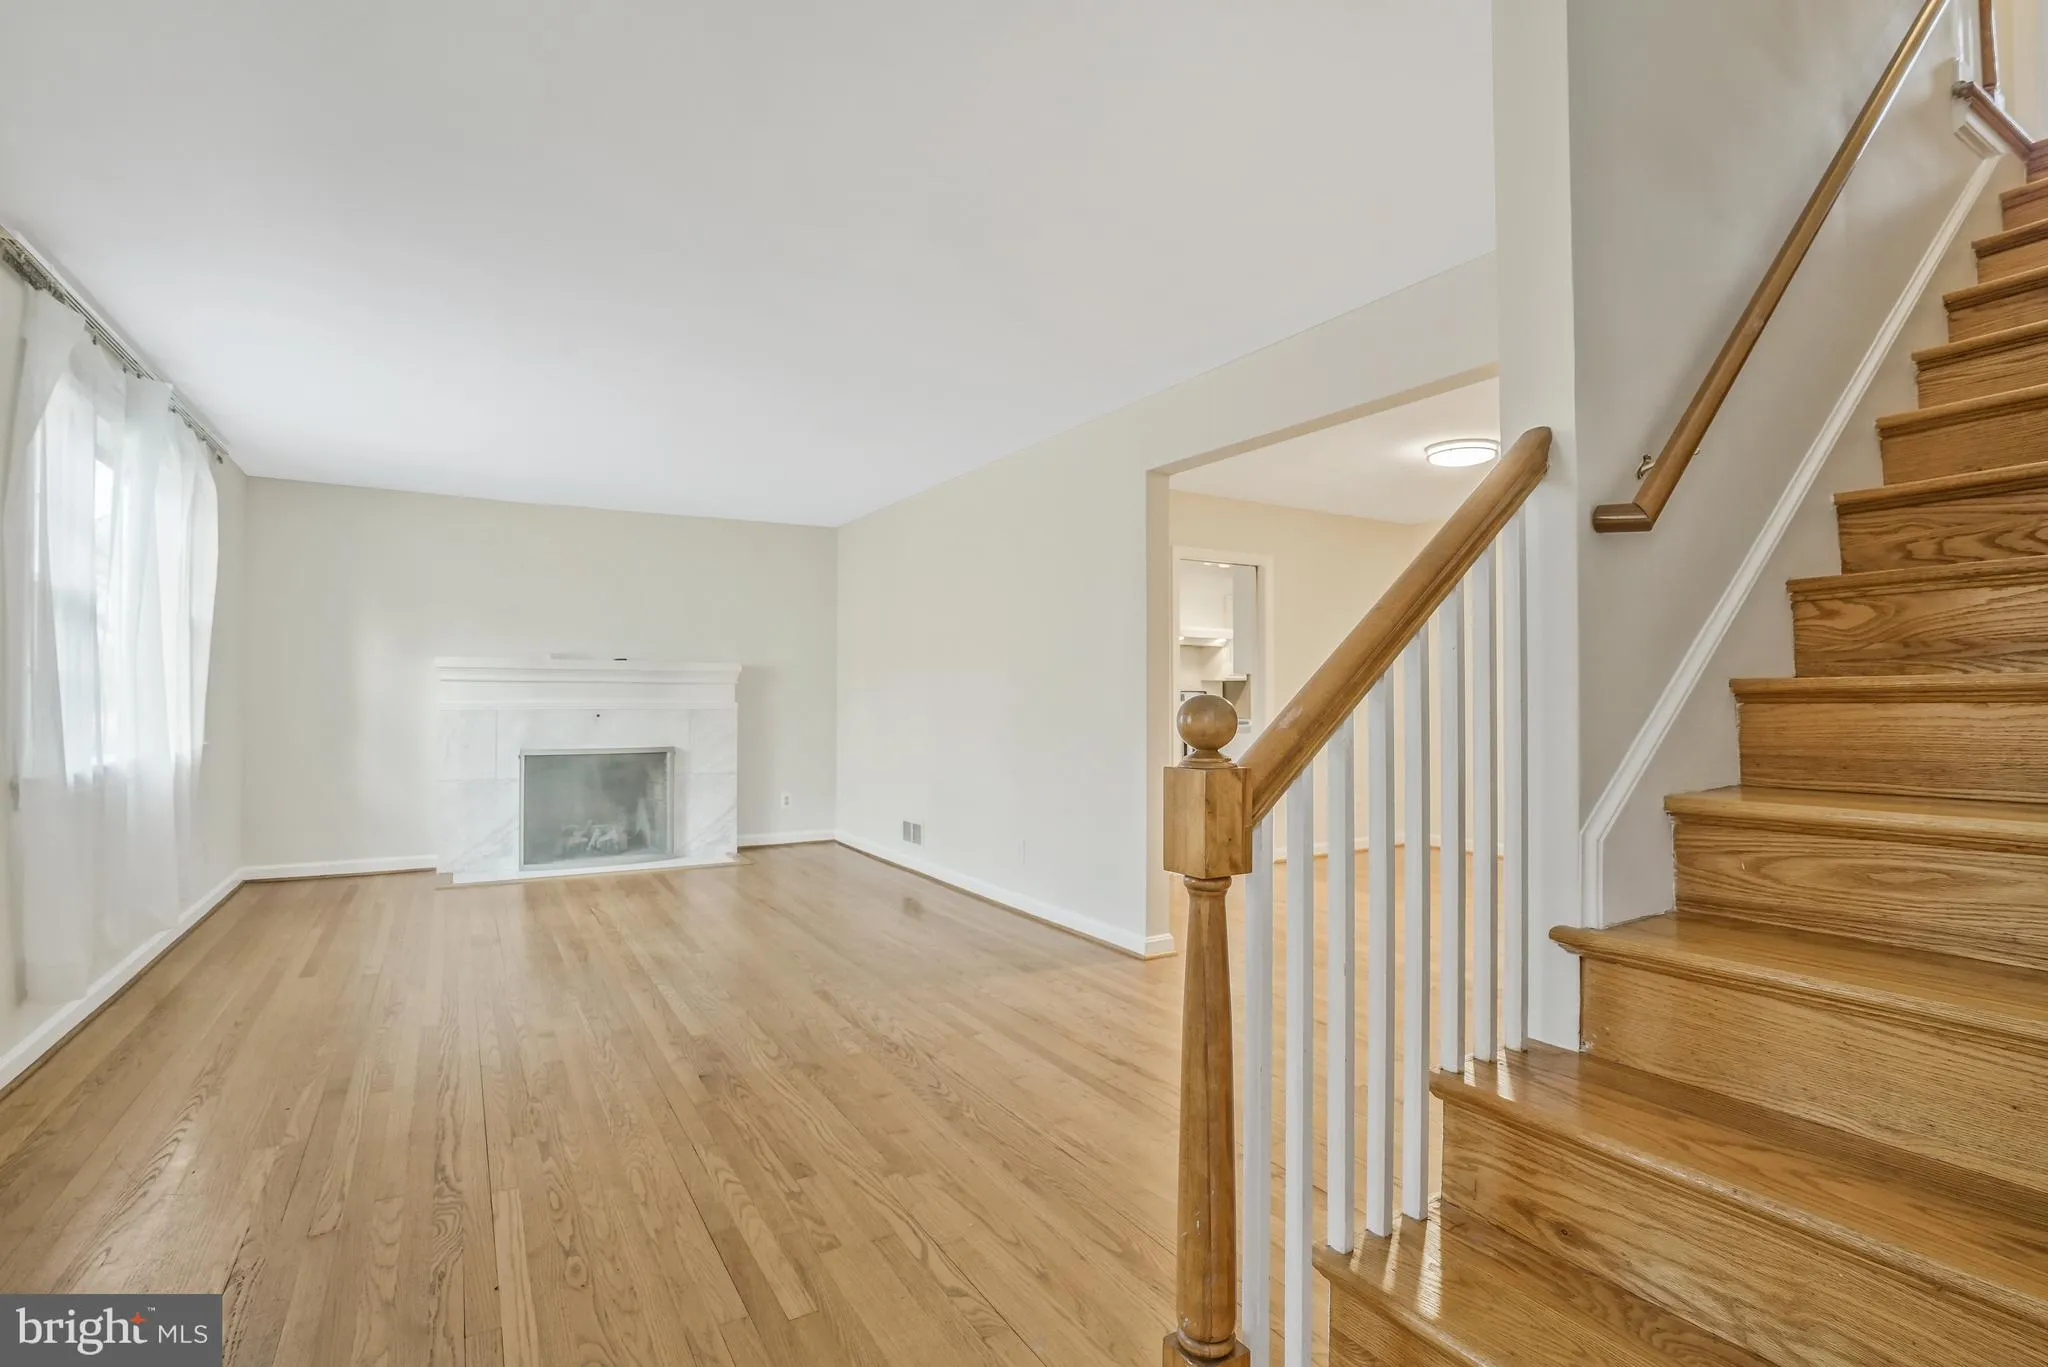
Tucked away on a quiet street in sought-after Aurora Highlands, this spacious home offers the perfect balance of comfortable living, generous indoor and outdoor space, and everyday functionality. Inside, you’ll find a flexible floor plan with bright, inviting living areas designed for both relaxing and entertaining. Large windows fill the home with natural light, while the well-proportioned rooms provide the space to spread out, work from home, or host family and friends with ease. One of the home’s standout features is the expansive, private backyard, a rare find in Arlington. Whether you’re enjoying your morning coffee, grilling on the weekend, gardening, or simply unwinding after a long day, this peaceful outdoor space serves as an extension of the home and offers room to truly enjoy the outdoors. With mature landscaping, plenty of green space, and a setting that feels removed from the hustle while remaining incredibly convenient, this home provides the privacy and comfort that’s increasingly difficult to find. Located in the heart of Aurora Highlands, you’ll enjoy easy access to Metro, National Landing, Amazon HQ2, Reagan National Airport, neighborhood parks, the library, local restaurants, and shopping, making commuting and everyday errands effortless. If you’re looking for a rental that offers more than just a place to live, a home with space, character, and an exceptional backyard in one of Arlington’s most desirable neighborhoods, 739 26th Place S is one you won’t want to miss.
 Features & Appliances
 Ask Agent A Question
 Address Map
 Neighborhood
 MLS Addon
 Additional Information
Listing Information
Additional Information
Listing Information
 Rob Spicer Broker, GRI
Spicer Real Estate
Rob Spicer Broker, GRI
Spicer Real Estate
7201 Wisconsin Avenue
 RobSpicer@SpicerRealEstate.com
 2403881030
 2403881030
 7201 Wisconsin Avenue


