
 Share
Share
 2610 CHANCELLOR COURT, Odenton, MD 21113
 1,545 Sqft SQFT
 3
3
 3
3
 Basic Details
**COMING SOON** Active on market effective 8/3/4/26** Welcome to 2610 Chancellor Court, perfectly situated in the highly sought-after Burgundy Place enclave of Piney Orchard. This meticulously maintained three-bedroom, two-and-a half -bath townhome is completely move-in ready and packed with premium updates, includi...
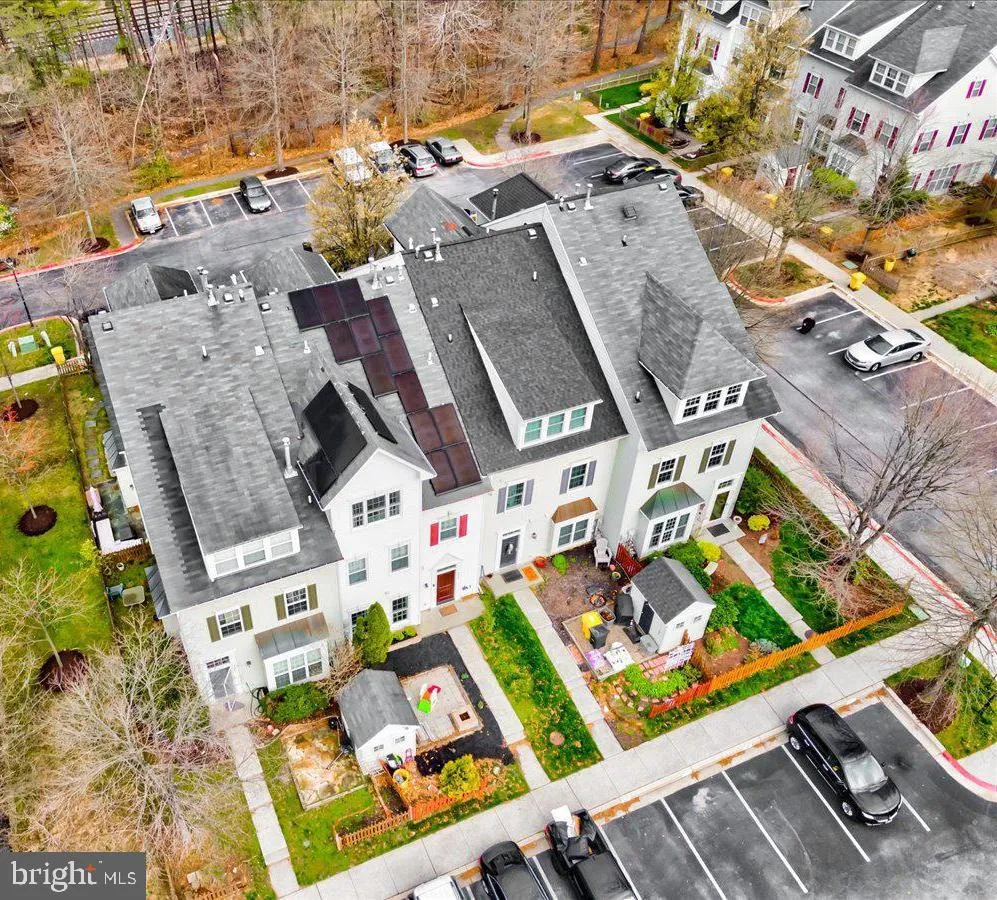
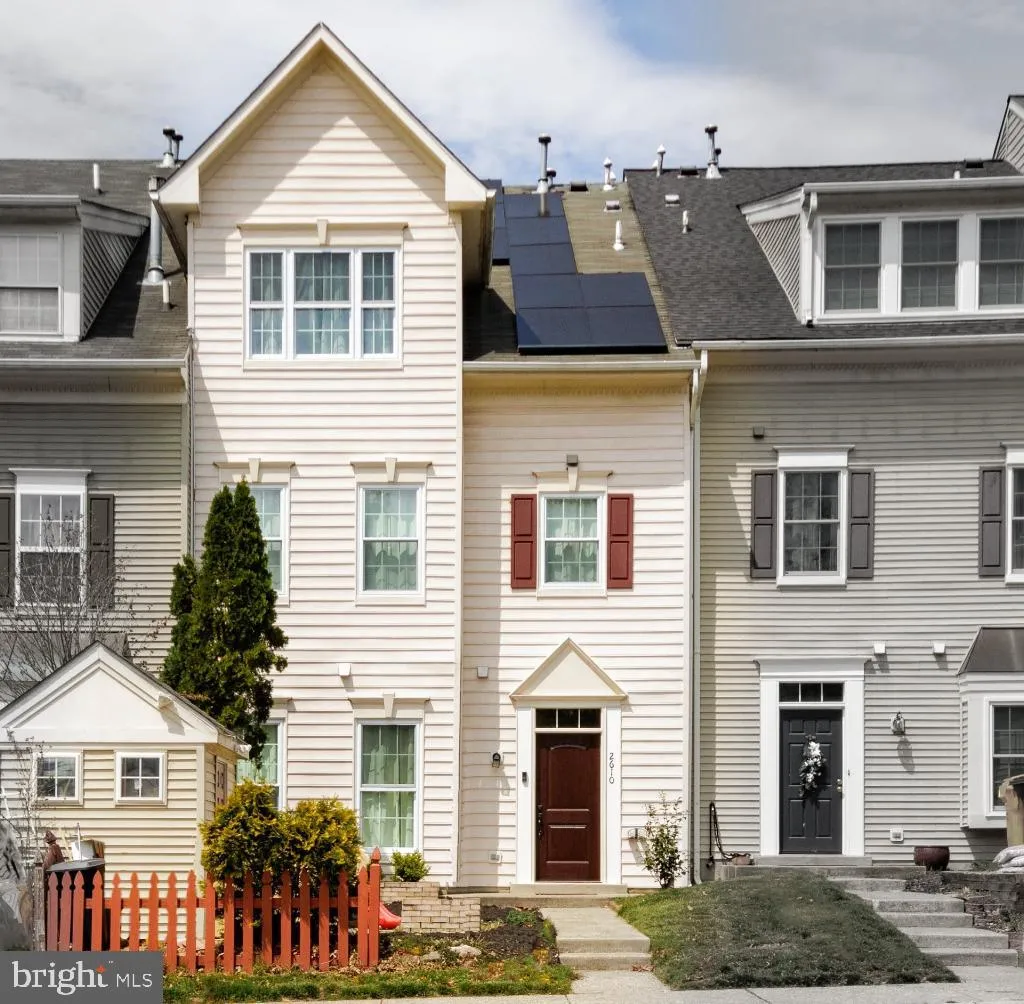
**COMING SOON** Active on market effective 8/3/4/26** Welcome to 2610 Chancellor Court, perfectly situated in the highly sought-after Burgundy Place enclave of Piney Orchard. This meticulously maintained three-bedroom, two-and-a half -bath townhome is completely move-in ready and packed with premium updates, including fully owned solar panels that will massively decrease your energy bills. Light, bright, and open, the main level features nine-foot ceilings, elegant wood details, fresh paint throughout, and newer flooring. The expansive family room complete with an open floor plan, dining room, making entertaining a breeze. This modern completely upgraded kitchen with granite countertop, new backspash and plenty of storage, makes the look complete. Ascend the stairs to the second level to find two large, sunlit bedrooms, a lovely full hall bathroom, and a highly convenient separate laundry room. The entire upper level is the dedicated owner’s suite. This expansive space boasts a wall of windows, a must have walk-in closet, and an en-suite spa bath complete with dual vanities, a deep soaking tub, and a separate shower. Step outside to your private paver patio, the ideal setting for happy hour or outdoor dining. For total peace of mind, the entire property has just been professionally cleaned from top to bottom, and did we mention – Fresh paint throughout !! Piney Orchard offers an unmatched lifestyle with world-class amenities including three pools (one indoor and one just a stone’s throw away), tennis courts, walking paths, a community center, a workout room, meeting rooms, and included lawn care. You will enjoy effortless access to shopping, dining, BWI, Joint Base Fort Meade, the 95 Corridor, and the MARC train. This pristine, upgraded home offers unbeatable value and an incredible location.
 Features & Appliances
 Ask Agent A Question
 Address Map
 MLS Addon
 Additional Information
 Financial
Listing Information
Financial
Listing Information
 Rob Spicer Broker, GRI
Spicer Real Estate
Rob Spicer Broker, GRI
Spicer Real Estate
7201 Wisconsin Avenue
 RobSpicer@SpicerRealEstate.com
 2403881030
 2403881030
 7201 Wisconsin Avenue


